
30 Surrey Rd
$1,985,000
4
Beds
3/1
Baths
4,241
Sqft
- Request Info
- Call
- Save
-
More
- Mortgage Calculator

Property Tools
Coming Soon
$1,985,000
4
Beds
3/1
Baths
4,241
Living Area
-
Property Description
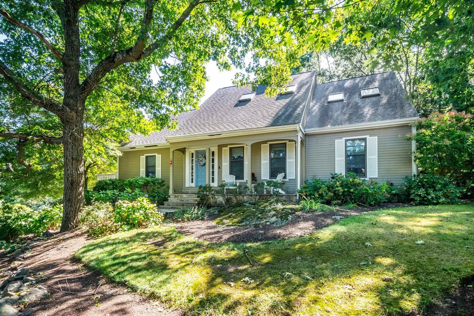
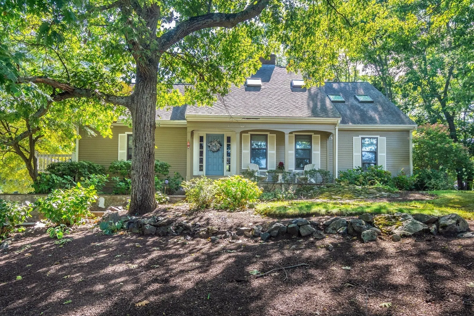
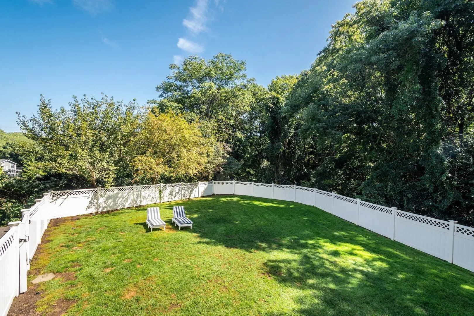
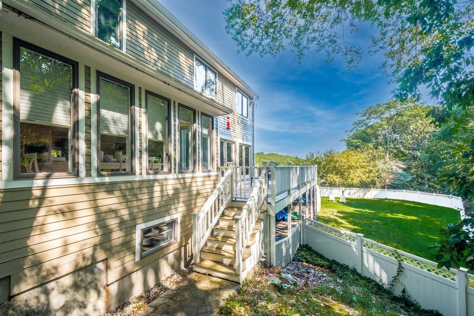
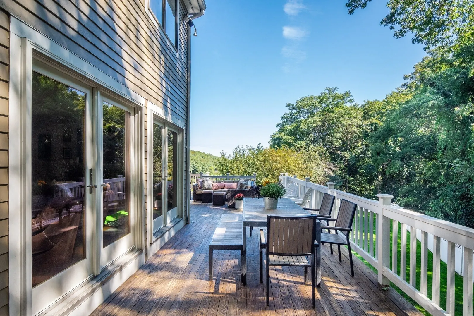
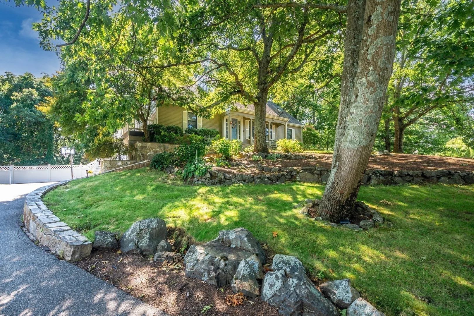
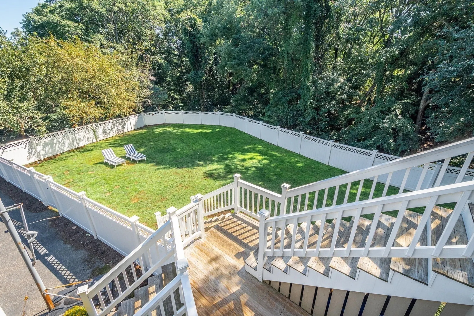
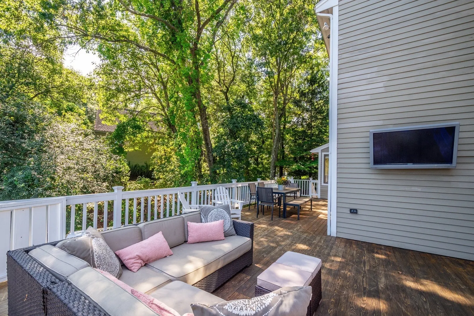
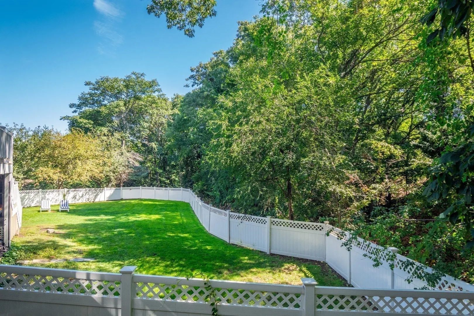
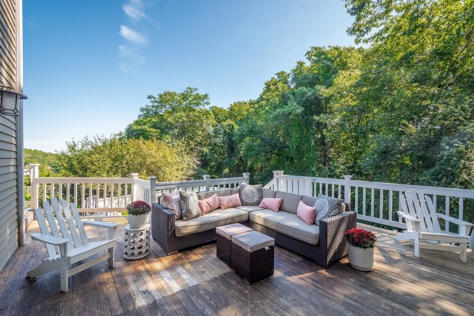
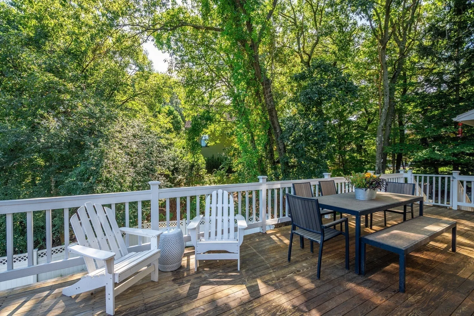
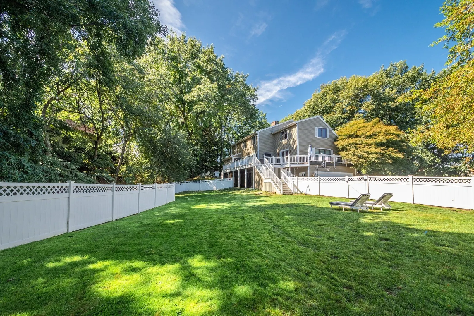
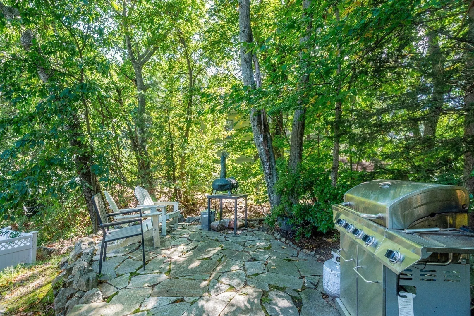
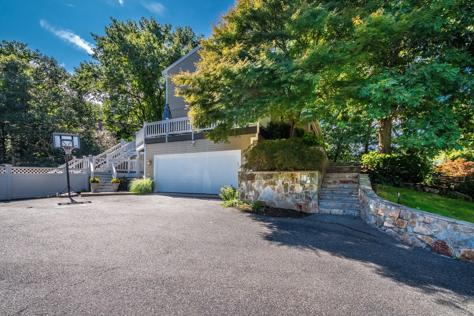
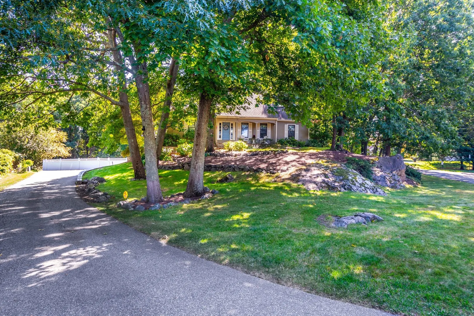
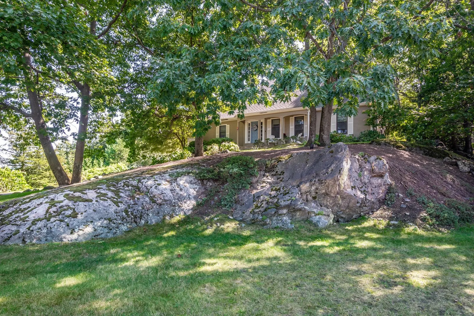
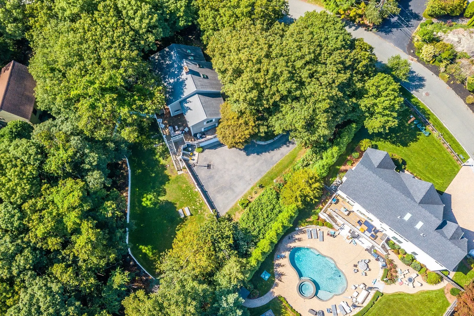
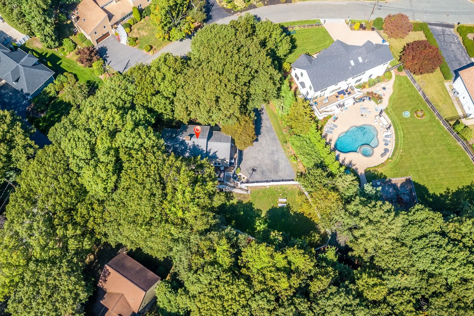
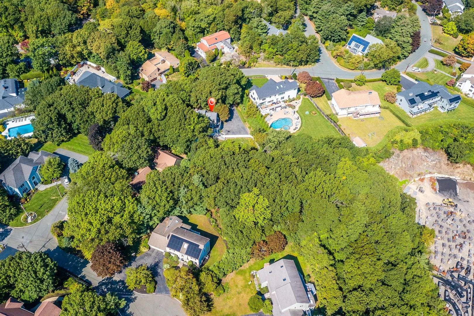
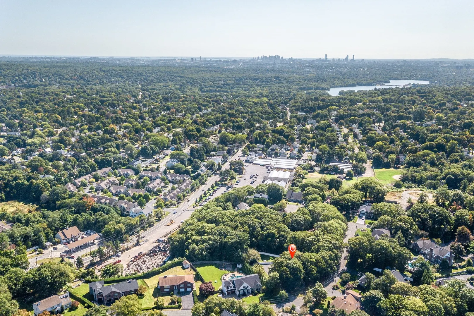
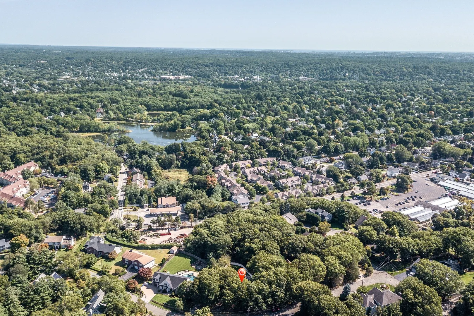
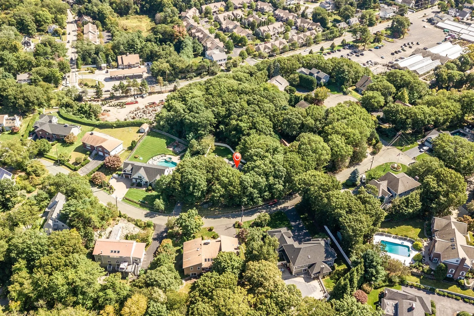
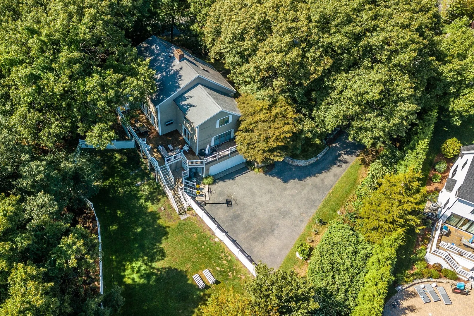
Set on over an acre of beautifully landscaped grounds abutting acres of woodland, this extensively renovated Contemporary Cape offers exceptional privacy and a peaceful connection to nature. A thoughtfully designed open floor plan features hardwood floors, a fireplaced living room, elegant dining room, and a beamed-ceiling family room adjoining the remodeled kitchen with stone counters, stainless appliances, and island. A private great room off the foyer, with windows on three walls and a slider to the spacious deck, offers a wonderful retreat. French doors open to the expansive deck overlooking the fenced backyard and wooded surroundings. Upstairs, four bedrooms include a primary suite with custom closets and private bath. The finished walkout lower level offers flexible space for a home office, gym, or guests, with separate entrance and full bath. Stone walls, mature landscaping, a long private driveway, and two-car garage complete this exceptional home.
-
Highlights
- Acres: 1
- Heating: Forced Air, Oil, Electric
- Property Class: Residential
- Style: Cape
- Year Built: 1984
- Cooling: Central Air, Whole House Fan
- Parking Spots: 10
- Property Type: Single Family Residence
- Total Rooms: 10
- Status: Coming Soon
-
Additional Details
- Appliances: Water Heater, Oven, Dishwasher, Disposal, Trash Compactor, Microwave, Range, Refrigerator, Washer, Dryer, Plumbed For Ice Maker
- Construction: Frame
- Fireplaces: 1
- Foundation: Concrete Perimeter
- Interior Features: Closet, Chair Rail, Open Floorplan, Recessed Lighting, Beadboard, Closet - Double, Bathroom - Full, Bathroom - Tiled With Shower Stall, Slider, Lighting - Overhead, Crown Molding, Bathroom - Half, Cathedral Ceiling(s), Exercise Room, Home Office-Separate Entry, Bathroom, Great Room, Foyer, Central Vacuum
- Roof: Shingle
- Year Built Details: Approximate
- Zoning: Rdb
- Basement: Full, Partially Finished, Walk-Out Access, Interior Entry, Garage Access, Concrete
- Exterior Features: Porch, Deck, Rain Gutters, Professional Landscaping, Sprinkler System, Screens, Fenced Yard, Stone Wall
- Flooring: Wood, Tile, Flooring - Stone/Ceramic Tile, Flooring - Hardwood
- Foundation Area: 1760
- Road Frontage Type: Public
- SqFt Source: Public Record
- Year Built Source: Public Records
-
Amenities
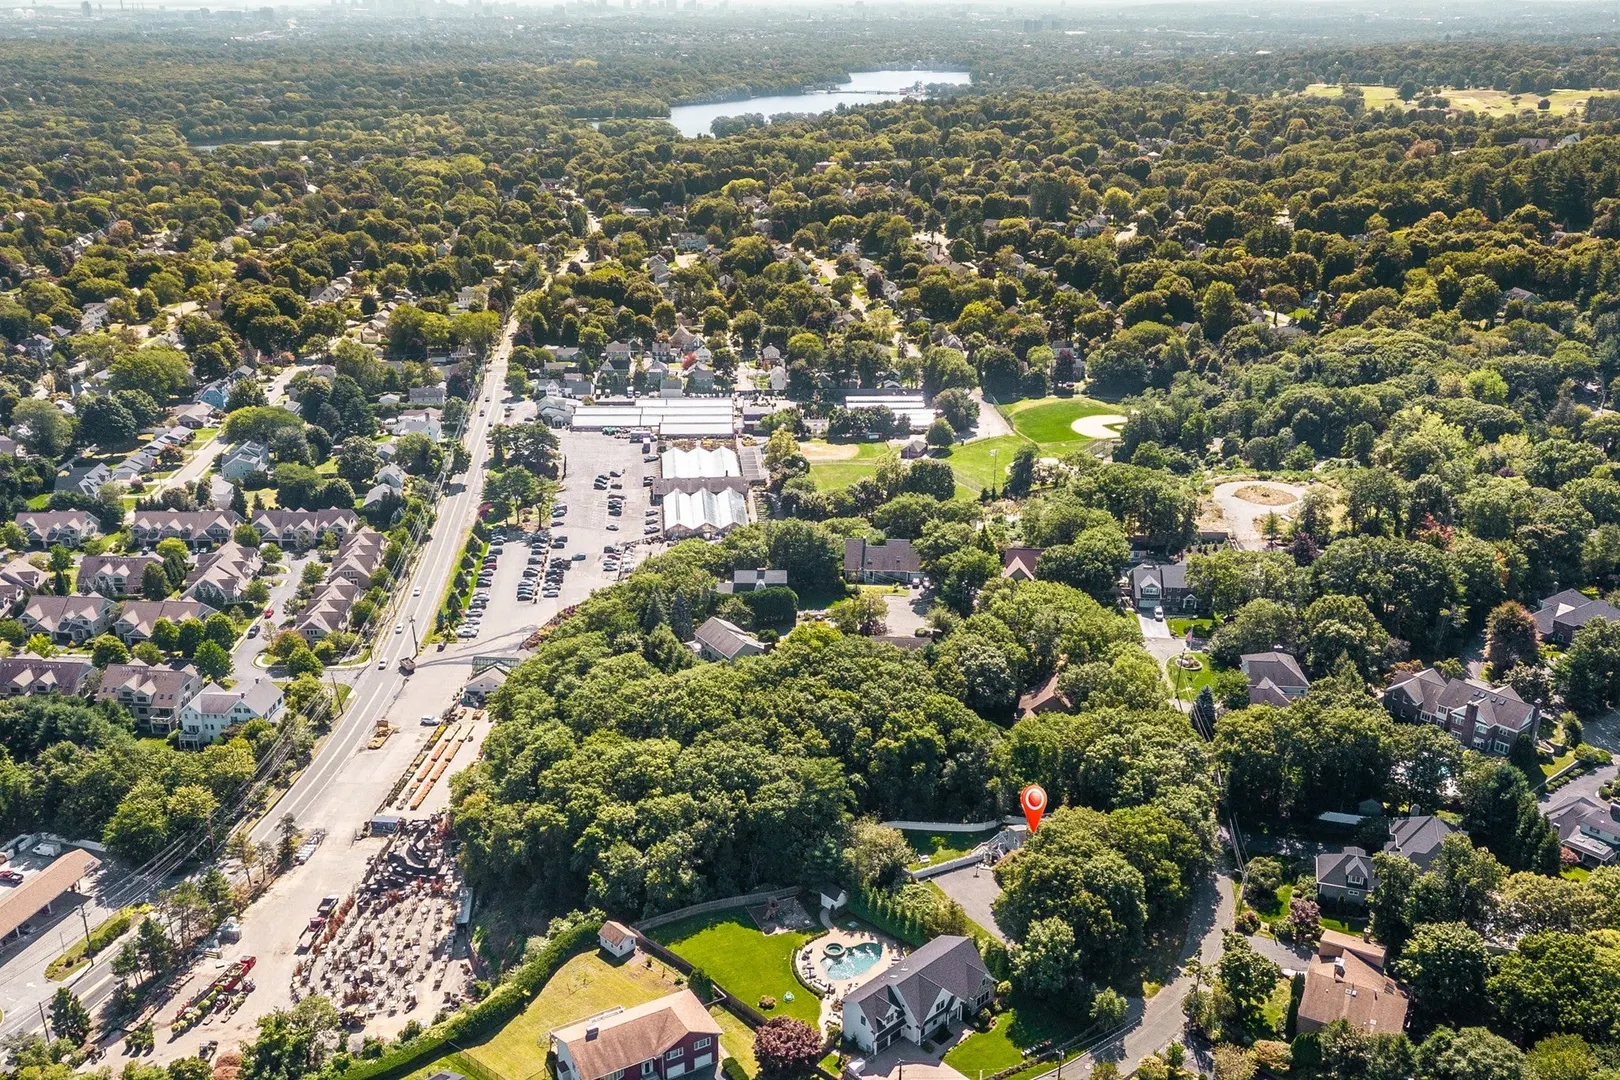
- Community Features: Public Transportation, Shopping, Tennis Court(s), Park, Walk/Jog Trails, Golf, Medical Facility, Bike Path, Conservation Area, Highway Access, House of Worship, Private School, Public School, T-Station
- Parking Features: Attached, Under, Garage Door Opener, Workshop in Garage, Garage Faces Side, Paved Drive, Off Street, Paved
- Covered Parking Spaces: 2
- Security Features: Security System
-
Utilities
- Electric: Circuit Breakers, 200+ Amp Service
- Water Source: Public
- Sewer: Public Sewer
-
Fees / Taxes
- Assessed Value: $1,686,100
- Taxes: $18,682
- Tax Year: 2026
Similar Listings
Sold
42 Photos
Sold
42 Photos
Sold
42 Photos
Sold
40 Photos
Content © 2026 MLS Property Information Network, Inc. The information in this listing was gathered from third party resources including the seller and public records.
Listing information provided courtesy of Barrett Sotheby's International Realty.
MLS Property Information Network, Inc. and its subscribers disclaim any and all representations or warranties as to the accuracy of this information.