
Sold!
$1,060,000
3
Beds
2/1
Baths
3,990
Living Area
-
Property Description
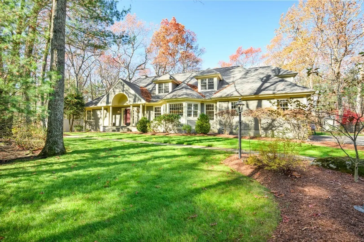
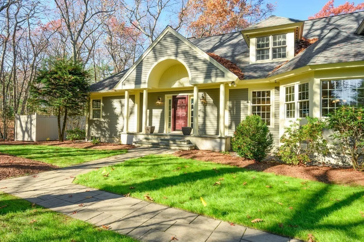
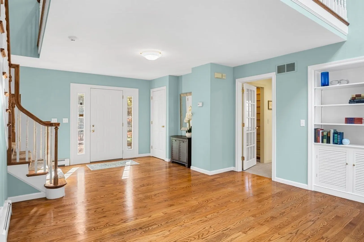
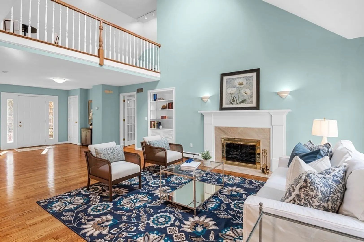
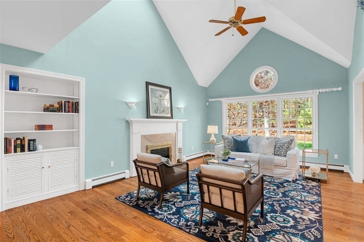
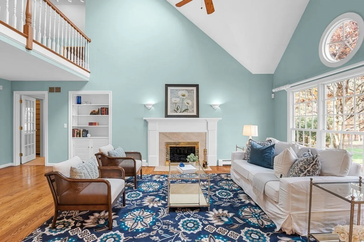
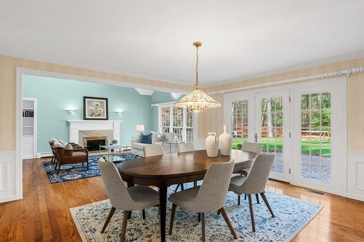
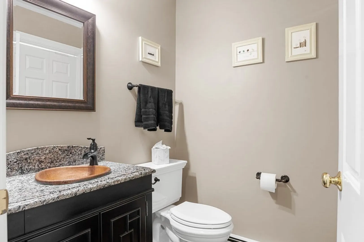
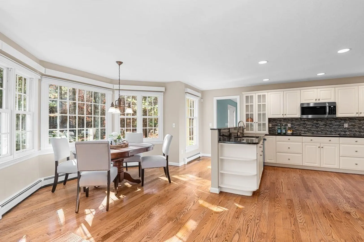
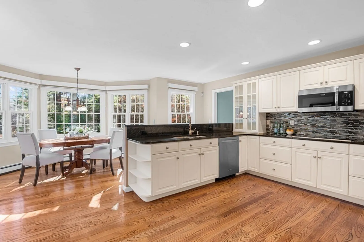
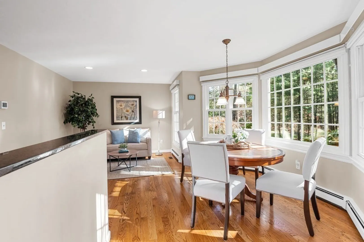
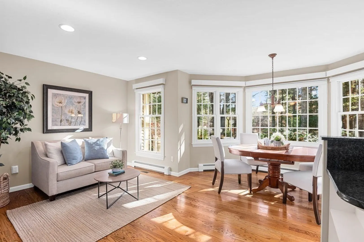
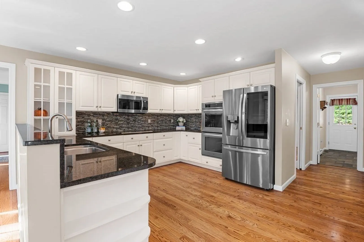
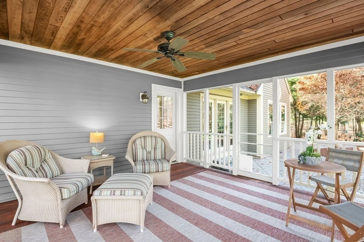
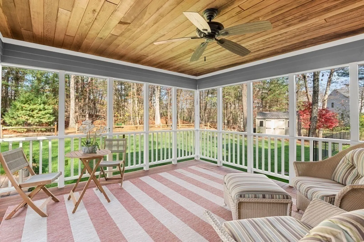
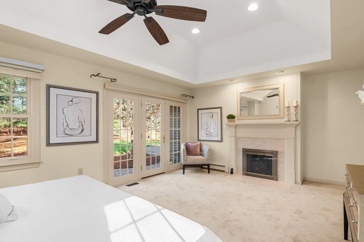
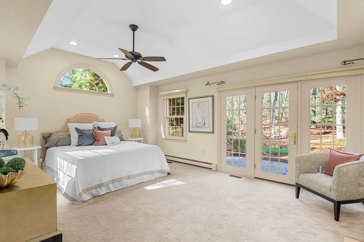
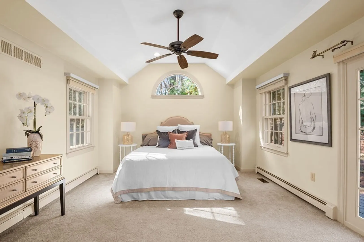
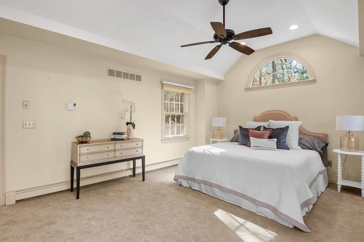
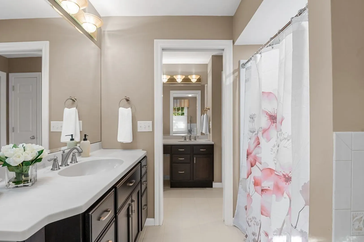
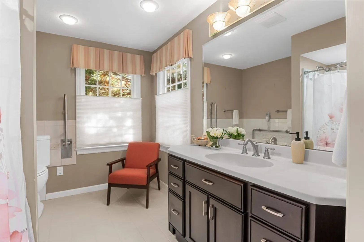
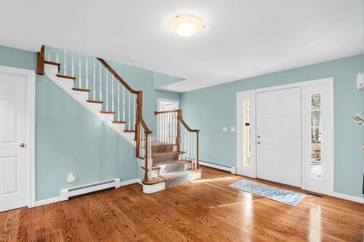
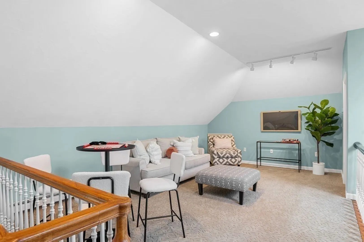
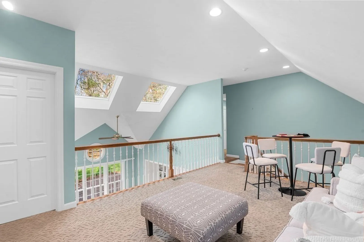
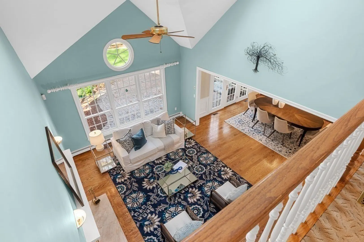
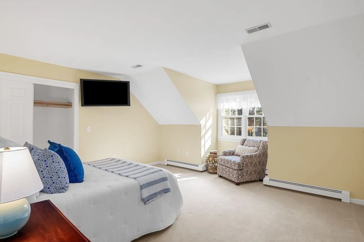
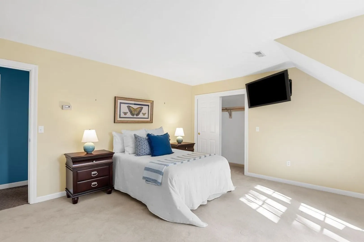
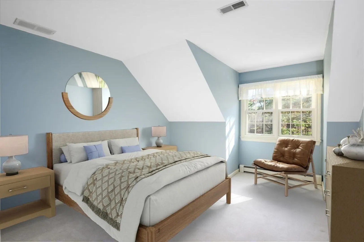
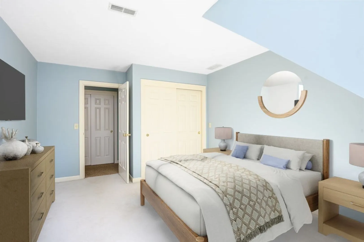
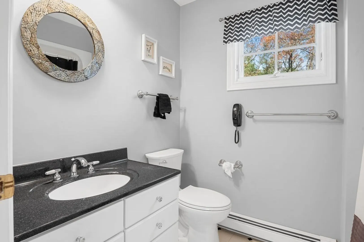
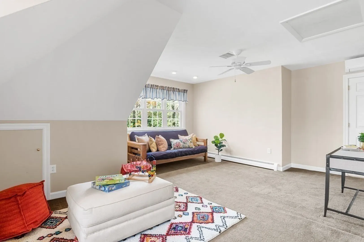
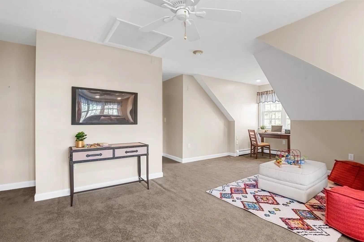
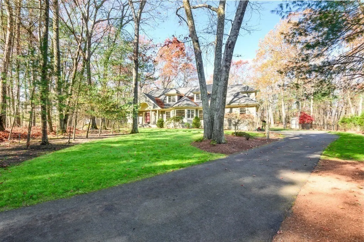
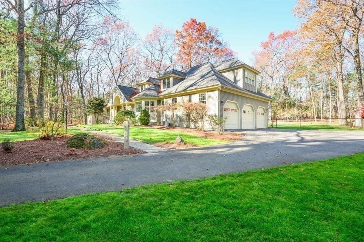
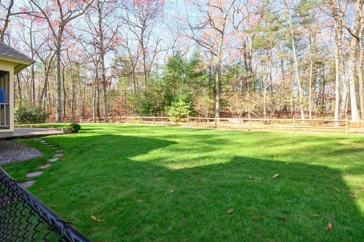
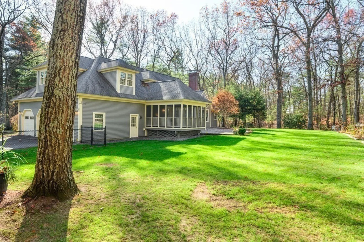
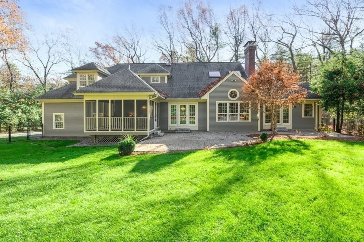
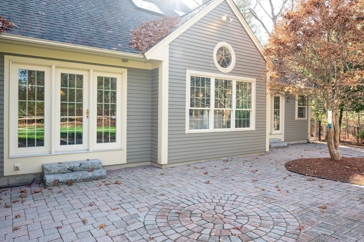
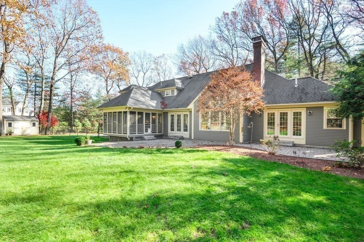
Welcome to this beautiful custom contemporary built in 1996. This home features a flexible floorplan with the perfect amount of open and private spaces across 3 levels. An inviting entry foyer leads to a sunny open concept living room w fireplace, skylights, and cathedral ceilings absolutely perfect for gathering and relaxation offering views to a private back yard. First floor Master Suite is complemented by a marble surround fireplace, tray ceilings, exterior patio, walk in closet, and a spacious bath. Fantastic Eat-in Kitchen with a gathering space is adorned with granite countertops and stainless steel appliances. A screened in porch with mahogany floors is complemented by a large stone paver patio ensuring many days of backyard usage. More features include oversized windows, pocket doors, central A/C, many buit-ins / closets /storage spaces, sprinkler, and new generator. Set nicely back from the road, meticulously maintained, adjacent to over 400A of conservation land. See today!
-
Highlights
- Acres: 1
- Heating: Baseboard, Oil, Electric
- Property Class: Residential
- Style: Contemporary
- Year Built: 1996
- Cooling: Central Air, Whole House Fan
- Parking Spots: 6
- Property Type: Single Family Residence
- Total Rooms: 11
- Status: Closed
-
Additional Details
- Appliances: Water Heater, Oven, Dishwasher, Range, Refrigerator, Washer, Dryer
- Construction: Frame
- Fireplaces: 2
- Foundation: Concrete Perimeter
- Lot Features: Wooded, Level
- Roof: Shingle
- Year Built Source: Public Records
- Basement: Full, Partially Finished, Interior Entry, Garage Access, Sump Pump, Radon Remediation System, Concrete
- Exterior Features: Porch, Porch - Screened, Patio, Rain Gutters, Storage, Sprinkler System, Fenced Yard
- Flooring: Tile, Carpet, Hardwood, Flooring - Hardwood, Flooring - Wall to Wall Carpet, Concrete
- Interior Features: Closet, Lighting - Overhead, Vestibule, Vaulted Ceiling(s), Walk-In Closet(s), Balcony - Interior, Open Floorplan, Recessed Lighting, Ceiling Fan(s), Attic Access, Cable Hookup, High Speed Internet Hookup, Ceiling - Half-Vaulted, Lighting - Pendant, Entry Hall, Loft, Home Office, Office, Bonus Room
- Road Frontage Type: Public
- Year Built Details: Actual
- Zoning: R1
-
Amenities
- Community Features: Walk/Jog Trails, Golf, Bike Path, Conservation Area, Highway Access
- Parking Features: Attached, Off Street, Paved
- Covered Parking Spaces: 3
-
Utilities
- Electric: Generator, 200+ Amp Service
- Water Source: Private
- Sewer: Private Sewer
-
Fees / Taxes
- Assessed Value: $922,200
- Compensation Based On: Net Sale Price
- Tax Year: 2024
- Buyer Agent Compensation: 2.5%
- Facilitator Compensation: 1.0%
- Taxes: $14,995
Similar Listings
Sold
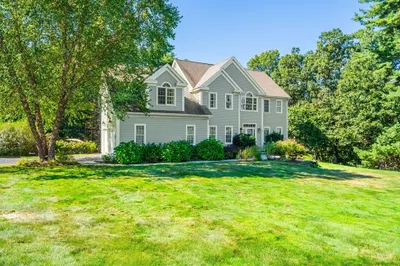
35 Photos
Sold
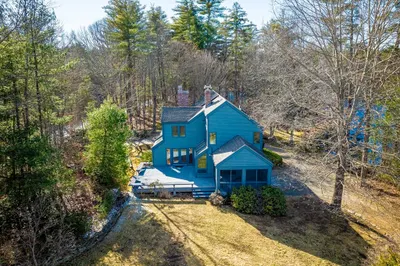
40 Photos
Sold
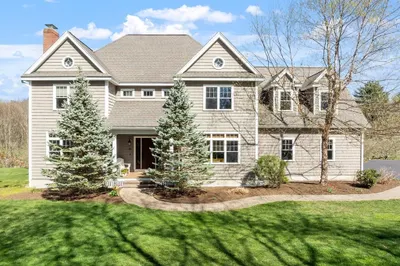
41 Photos
Sold
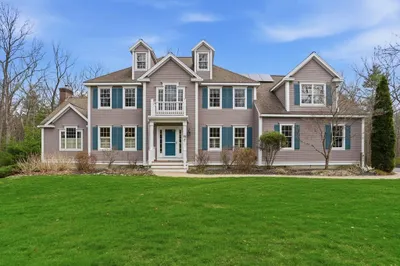
42 Photos
Content © 2026 MLS Property Information Network, Inc. The information in this listing was gathered from third party resources including the seller and public records.
Listing information provided courtesy of Hazel & Company.
MLS Property Information Network, Inc. and its subscribers disclaim any and all representations or warranties as to the accuracy of this information.
