
Sold!
$371,000
3
Beds
1/1
Bath
972
Living Area
-
Property Description
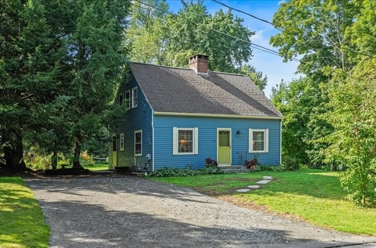
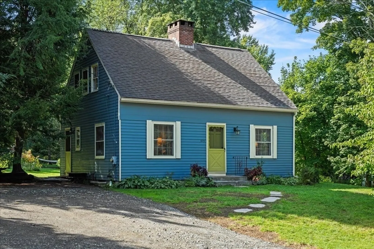
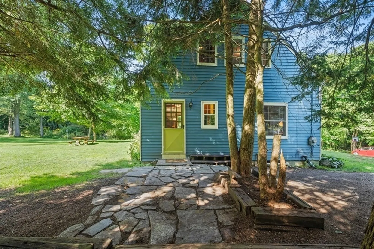
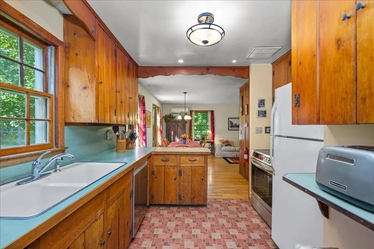
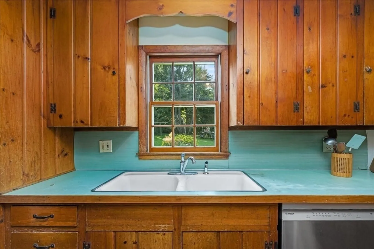
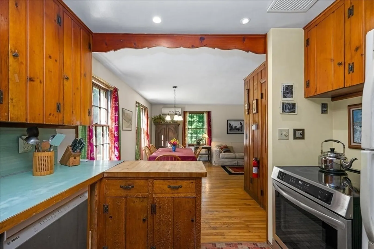
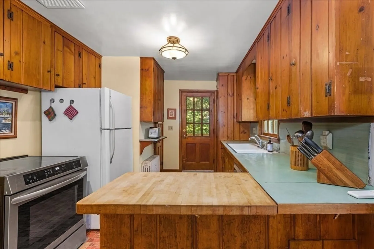
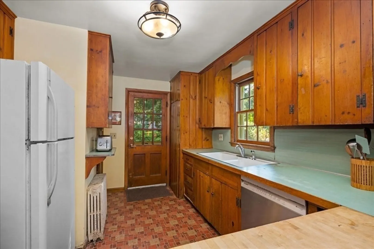
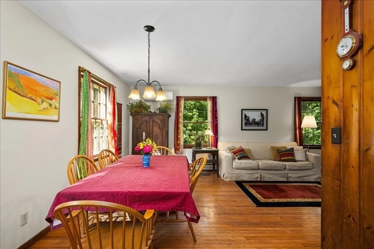
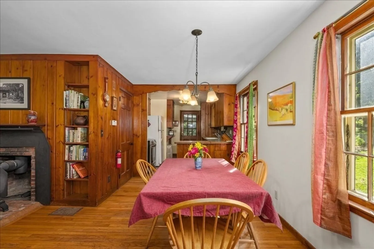
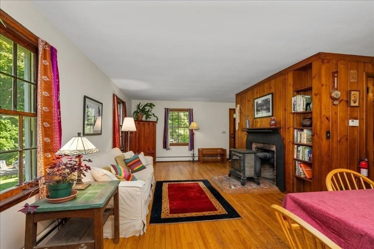
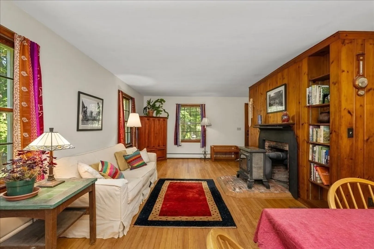
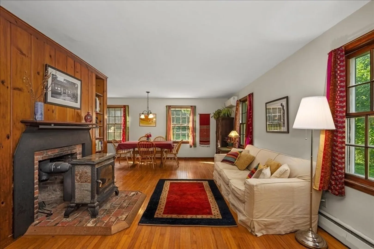
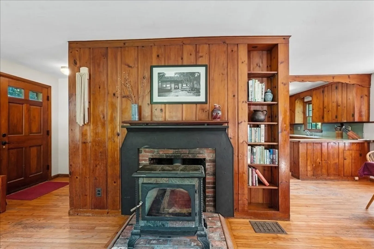
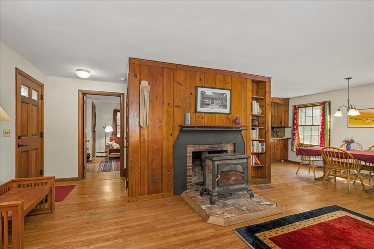
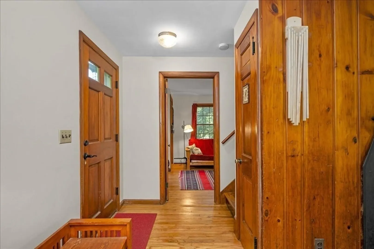
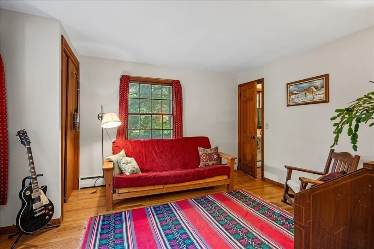
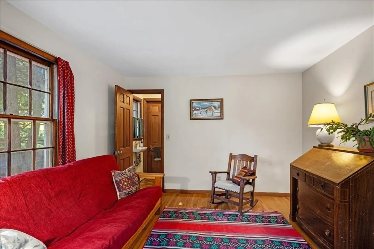
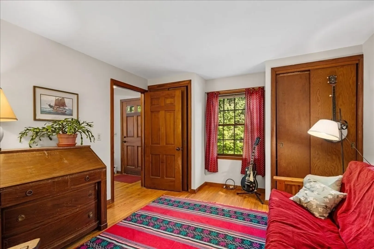
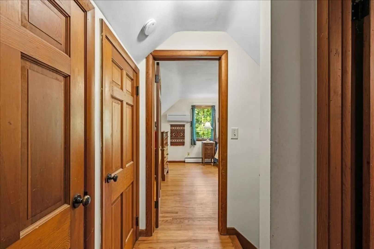
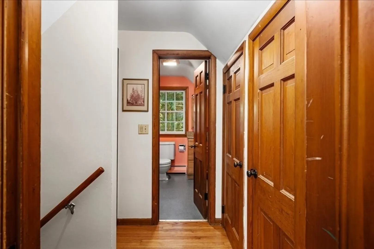
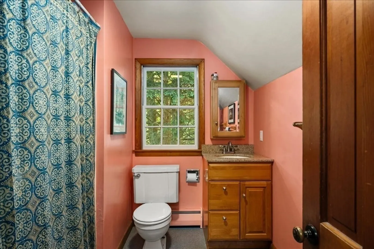
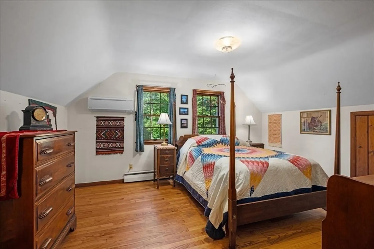
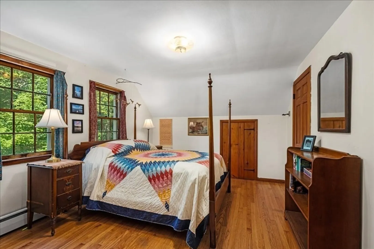
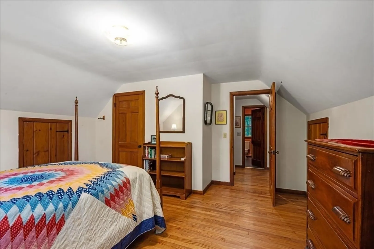
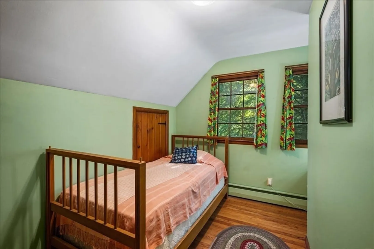
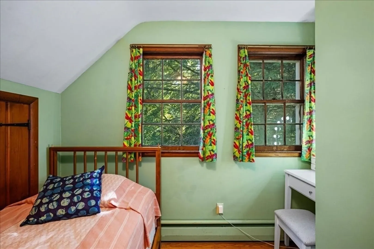
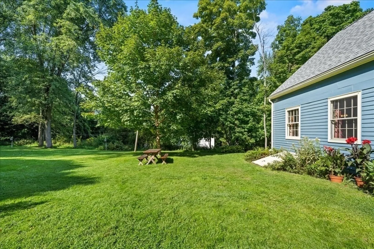
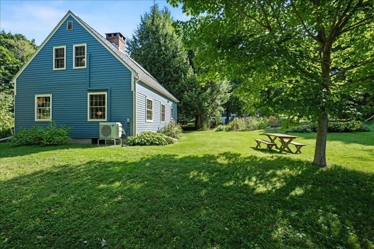
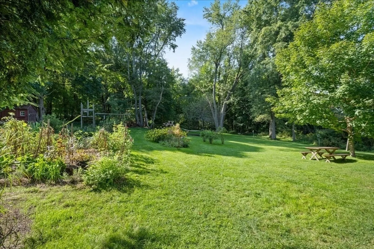
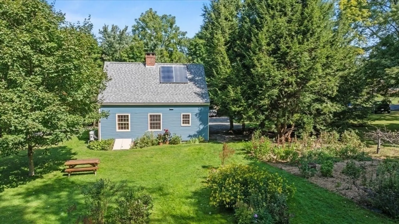
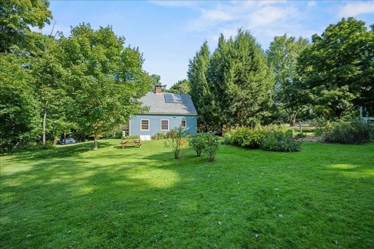
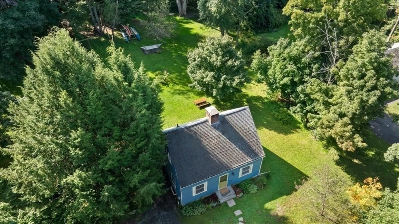
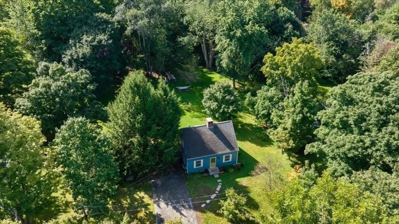
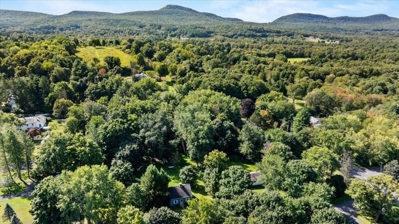
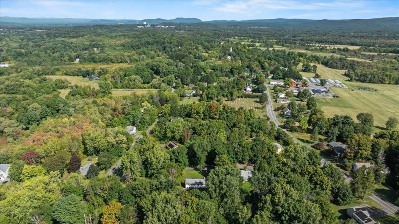
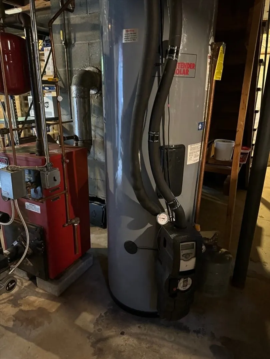
Classic cape home, with verdant gardens and fruit trees nestled between the South Amherst commons and the Mount Pollux Conservation area. This home features charming touches, hardwood floors, and an open layout that welcomes you into the heart of the home with a brick hearth fireplace. 2nd floor bedrooms and full bath on the second floor offer a quiet retreat. The outdoor space offersso much opportunity: fertile garden beds, fruit trees, berries and ample open space for entertaining, recreation and relaxation. Recent improvements include 2 ductless mini-splits for heat/AC (2022), new dishwasher (2023) and induction/convection range (2024). So close to sports playing fields, hiking trails, conservation areas, and all the cultural and recreational amenities found in the heart of the Five College region. Solar hot water, ready for wood heat.
-
Highlights
- Cooling: Ductless
- Parking Spots: 4
- Property Type: Single Family Residence
- Total Rooms: 5
- Status: Closed
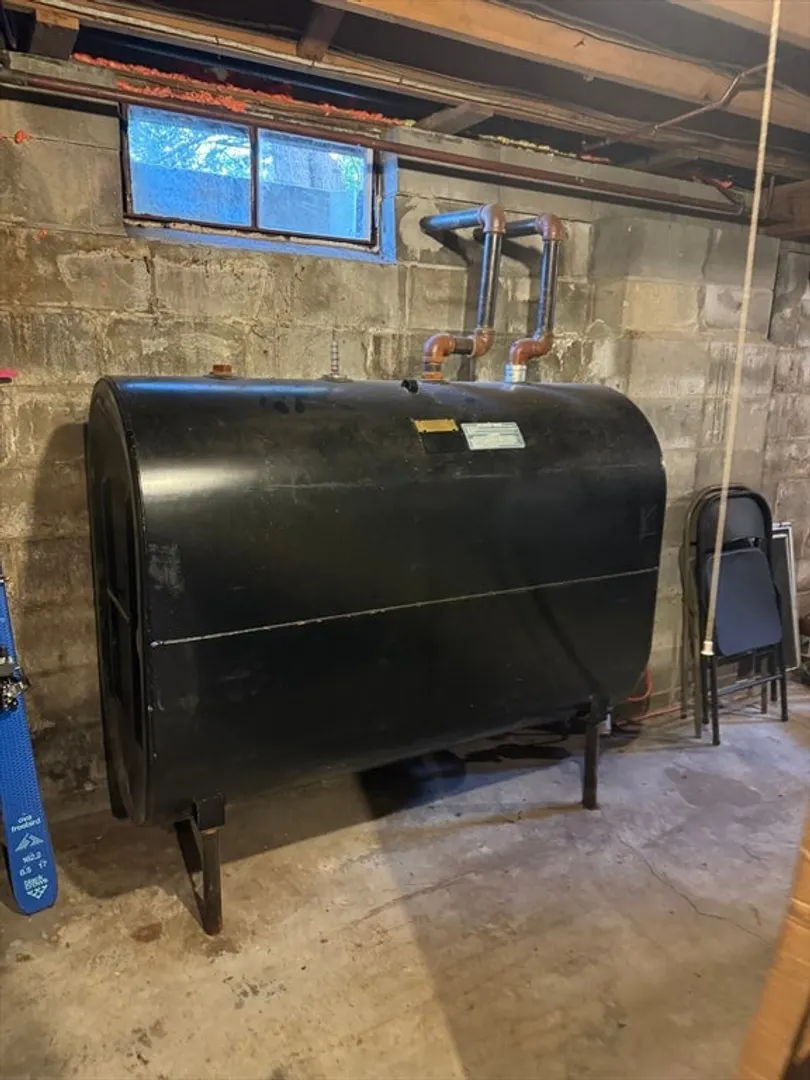
- Heating: Hot Water, Oil, Ductless
- Property Class: Residential
- Style: Cape
- Year Built: 1954
-
Additional Details
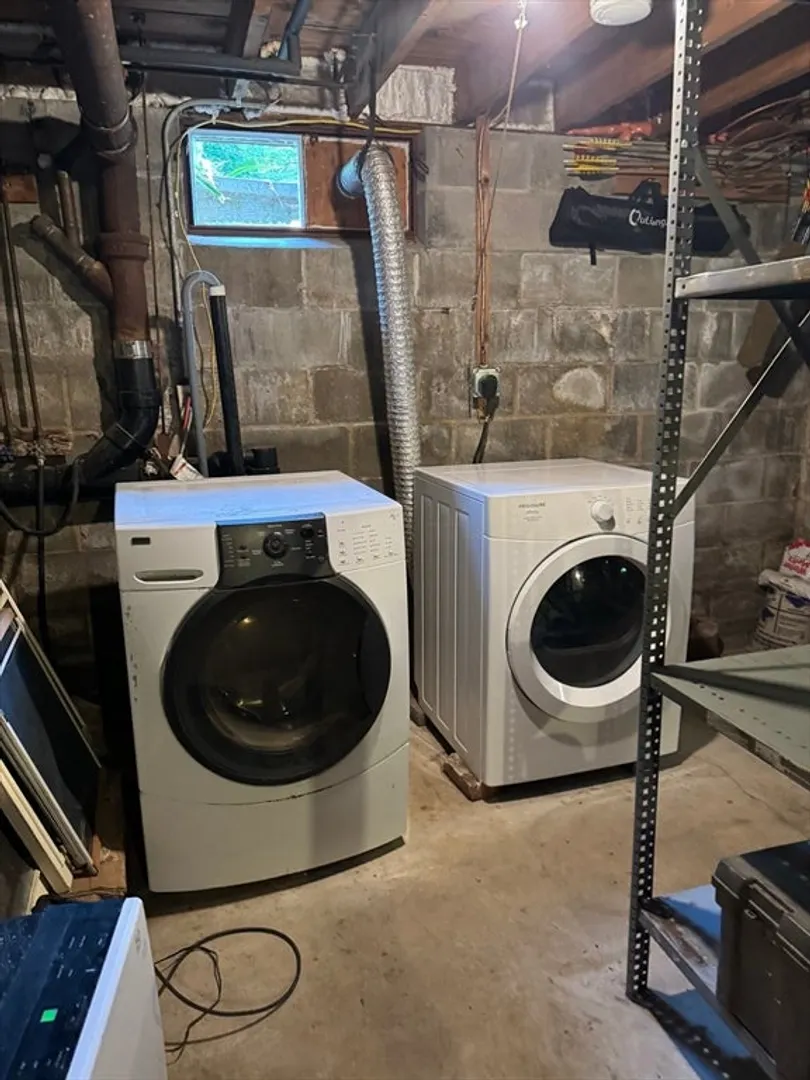
- Appliances: Electric Water Heater, Solar Hot Water, Refrigerator, Washer, Dryer, ENERGY STAR Qualified Dishwasher, Range
- Construction: Frame
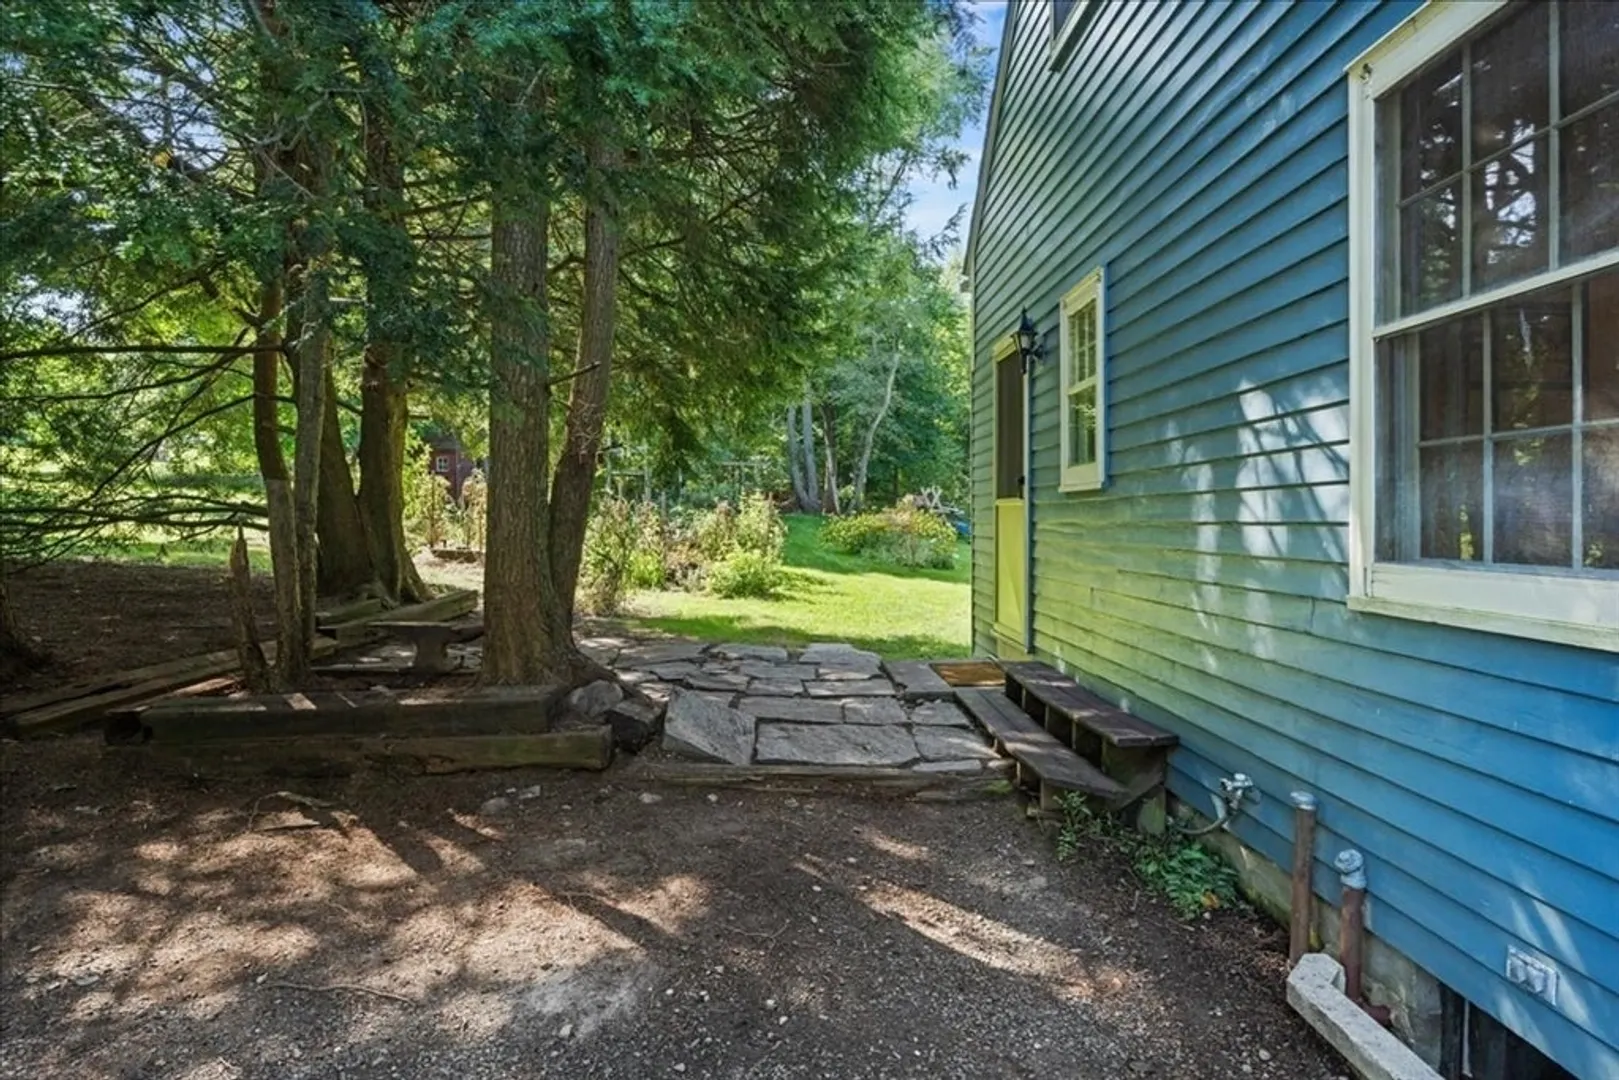
- Exterior Features: Patio, Rain Gutters, Fruit Trees, Garden
- Flooring: Wood, Vinyl
- Lot Features: Gentle Sloping
- Roof: Shingle
- Year Built Source: Public Records
- Basement: Full, Bulkhead
- Exclusions: Curtains, Woodstove
- Fireplaces: 1
- Foundation: Block
- Road Frontage Type: Public
- Year Built Details: Approximate
- Zoning: Ro
-
Amenities
- Community Features: Walk/Jog Trails, Bike Path, Conservation Area, University
- Parking Features: Stone/Gravel
-
Utilities
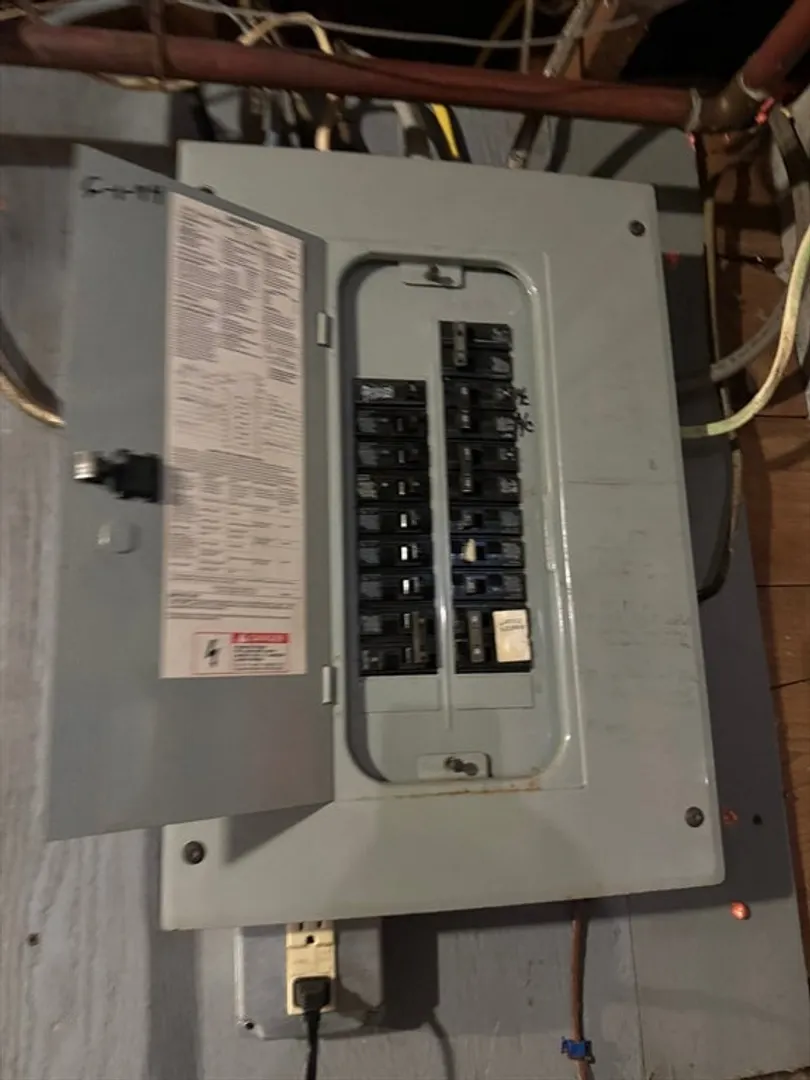
- Electric: Circuit Breakers, 100 Amp Service
- Water Source: Public
- Sewer: Public Sewer
-
Fees / Taxes
- Assessed Value: $319,400
- Tax Year: 2024
- Compensation Based On: Compensation Offered but Not in MLS
- Taxes: $5,912
Similar Listings
Sold
40 Photos
Sold
35 Photos
Sold
31 Photos
Sold
38 Photos
Content © 2026 MLS Property Information Network, Inc. The information in this listing was gathered from third party resources including the seller and public records.
Listing information provided courtesy of Coldwell Banker Community REALTORS®.
MLS Property Information Network, Inc. and its subscribers disclaim any and all representations or warranties as to the accuracy of this information.
