
61 East Hadley Rd
$339,900
3
Beds
1
Bath
1,386
Sqft
- Request Info
- Call
- Save
-
More
- Mortgage Calculator

Property Tools
$339,900
3
Beds
1
Bath
1,386
Living Area
-
Property Description
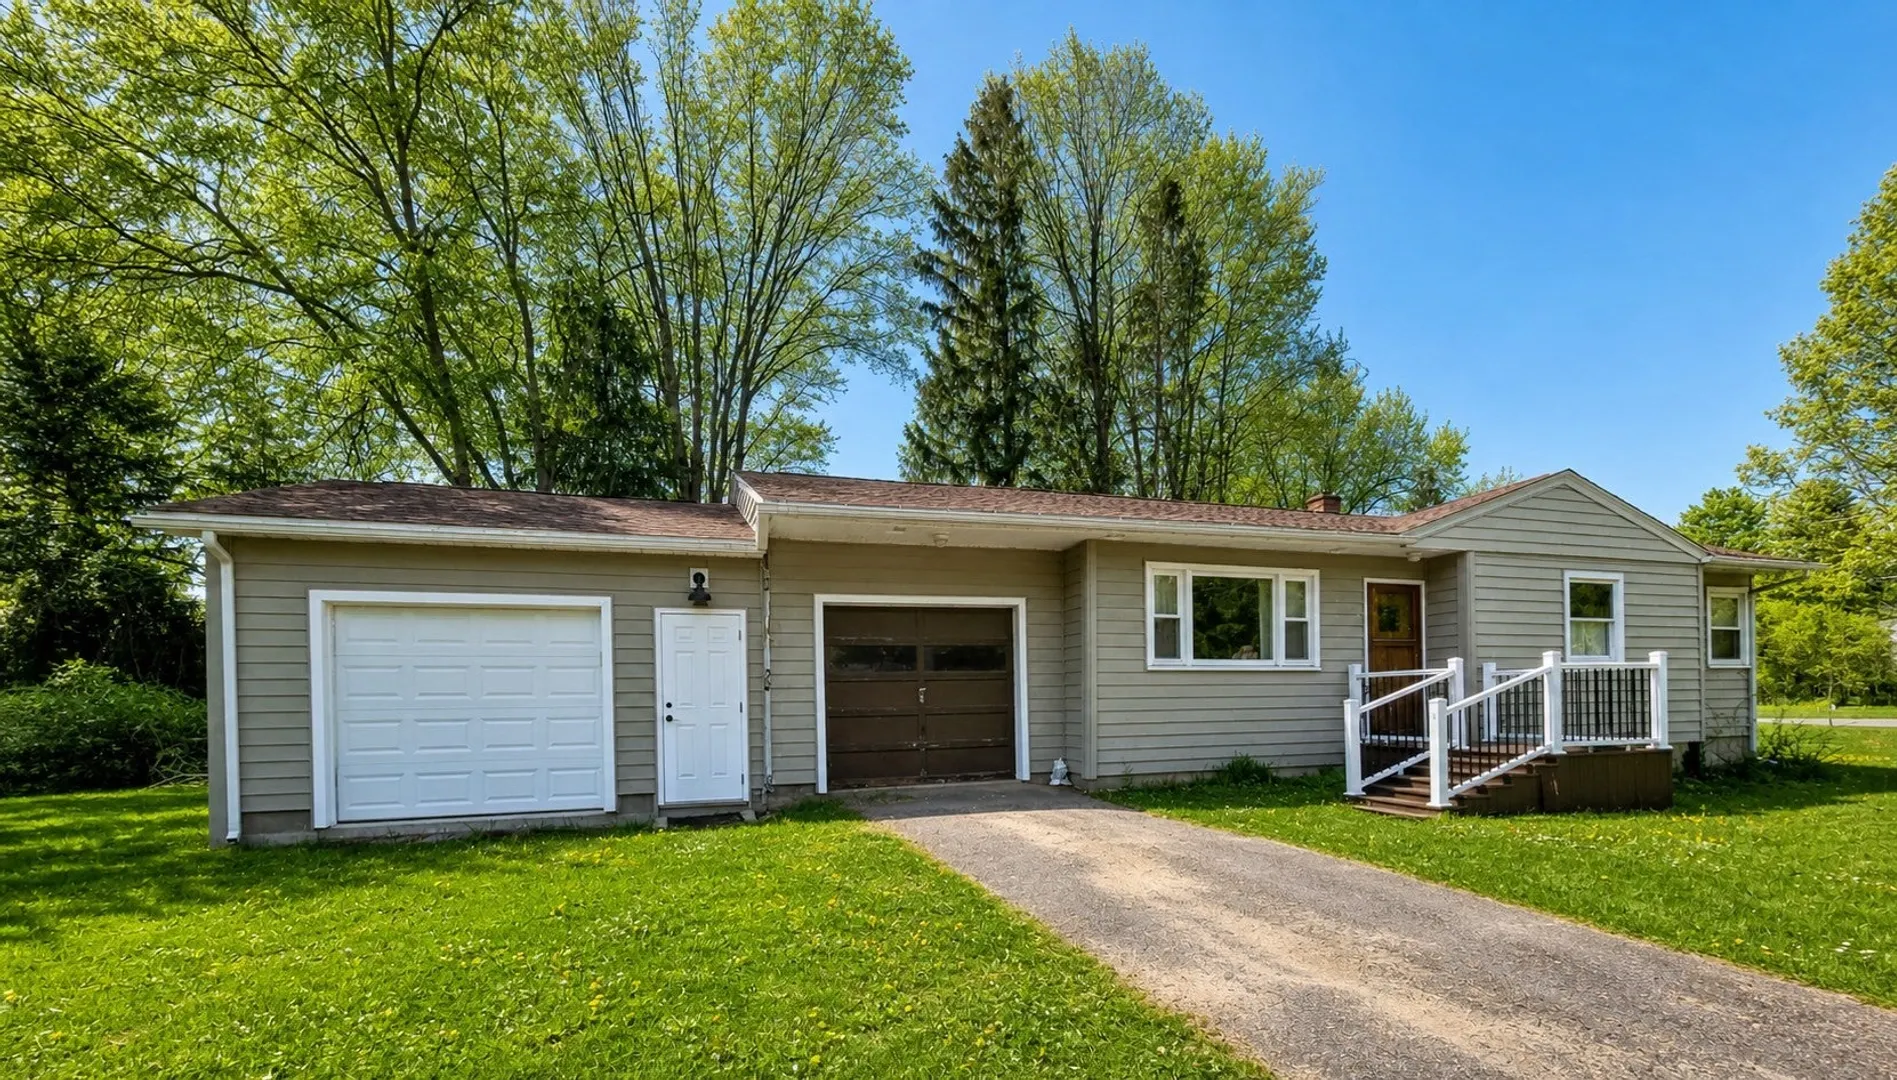
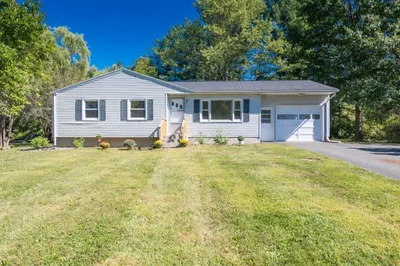
Investment opportunity in South Amherst. This 1964 ranch at 61 East Hadley Rd offers approximately 1,386 sq ft of living area on a generous 21,344± sq ft lot, with three bedrooms, one full bath, and an attached garages, providing a solid template for value-add improvements and long-term rental or resale potential. Public water, public sewer, and gas-forced-air heat are noted by the town assessor, making future upgrades and management more straightforward. Property is being sold as-is and occupied – do not walk the property, do not disturb occupants, and no interior access will be provided prior to an accepted offer. All due diligence, including condition, permitting, and suitability for the buyer’s intended use, is the sole responsibility of the buyer and the buyer’s agent. See firm remarks for offer submission. No representations or warranties regarding the outcome or timing. Anticipated title exception.
-
Highlights
- Area: South Amherst
- Heating: Forced Air
- Property Class: Residential
- Style: Ranch
- Year Built: 1964
- Cooling: Window Unit(s)
- Parking Spots: 6
- Property Type: Single Family Residence
- Total Rooms: 6
- Status: Active
-
Additional Details
- Construction: Frame
- Lot Features: Corner Lot, Level
- Roof: Shingle
- Year Built Details: Approximate
- Zoning: Fp80
- Foundation: Concrete Perimeter
- Road Frontage Type: Public
- SqFt Source: Public Record
- Year Built Source: Public Records
-
Amenities
- Community Features: Public Transportation, Shopping, Medical Facility, Bike Path, House of Worship, Public School, University
- Parking Features: Attached, Off Street
- Covered Parking Spaces: 2
-
Utilities
- Sewer: Public Sewer
- Water Source: Public
-
Fees / Taxes
- Assessed Value: $410,300
- Taxes: $6,950
- Tax Year: 2026
Similar Listings
Sold
20 Photos
Sold
21 Photos
Sold
32 Photos
Sold
26 Photos
Content © 2026 MLS Property Information Network, Inc. The information in this listing was gathered from third party resources including the seller and public records.
Listing information provided courtesy of Vylla Home.
MLS Property Information Network, Inc. and its subscribers disclaim any and all representations or warranties as to the accuracy of this information.