
Sold!
$300,000
2
Beds
1
Bath
1,094
Living Area
-
Property Description
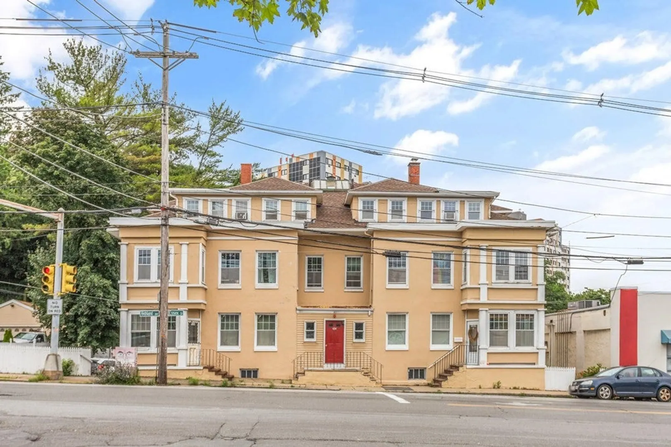
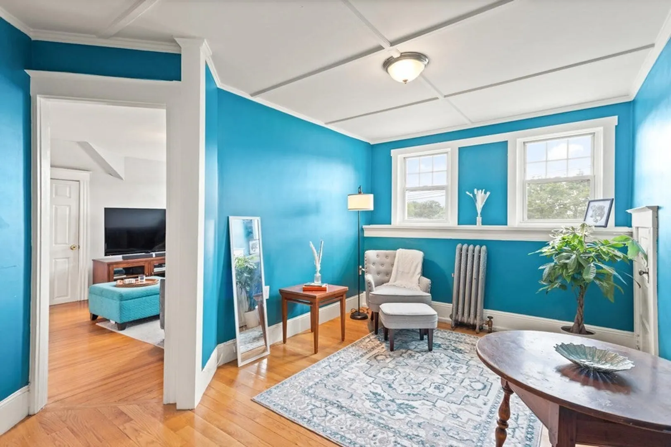
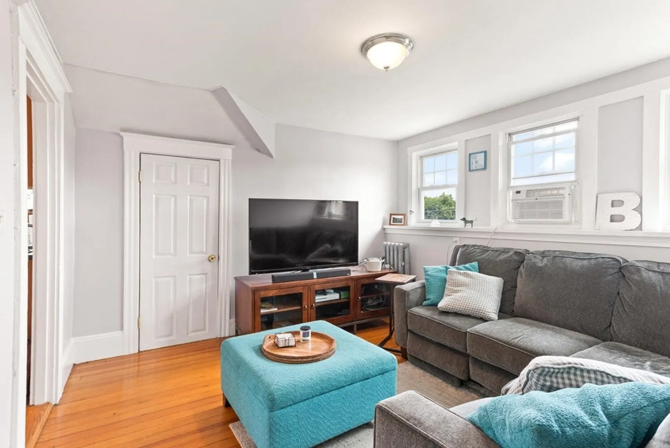
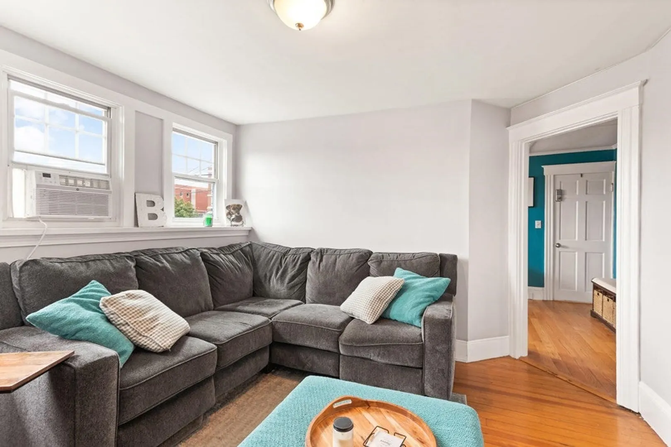
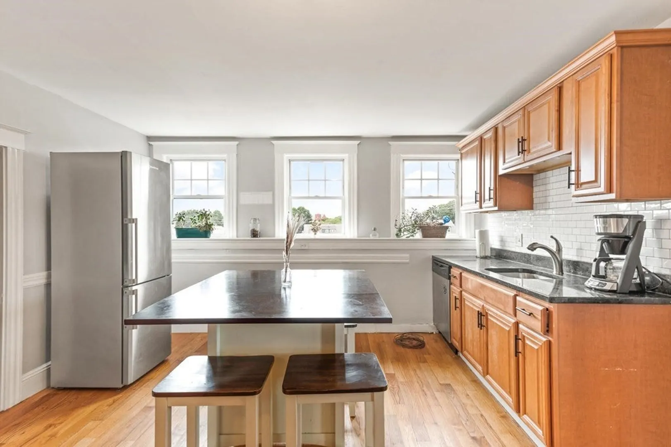
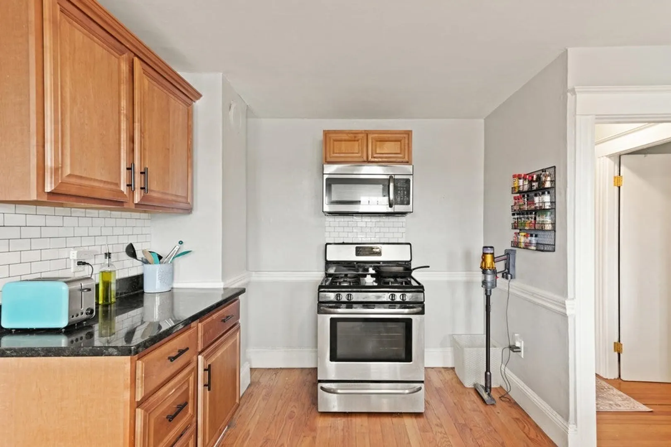
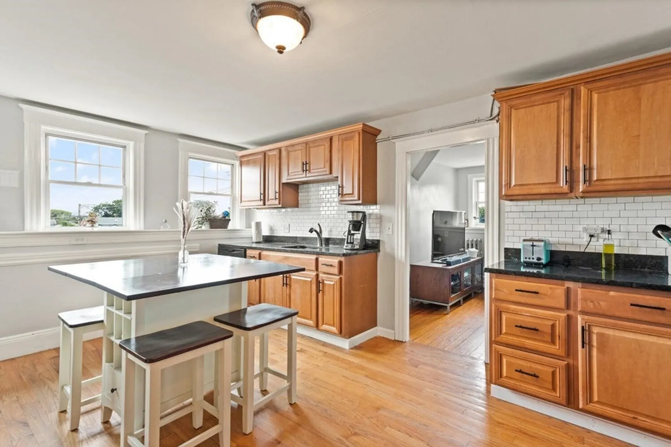
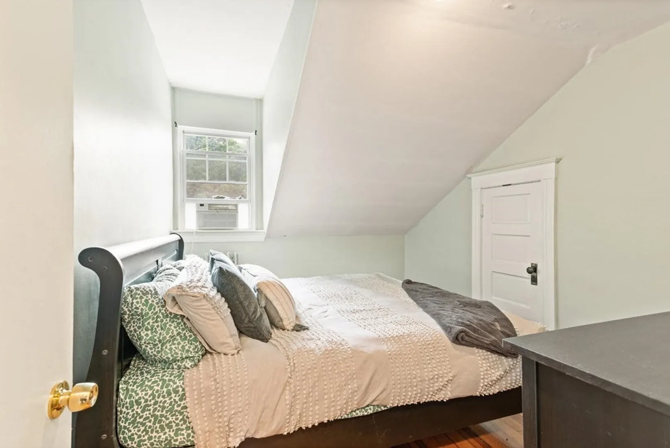
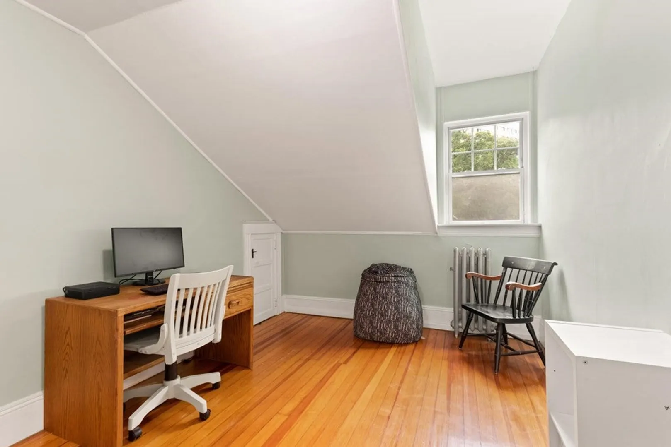
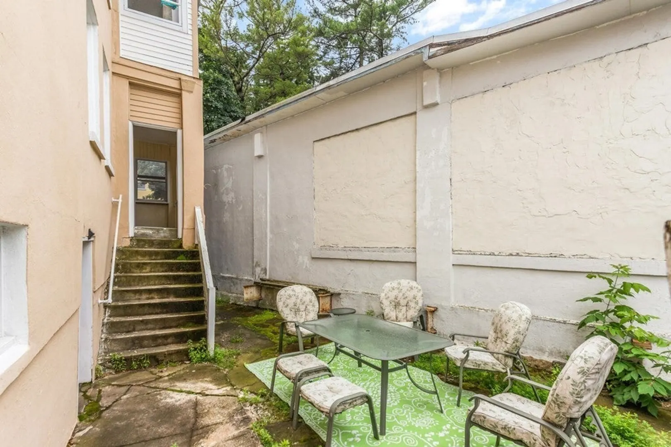
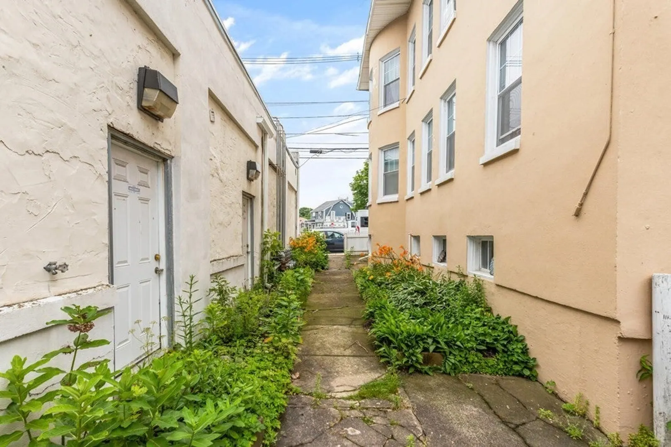
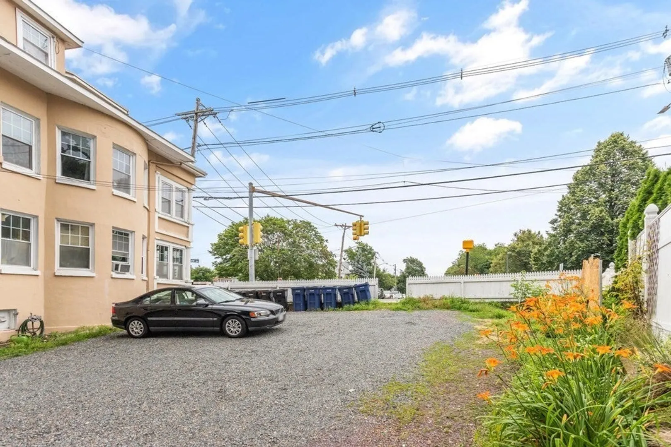
Sunny, spacious penthouse near Salem's downtown, public transportation, hospital, high school, and commuter routes. Enormous updated kitchen with stainless appliances, granite countertops, walk-in pantry, and plenty of space for both dining and food prep. Hardwood floors throughout, flexible floor plan, huge walk-in closet in main bedroom, and windows galore! So bright and charming! Plus, easy street parking, one off-street parking space, pet friendly, and charming common patio and garden space. Reasonable condo fee includes heat and hot water. Extra storage in assigned storage room in basement.
-
Highlights
- Building Name: Residence At 432-436 Essex Street Condo
- Heating: Baseboard, Electric Baseboard, Hot Water, Natural Gas
- Parking Spots: 1
- Property Type: Condominium
- Total Rooms: 5
- Year Built: 1915
- Cooling: Window Unit(s)
- HOA Fee: $350
- Property Class: Residential
- Stories: 3
- Unit Number: 3r
- Status: Closed
-
Additional Details
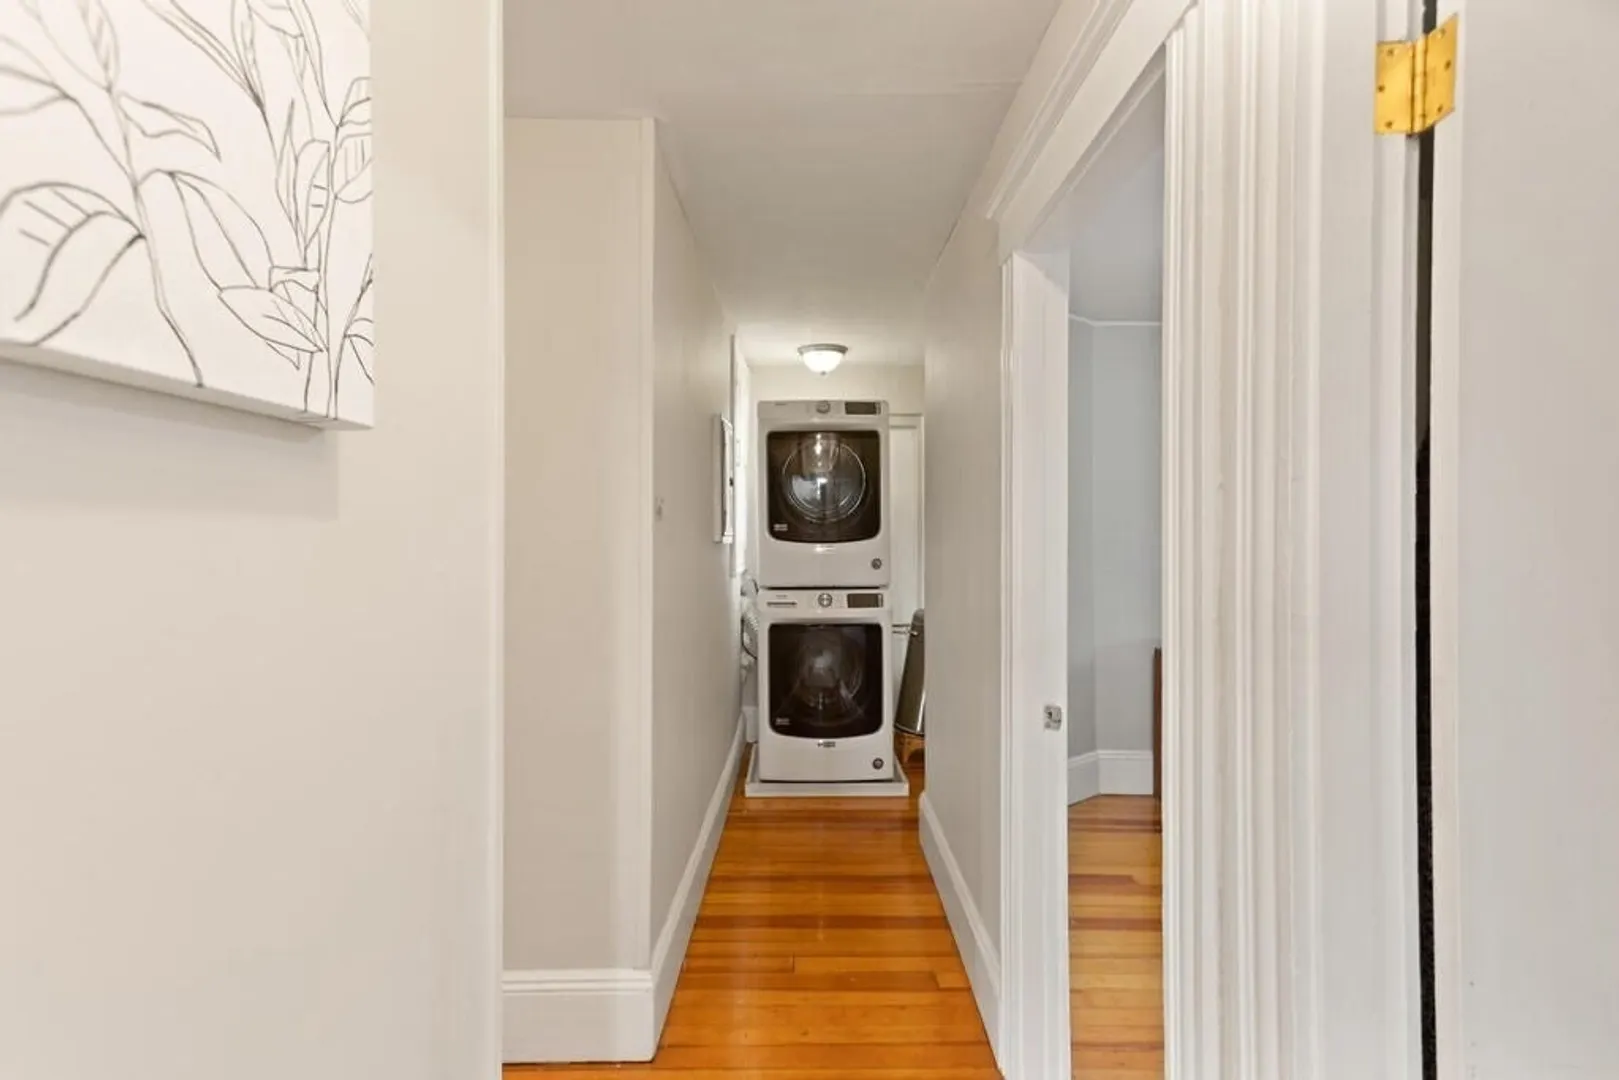
- Appliances: Range, Dishwasher, Disposal, Microwave, Refrigerator, Washer, Dryer
- Construction: Stone
- Flooring: Tile, Hardwood
- Pets Allowed: Yes w/ Restrictions
- SqFt Source: Field Card
- Year Built Details: Unknown/Mixed
- Zoning: B1
- Basement: Y
- Exterior Features: Patio
- Interior Features: Internet Available - Broadband
- Roof: Shingle
- Total Number of Units: 6
- Year Built Source: Public Records
-
Amenities
- Community Features: Public Transportation, Shopping, Medical Facility, House of Worship, Public School, T-Station, University
- Waterfront Features: Harbor, Ocean, Walk to
- Parking Features: Off Street, Common
-
Utilities
- Sewer: Public Sewer
- Water Source: Public
-
Fees / Taxes
- Assessed Value: $244,800
- HOA Fee Includes: Heat, Insurance, Maintenance Structure, Snow Removal
- Taxes: $3,062
- HOA Fee Frequency: Monthly
- Tax Year: 2023
Similar Listings
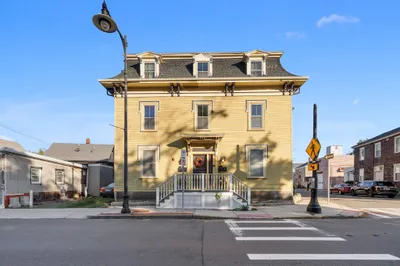
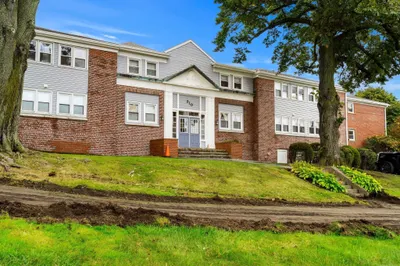
Sold

32 Photos
Sold
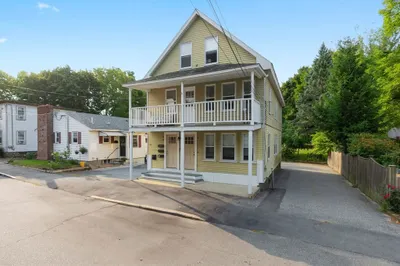
19 Photos
Sold
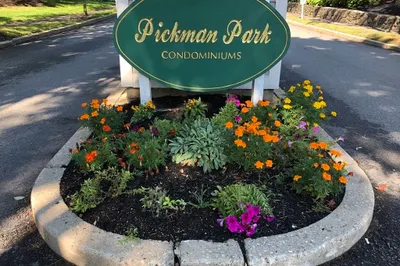
26 Photos
Sold
23 Photos
Content © 2026 MLS Property Information Network, Inc. The information in this listing was gathered from third party resources including the seller and public records.
Listing information provided courtesy of Real Broker MA, LLC.
MLS Property Information Network, Inc. and its subscribers disclaim any and all representations or warranties as to the accuracy of this information.
