
Sold!
$660,000
2
Beds
1/1
Bath
885
Living Area
-
Property Description
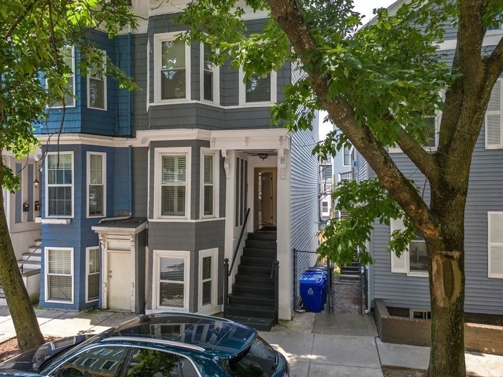
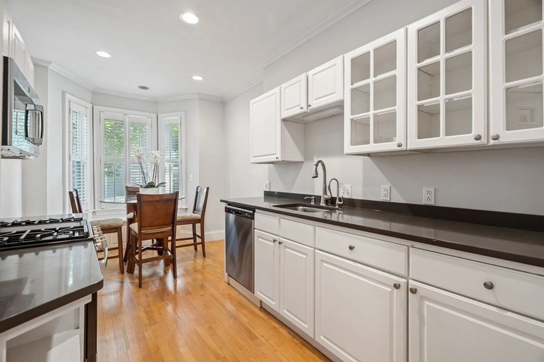
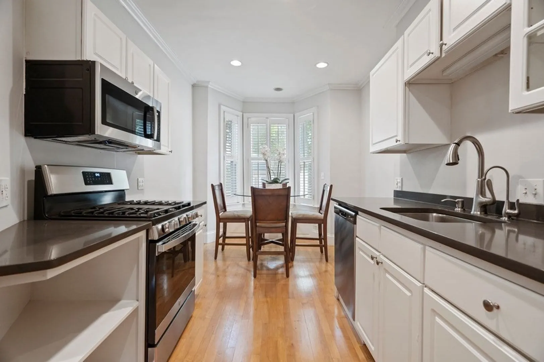
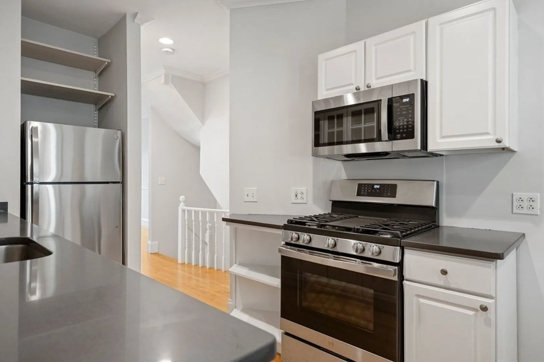
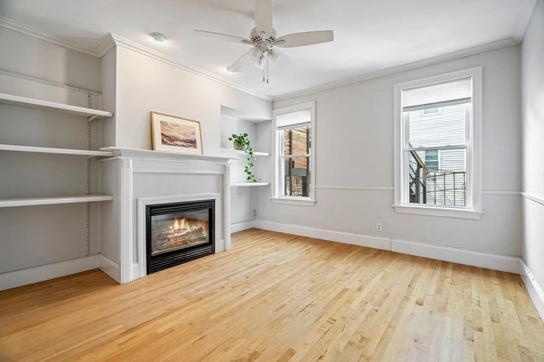
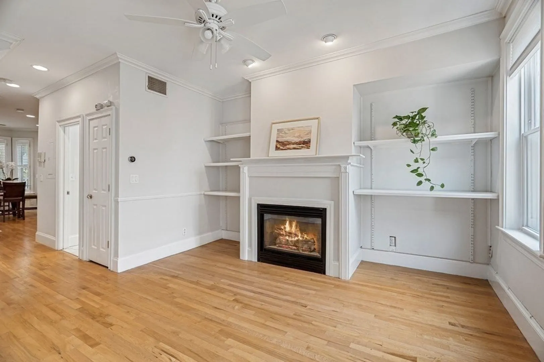
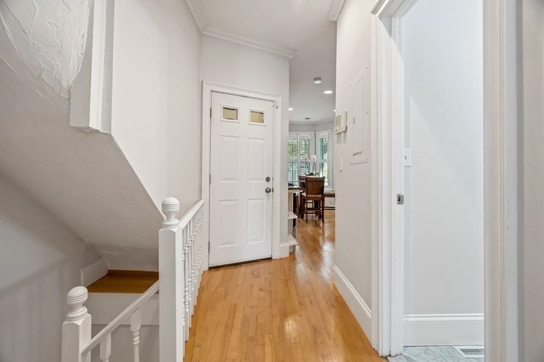
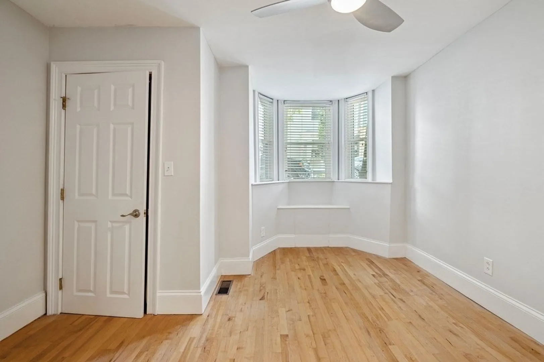
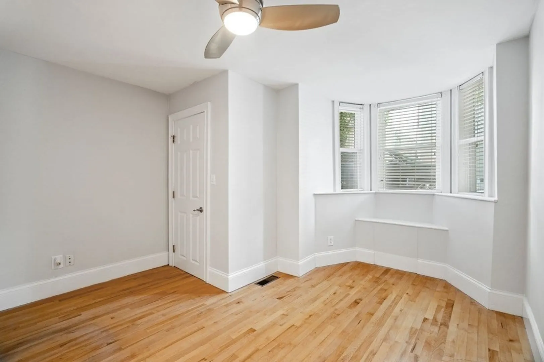
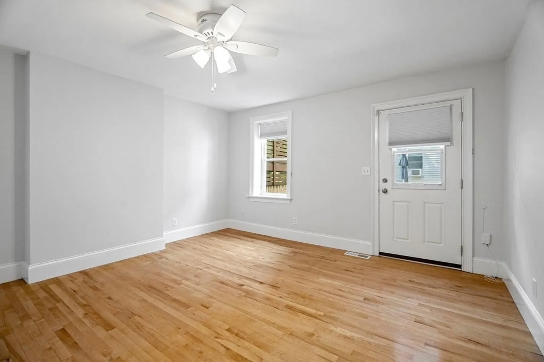
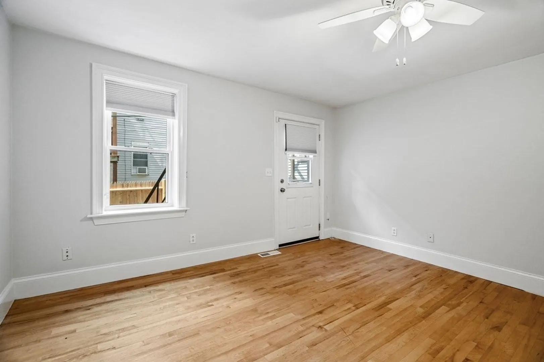
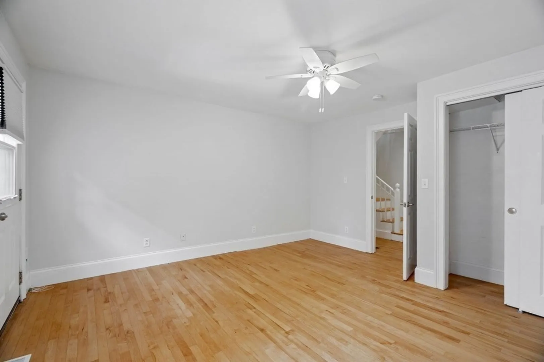
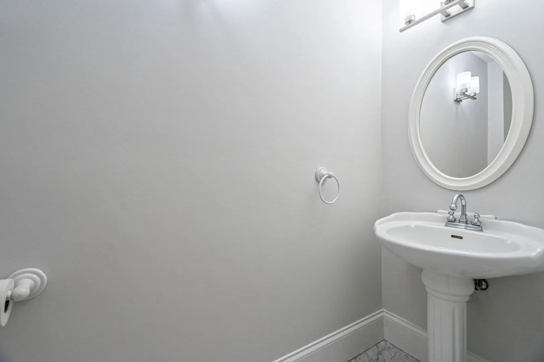
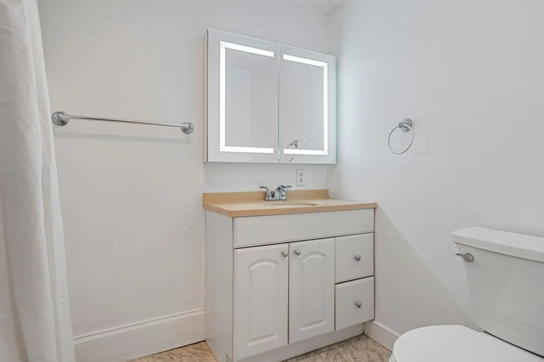
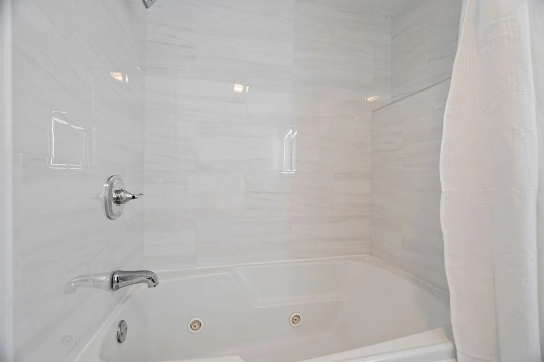
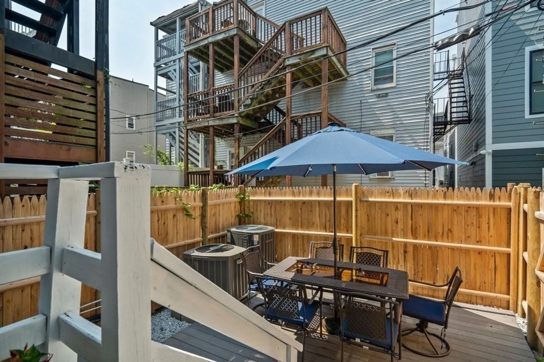
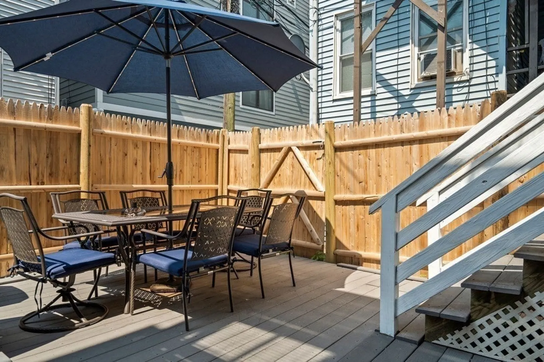
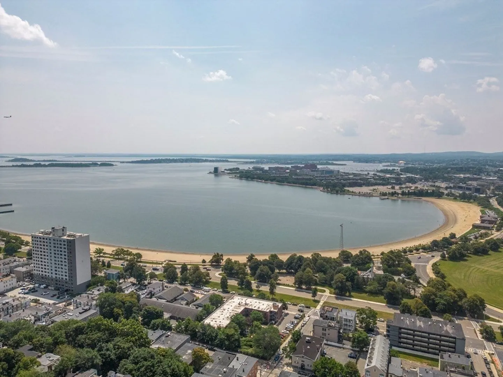
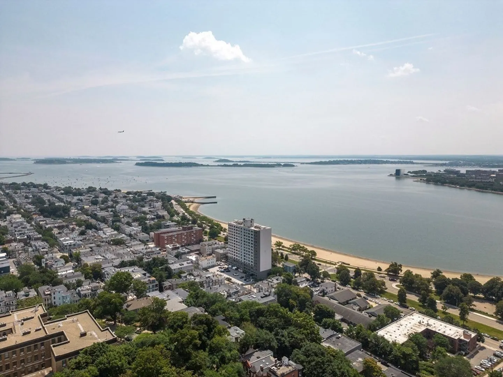
Superb west side location, pet friendly building within walking distance to the East and West Broadway restaurants, cafes, shopping, and public transportation. Truly the best of all worlds!! This bi-level home boasts 2 bedrooms and 1.5 renovated bathrooms, the main bath has a brand new tile shower and jetted tub. Crown moldings, golden maple flooring, a smart thermostat, private outdoor space and stone kitchen counters highlight this cozy city abode. Natural light pours into the livingroom where an open floor plan provides for a delightful entertaining space capped off with a gas fireplace. Additional upgrades include a brand new stainless steel appliances, all freshly painted rooms, and a top of the line, highly efficient, Trane heating and cooling system. In unit laundry and a fabulous fenced in private yard cap off easy and convenient city living.
-
Highlights
- Area: South Boston
- Heating: Forced Air, Natural Gas
- Property Class: Residential
- Total Rooms: 4
- Year Built: 1900
- Cooling: Central Air
- HOA Fee: $250
- Property Type: Condominium
- Unit Number: 1
- Status: Closed
-
Additional Details
- Appliances: Range, Dishwasher, Refrigerator
- Construction: Frame
- Fireplaces: 1
- Total Number of Units: 2
- Year Built Source: Public Records
- Basement: N
- Exterior Features: Patio, Fenced Yard
- Flooring: Hardwood
- Year Built Details: Approximate
- Zoning: 99999999
-
Amenities
- Community Features: Public Transportation, Shopping, Park, Public School
- Waterfront Features: Beach Front, Ocean, 1 to 2 Mile To Beach
-
Utilities
- Electric: Circuit Breakers
- Water Source: Public
- Sewer: Public Sewer
-
Fees / Taxes
- Assessed Value: $555,400
- Compensation Based On: Net Sale Price
- HOA: Yes
- HOA Fee Includes: Water, Sewer, Insurance, Maintenance Structure
- Taxes: $5,965
- Buyer Agent Compensation: 2.0%
- Facilitator Compensation: 1.5%
- HOA Fee Frequency: Monthly
- Tax Year: 2023
Similar Listings


Sold

19 Photos
Sold

25 Photos
Sold
38 Photos
Sold
21 Photos
Content © 2026 MLS Property Information Network, Inc. The information in this listing was gathered from third party resources including the seller and public records.
Listing information provided courtesy of The Proper Nest Real Estate.
MLS Property Information Network, Inc. and its subscribers disclaim any and all representations or warranties as to the accuracy of this information.
