
Sold!
$865,000
9
Beds
3
Baths
3,465
Living Area
-
Property Description
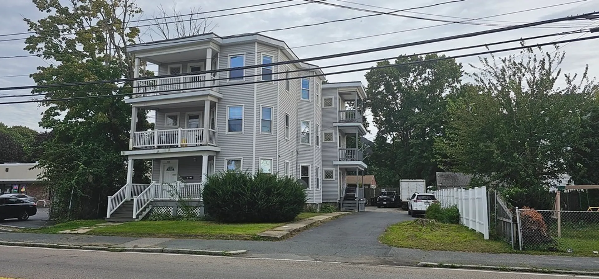
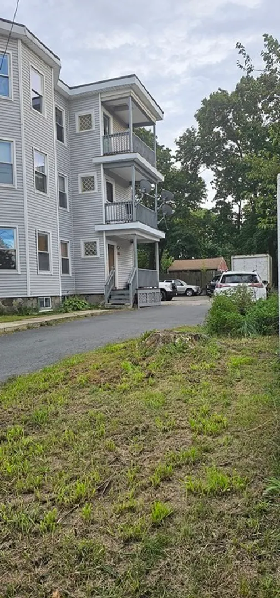
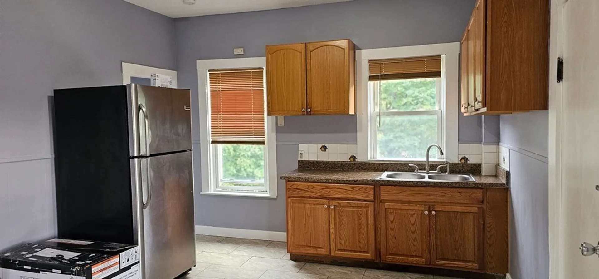
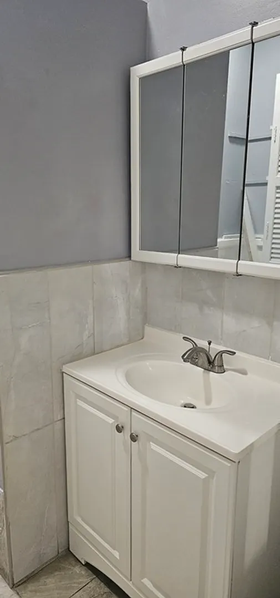
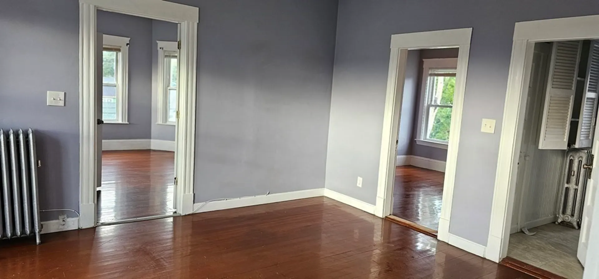
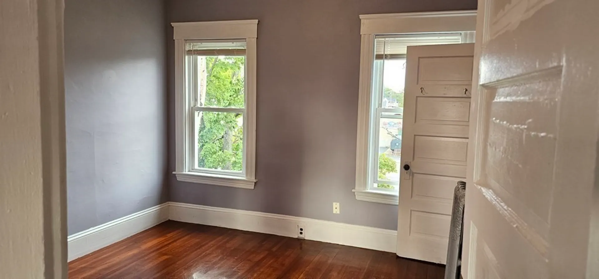
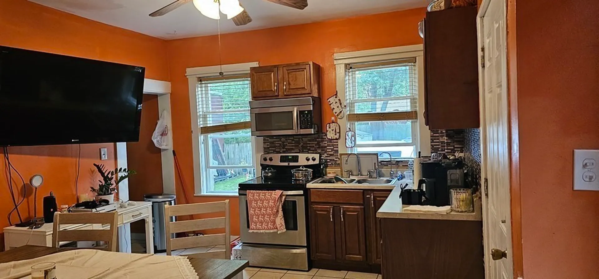
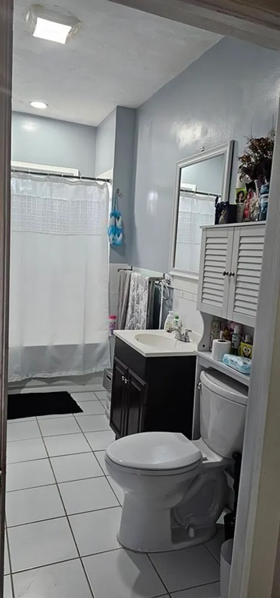
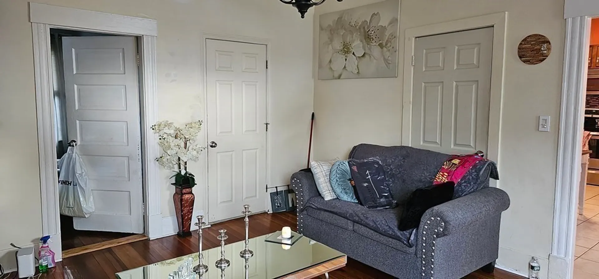
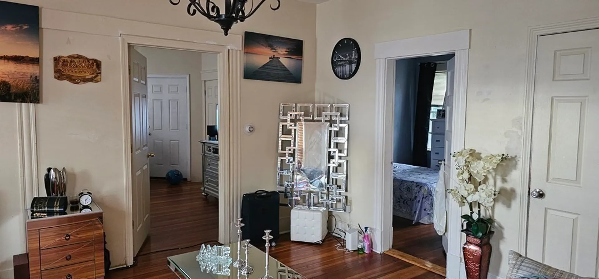
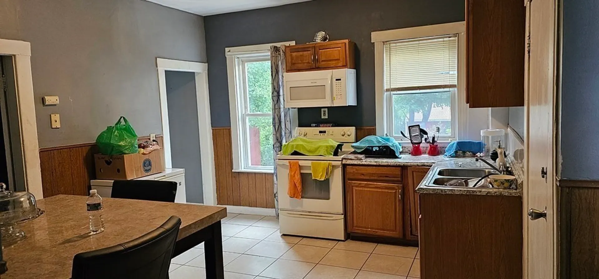
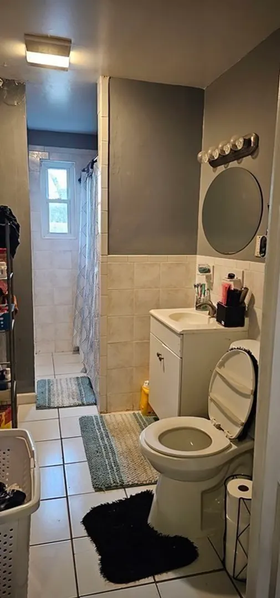
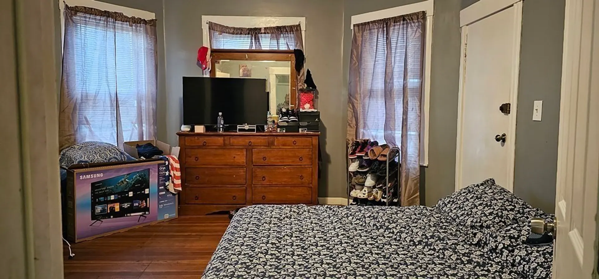
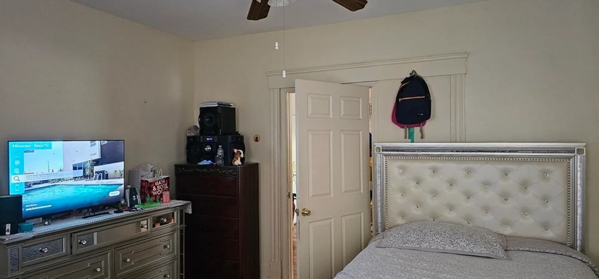
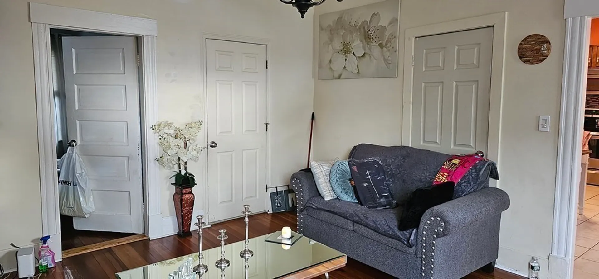
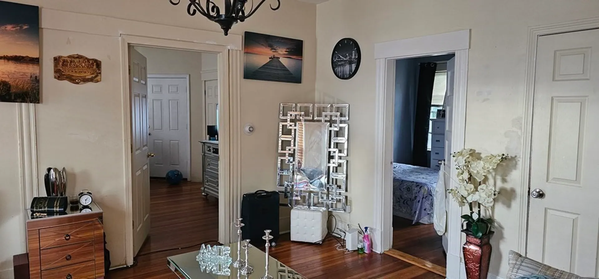
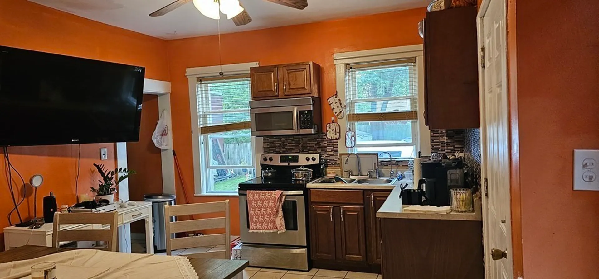
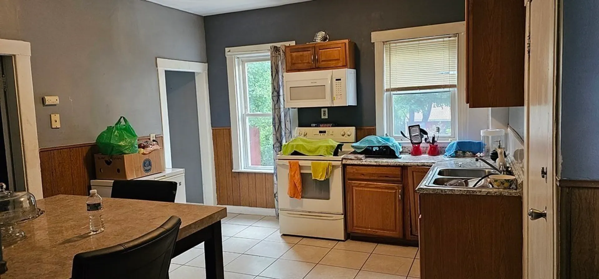
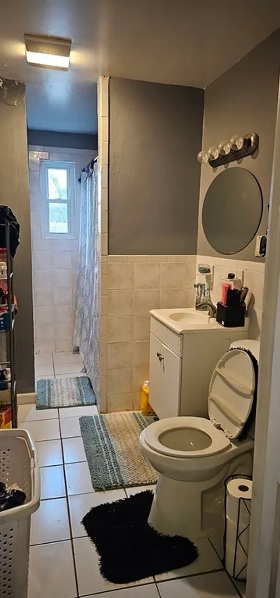
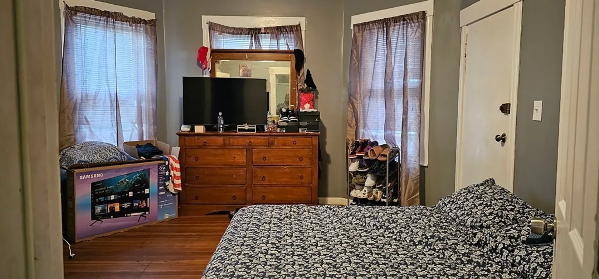
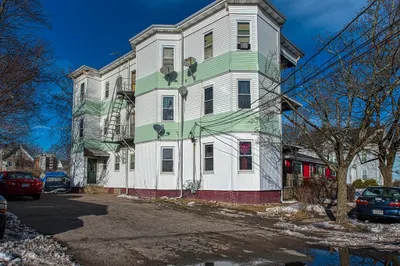
This Incredible 3 family located on the east side of Brockton offers a great opportunity for an investor or an owner occupant! Each unit features three good-sized bedrooms, living/family room, eating kitchen and one full bath, lots of natural light, and hardwood floors throughout. Outside offers 2-3 parking spaces for each unit plus a good size yard for family gathering/entertainment. 3rd unit will be delivered vacant. All offers are due Monday September 25th at 5pm.
-
Highlights
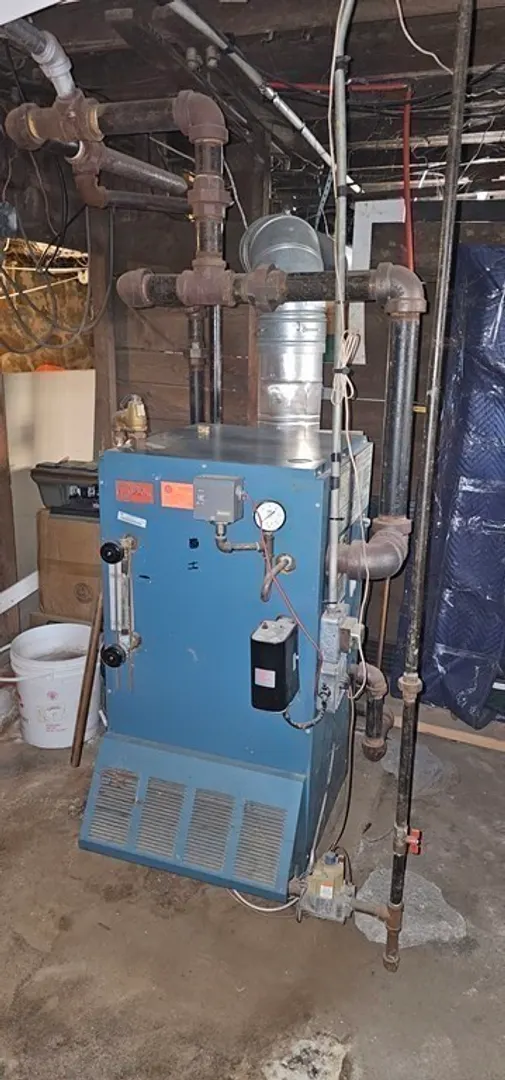
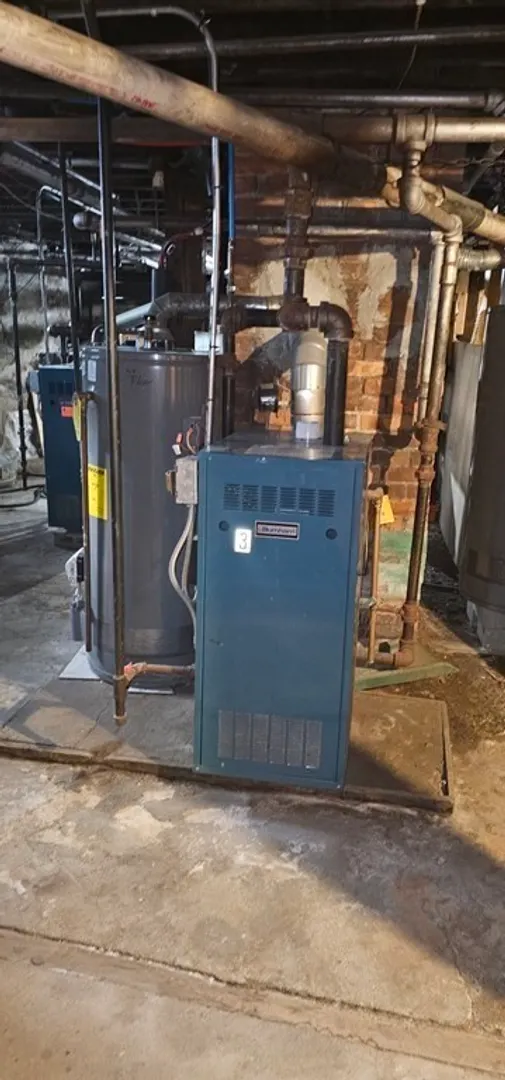
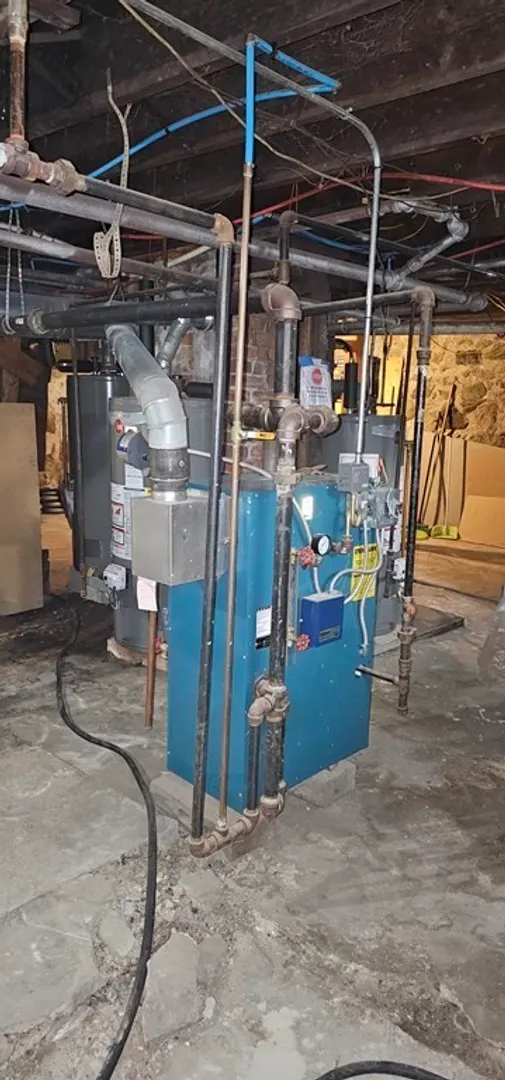
- Heating: Unit 1(Gas), Unit 2(Gas), Unit 3(Gas)
- Property Class: Residential Income
- Total Rooms: 15
- Status: Closed
- Parking Spots: 10
- Property Type: 3 Family
- Year Built: 1900
-
Additional Details
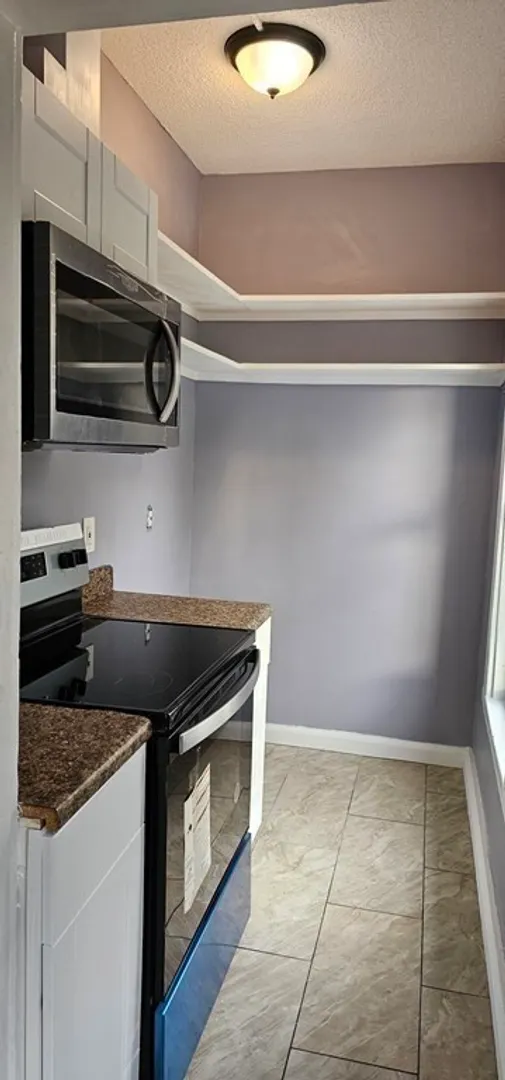
- Appliances: Unit 1(Range, Microwave, Refrigerator), Unit 2(Range, Microwave, Refrigerator), Unit 3(Range, Microwave, Refrigerator), Utility Connections for Gas Range
- Flooring: Wood, Unit 3(Hardwood Floors)
- Interior Features: Unit 3(Bathroom With Tub & Shower), Unit 1 Rooms(Dining Room, Kitchen, Family Room), Unit 2 Rooms(Living Room, Kitchen), Unit 3 Rooms(Living Room, Dining Room, Kitchen)
- Roof: Rubber
- Year Built Details: Actual
- Zoning: C2
- Basement: Full
- Foundation: Brick/Mortar
- Road Frontage Type: Public
- Total Number of Units: 3
- Year Built Source: Public Records
-
Amenities
- Community Features: Public Transportation, Shopping, Park, Medical Facility, Laundromat, Public School
- Parking Features: Off Street, Paved
-
Utilities
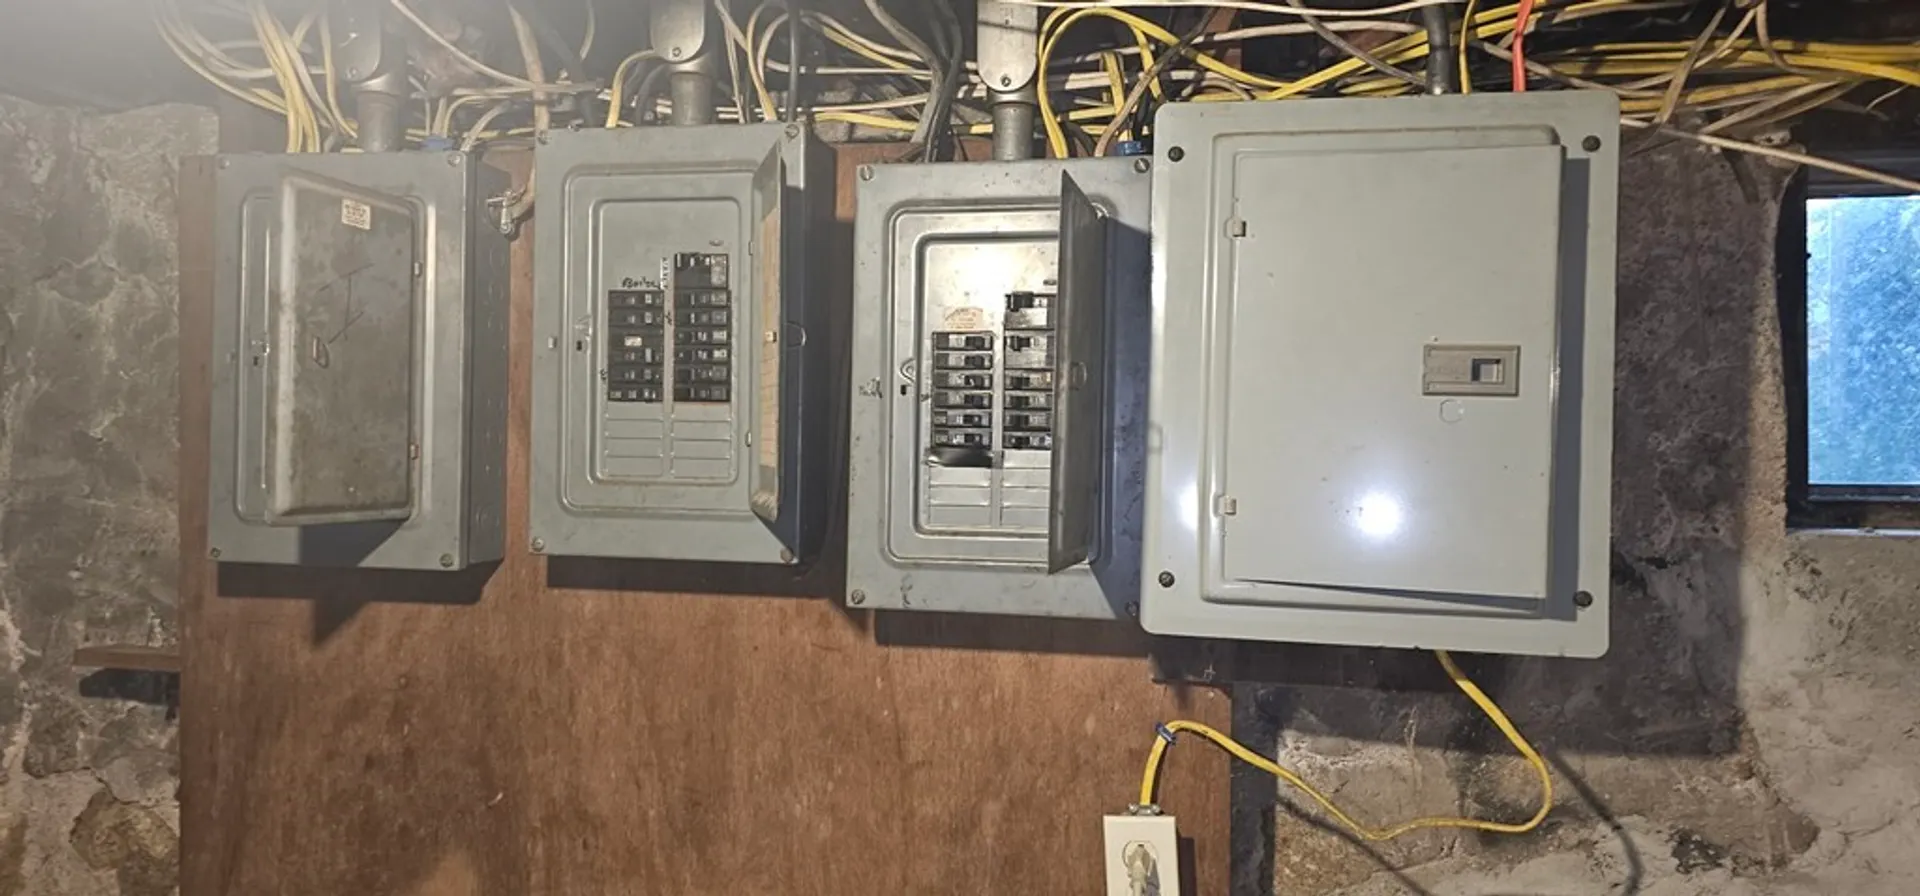
- Electric: 110 Volts
- Water Source: Public
- Sewer: Public Sewer
-
Fees / Taxes
- Assessed Value: $588,600
- Compensation Based On: Net Sale Price
- Tax Year: 2023
- Buyer Agent Compensation: 2%%
- Rental Fee Includes: Unit 3(Water)
- Taxes: $7,640
Similar Listings
Sold
27 Photos
Sold
22 Photos
Sold
16 Photos
Sold
7 Photos
Content © 2026 MLS Property Information Network, Inc. The information in this listing was gathered from third party resources including the seller and public records.
Listing information provided courtesy of Rosario Real Estate LLC.
MLS Property Information Network, Inc. and its subscribers disclaim any and all representations or warranties as to the accuracy of this information.
