
418 Ash St
$879,777
7
Beds
3
Baths
2,800
Sqft
- Request Info
- Call
- Save
-
More
- Mortgage Calculator

Property Tools
$879,777
7
Beds
3
Baths
2,800
Living Area
-
Property Description
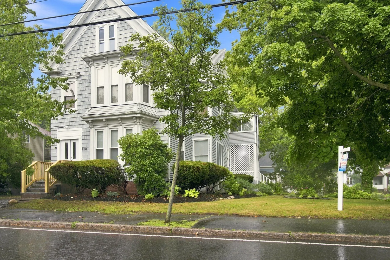
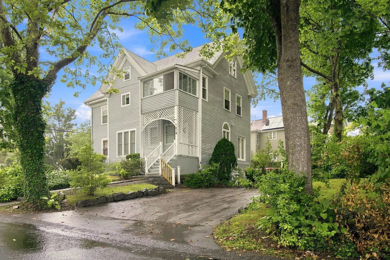
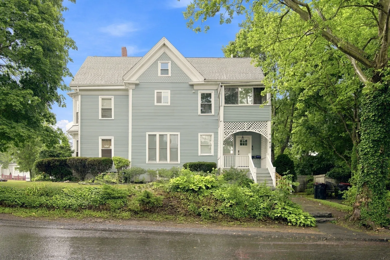
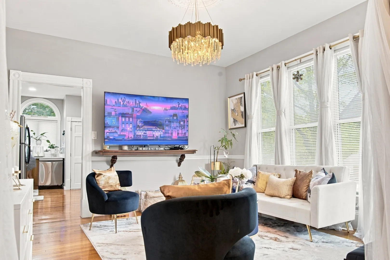
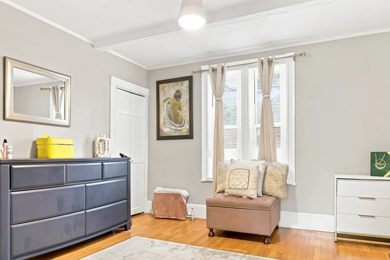
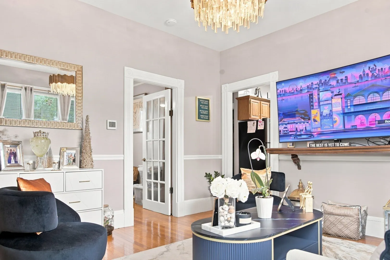
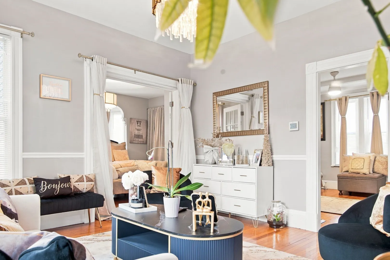
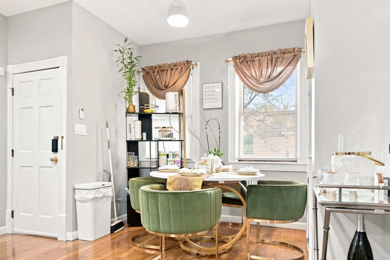
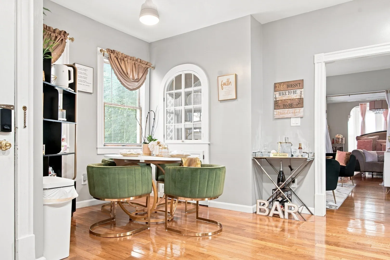
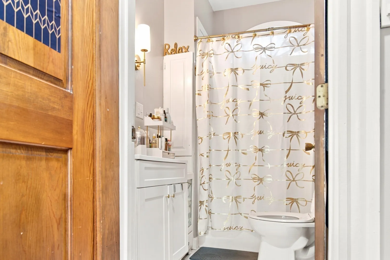
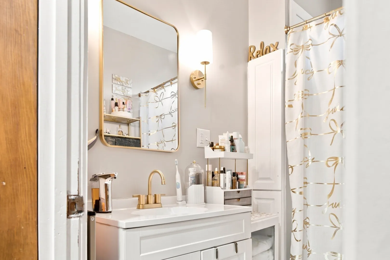
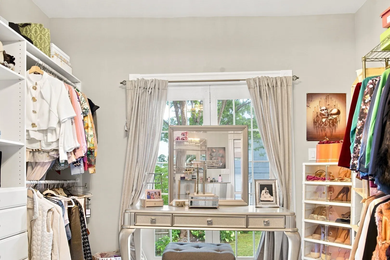
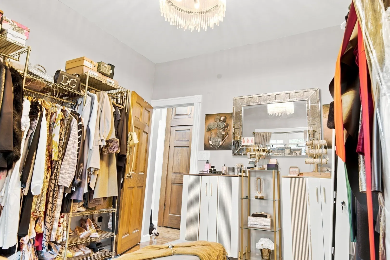
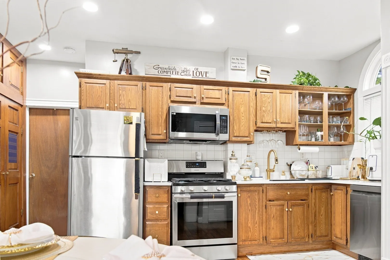
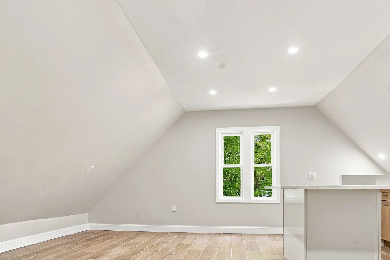
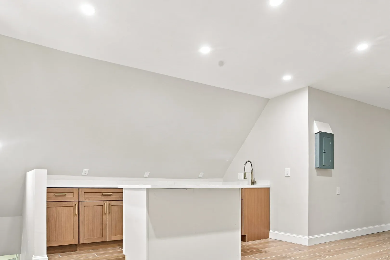
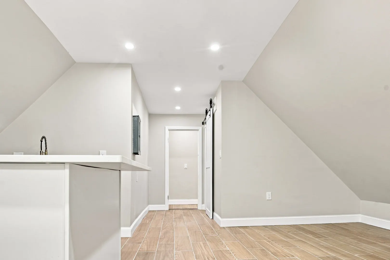
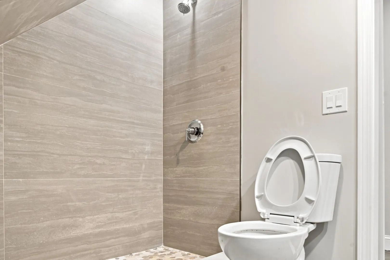
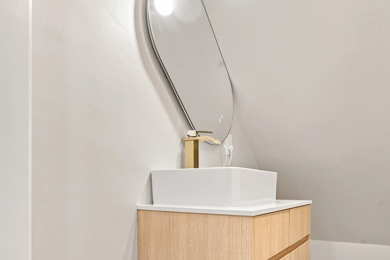
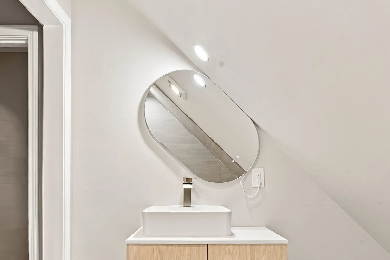
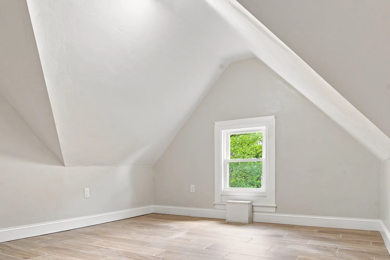
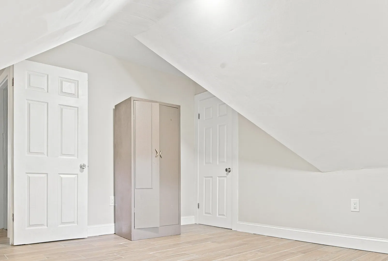
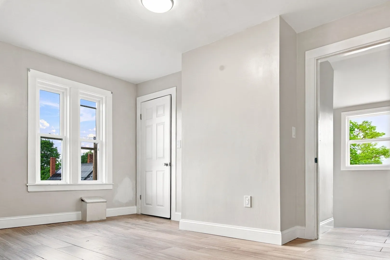
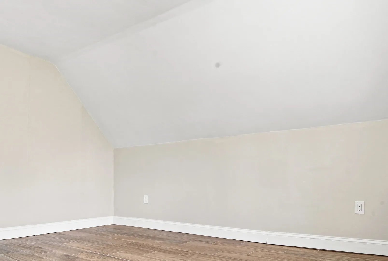
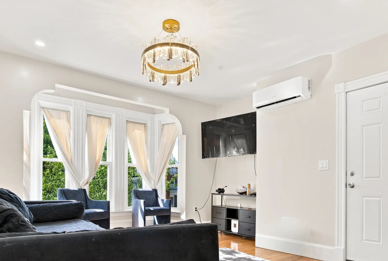
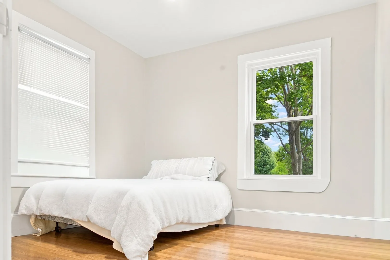
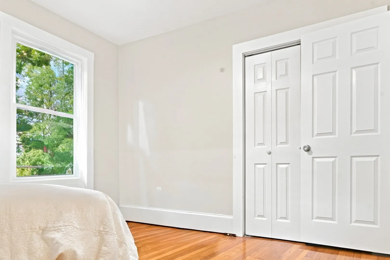
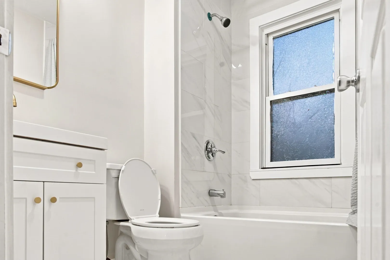
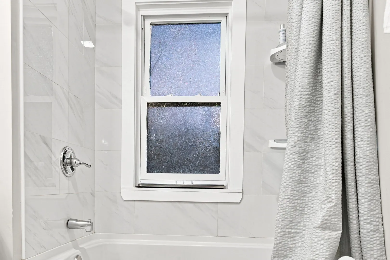
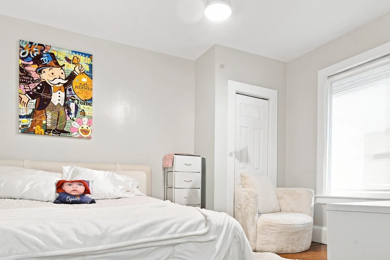
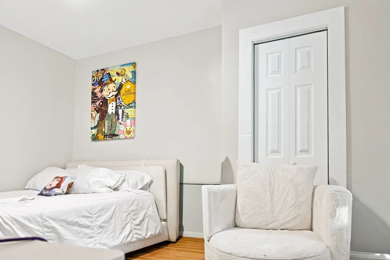
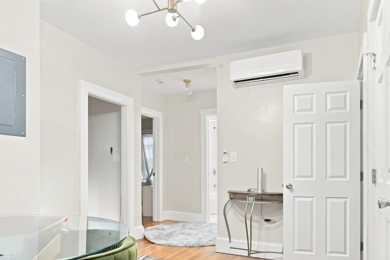
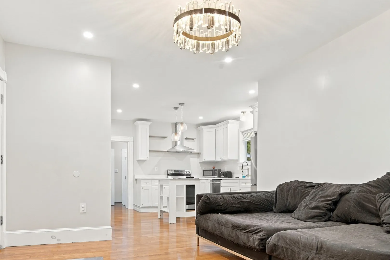
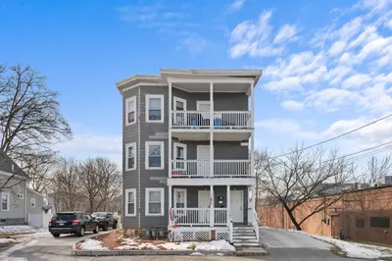
BACK ON MARKET DUE TO BUYER'S INABILITY TO SECURE FINANCING. Welcome to 418 Ash Street, Brockton, MA! This beautifully renovated two-family home is the perfect opportunity for both investors and owner-occupants. Offering a total of 6 bedrooms and 3 full bathrooms, this turnkey property features updated kitchens and bathrooms, separate gas heating systems, new electrical services, and a thoughtfully designed layout throughout. The first-floor unit offers comfortable, modern living, with 3 bedroom and 1 bath while the second-floor unit features a spacious townhouse-style layout with multiple levels of living space, providing the feel of a single-family home. The open-concept design creates a bright and inviting atmosphere that today's buyers will appreciate. Situated on a generous corner lot, the property boasts ample off-street parking and a beautifully maintained green lawn, providing excellent curb appeal and outdoor space. Conveniently located just minutes from Route 24, shopping, restaurants, schools, and other local amenities, this home offers both comfort and convenience. Whether you're looking to expand your investment portfolio or purchase a move-in-ready owner-occupied property with rental income, 418 Ash Street is an exceptional opportunity you won't want to miss.
-
Highlights
- Levels: 3
- Property Class: Residential Income
- Stories: 3
- Year Built: 1890
- Parking Spots: 2
- Property Type: Multi Family
- Total Rooms: 12
- Status: Active
-
Additional Details
- Basement: Unfinished
- Lot Features: Corner Lot
- Total Number of Units: 2
- Year Built Source: Public Records
- Foundation: Stone
- SqFt Source: Public Record
- Year Built Details: Actual
- Zoning: R1c
-
Amenities
- Parking Features: Paved Drive
-
Utilities
- Sewer: Public Sewer
- Water Source: Public
-
Fees / Taxes
- Assessed Value: $587,500
- Taxes: $7,115
- Tax Year: 2025
Similar Listings
Sold
20 Photos
Sold
19 Photos
Sold
18 Photos
Sold
27 Photos
Content © 2026 MLS Property Information Network, Inc. The information in this listing was gathered from third party resources including the seller and public records.
Listing information provided courtesy of Vicente Realty, LLC.
MLS Property Information Network, Inc. and its subscribers disclaim any and all representations or warranties as to the accuracy of this information.