
Sold!
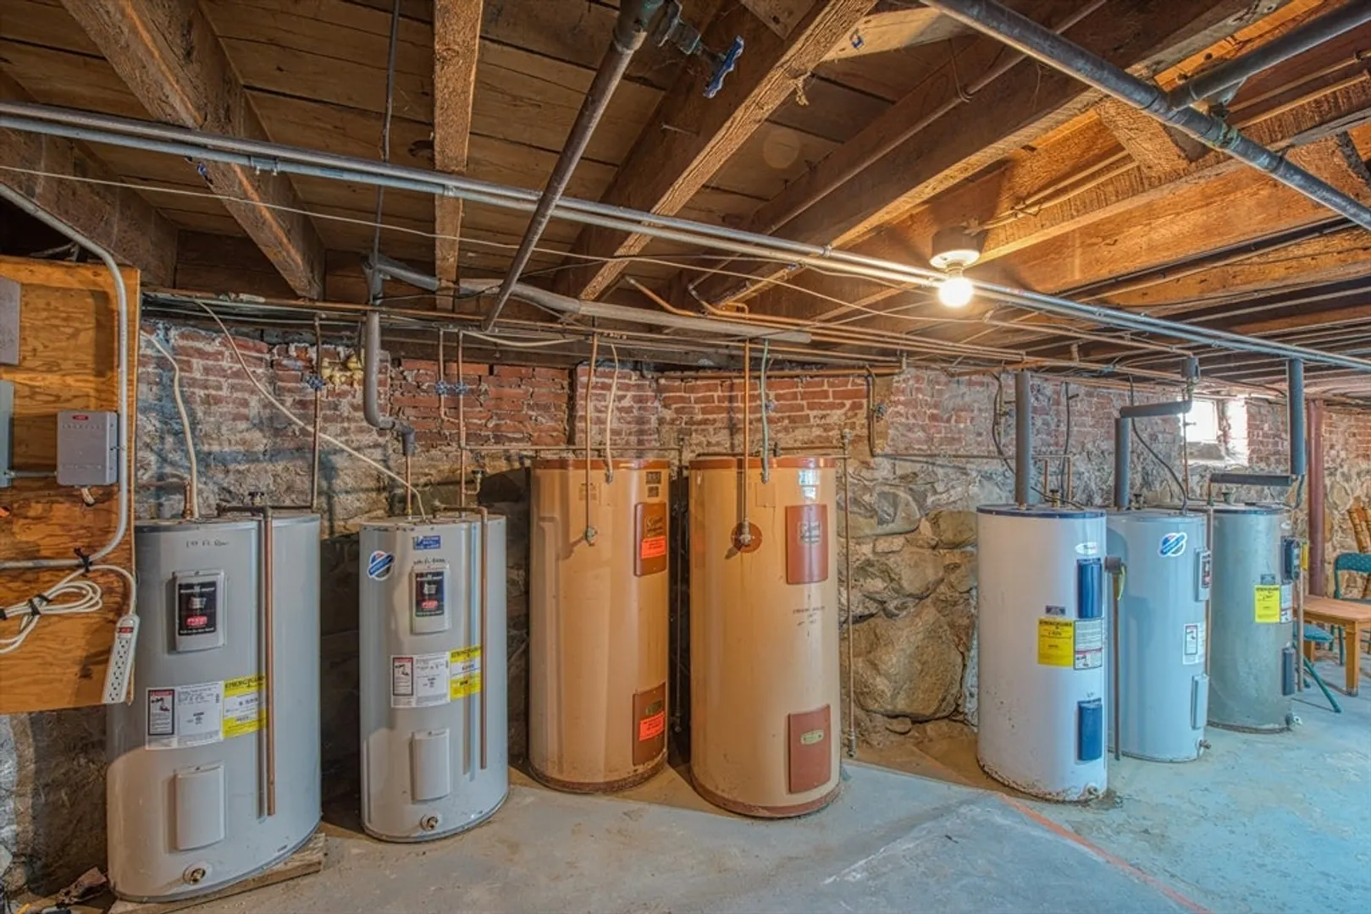
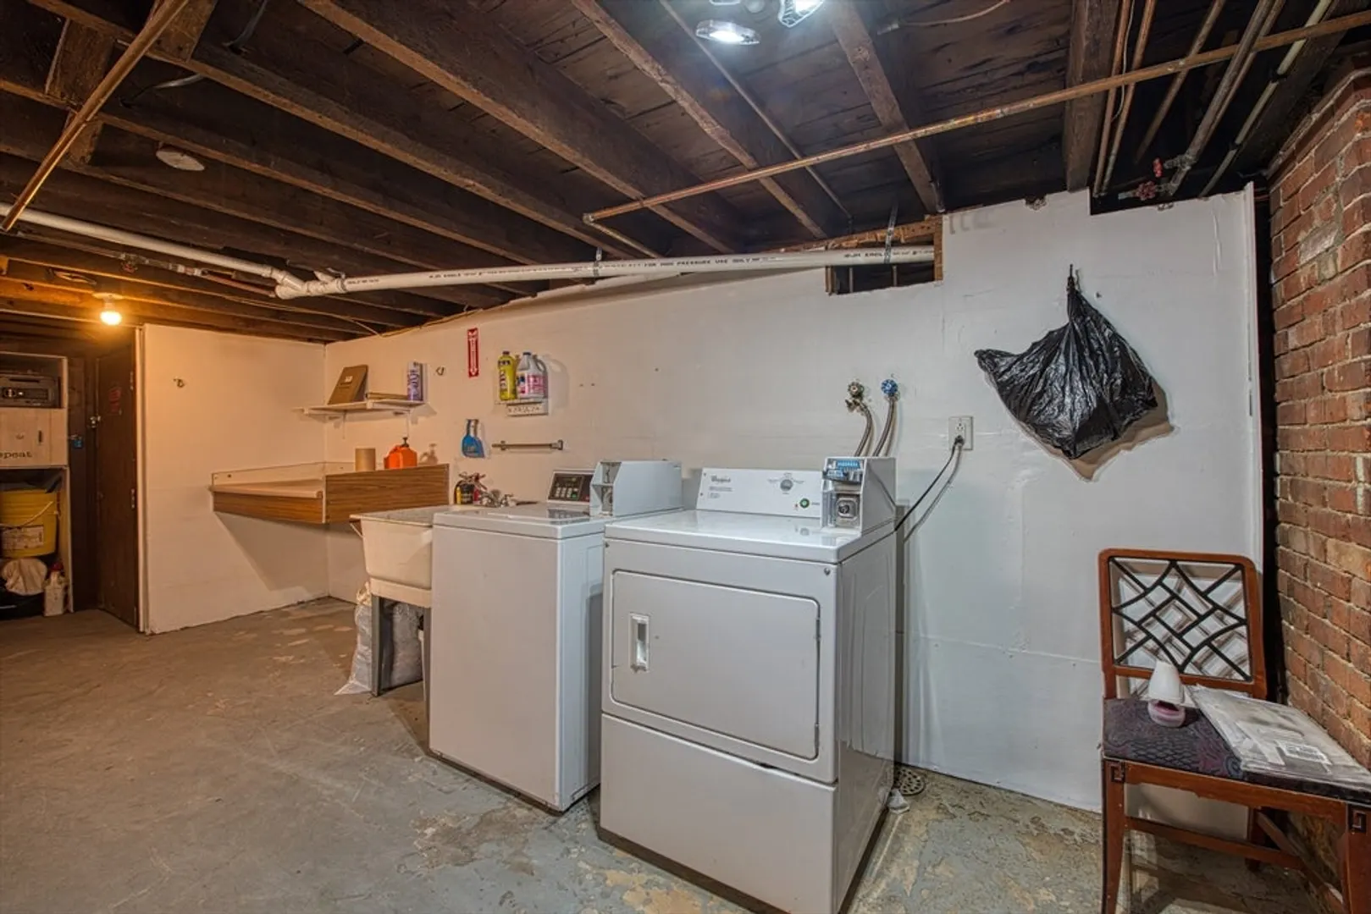
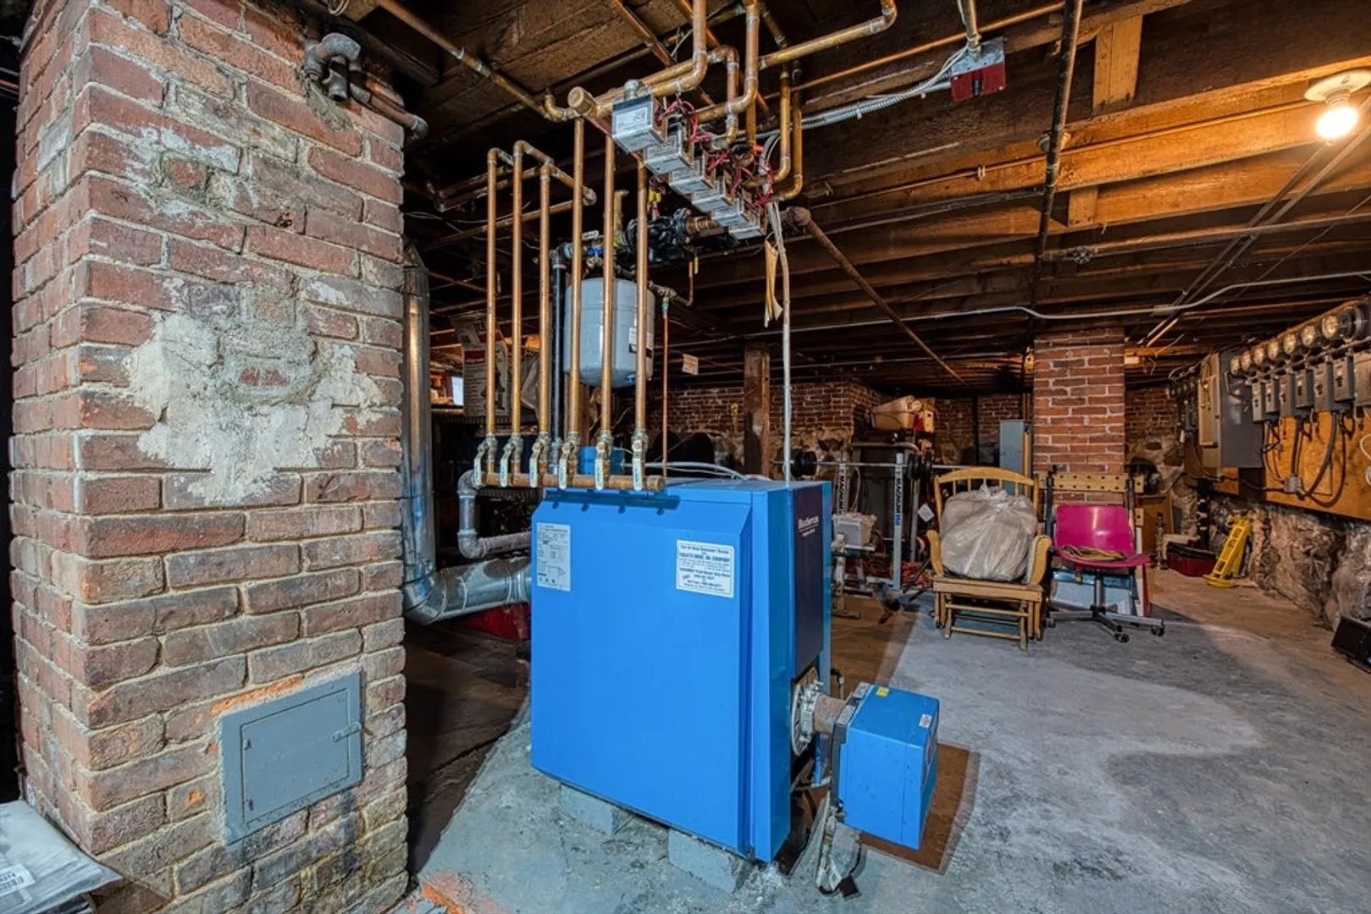
$960,000
6
Beds
6
Baths
3,816
Living Area
-
Property Description
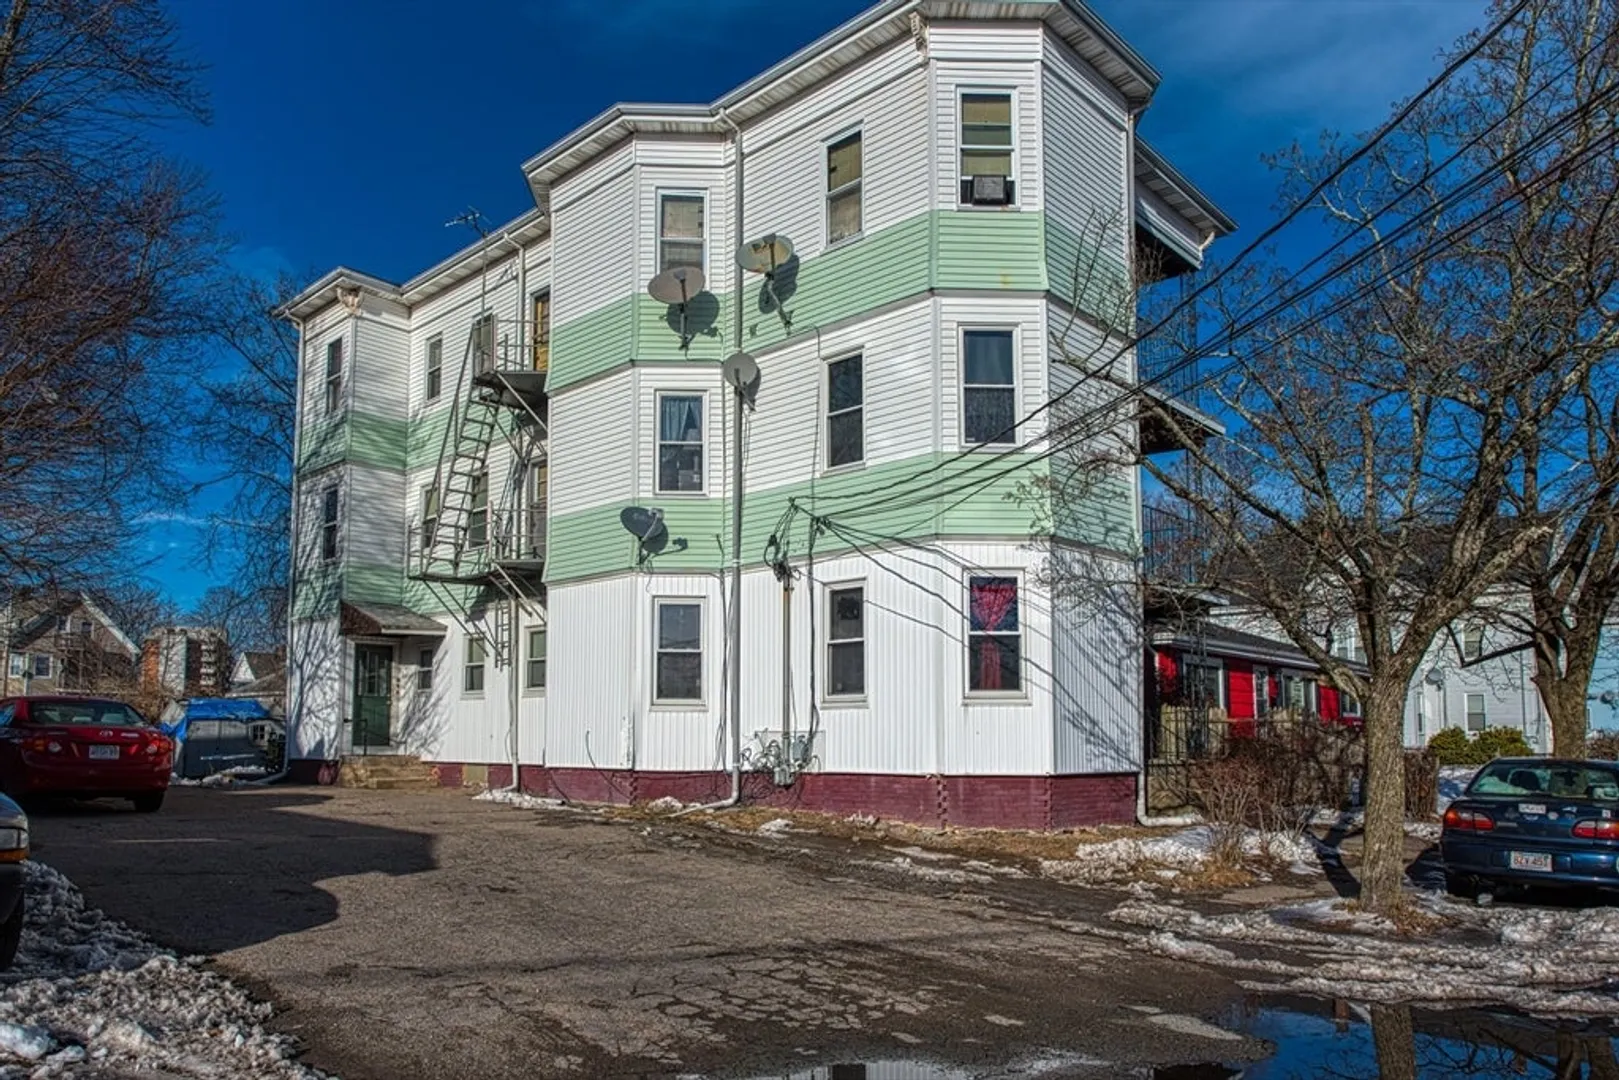
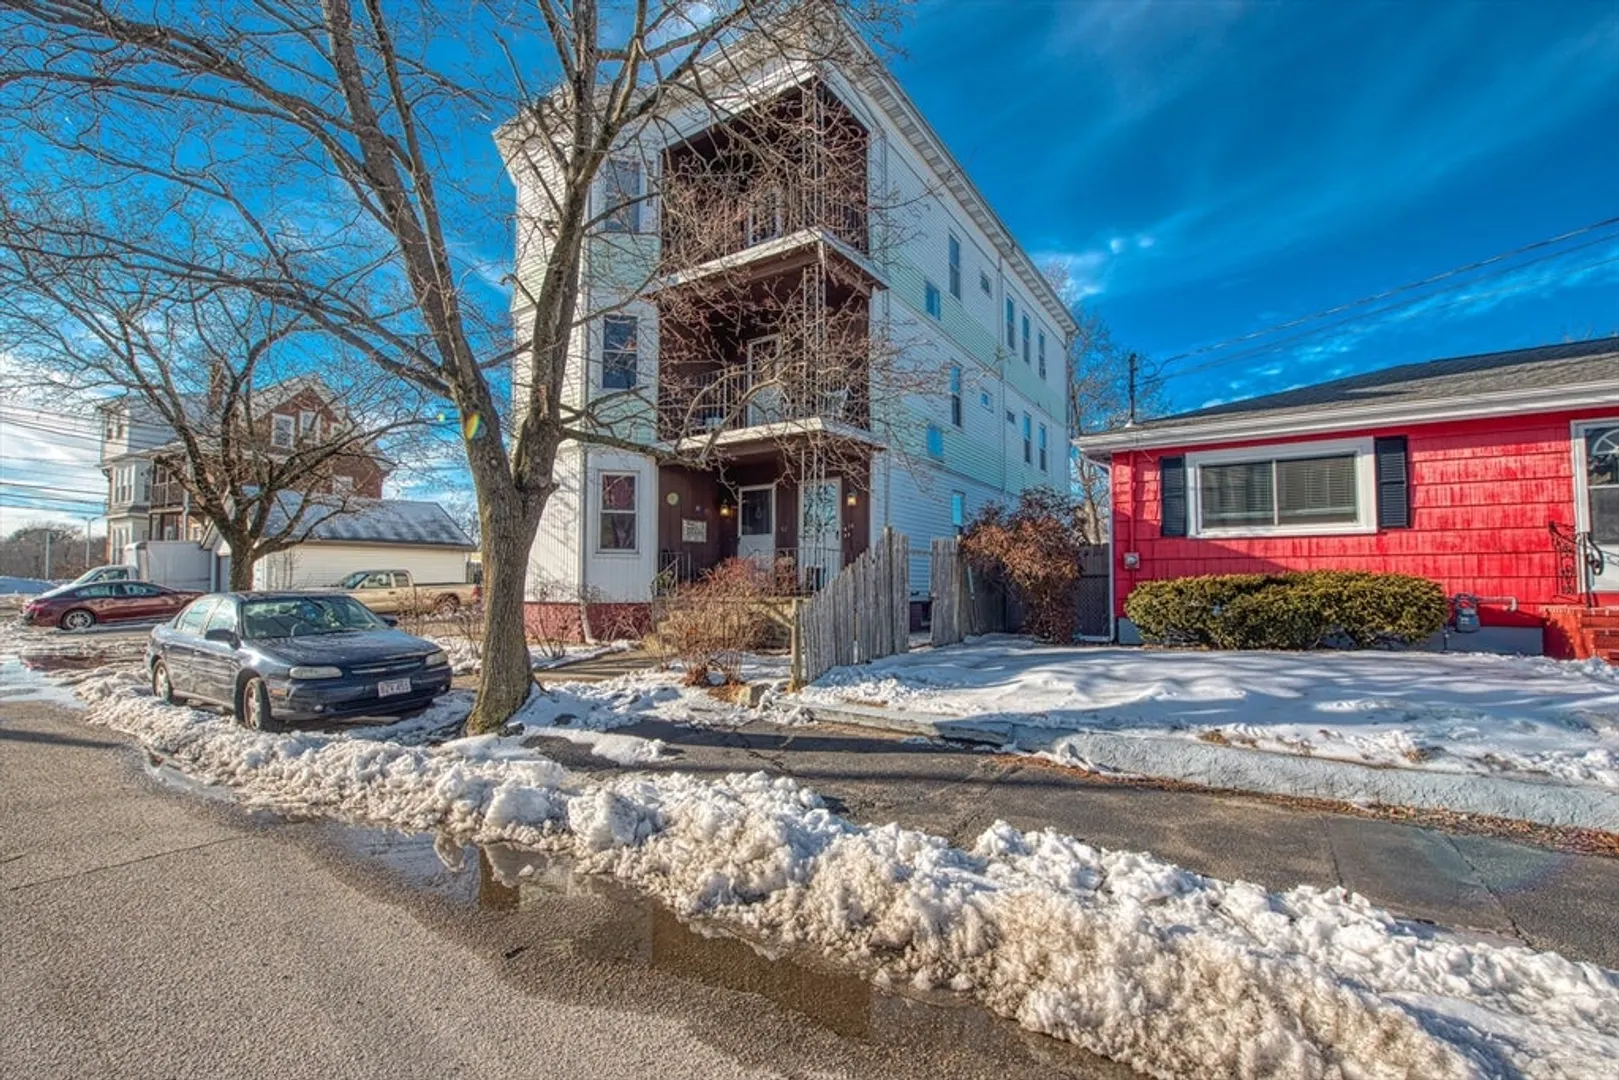
This 6-family building offers incredible potential with 6 one-bedroom and one bath units. Perfectly situated less than 1 mile from the commuter rail, this property provides easy access to major transit routes, making it a sought-after location for tenants looking for convenience and affordability. Heat Included in Rent – Attractive to tenants, this feature keeps the property competitive and desirable in all seasons. A thriving neighborhood with nearby amenities and shops with strong rental demand in the area. Whether you’re a seasoned investor or just starting out, this 6-family property offers the perfect balance of stability and growth potential. Act quickly—this opportunity won’t last long!
-
Highlights
- Heating: Baseboard, Oil
- Parking Spots: 6
- Property Type: 5+ Family - 5+ Units Up/Down
- Total Rooms: 15
- Status: Closed
- Levels: 5
- Property Class: Residential Income
- Stories: 5
- Year Built: 1900
-
Additional Details
- Basement: Full, Interior Entry, Concrete, Unfinished
- Exclusions: Sellers Personal Property
- Flooring: Wood, Vinyl, Carpet, Varies, Hardwood
- Foundation Area: 1175
- Road Frontage Type: Public
- SqFt Source: Public Record
- Year Built Details: Approximate
- Zoning: C2
- Construction: Frame
- Fireplaces: 9
- Foundation: Stone, Brick/Mortar
- Interior Features: Remodeled, Living Room, Kitchen, Office/Den
- Roof: Rubber
- Total Number of Units: 6
- Year Built Source: Public Records
-
Amenities
- Community Features: Sidewalks
- Parking Features: Paved Drive, Off Street, Paved
-
Utilities
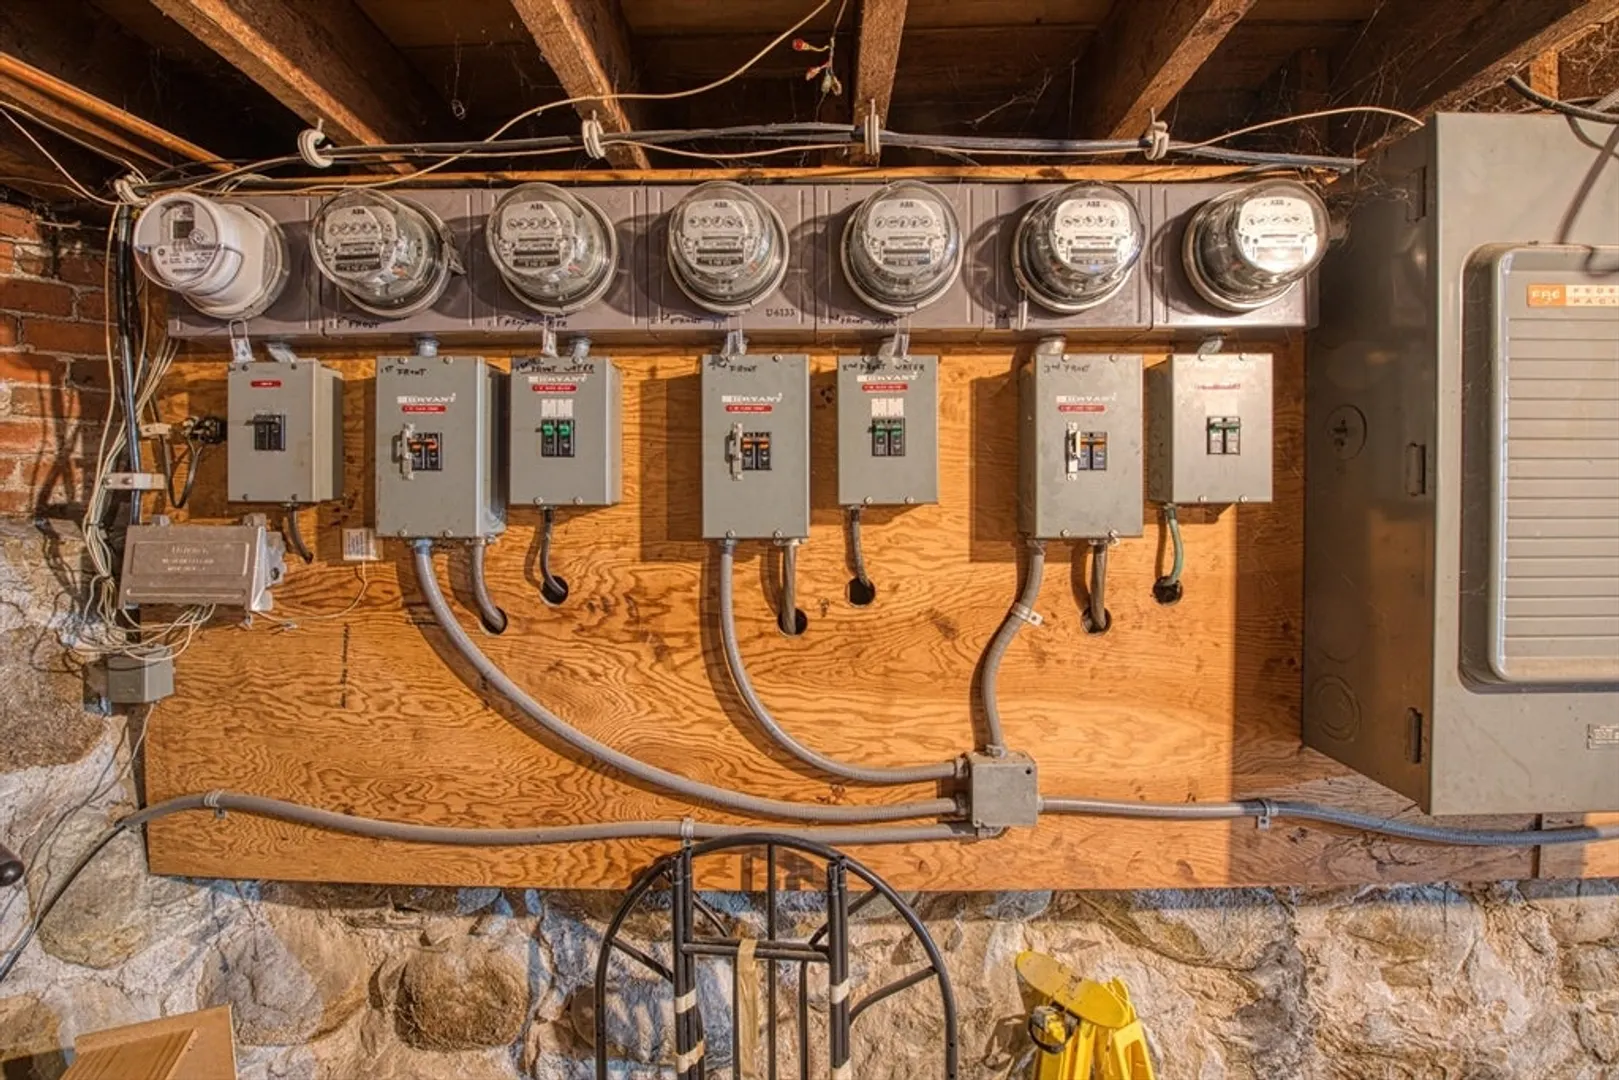
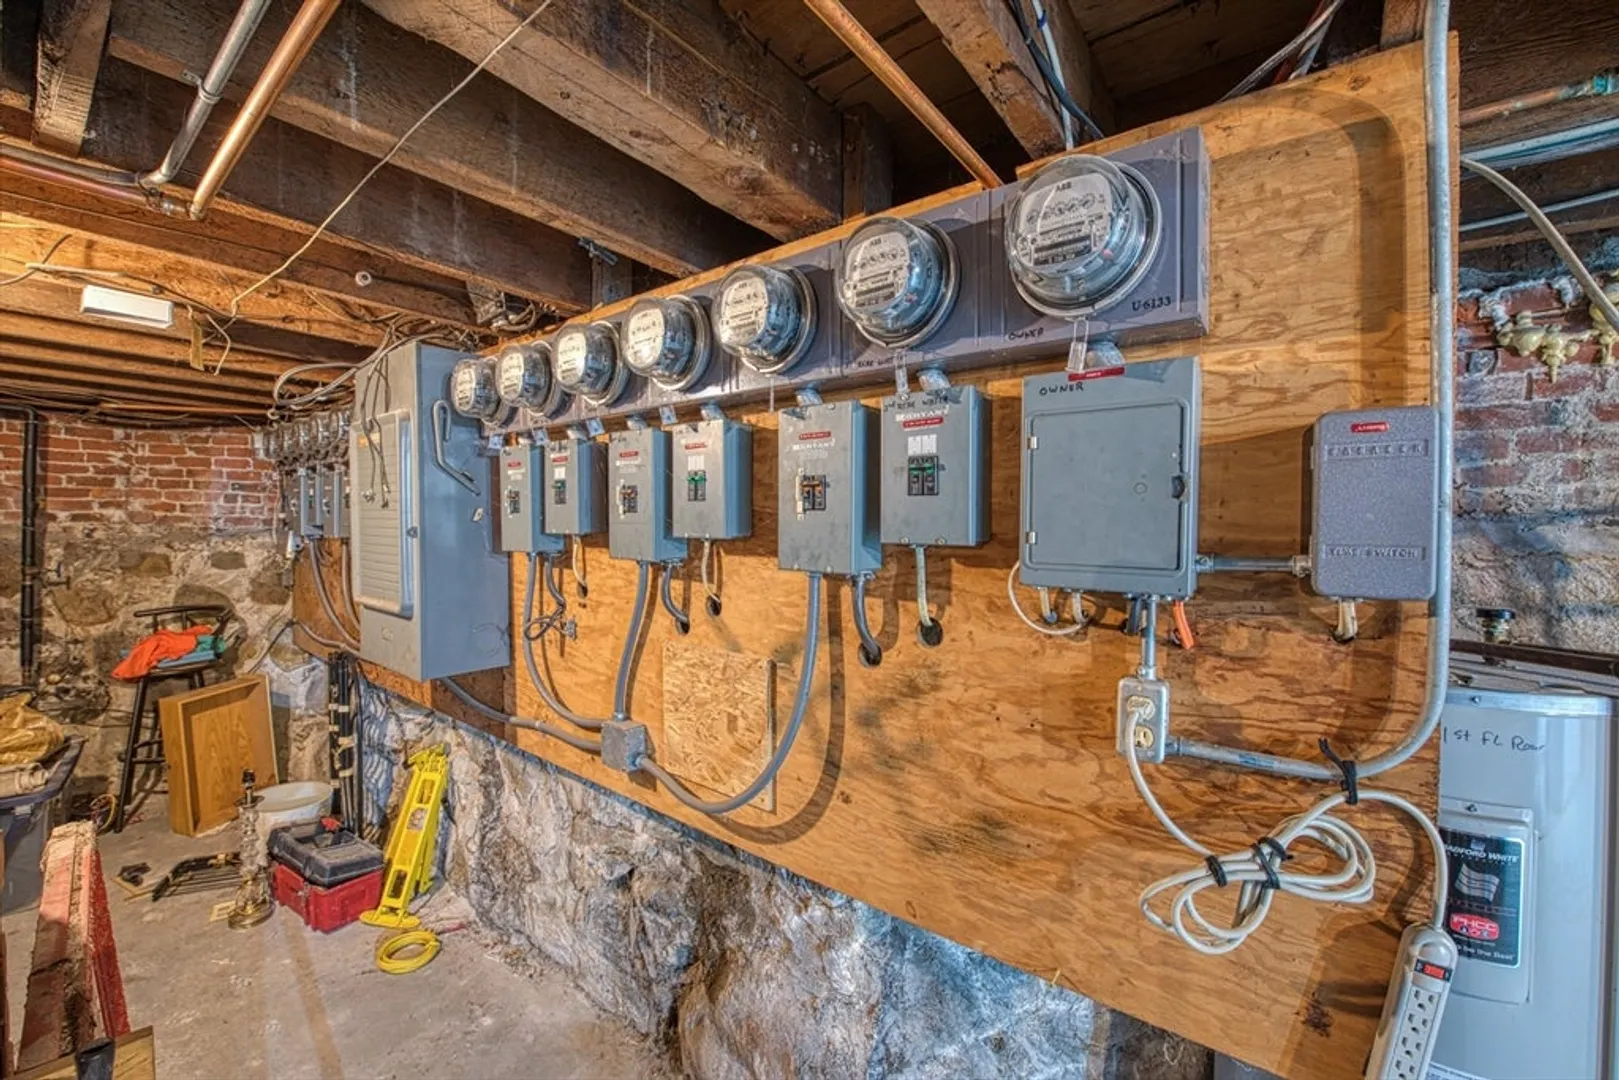
- Electric: Circuit Breakers, Individually Metered
- Water Source: Public
- Sewer: Public Sewer
-
Fees / Taxes
- Assessed Value: $747,600
- Tax Year: 2024
- Total Rent: $9,867
- Rental Fee Includes: Unit 1(Heat, Electric, Water), Unit 2(Heat, Electric, Water), Unit 3(Heat, Electric, Water), Unit 4(Heat, Electric, Water)
- Taxes: $8,986
Similar Listings
Sold
19 Photos
Sold
27 Photos
Sold
22 Photos
Sold
14 Photos
Content © 2026 MLS Property Information Network, Inc. The information in this listing was gathered from third party resources including the seller and public records.
Listing information provided courtesy of United Brokers.
MLS Property Information Network, Inc. and its subscribers disclaim any and all representations or warranties as to the accuracy of this information.
