
Sold!
$749,900
4
Beds
2/1
Baths
3,630
Living Area
-
Property Description
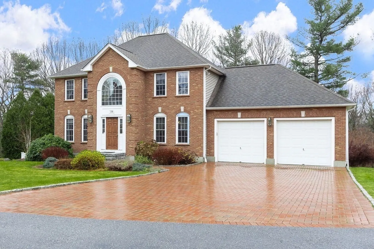
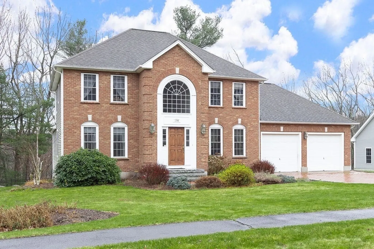
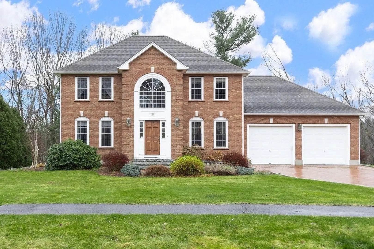
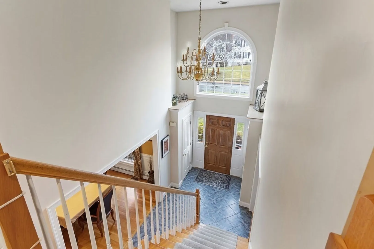
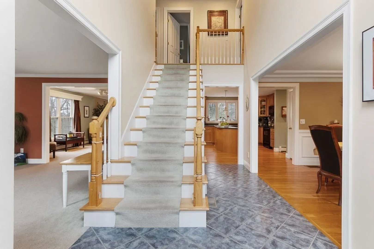
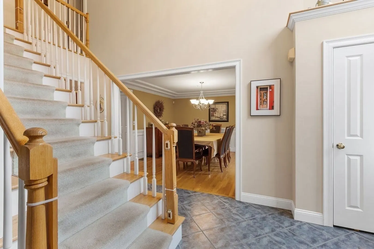
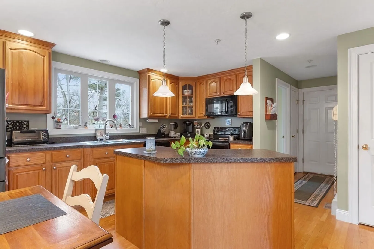
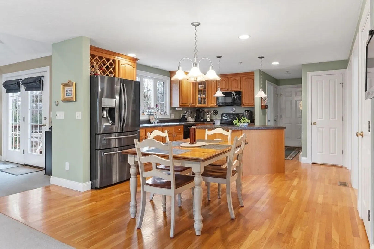
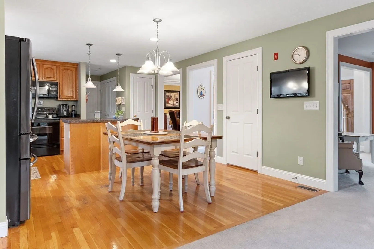
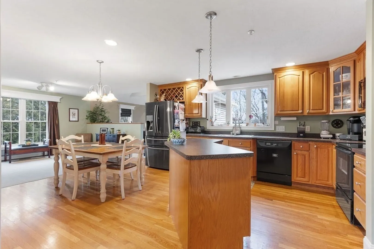
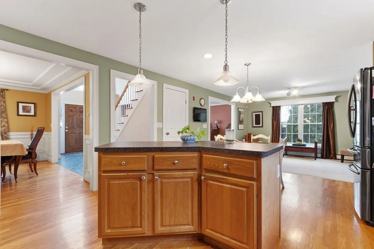
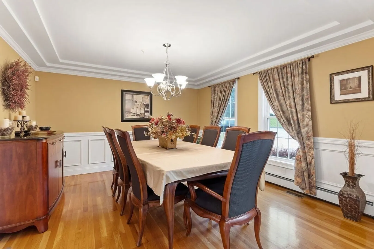
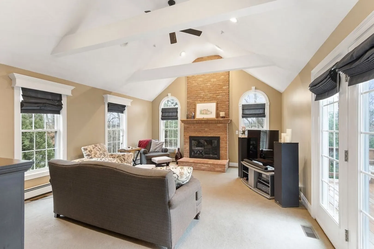
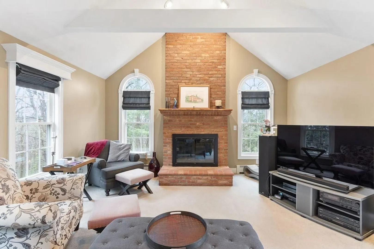
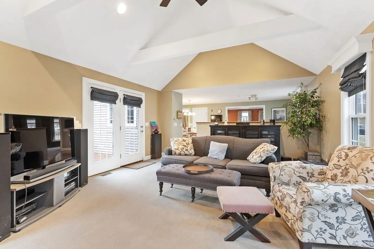
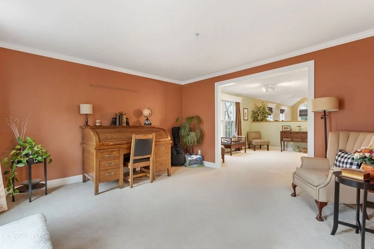
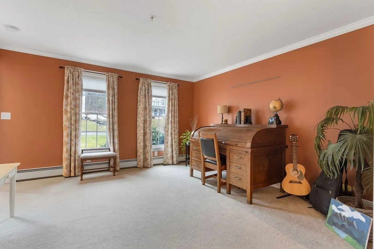
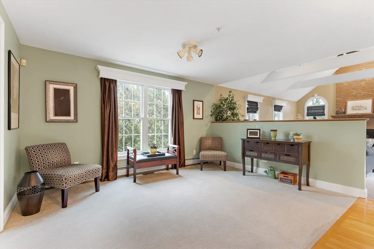
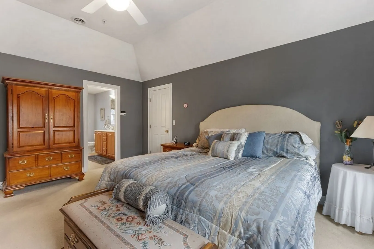
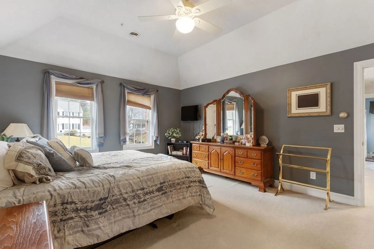
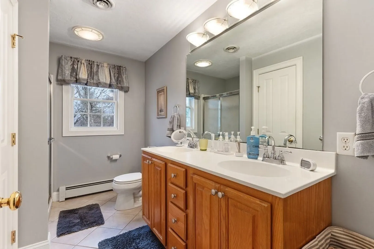
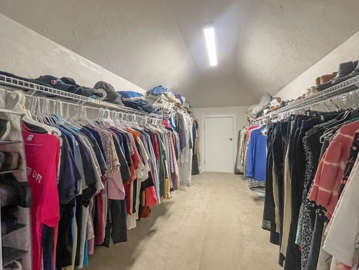
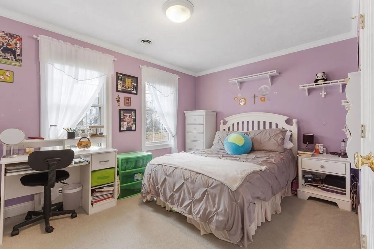
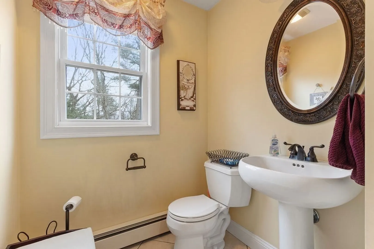
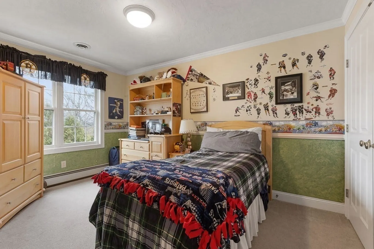
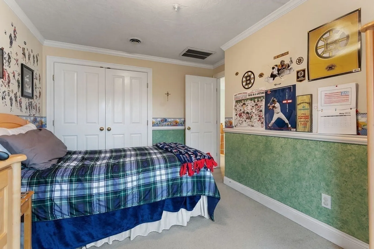
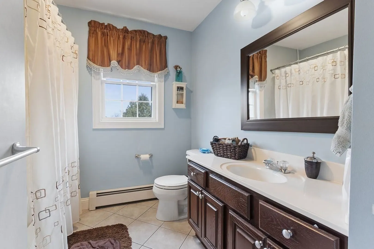
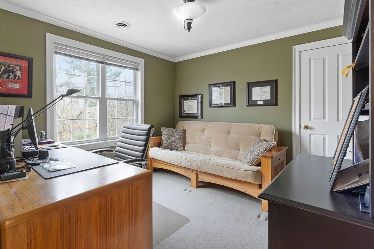
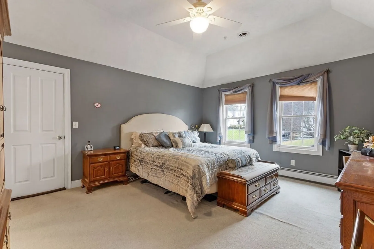
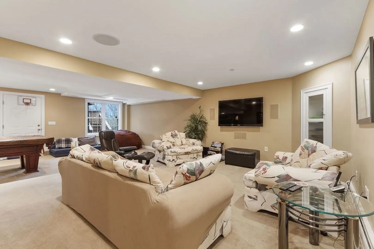
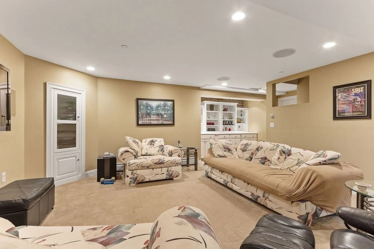
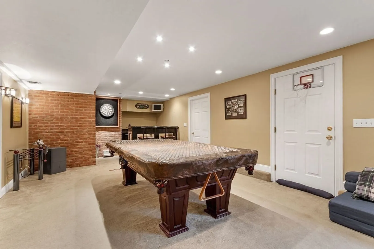
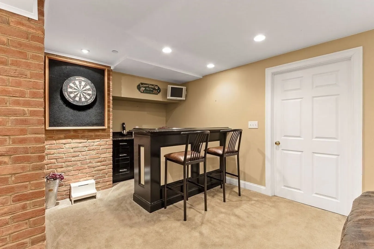
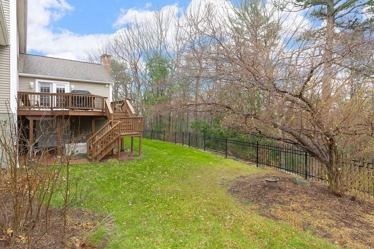
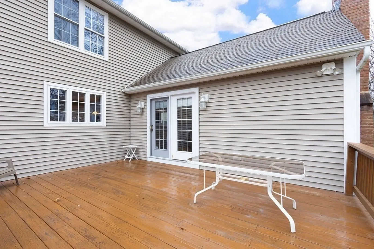
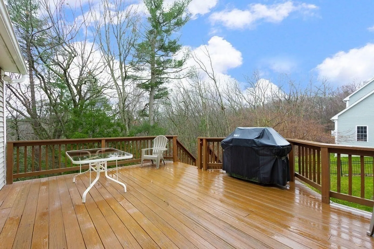
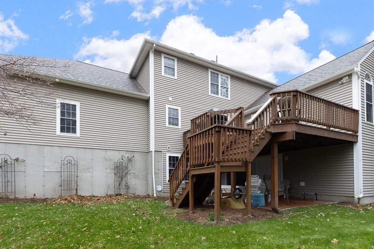
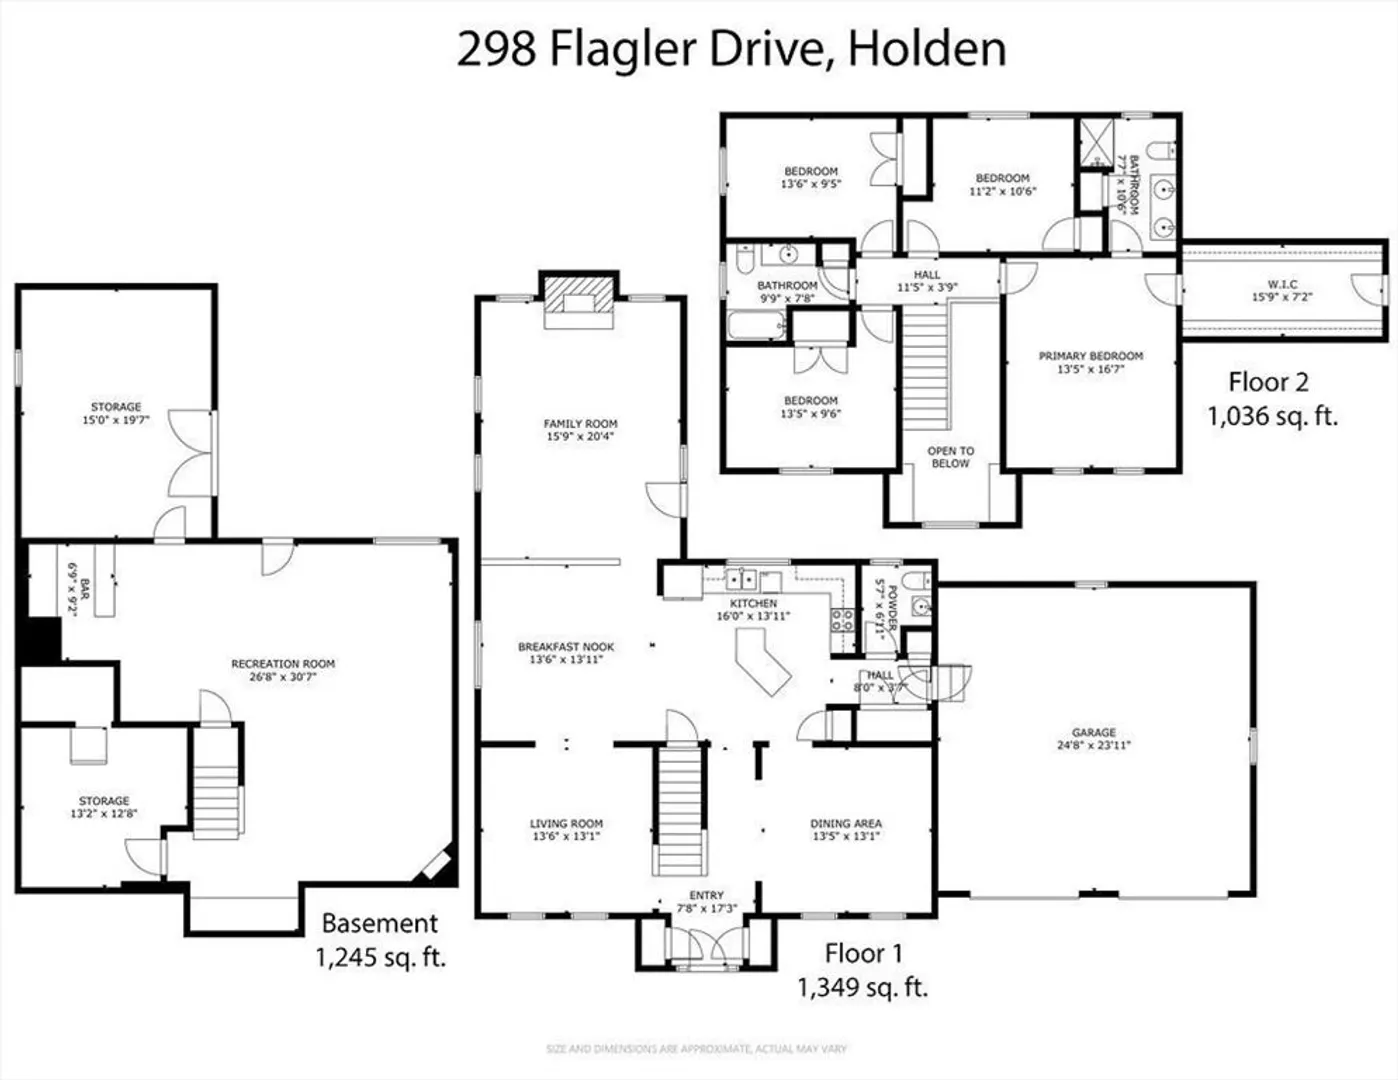
SOLID BRICK 4 BEDROOM 2.5 BATH COLONIAL IN CUL-DE-SAC*FULLY APPLIANCED OVERSIZED KITCHEN AREA WITH BREAKFAST ISLAND*FORMAL LIVINGROOM & DINING ROOM*SPEND THE WINTER NIGHTS RELAXING IN FRONT OF THE FIREPLACE IN THE 20x20 GREAT ROOM*OPEN 1ST FLOOR GREAT FOR ENTERTAINING*SECOND FLOOR PRIMARY BEDROOM W/FULL BATH AND ENOURMOUS WALK-IN CLOSET*THREE ADDITIONAL GOOD SIZE BEDROOMS AND COMMON FULL BATH*BONUS LOWER LEVEL WITH 31x27 FAMILY ROOM/RECREATION ROOM*SETUP WITH POOL TABLE AND BAR*2 CAR GARAGE DIRECT ENTRY*SLIDERS TO ACCESS BACK YARD*OVERSIZED DECK*CENTRAL AIR*200 AMP CB*MINUTES TO HOLDEN CENTER*COULD GO ON & ON...A MUST SEE :-)
-
Highlights
- Cooling: Central Air
- Parking Spots: 10
- Property Type: Single Family Residence
- Total Rooms: 9
- Status: Closed
- Heating: Baseboard, Oil
- Property Class: Residential
- Style: Colonial
- Year Built: 2000
-
Additional Details
- Appliances: Range, Dishwasher, Disposal, Refrigerator, Washer, Dryer
- Construction: Frame
- Exterior Features: Deck, Professional Landscaping, Fenced Yard
- Flooring: Tile, Carpet, Hardwood
- Interior Features: Game Room
- Road Frontage Type: Public
- SqFt Source: Measured
- Year Built Source: Public Records
- Basement: Full, Finished, Walk-Out Access
- Exclusions: Pool Table & Dining Rm Set Are Negotiable-Cornice Excluded
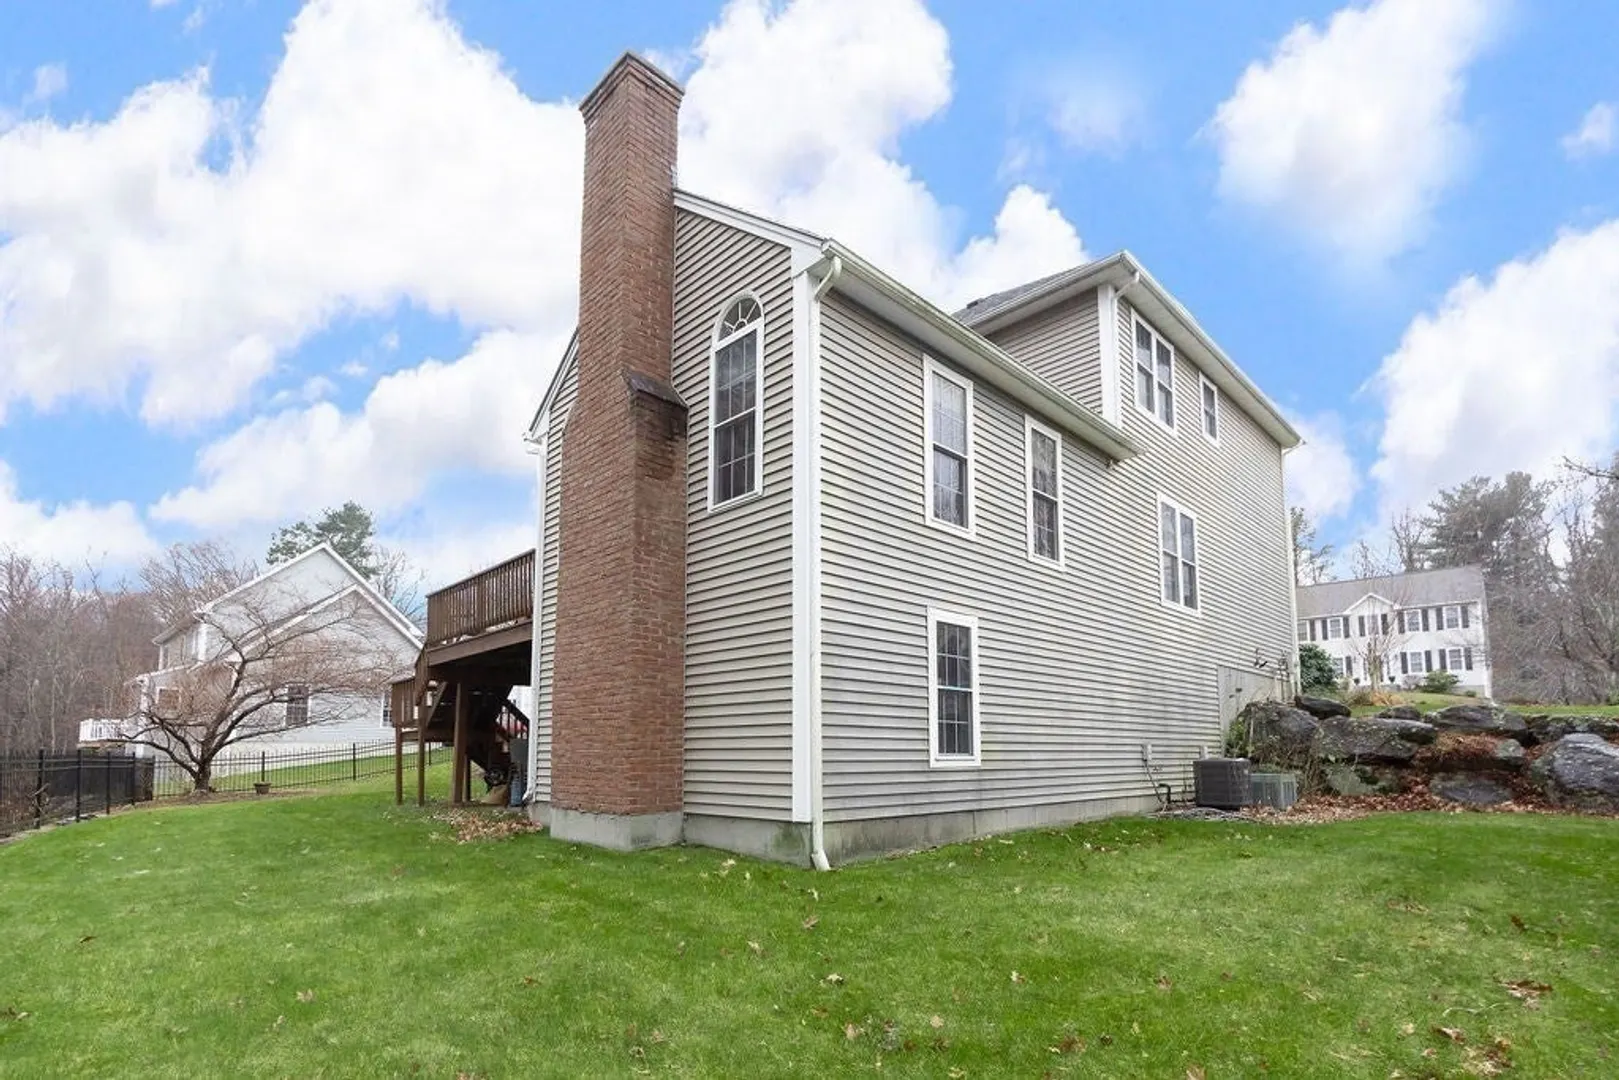
- Fireplaces: 1
- Foundation: Concrete Perimeter
- Lot Features: Level, Sloped
- Roof: Shingle
- Year Built Details: Actual
- Zoning: R20
-
Amenities
- Community Features: Shopping, Tennis Court(s), Park, Walk/Jog Trails, Golf, Bike Path, Highway Access, Public School
- Parking Features: Attached, Garage Door Opener, Paved Drive, Off Street, Driveway
- Covered Parking Spaces: 2
-
Utilities
- Electric: Circuit Breakers, 200+ Amp Service
- Water Source: Public
- Sewer: Public Sewer
-
Fees / Taxes
- Assessed Value: $620,400
- Taxes: $8,779
- Tax Year: 2024
Similar Listings
Sold
42 Photos
Sold
42 Photos
Sold
34 Photos
Sold
26 Photos
Content © 2026 MLS Property Information Network, Inc. The information in this listing was gathered from third party resources including the seller and public records.
Listing information provided courtesy of RE/MAX Preferred Properties.
MLS Property Information Network, Inc. and its subscribers disclaim any and all representations or warranties as to the accuracy of this information.
