
Sold!
$1,625,000
4
Beds
2/1
Baths
3,323
Living Area
-
Property Description
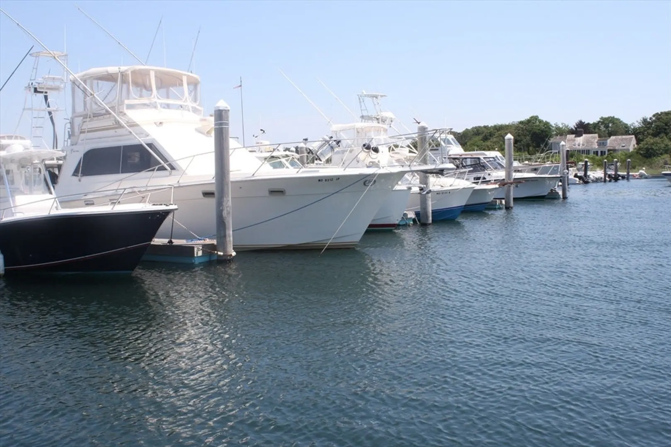
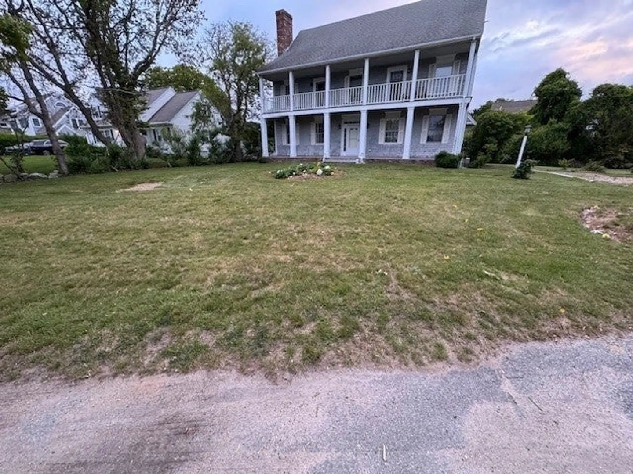
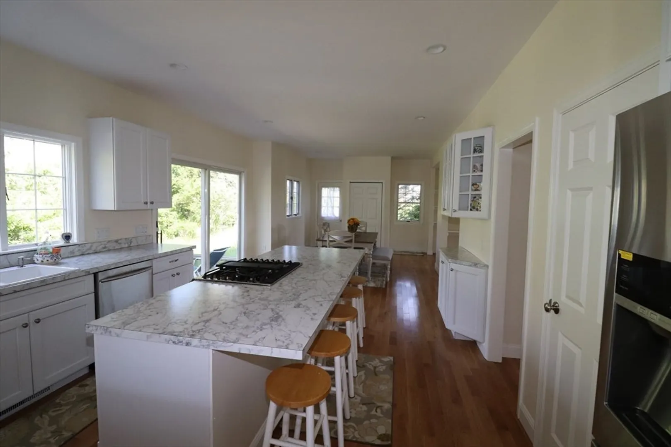
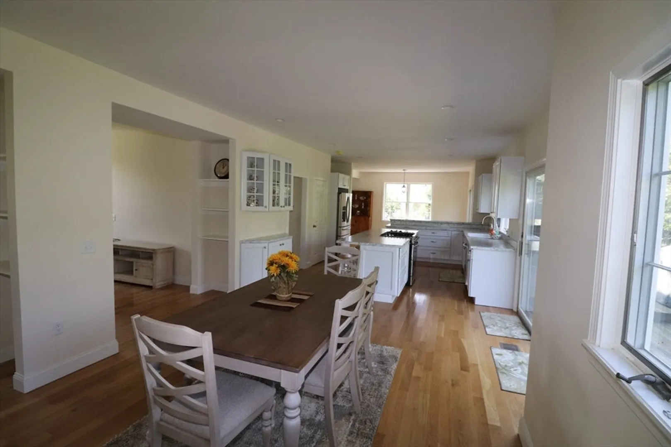
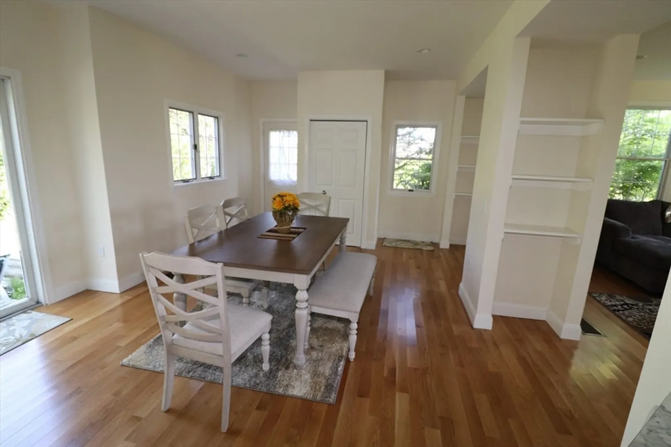
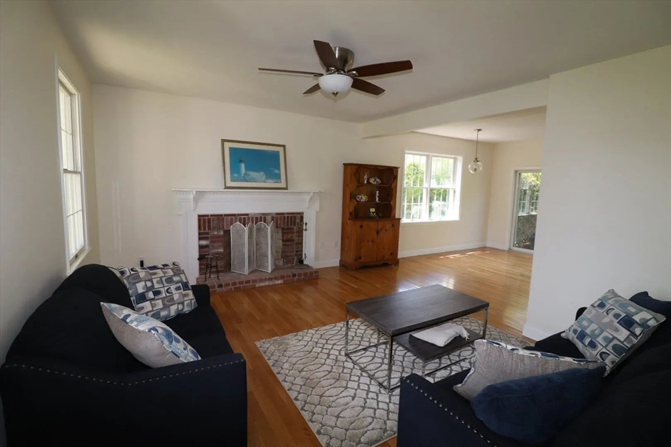
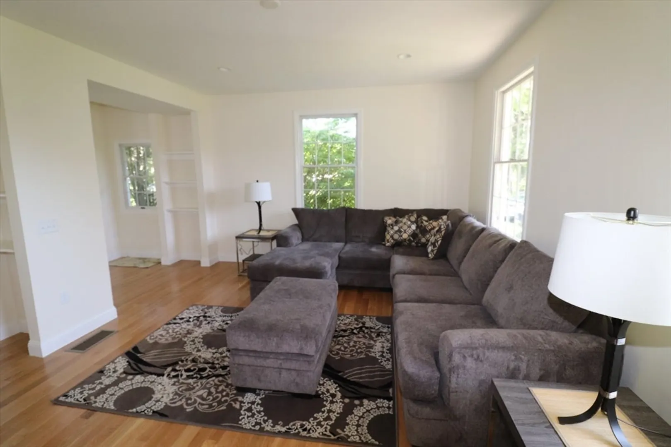
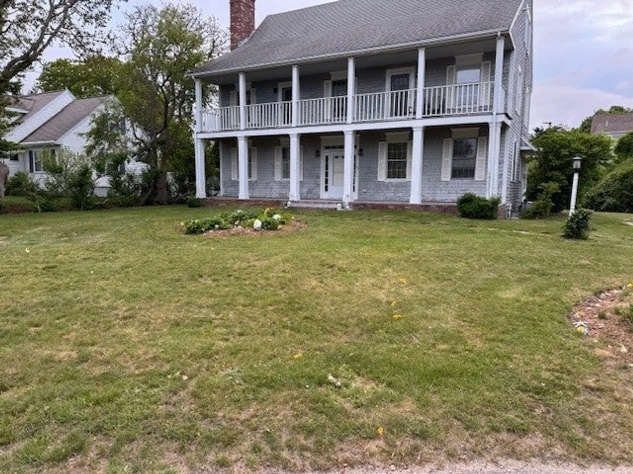
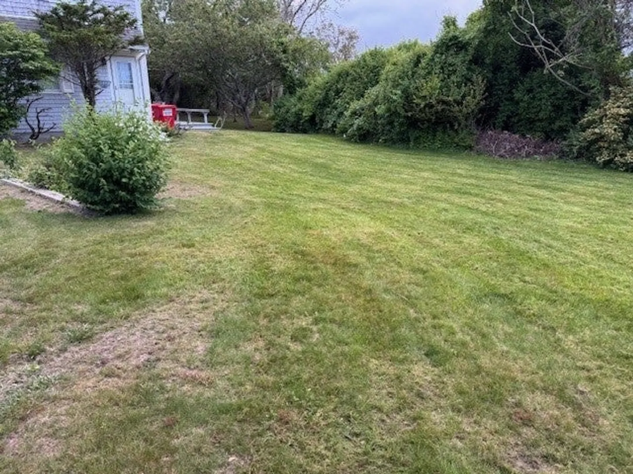
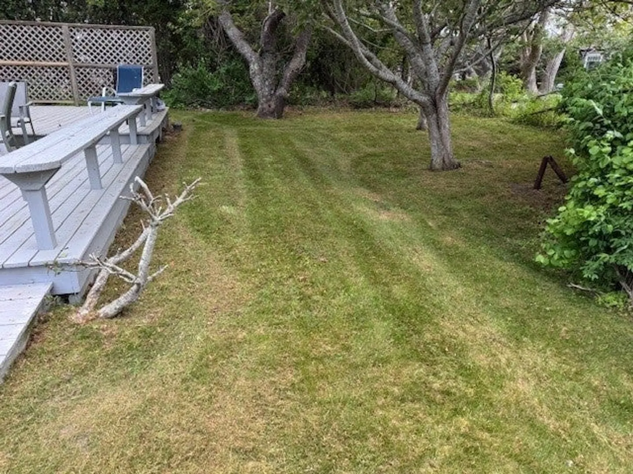
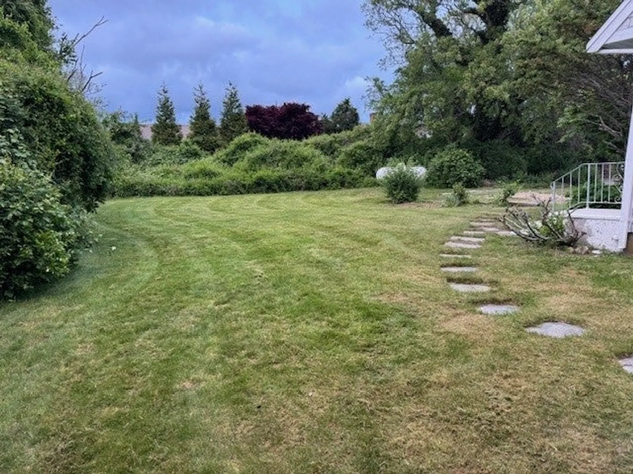
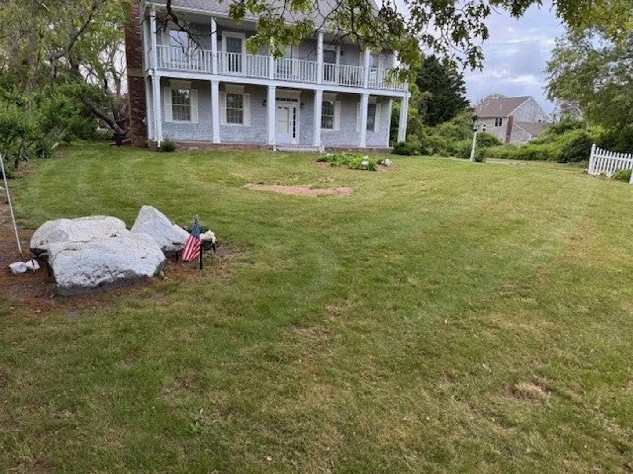
Sesuit Neck Special! This spacious 4-bedroom, 2.5-bathroom is located a short walk to Sesuit Harbor, Dennis Yacht Club and Harborview Beach! The home boasts a primary suite with a dressing room, along with three additional generous sized bedrooms. The heart of the home is the open-concept living area, where you can unwind after a day of adventure. Enjoy the convenience of a fully equipped kitchen, complete with a refrigerator, dishwasher, and microwave, perfect for preparing delicious meals. The dining area provides ample space for gatherings, while the living room features a wood burning fireplace. Step outside to discover outdoor space with deck as well as a covered porch. This property is ideally situated near a variety of attractions, including beautiful beaches, marinas, and local museums. Enjoy outdoor activities such as fishing, boating, and hiking, or take a leisurely stroll to nearby shops and restaurants. This property is in a prime location.
-
Highlights
- Cooling: Window Unit(s)
- Parking Spots: 2
- Property Type: Single Family Residence
- Total Rooms: 7
- Status: Closed
- Heating: Forced Air
- Property Class: Residential
- Style: Colonial
- Year Built: 1986
-
Additional Details
- Appliances: Water Heater
- Construction: Frame
- Fireplaces: 1
- Foundation: Concrete Perimeter
- Roof: Shingle
- Year Built Details: Actual
- Zoning: res
- Basement: Full, Interior Entry, Bulkhead
- Exterior Features: Porch, Deck
- Flooring: Wood, Tile
- Lot Features: Corner Lot, Level
- SqFt Source: Public Record
- Year Built Source: Public Records
-
Amenities
- Parking Features: Unpaved
- Waterfront Features: Bay, 1/2 to 1 Mile To Beach, Beach Ownership(Public)
-
Utilities
- Sewer: Inspection Required for Sale
- Water Source: Public
-
Fees / Taxes
- Assessed Value: $1,612,900
- Taxes: $6,983
- Tax Year: 2025
Similar Listings
Sold
42 Photos
Sold
42 Photos
Sold
42 Photos
Sold
41 Photos
Content © 2026 MLS Property Information Network, Inc. The information in this listing was gathered from third party resources including the seller and public records.
Listing information provided courtesy of Griffin Realty Group.
MLS Property Information Network, Inc. and its subscribers disclaim any and all representations or warranties as to the accuracy of this information.
