
Sold!
$2,112,500
5
Beds
4/1
Baths
3,906
Living Area
-
Property Description
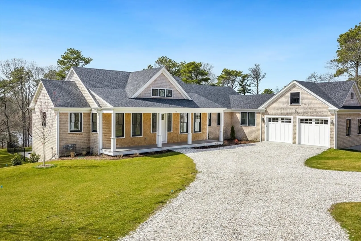
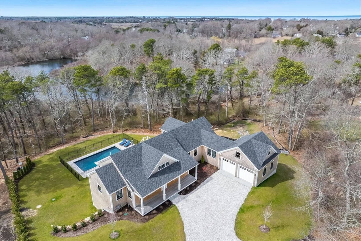
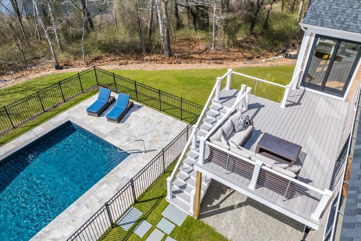
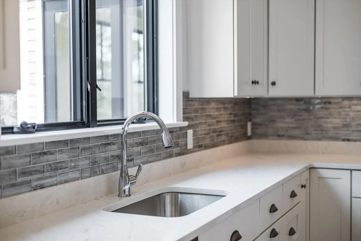
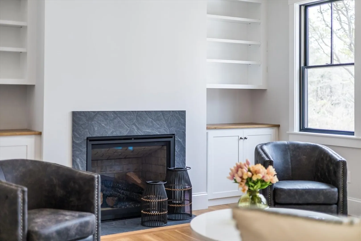
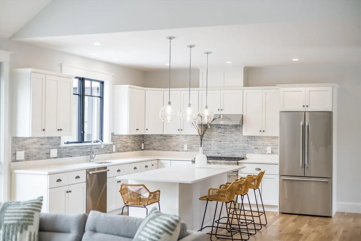
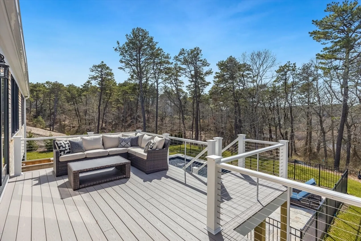
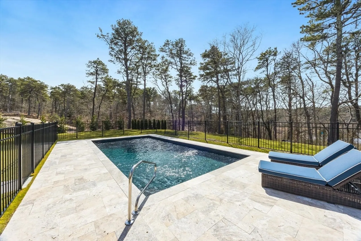
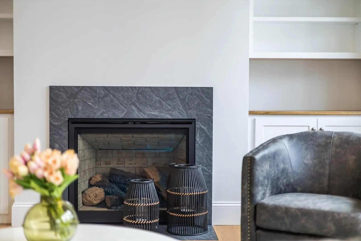
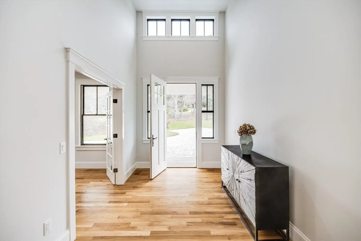
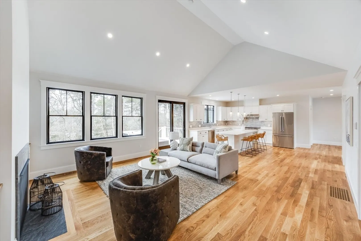
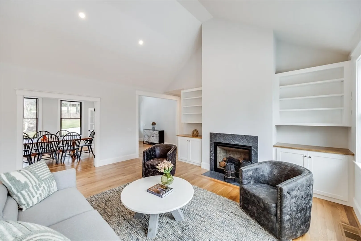
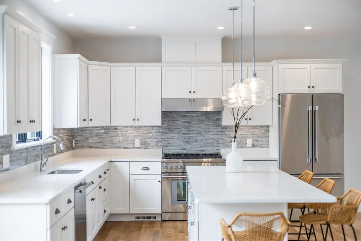
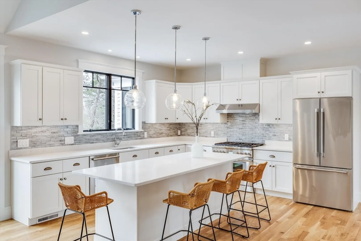
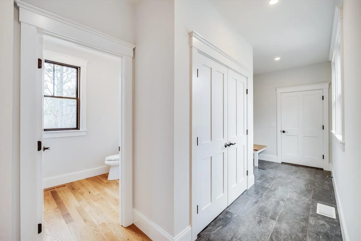
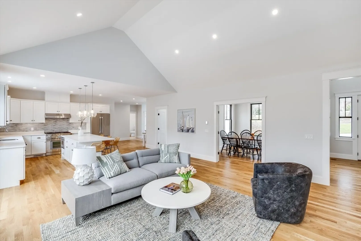
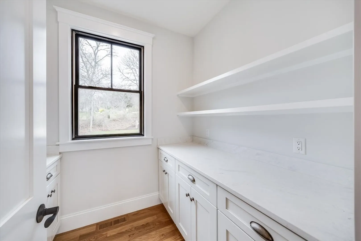
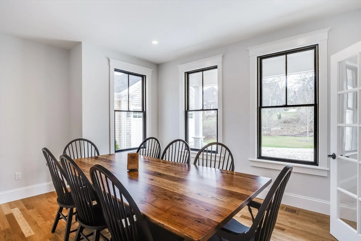
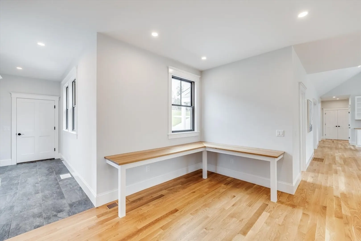
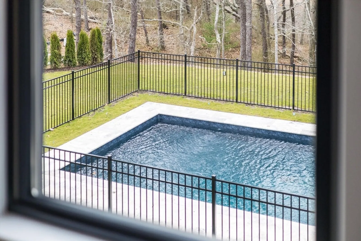
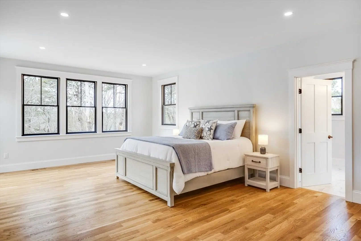
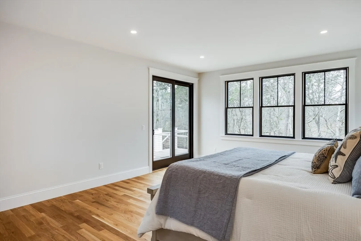
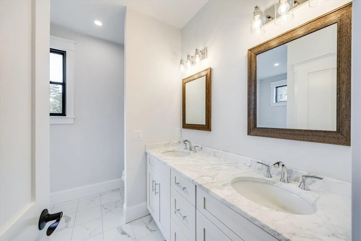
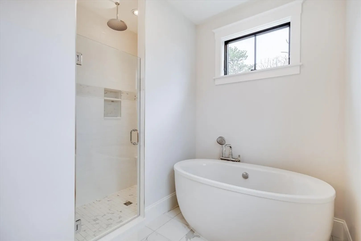
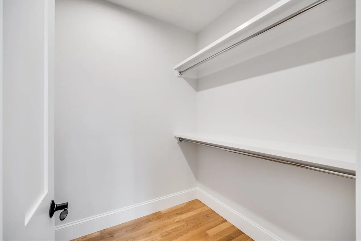
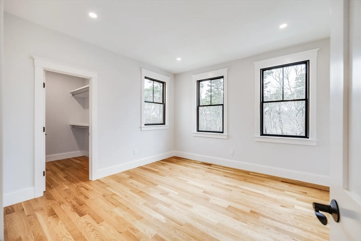
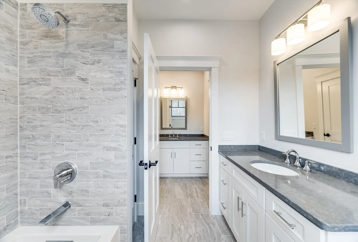
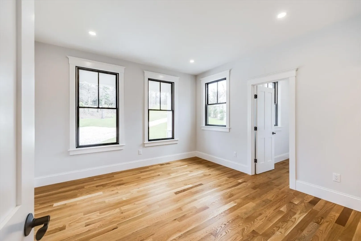
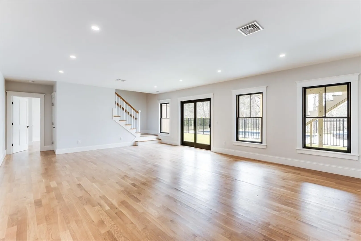
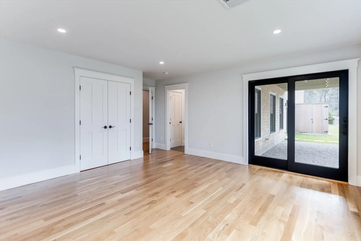
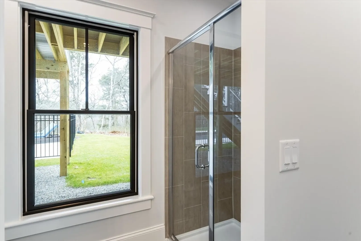
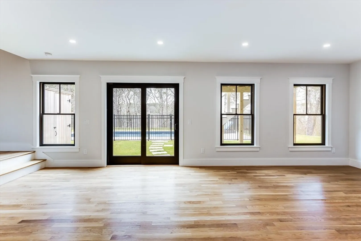
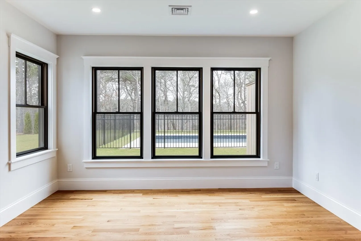
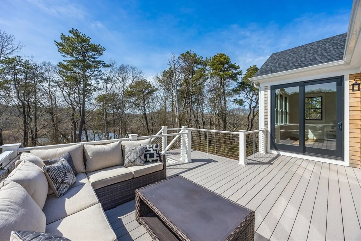
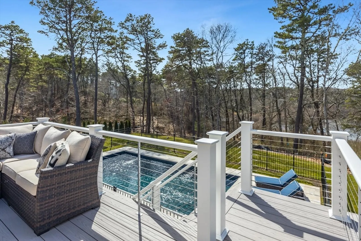
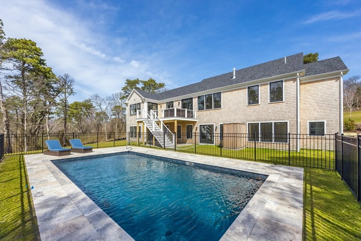
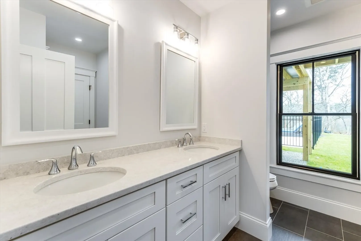
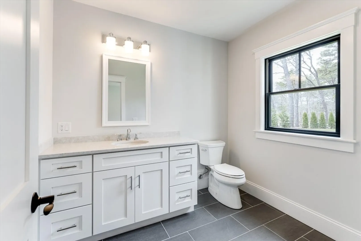
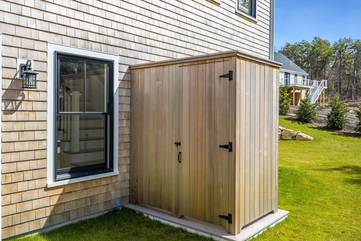
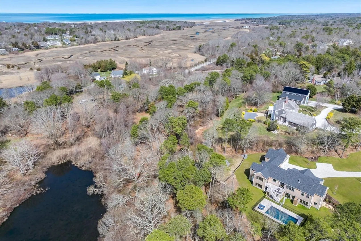
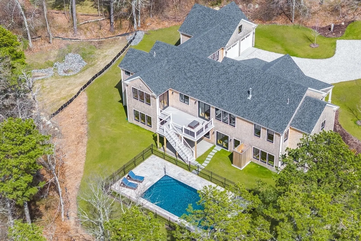
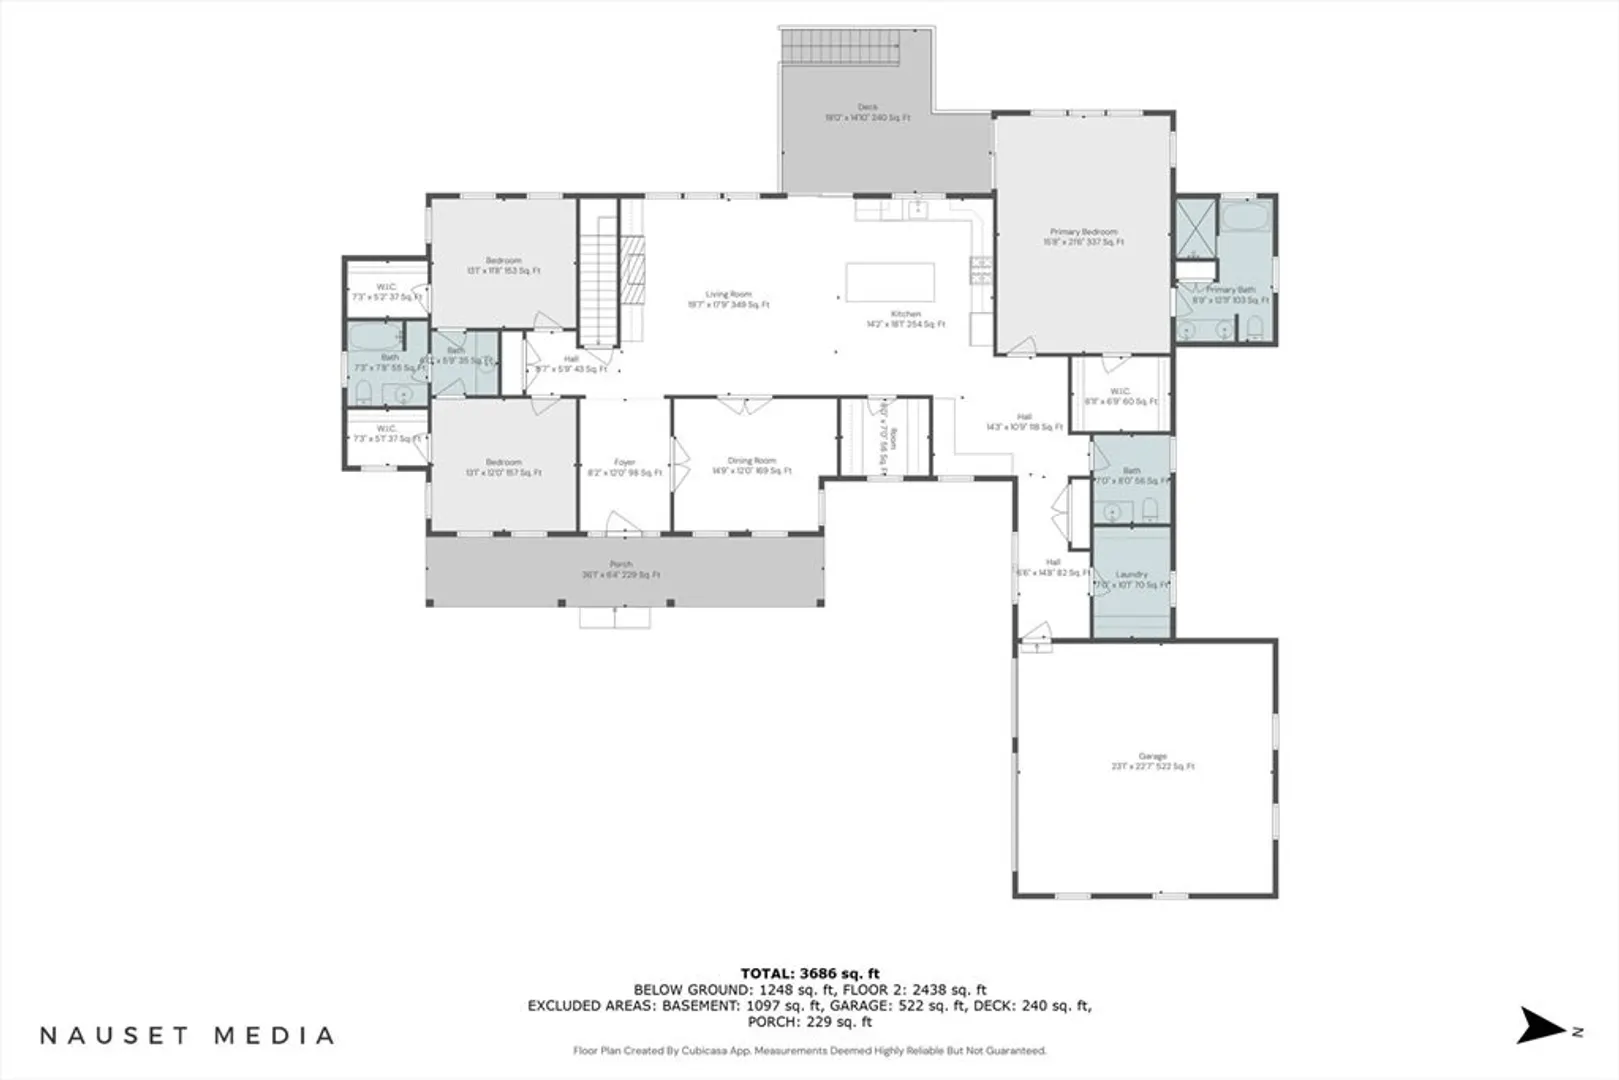
This Brand-New Luxury Home in picturesque West Brewster is 3,891 sq. ft. with 5 bedroom, 4.5-bath, a pool, & two car garage. Built by Cape Dreams Building and Design this home offers an unparalleled blend of elegance and comfort. Step inside to a modern living space featuring 9-foot ceilings, a chef's kitchen, living room with fireplace and pool views. Gleaming wood floors run throughout. The first-floor primary suite is a private retreat with a spa-like bath, including a double vanity, tiled shower, and a luxurious soaking tub. There is direct access to the deck overlooking the pools. Completing the first floor are two additional bedrooms which share a beautifully appointed bath. Need extra space for guests? The walkout lower level has two en-suite bedrooms, a large sitting room, and direct access to the breathtaking pool, outdoor shower, and patio area. A two-car garage leads into a convenient mudroom with laundry and a powder room. Set on 1.5-acres of exclusive use area.
-
Highlights
- Cooling: Central Air
- Parking Spots: 6
- Property Type: Single Family Residence
- Total Rooms: 7
- Status: Closed
- Heating: Forced Air
- Property Class: Residential
- Style: Ranch
- Year Built: 2024
-
Additional Details
- Basement: Full, Finished, Walk-Out Access, Interior Entry
- Flooring: Wood, Tile
- SqFt Source: Public Record
- Year Built Source: Owner
- Fireplaces: 1
- Foundation: Concrete Perimeter
- Year Built Details: Actual
- Zoning: Resd.
-
Amenities
- Covered Parking Spaces: 2
- Waterfront Features: Bay, Beach Ownership(Public)
- Parking Features: Attached, Shared Driveway, Off Street
-
Utilities
- Sewer: Inspection Required for Sale
- Water Source: Public
-
Fees / Taxes
- Assessed Value: $874,700
- Taxes: $6,017
- Tax Year: 2025
Similar Listings
Sold
42 Photos
Sold
20 Photos
Sold
42 Photos
Sold
42 Photos
Content © 2026 MLS Property Information Network, Inc. The information in this listing was gathered from third party resources including the seller and public records.
Listing information provided courtesy of Gibson Sotheby's International Realty.
MLS Property Information Network, Inc. and its subscribers disclaim any and all representations or warranties as to the accuracy of this information.
