
Sold!
$2,000,000
5
Beds
4/1
Baths
3,706
Living Area
-
Property Description
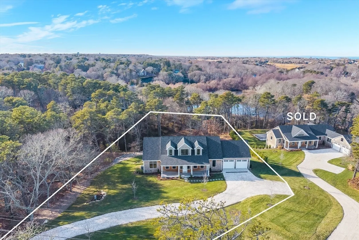
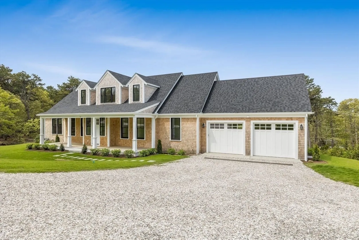
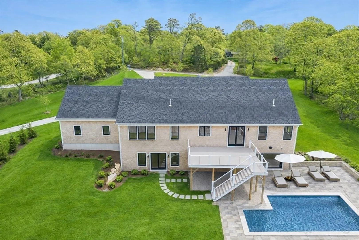
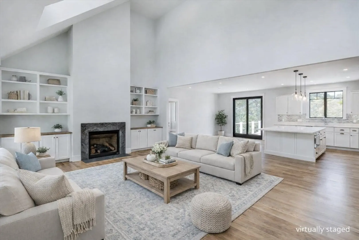
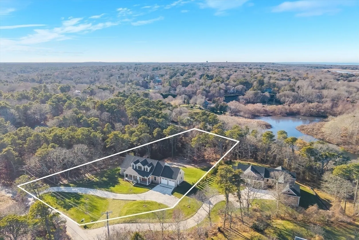
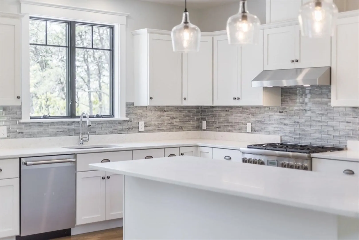
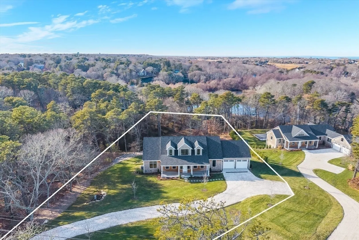
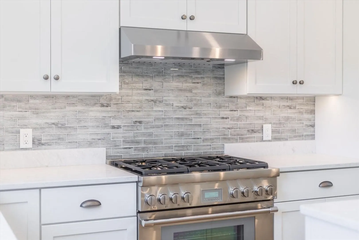
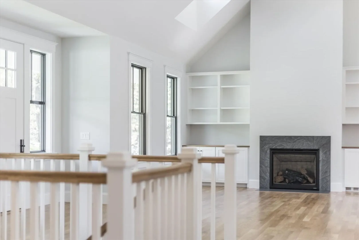
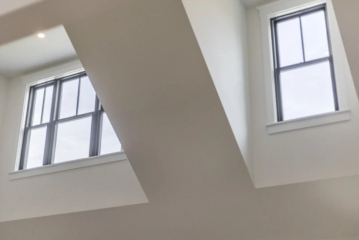
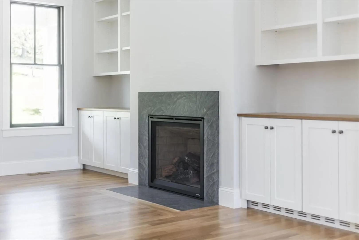
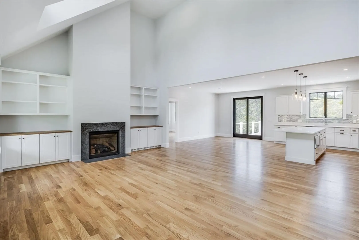
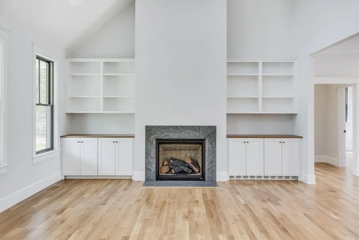
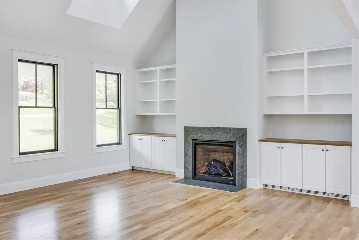
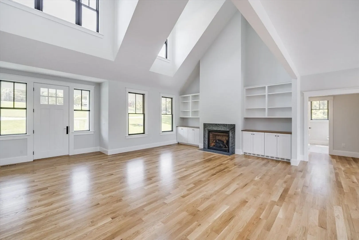
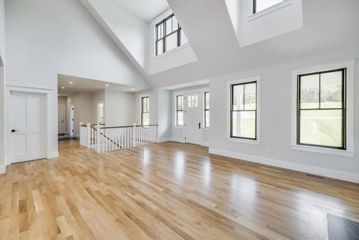
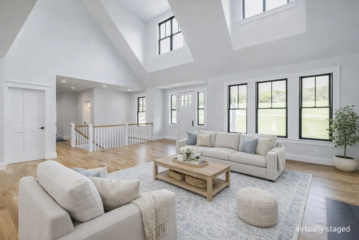
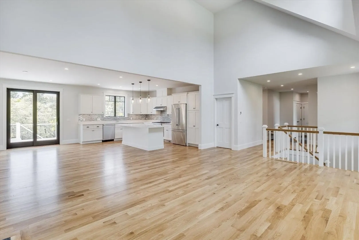
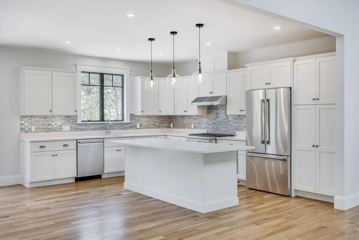
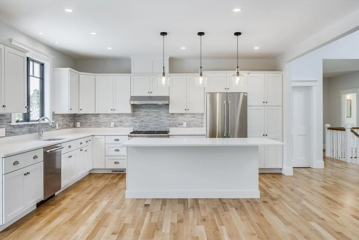
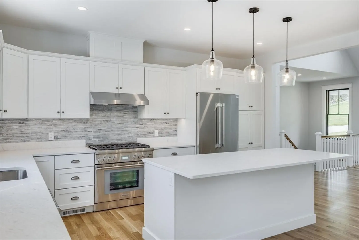
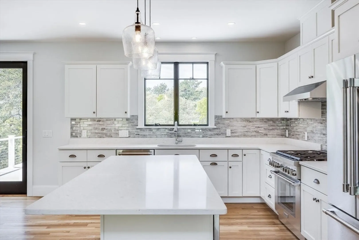
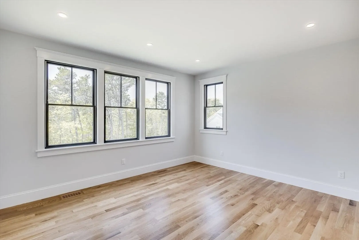
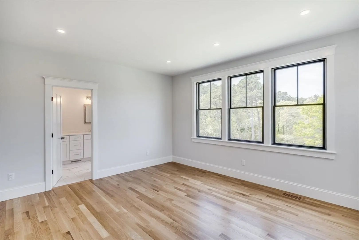
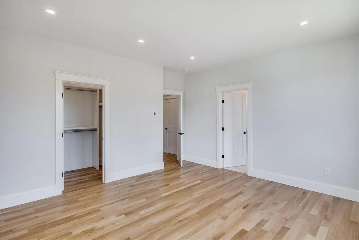
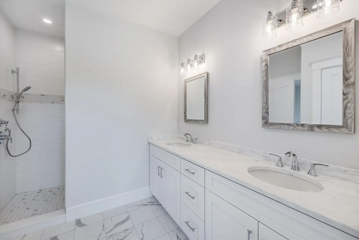
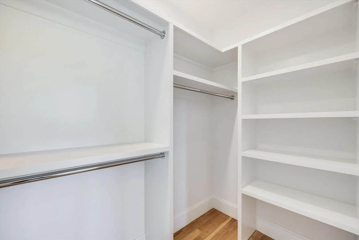
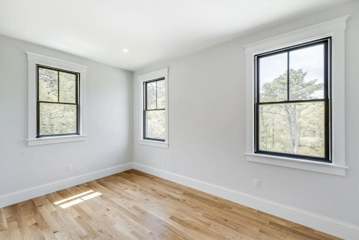
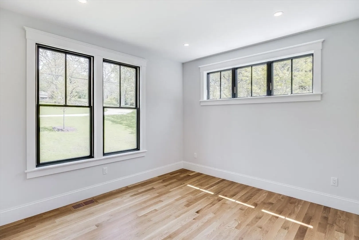
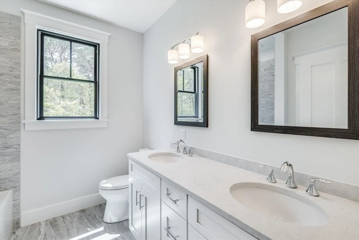
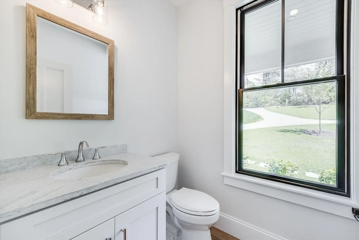
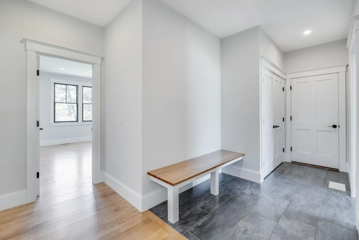
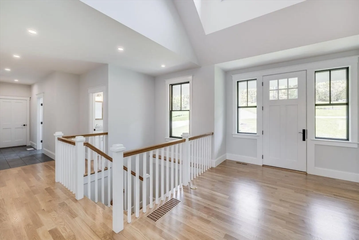
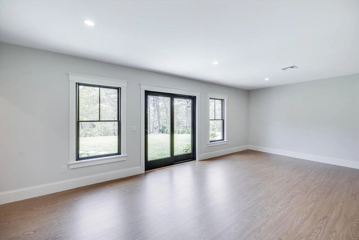
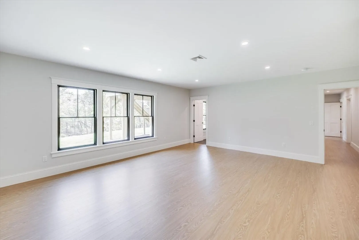
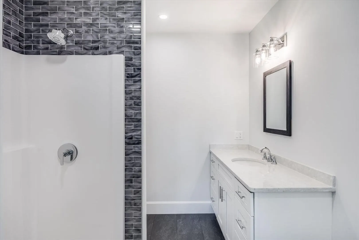
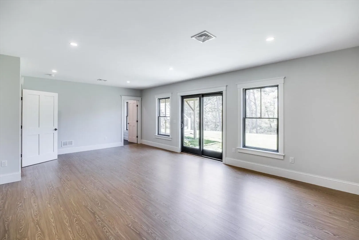
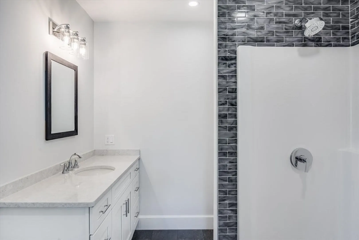
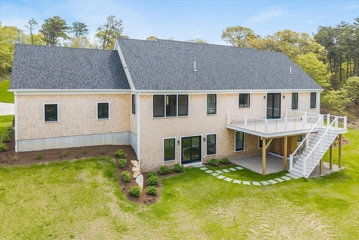
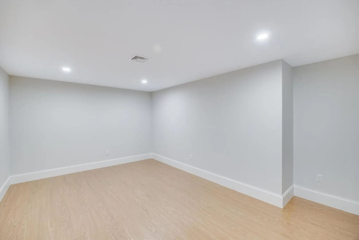
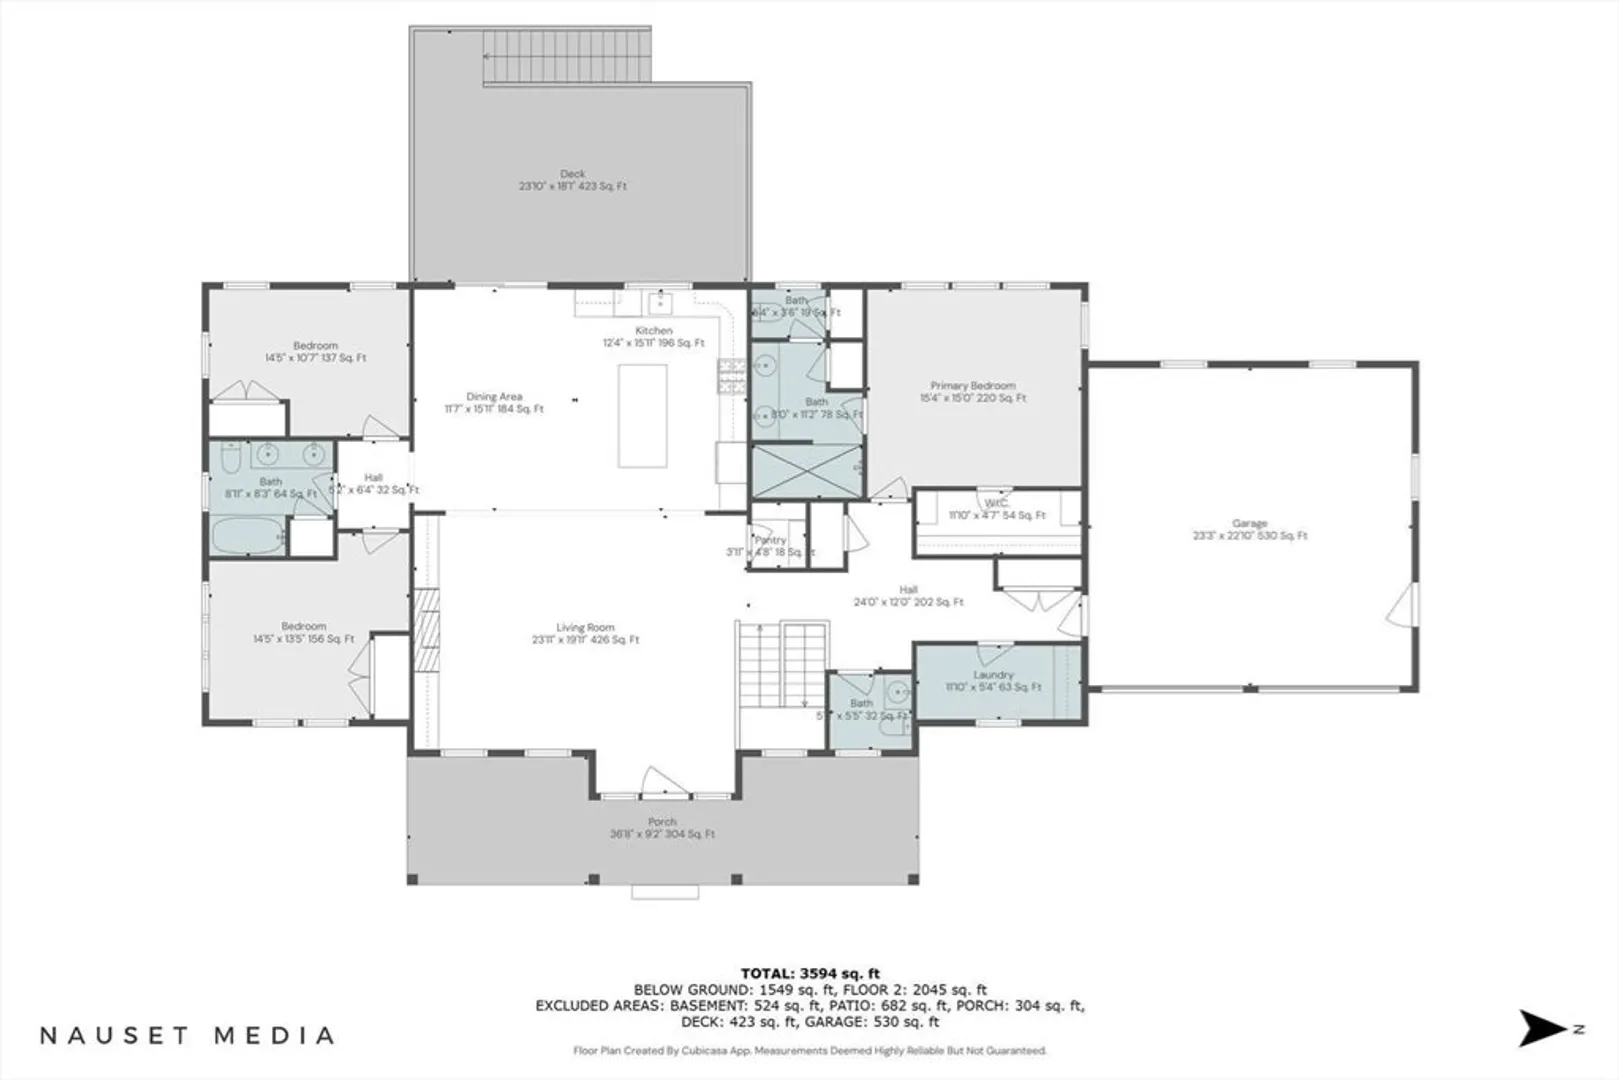
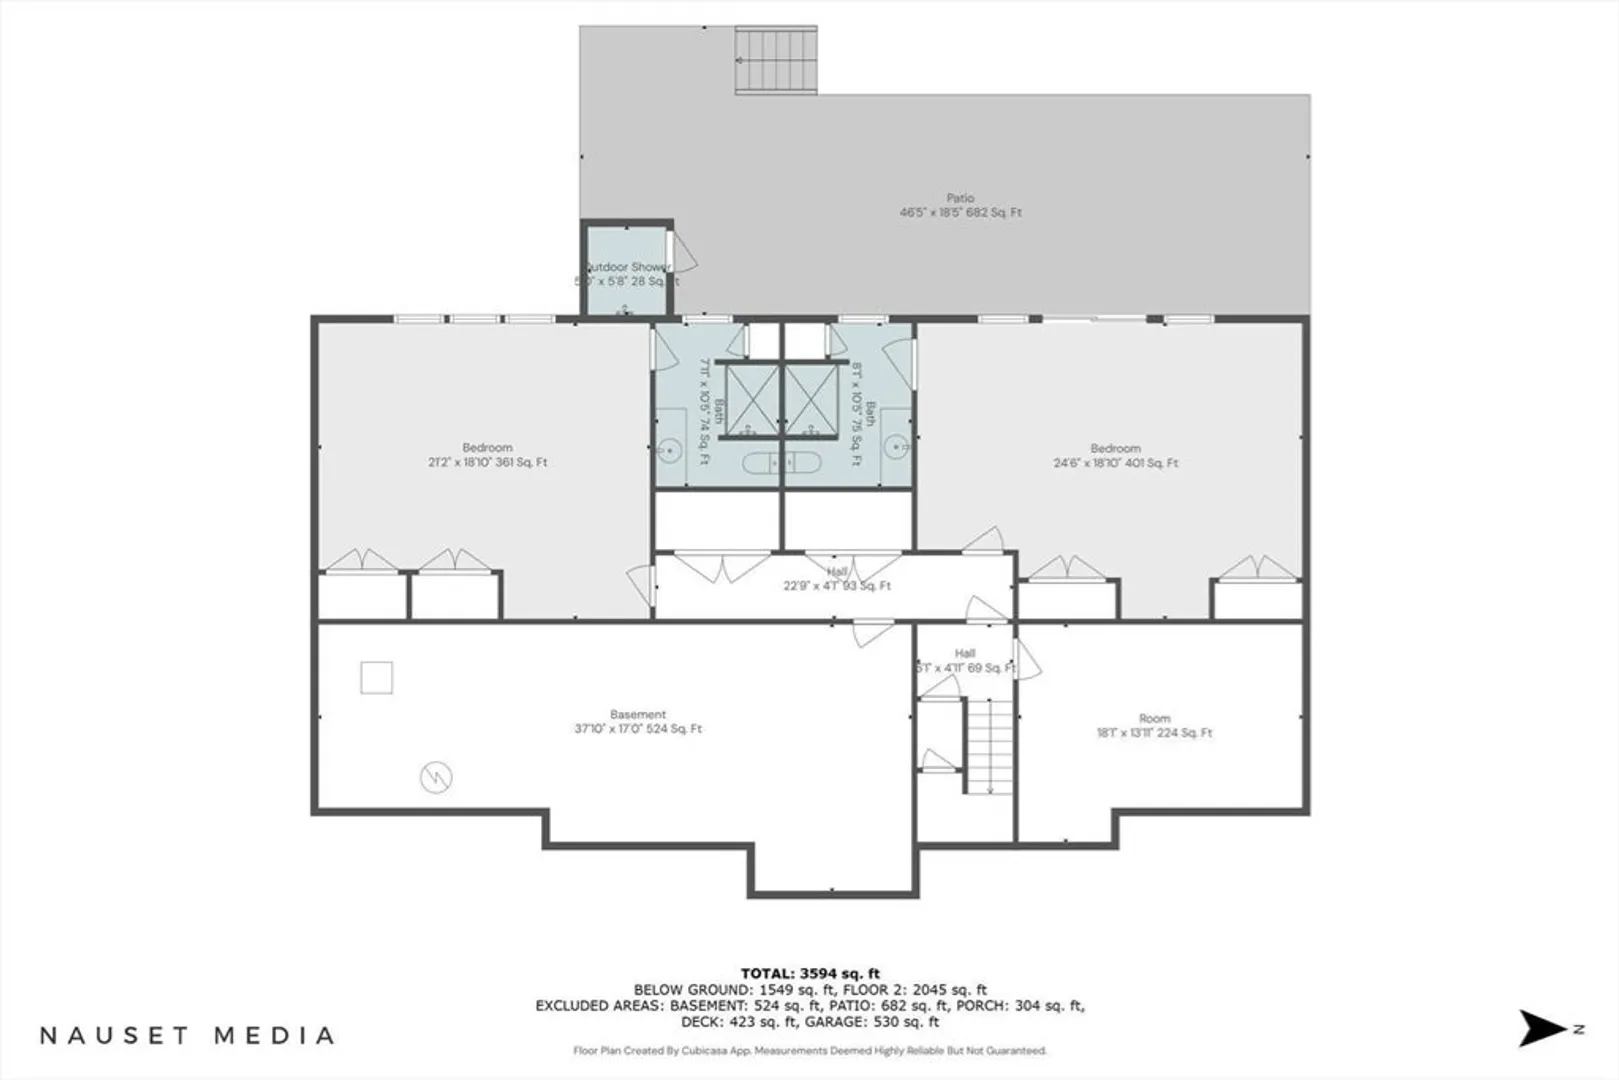
Discover refined coastal living in this brand-new luxury home, nestled in the pastoral setting of West Brewster. Expertly built by Cape Dreams Building and Design, this 5-bedroom, 4.5-bath residence with a two-car garage offers a perfect blend of elegance and comfort. Inside, you'll find an open and airy floor plan with 9-foot ceilings and gleaming hardwood floors throughout. The chef's kitchen flows seamlessly into the inviting living room, centered around a stylish fireplace. The first-floor primary suite serves as a private sanctuary, complete with a large tiled shower and a double vanity. Two additional BR on the main level share a beautifully appointed full bath. The walkout lower level is ideal for extra summer guests offering 2 en-suite bedrooms and a generous sitting room with direct access to the backyard. A thoughtfully designed mudroom w/laundry and a powder room connects to the attached 2 car garage.Set on 1.5 acres of exclusive-use land, and located near Paines Creek Beach
-
Highlights
- Acres: 1
- Heating: Forced Air, Natural Gas
- Property Class: Residential
- Style: Ranch
- Year Built: 2024
- Cooling: Central Air
- Parking Spots: 6
- Property Type: Single Family Residence
- Total Rooms: 7
- Status: Closed
-
Additional Details
- Basement: Full, Partially Finished, Walk-Out Access, Interior Entry
- Fireplaces: 1
- Lot Features: Wooded, Gentle Sloping
- Roof: Shingle
- Year Built Details: Actual
- Zoning: Resd.
- Exterior Features: Porch, Deck - Composite, Outdoor Shower
- Foundation: Concrete Perimeter
- Road Frontage Type: Private Road
- SqFt Source: Owner
- Year Built Source: Builder
-
Amenities
- Covered Parking Spaces: 2
- Waterfront Features: Bay, Beach Ownership(Public)
- Parking Features: Attached, Off Street
-
Utilities
- Sewer: Inspection Required for Sale
- Water Source: Public
-
Fees / Taxes
- Assessed Value: $874,700
- Tax Year: 2025
- HOA: Yes
- Taxes: $6,018
Similar Listings
Sold
42 Photos
Sold
20 Photos
Sold
42 Photos
Sold
42 Photos
Content © 2026 MLS Property Information Network, Inc. The information in this listing was gathered from third party resources including the seller and public records.
Listing information provided courtesy of Gibson Sotheby's International Realty.
MLS Property Information Network, Inc. and its subscribers disclaim any and all representations or warranties as to the accuracy of this information.
