
Sold!
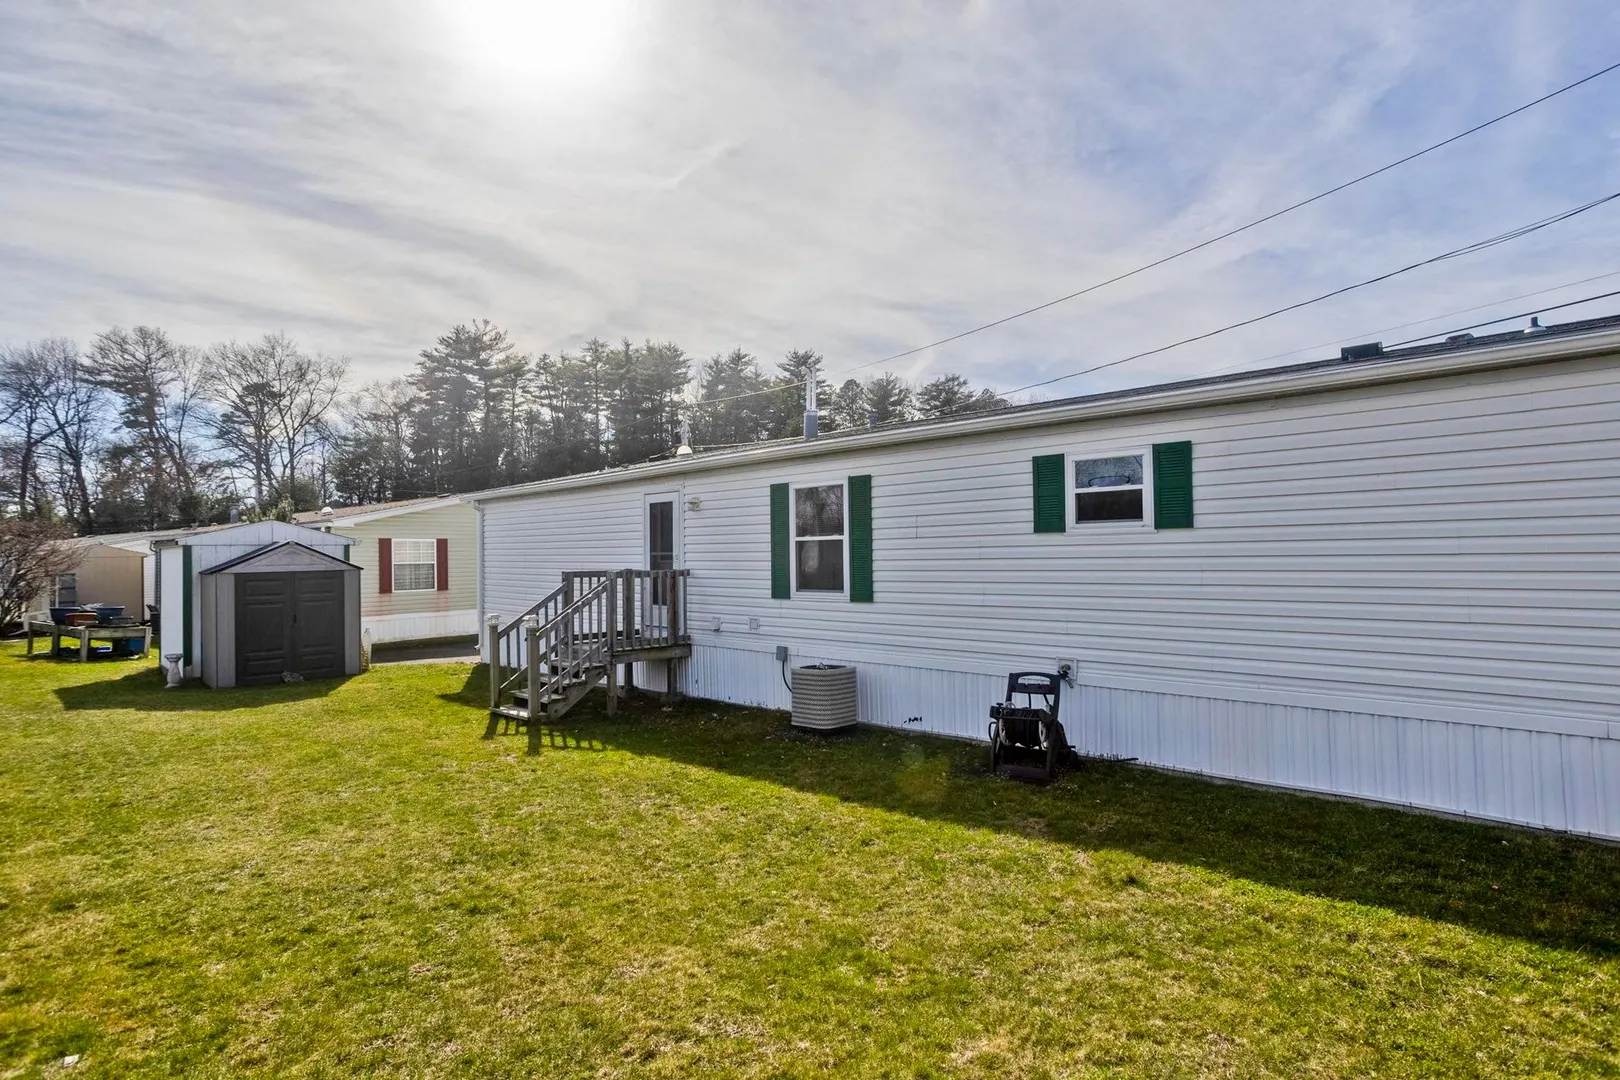
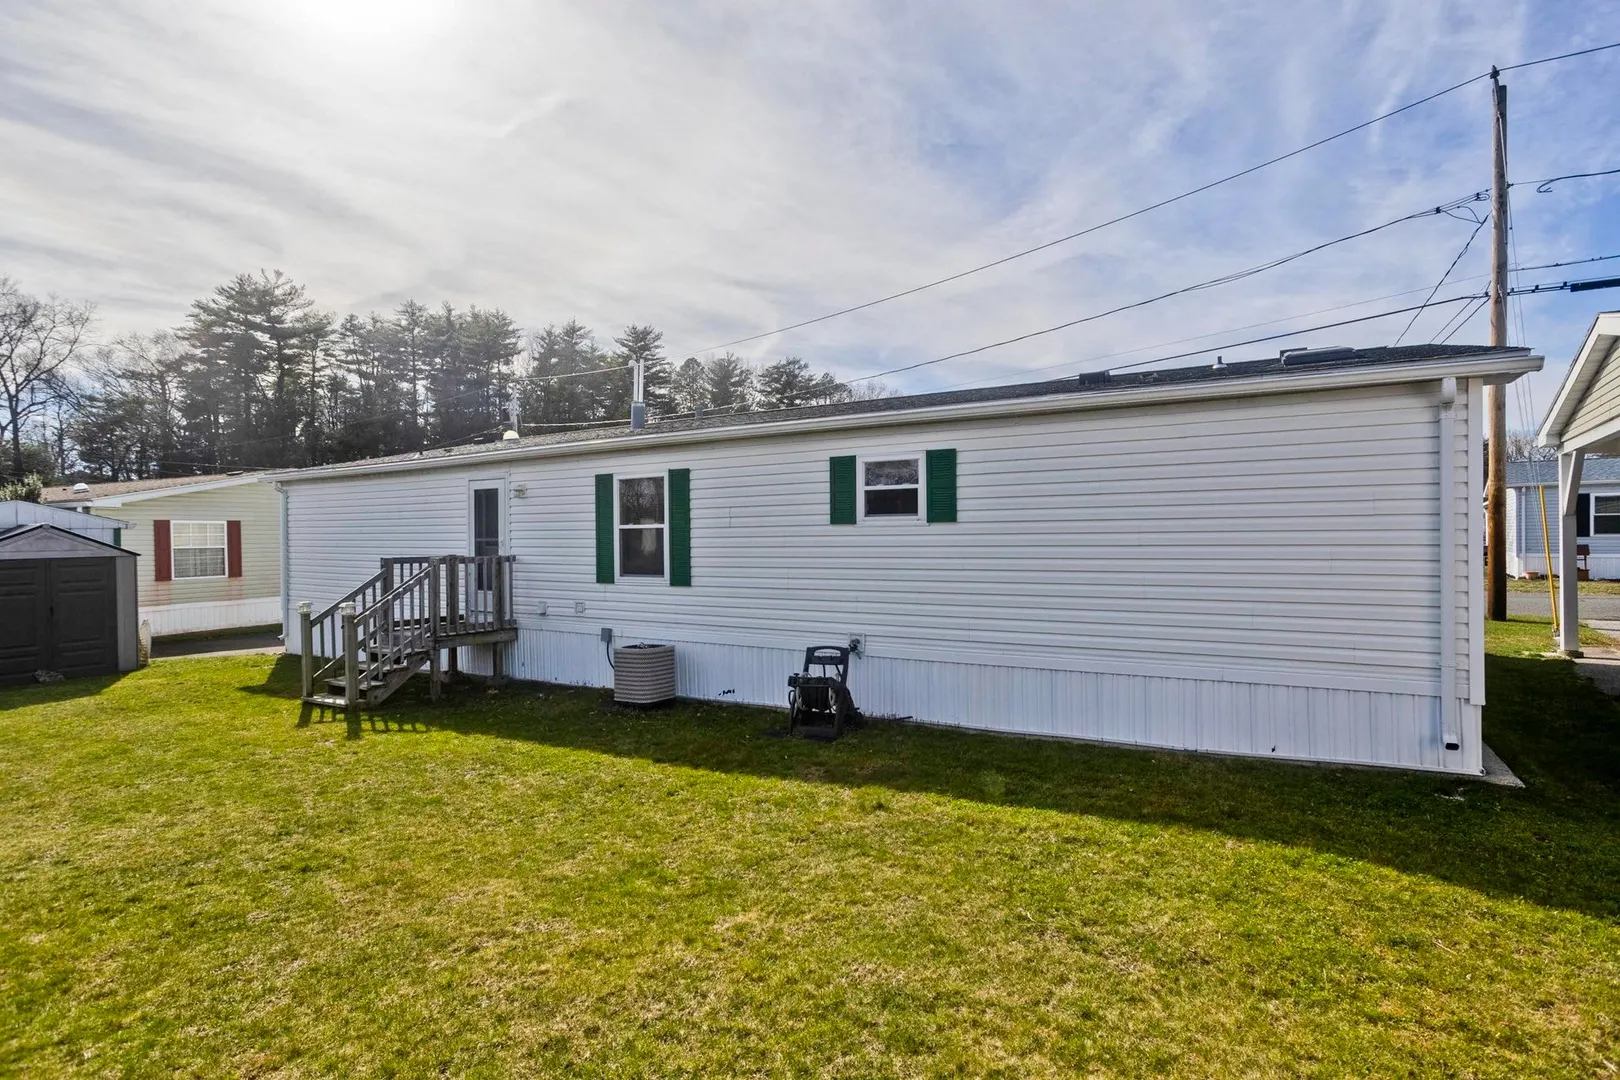
$220,000
3
Beds
2
Baths
1,456
Living Area
-
Property Description
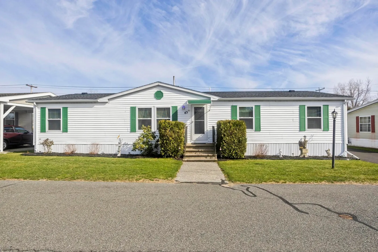
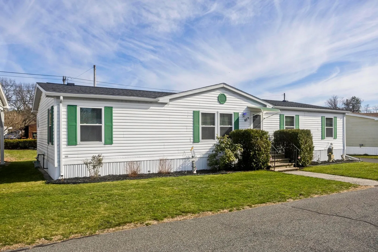
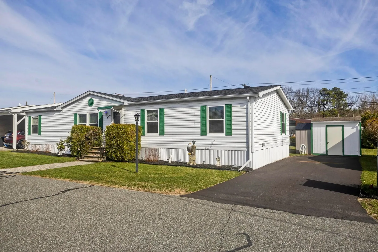
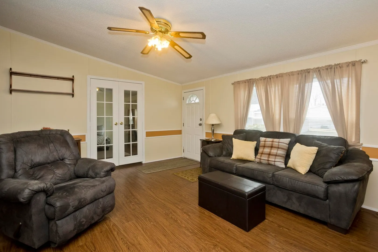
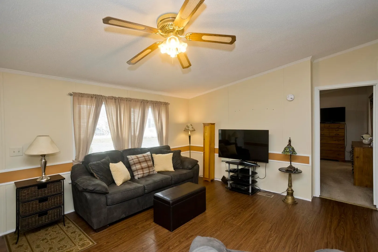
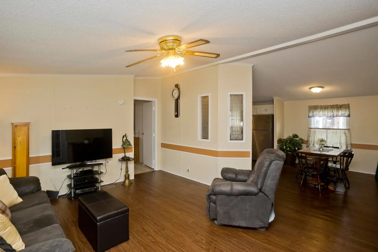
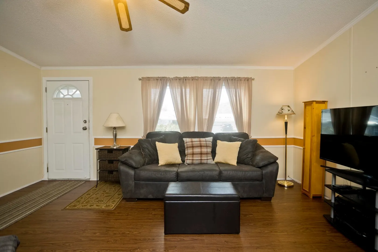
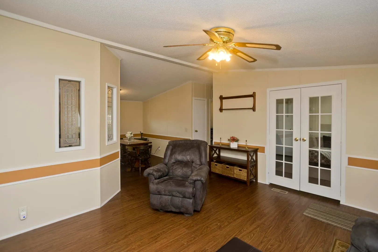
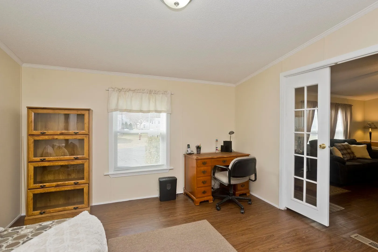
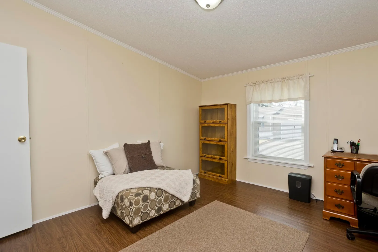
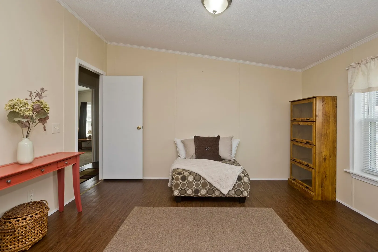
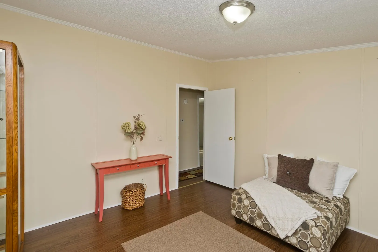
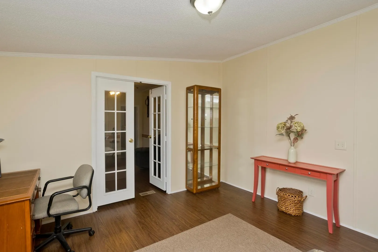
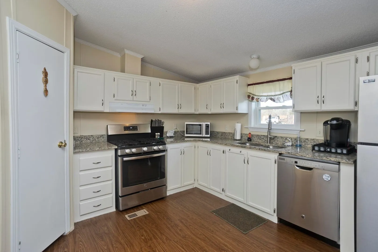
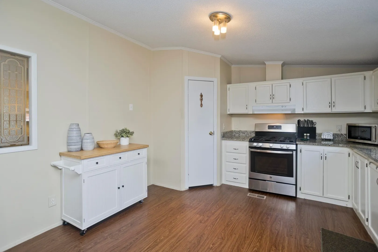
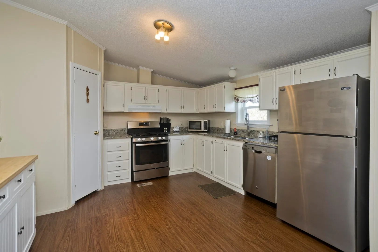
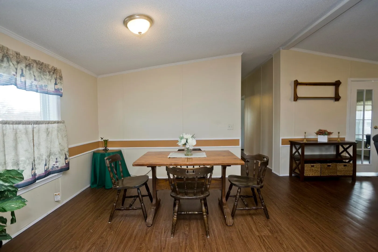
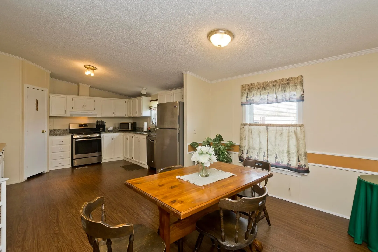
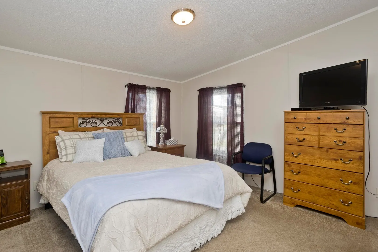
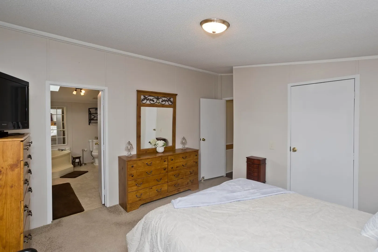
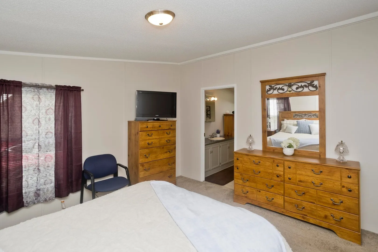
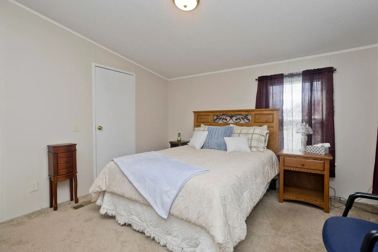
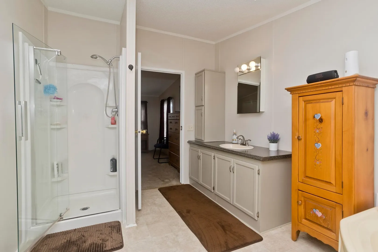
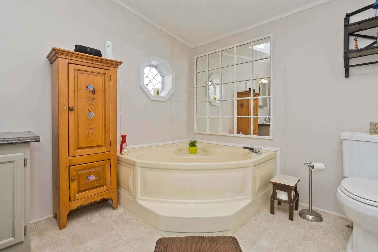
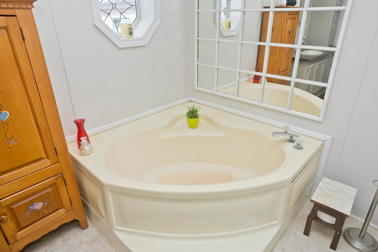
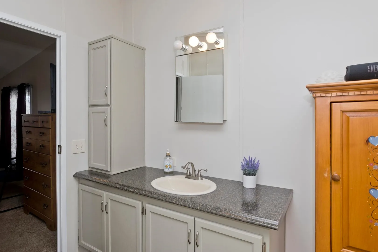
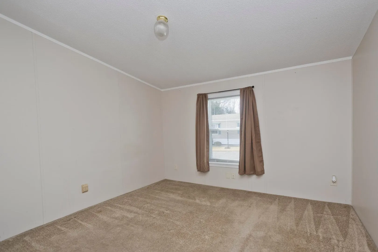
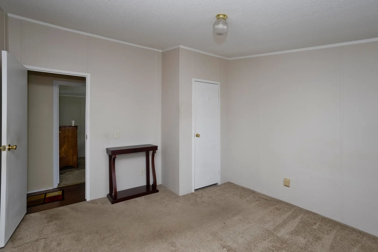
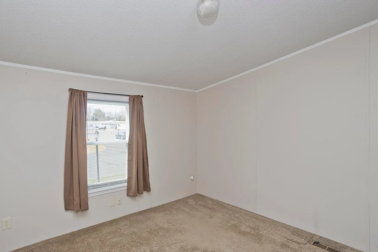
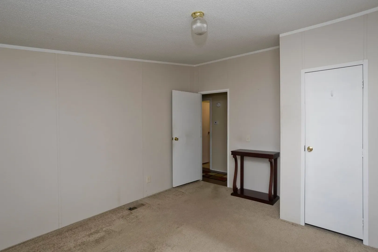
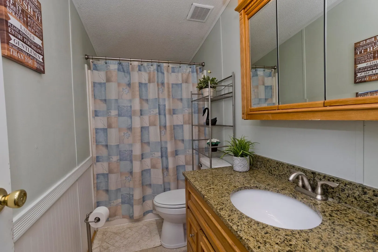
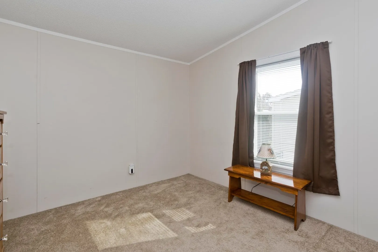
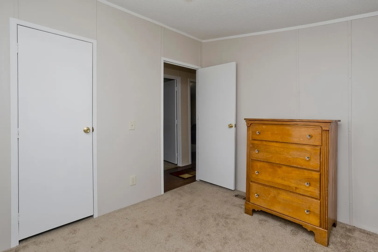
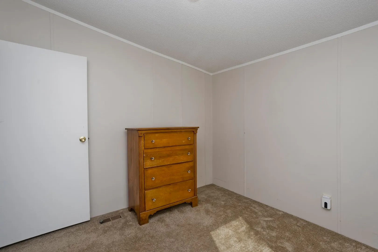
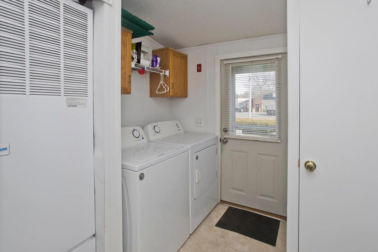
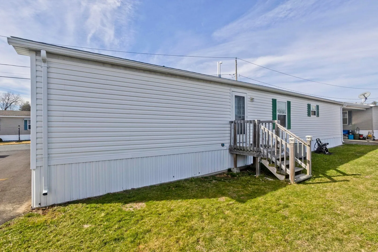
Second chance! Buyer lost financing. Spacious one level living! This renovated home offers open floor plan including living room, dining room, kitchen and additional bonus room with french doors, The favorite white kitchen with granite countertops and full pantry, vaulted ceilings, fresh paint and newer flooring throughout. Split floor plan provides privacy - primary suite with huge en suite bath with garden tub, separate shower and skylight and walk-in closet at one end of home, the other 2 bedrooms with shared full bath at the other. Separate laundry/utility room, private driveway recently repaved, large lot. Lots of updates over the past few years (APO) including newer windows and HVAC system (heat and central air!). Located in well maintained community close to highways, shopping and all area amenities. Monthly lot fee of $401.25 includes water, sewer, curbside trash pickup and road maintenance. Homeowners pay NO property taxes! This model does not become available often - must
-
Highlights
- Cooling: Central Air
- HOA Fee: $401
- Property Class: Residential
- Total Rooms: 7
- Status: Closed
- Heating: Forced Air, Natural Gas
- Parking Spots: 2
- Property Type: Mobile Home
- Year Built: 1998
-
Additional Details
- Exclusions: Homeowners Are Responsible For Their Own Lawns/Driveways/Steps (Lawn Mowing/Snow Removal, Etc)
- Foundation: Slab
- Lot Features: Level
- Roof: Shingle
- Year Built Source: Owner
- Exterior Features: Storage, Screens
- Foundation Area: 1456
- Road Frontage Type: Private Road
- Year Built Details: Actual
- Zoning: Res
-
Amenities
- Community Features: Public Transportation, Shopping, Golf, Highway Access
- Parking Features: Paved Drive, Off Street, Paved
-
Utilities
- Electric: Circuit Breakers
- Water Source: Public
- Sewer: Public Sewer
-
Fees / Taxes
- Buyer Agent Compensation: 2%
- HOA: Yes
- Compensation Based On: Net Sale Price
- Tax Year: 2024
Similar Listings
Sold
23 Photos
Sold
41 Photos
Sold
28 Photos
Sold
41 Photos
Content © 2026 MLS Property Information Network, Inc. The information in this listing was gathered from third party resources including the seller and public records.
Listing information provided courtesy of ERA M Connie Laplante Real Estate.
MLS Property Information Network, Inc. and its subscribers disclaim any and all representations or warranties as to the accuracy of this information.
