
$265,000
3
Beds
2
Baths
1,680
Living Area
-
Property Description
Welcome to this beautifully maintained and spacious double-wide offering comfort and style. The open floor plan features vaulted ceilings in the family rm and dining area, creating a bright, inviting space for everyday living and entertaining. The living rm with cozy fireplace flows seamlessly into the updated kitchen with quartz countertops, breakfast bar, and stainless steel appliances. The primary suite offers a double closet and private en-suite bath with Jacuzzi tub and walk-in shower. Two additional bedrooms provide ample closet space and flexibility for guests or a home office. Sliders off the family rm lead to a composite deck with retractable awning, perfect for relaxing outdoors. Oversized carport and storage shed provide ample parking and storage. SELLER states upgrades to include furnace, central air, and water heater (2020). Move-in ready and lovingly maintained, this home is ready for its next owner. BONUS!! no separate real estate tax to the city on top of community fees.
-
Highlights
- Cooling: Central Air
- Parking Spots: 4
- Property Type: Mobile Home
- Year Built: 1996
- Heating: Forced Air, Natural Gas
- Property Class: Residential
- Total Rooms: 7
- Status: Closed
-
Additional Details
- Appliances: Range, Dishwasher, Disposal, Microwave, Refrigerator, Washer, Dryer, Range Hood
- Exclusions: Chest Freezer
- Fireplaces: 1
- Foundation: Block
- Road Frontage Type: Private Road
- SqFt Source: Appraiser
- Year Built Source: Appraiser
- Construction: Modular
- Exterior Features: Deck - Composite, Covered Patio/Deck, Storage, Sprinkler System
- Flooring: Tile, Carpet, Hardwood
- Lot Features: Corner Lot
- Roof: Shingle
- Year Built Details: Actual
- Zoning: Res
-
Amenities
- Parking Features: Carport, Paved Drive, Off Street, Paved
-
Utilities
- Electric: Circuit Breakers, 100 Amp Service
- Water Source: Public
- Sewer: Public Sewer
-
Fees / Taxes
- Tax Year: 2026
Similar Listings
Sold
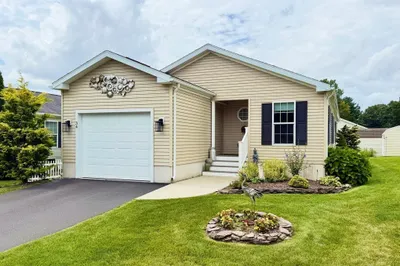
24 Photos
Sold
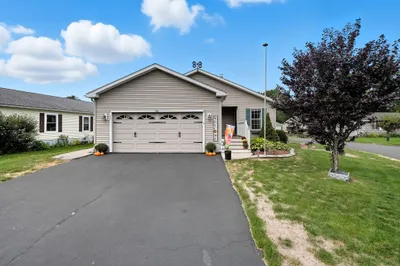
32 Photos
Sold
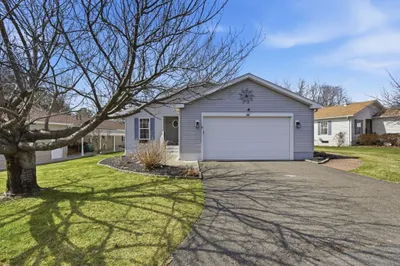
40 Photos
Sold
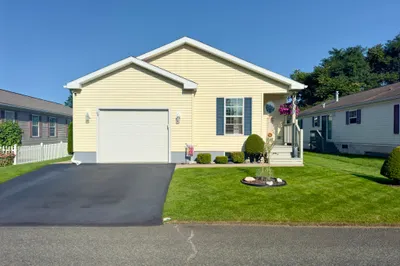
41 Photos
Content © 2026 MLS Property Information Network, Inc. The information in this listing was gathered from third party resources including the seller and public records.
Listing information provided courtesy of Cuoco & Co. Real Estate.
MLS Property Information Network, Inc. and its subscribers disclaim any and all representations or warranties as to the accuracy of this information.
