
Sold!
$300,000
2
Beds
2
Baths
1,350
Living Area
-
Property Description
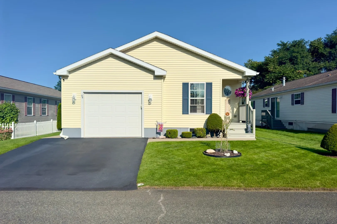
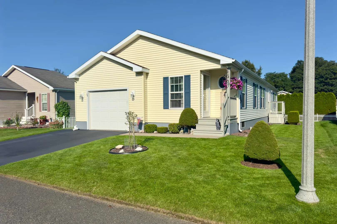
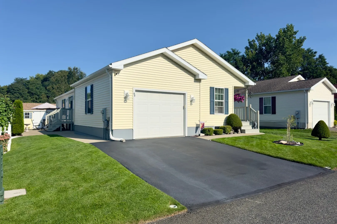
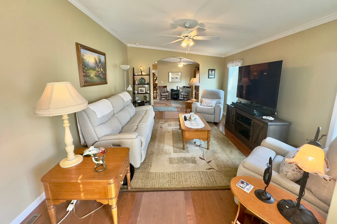
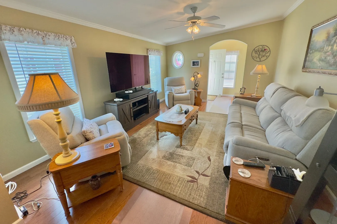
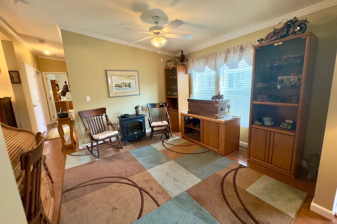
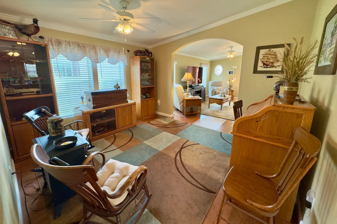
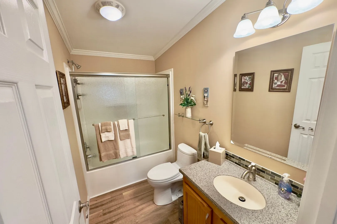
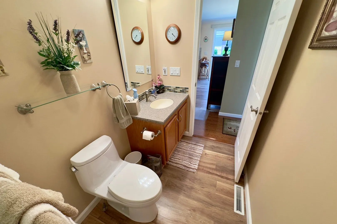
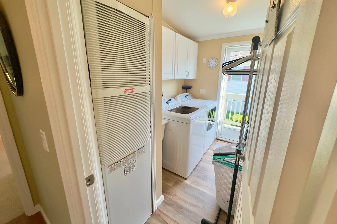
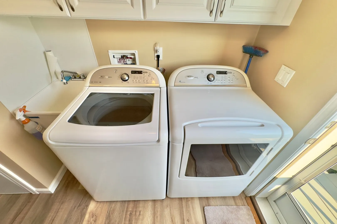
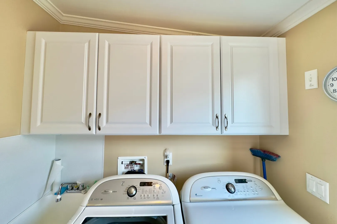
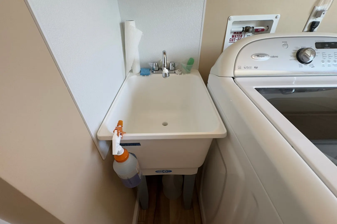
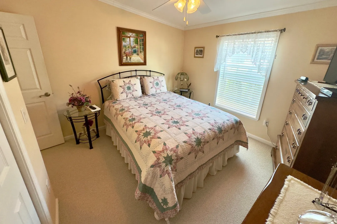
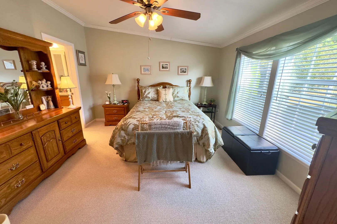
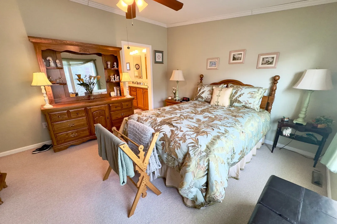
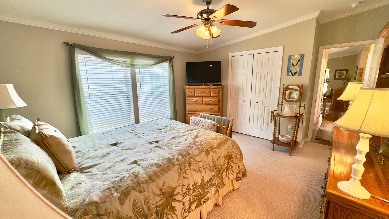
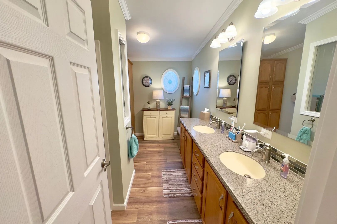
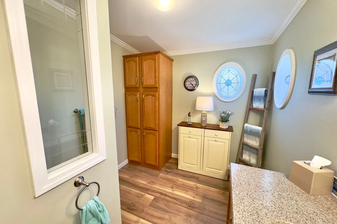
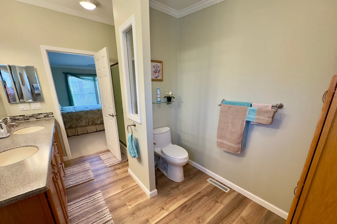
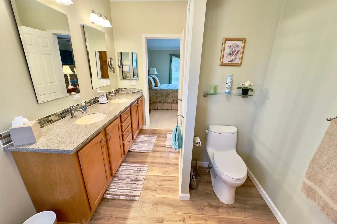
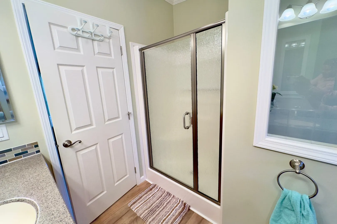
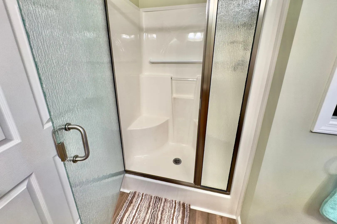
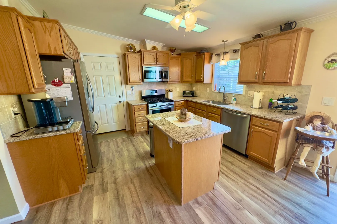
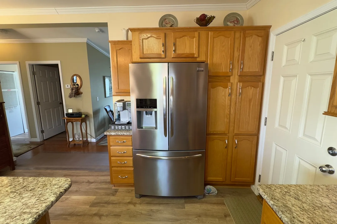
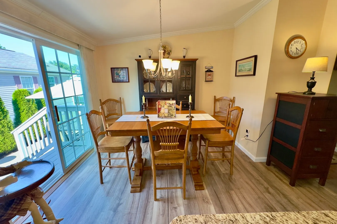
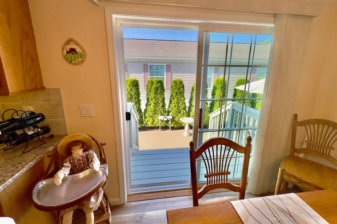
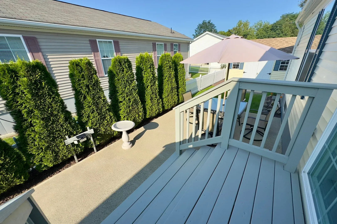
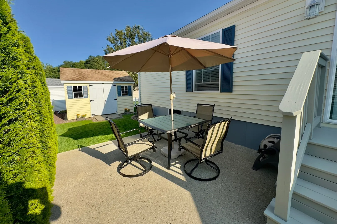
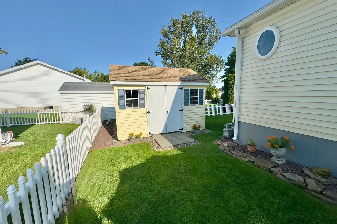
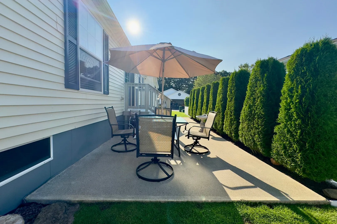
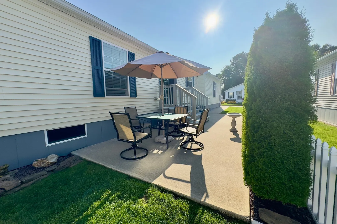
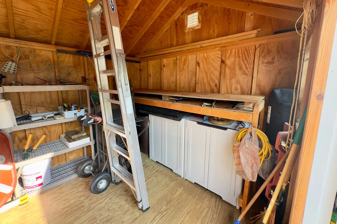
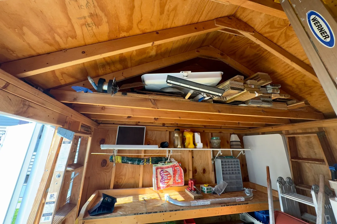
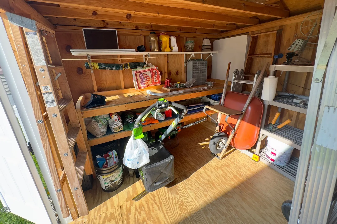
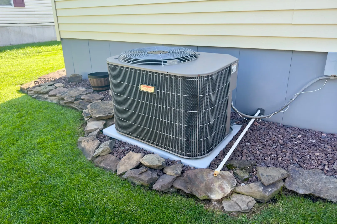
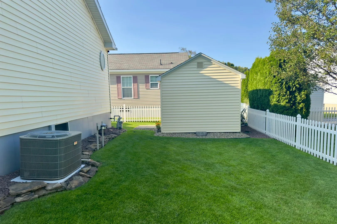
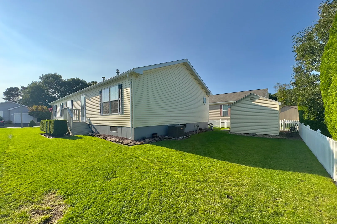
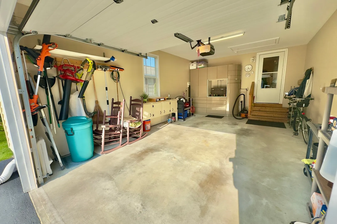
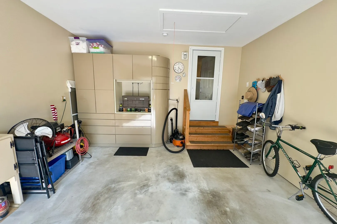
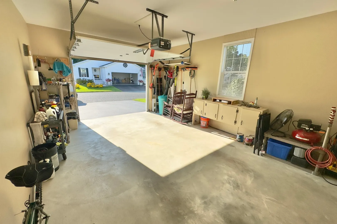
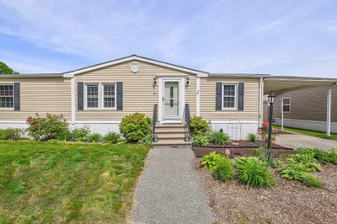
Welcome to Sunrise Ridge Estates, where you’ll find the gem of the community! This stunning 2007 Marlette Peachtree double wide spans 26’ x 52’ and boasts cathedral ceilings throughout, creating a spacious feel. This home is pristine and move-in ready, complemented by a 10’ x 12’ storage shed for additional storage. Inside, the large, open kitchen features granite countertops, ample cabinetry, and a roomy dining area that’s perfect for entertaining. Step outside to a beautiful cement patio, ideal for outdoor gatherings. The laundry room is equipped with a basin sink and extra cabinets, adding convenience and functionality. This home offers central forced hot air heating and a meticulously maintained central AC system. 2 bedrooms and 2 bathrooms, along with a 23’ x 15’ attached one-car garage for secure parking. A contemporary storage unit in the garage keeps everything tidy and organized. Easy access to the Mass Pike. Stop by to see this wonderful home and make it your own!
-
Highlights
- Cooling: Central Air
- HOA Fee: $321
- Property Class: Residential
- Total Rooms: 8
- Status: Closed
- Heating: Central, Forced Air, Natural Gas
- Parking Spots: 3
- Property Type: Mobile Home
- Year Built: 2007
-
Additional Details
- Appliances: Range, Disposal, Microwave, Washer, Dryer
- Exterior Features: Porch, Patio, Rain Gutters, Storage, Sprinkler System, Fenced Yard
- Lot Features: Cleared, Level
- Roof: Shingle
- Year Built Source: Owner
- Construction: Modular
- Foundation: Slab
- Road Frontage Type: Public, Private Road
- Year Built Details: Actual
- Zoning: Res
-
Amenities
- Covered Parking Spaces: 1
- Parking Features: Attached, Garage Door Opener, Storage, Paved Drive, Off Street, Paved
-
Utilities
- Electric: Circuit Breakers, 100 Amp Service
- Water Source: Public
- Sewer: Public Sewer
-
Fees / Taxes
- Compensation Based On: Compensation Not Offered
- Tax Year: 2024
- HOA: Yes
Similar Listings
Sold
32 Photos
Sold
40 Photos
Sold
23 Photos
Sold
28 Photos
Content © 2026 MLS Property Information Network, Inc. The information in this listing was gathered from third party resources including the seller and public records.
Listing information provided courtesy of Coldwell Banker Realty - Western MA.
MLS Property Information Network, Inc. and its subscribers disclaim any and all representations or warranties as to the accuracy of this information.
