Artboard 1? alert-icon? Artboard 1? ? ? delete-icon? edit-icon? email-icon hide-hover-icon? Artboard 1? login-icon-white Artboard 1? next-icon-left next-icon-right-left next-icon-left-ochre next-icon next-icon-right-grey next-icon-right-ochre plus-with-circle-iconP search-fw-icon? search-icon-ochre search-icon-white

43 Sherman Ave

Haverhill, MA 01832
$480,000
3 Beds
1 Bath
1,225 Living Area
  • Property Description
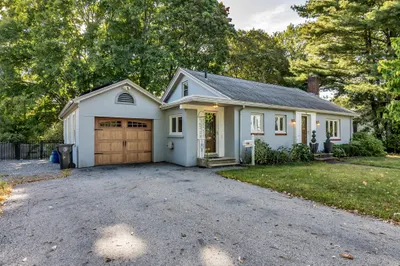
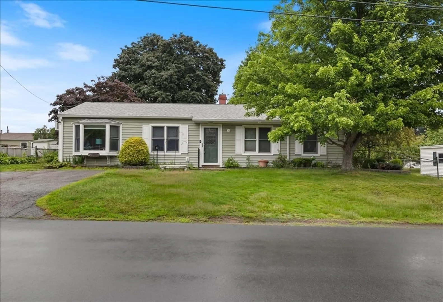
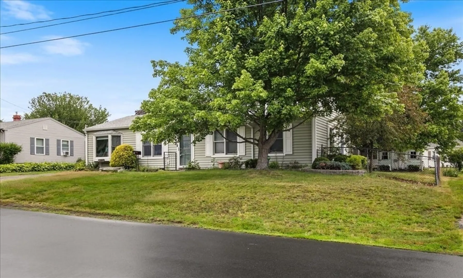
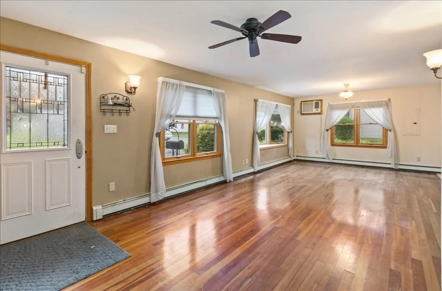
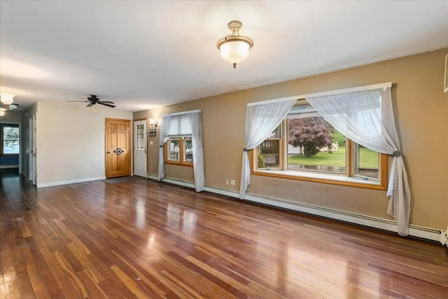
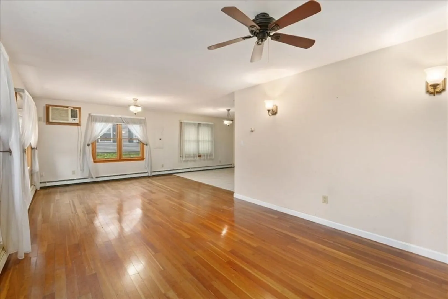
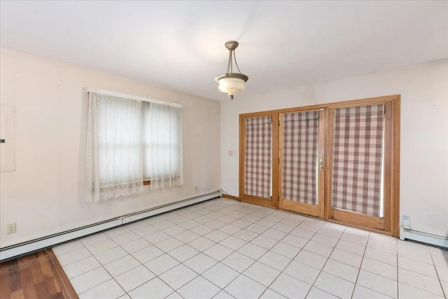
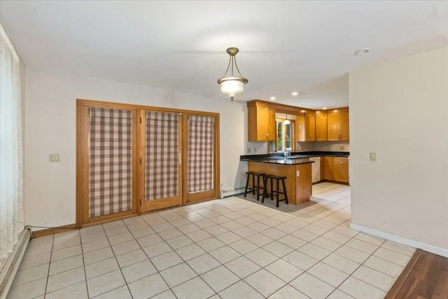
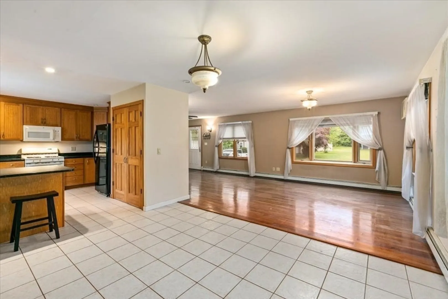
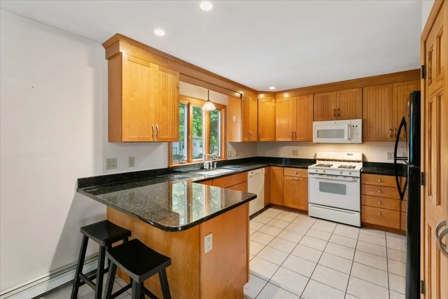
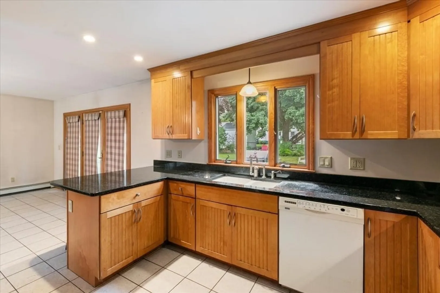
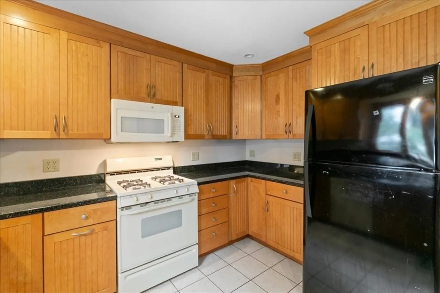
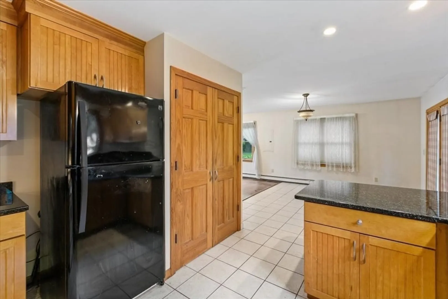
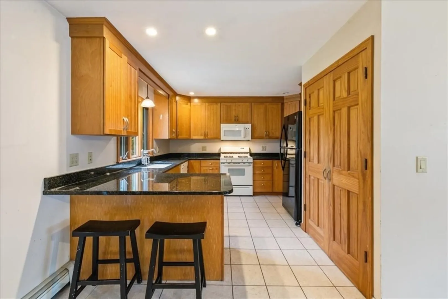
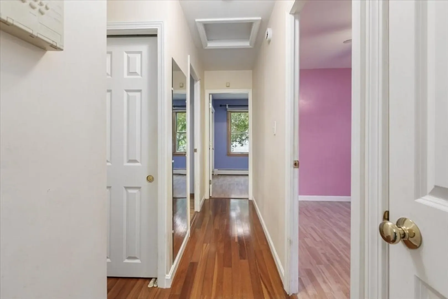
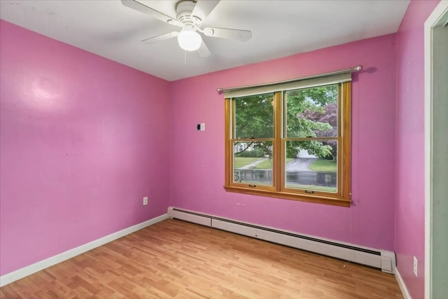
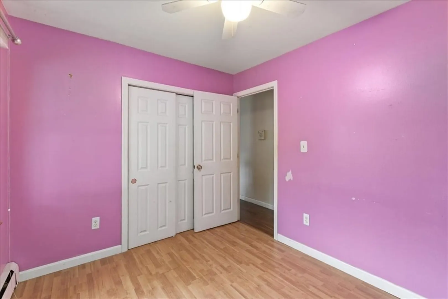
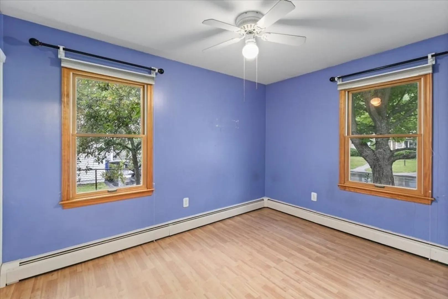
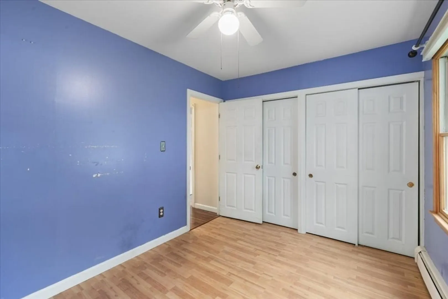
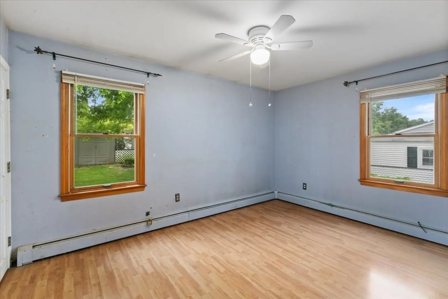
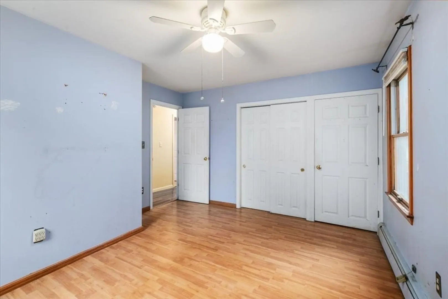
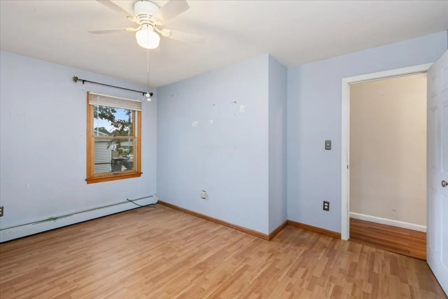
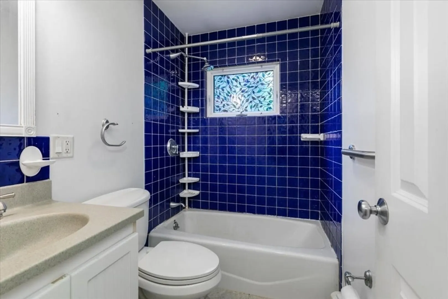
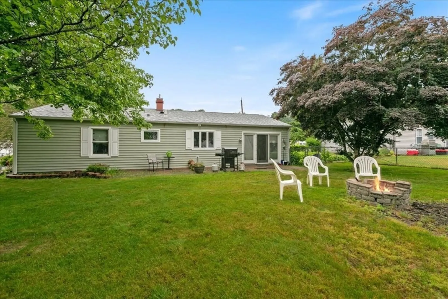
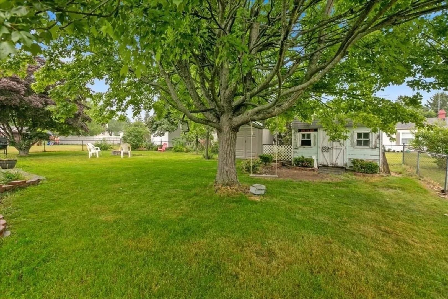
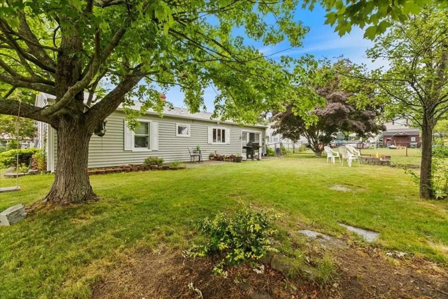
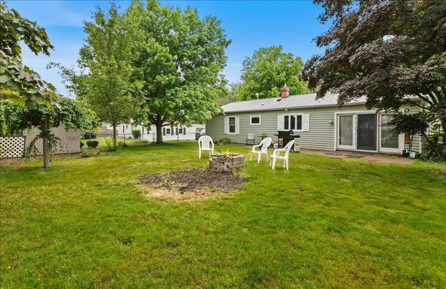
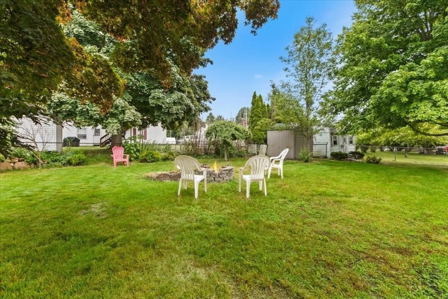
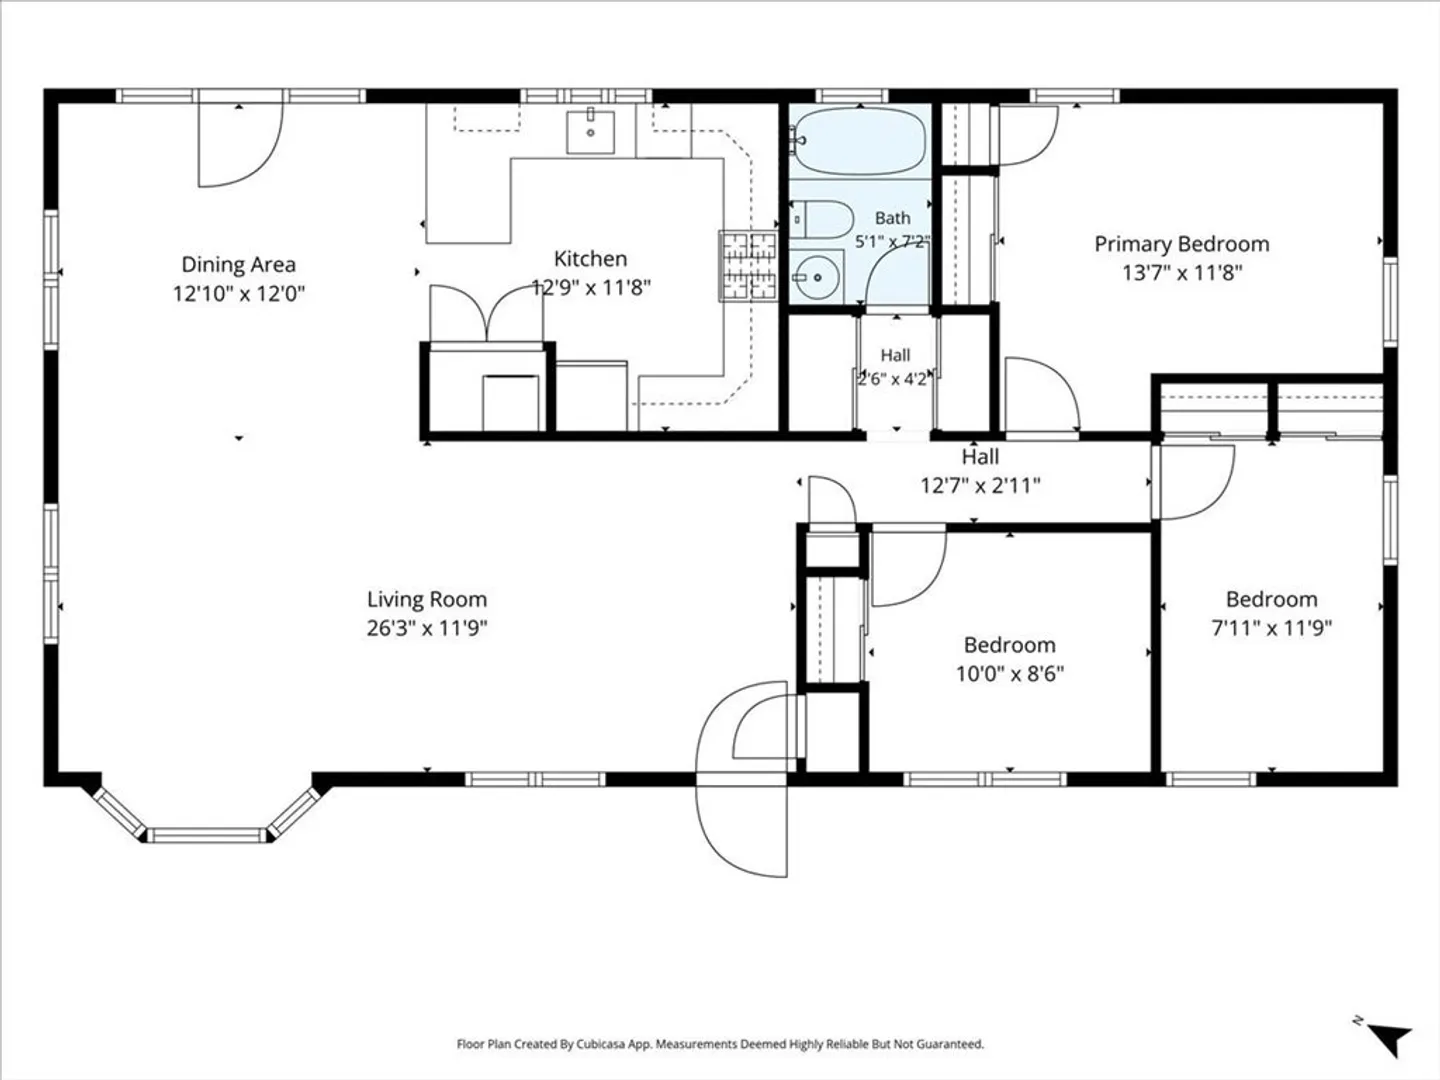
    Single level living at its finest! This ranch style home is located off the beaten path in a quaint neighborhood. Upon entry you are greeted by an expansive living room with hardwood flooring and no shortage of natural light. The open flow carries into a spacious dining area with a french door leading to the back yard, making entertaining effortless in any season. The kitchen is updated with custom beadboard cabinets and granite counter tops. Down the hall, three comfortable bedrooms each feature ceiling fans and generous closets. Anderson windows throughout. The fenced in back yard was designed for maximum outdoor enjoyment with mature trees and a cozy fire pit. Showing begin on Friday 6/26/26
  • Highlights
    • Heating: Baseboard, Natural Gas
    • Property Class: Residential
    • Style: Ranch
    • Year Built: 1960
    • Parking Spots: 4
    • Property Type: Single Family Residence
    • Total Rooms: 5
    • Status: Closed
  • Additional Details
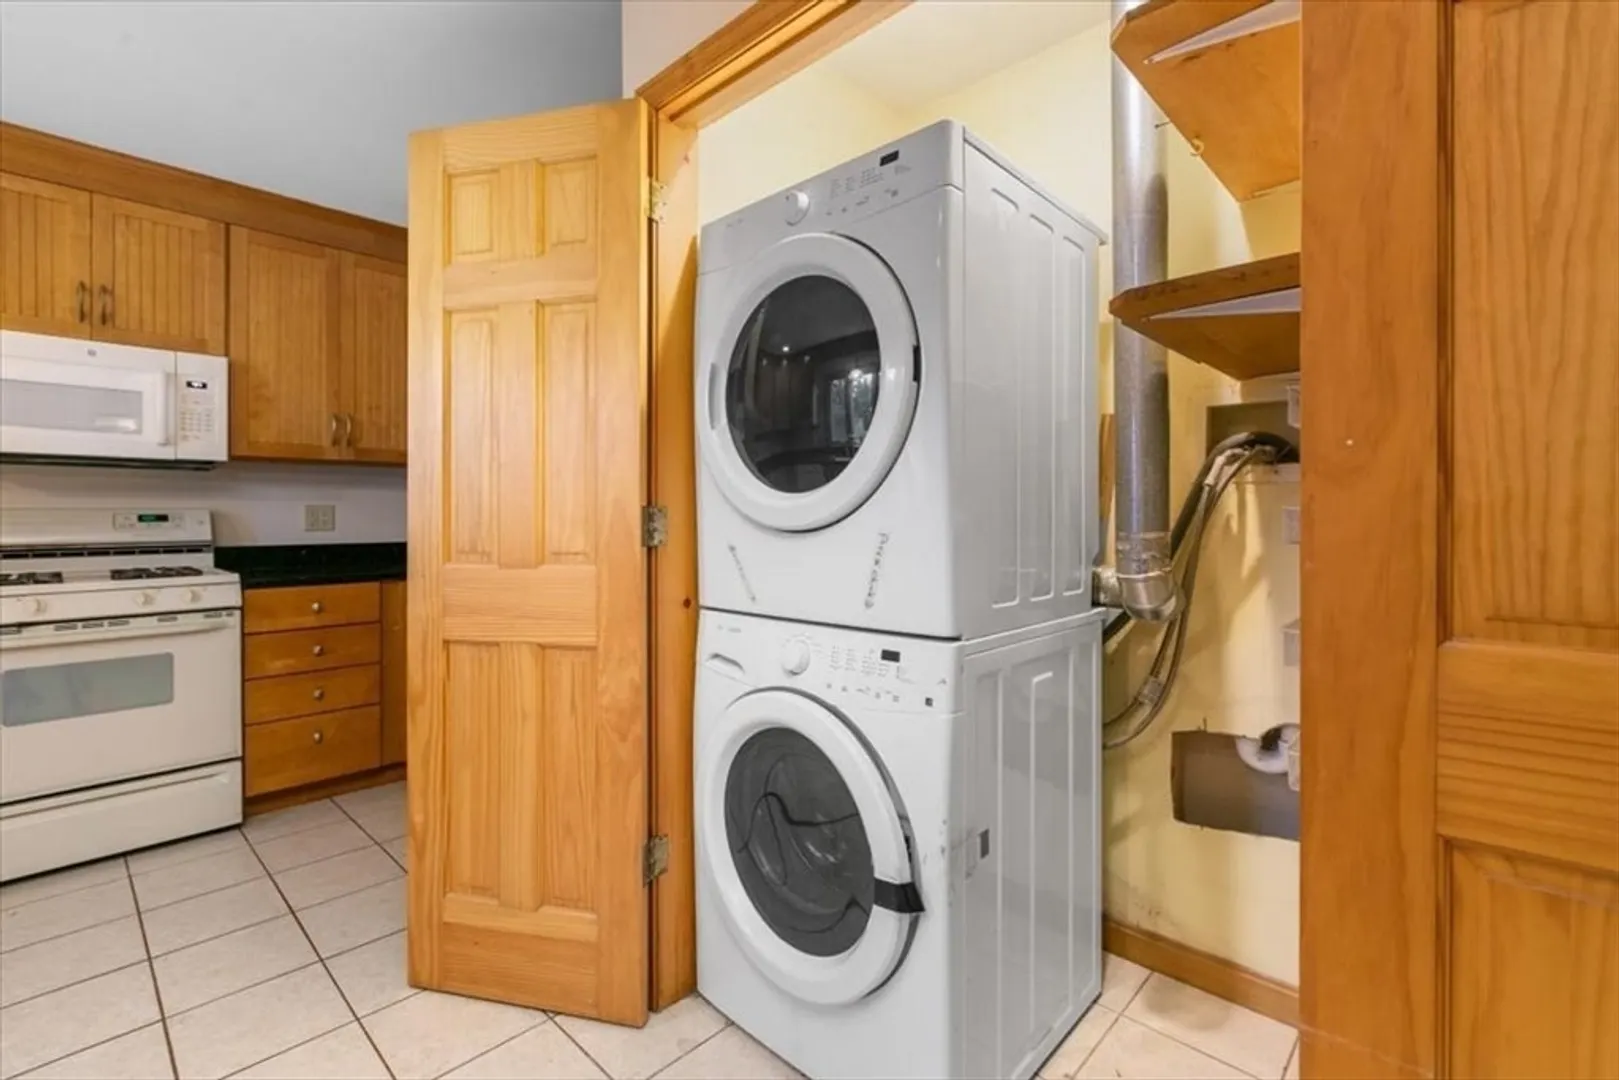
    • Appliances: Water Heater, Range, Dishwasher, Refrigerator, Washer, Dryer
    • Flooring: Wood, Tile, Laminate
    • Lot Features: Cleared
    • Roof: Shingle
    • Year Built Details: Approximate
    • Zoning: Rh
    • Construction: Frame
    • Foundation: Concrete Perimeter
    • Road Frontage Type: Public
    • SqFt Source: Public Record
    • Year Built Source: Public Records
  • Amenities
    • Parking Features: Off Street
  • Utilities
    • Sewer: Public Sewer
    • Water Source: Public
  • Fees / Taxes
    • Assessed Value: $392,200
    • Taxes: $4,200
    • Tax Year: 2025

Location

43 Sherman Ave, Haverhill, MA 01832

Loading Map...

Similar Listings

Open House, Sat 11:00-1:00
96 Beechwood Dr 1
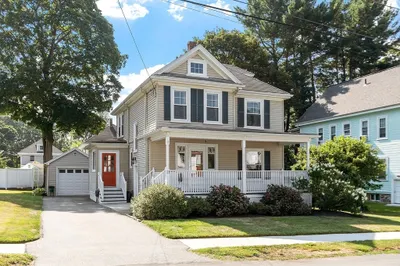
35 Photos
96 Beechwood Dr Haverhill, MA 01832
$570,000
3 Beds 2 Baths 1,312 Sqft
View Details
Open House, Thu 5:00-6:30
6 Edmond St 1
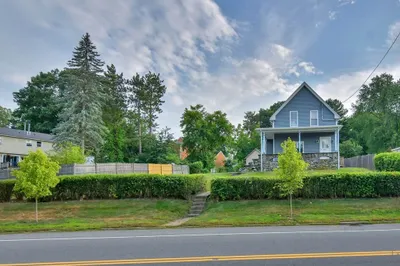
31 Photos
6 Edmond St Haverhill, MA 01835
$569,900
4 Beds 2 Baths 1,674 Sqft
View Details
Open House, Sat 1:00-3:00
10 Byron St 1
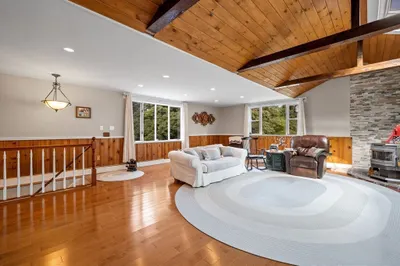
42 Photos
10 Byron St Haverhill, MA 01835
$560,000
4 Beds 2 Baths 1,902 Sqft
View Details
53 Westminster Ave 1
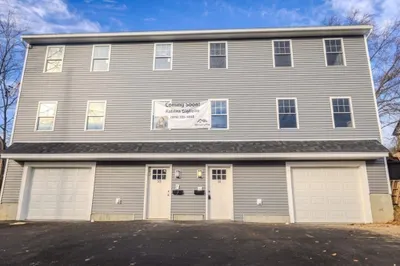
27 Photos
53 Westminster Ave Haverhill, MA 01830
$559,900
3 Beds 2 Baths 2,262 Sqft
View Details
Sold
21 Rutherford Ave 1
42 Photos
21 Rutherford Ave Haverhill, MA 01830
$573,900
4 Beds 1/1 Bath 1,428 Sqft
View Details
Sold
366 Hilldale Ave 1
40 Photos
366 Hilldale Ave Haverhill, MA 01832
$573,000
3 Beds 2 Baths 2,098 Sqft
View Details
Sold
15 Railroad Street 1
41 Photos
15 Railroad Street Haverhill, MA 01835
$570,000
3 Beds 1/1 Bath 3,008 Sqft
View Details
Sold
31 John St #B 1
20 Photos
31 John St #B Haverhill, MA 01830
$570,000
3 Beds 2/1 Baths 1,800 Sqft
View Details
Content © 2026 MLS Property Information Network, Inc. The information in this listing was gathered from third party resources including the seller and public records. Listing information provided courtesy of Berkshire Hathaway HomeServices Verani Realty Methuen. MLS Property Information Network, Inc. and its subscribers disclaim any and all representations or warranties as to the accuracy of this information.
  • Request More Information:

    617.262.2500
    When you are ready, please contact us and we will put our unrivaled knowledge of the Boston real estate market to work for you. Whether you are buying a luxury condo or renting a luxury apartment, we pledge to make your experience as stress free and enjoyable as possible.

    Please call, email, or send us a message through the web form below. An LRG Real Estate agent will contact you promptly.

    For More Info Please Call:

    617.262.2500

    or

    Email Us
  • Hidden
  • This field is for validation purposes and should be left unchanged.

By joining you agree to our Terms of Use and Privacy Policy