
Sold!
$385,000
2
Beds
1/1
Bath
1,653
Living Area
-
Property Description
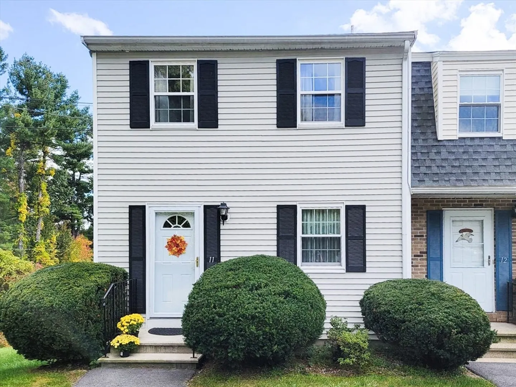
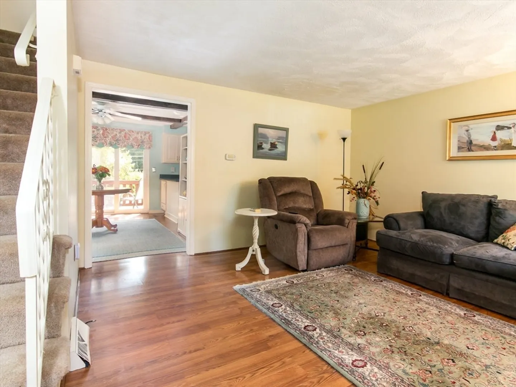
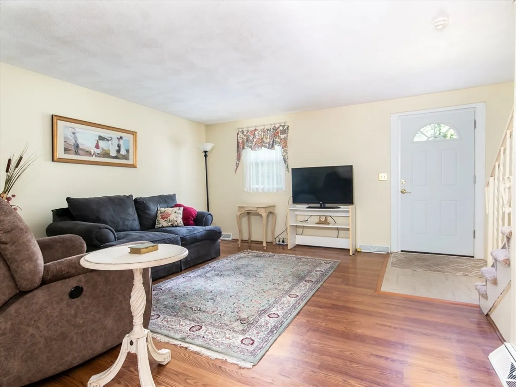
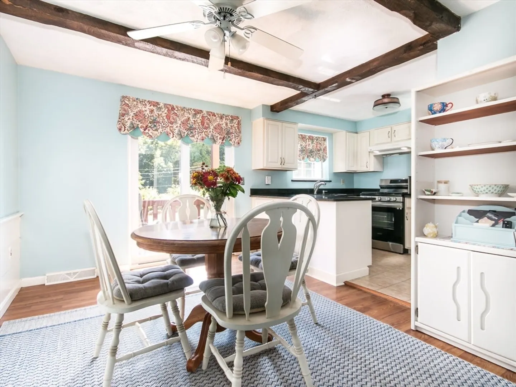
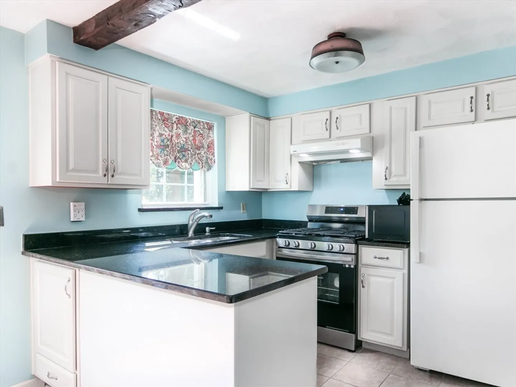
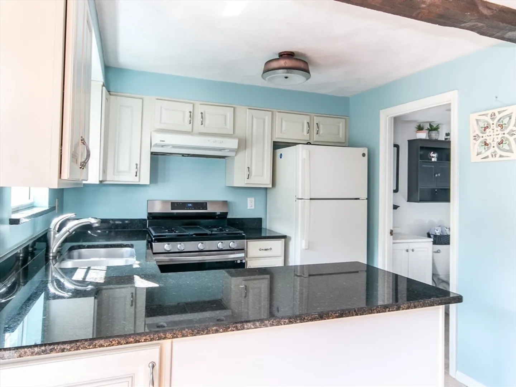
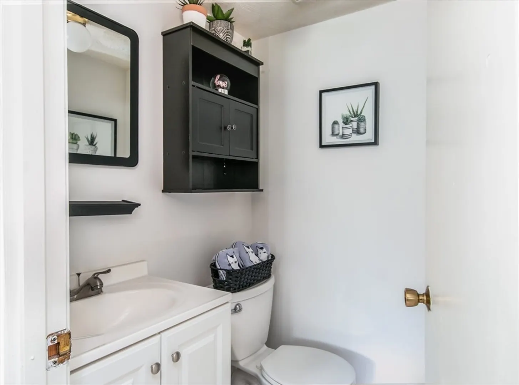
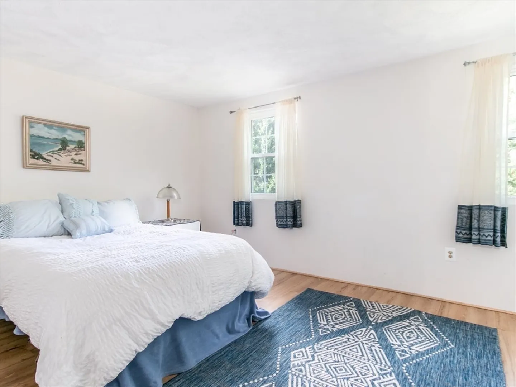
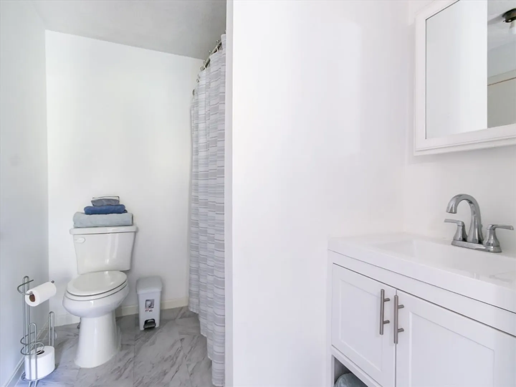
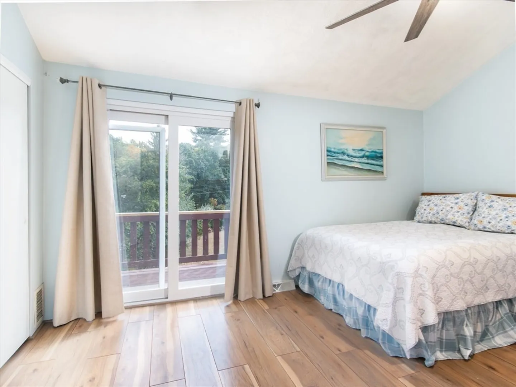
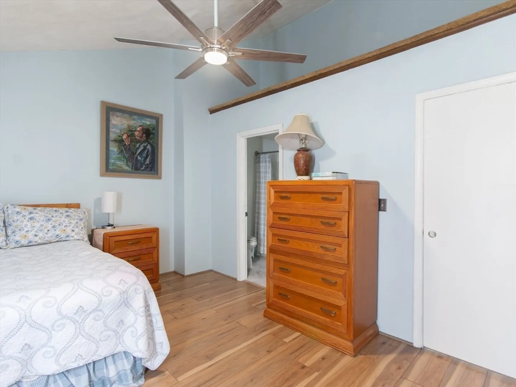
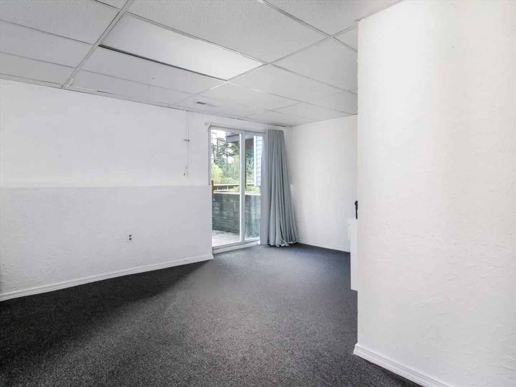
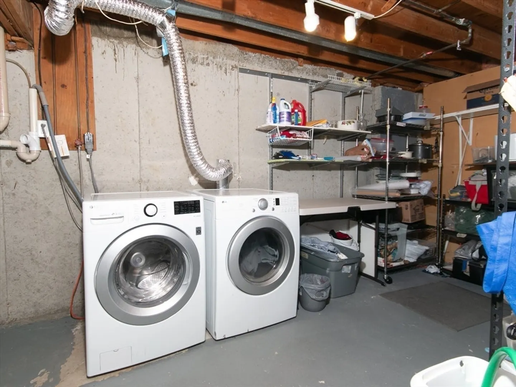
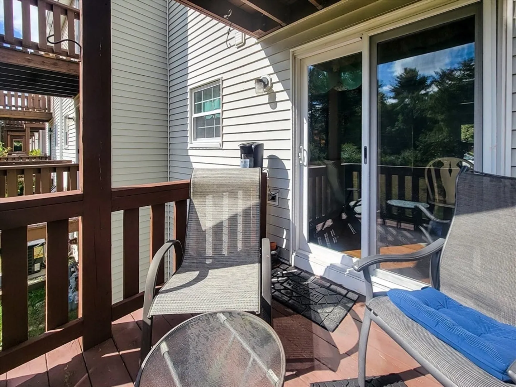
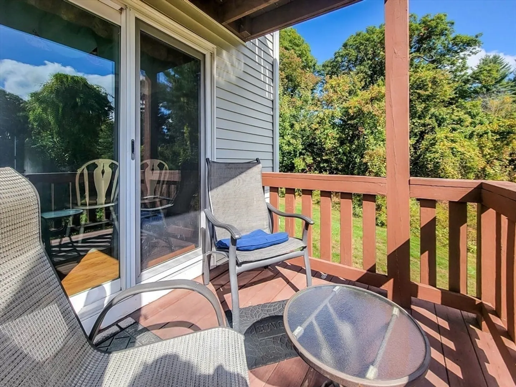
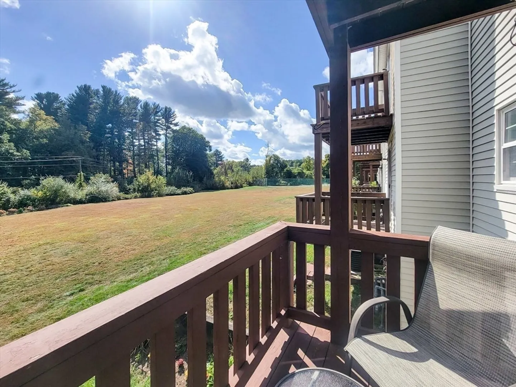
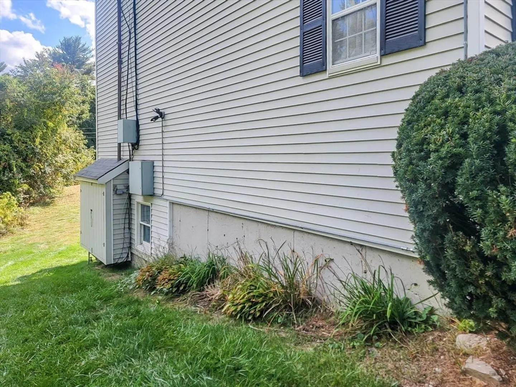
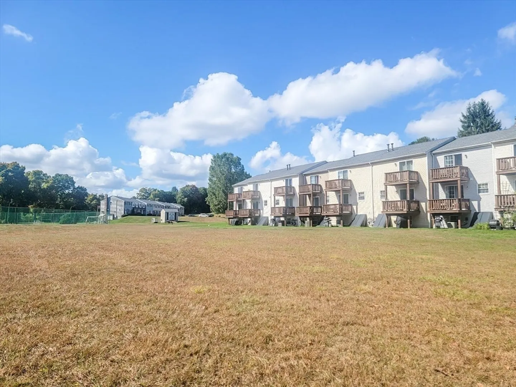
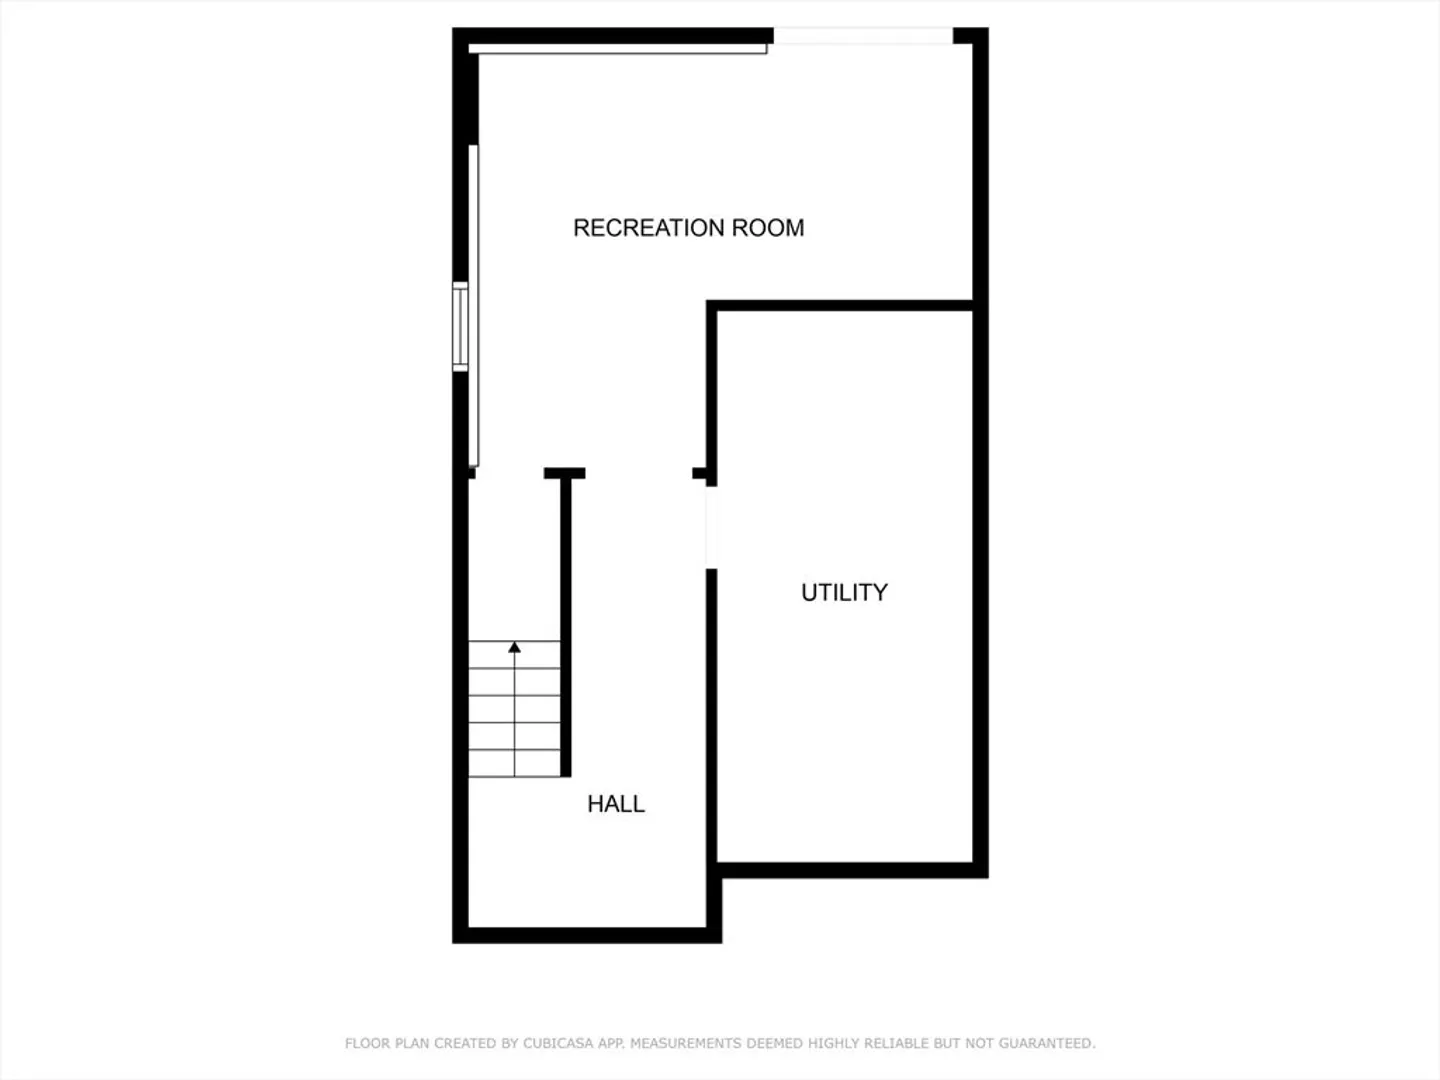
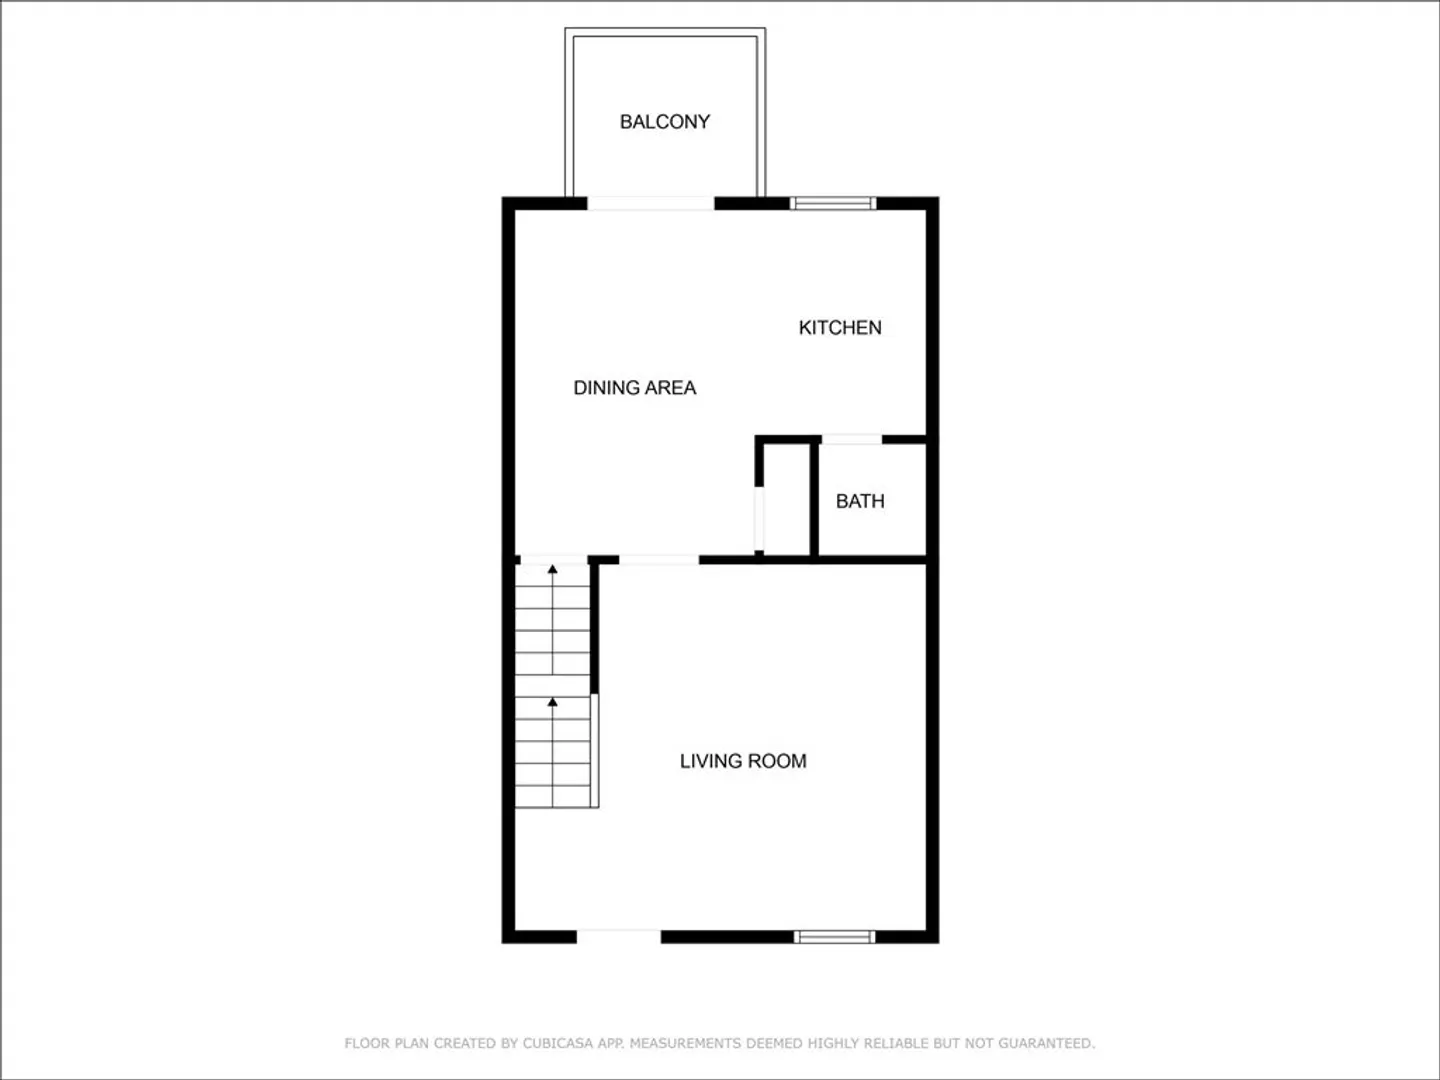
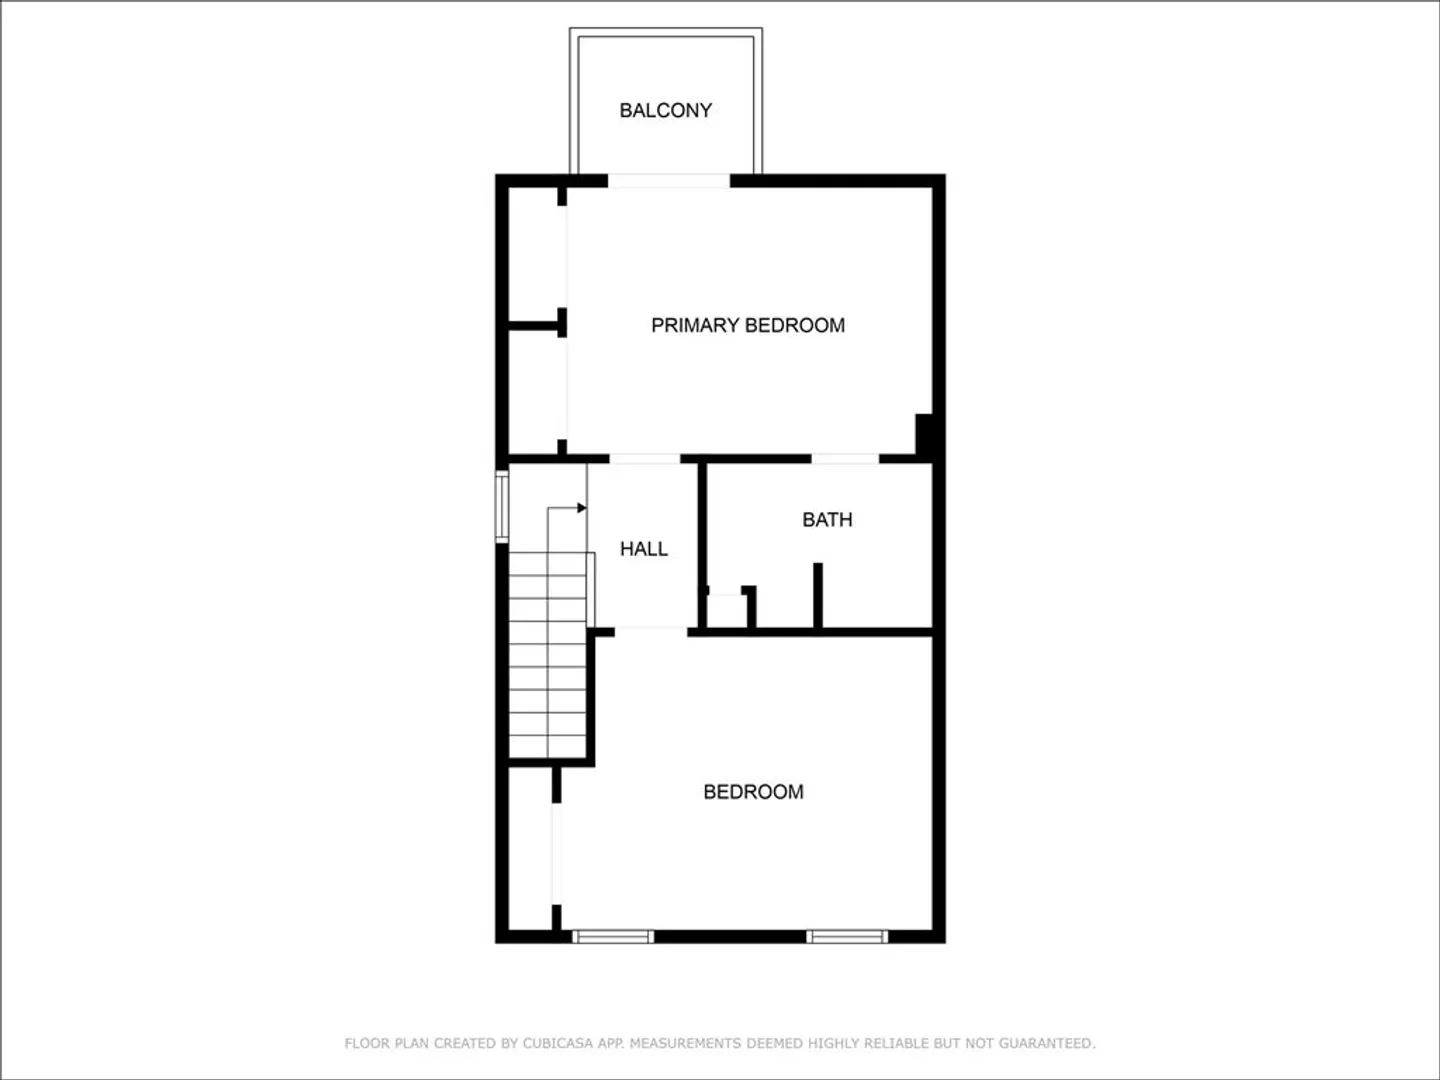
Come see this immaculate two-bedroom end-unit condo in desirable Colony Heights! The first floor offers a generously sized living room and eat-in kitchen area that opens to a spacious deck overlooking a peaceful backyard. On the second floor is a primary bedroom with a high ceiling, a full bathroom, and a second bedroom. For even more living space there is a finished basement with walkout access. Colony Heights is pet-friendly and offers tennis courts, a playground, and lovely walking grounds. All of this with the convenience to shopping and restaurants makes this one a can’t miss opportunity. Showings to begin at the open house on Sunday 1-3
-
Highlights
- Building Name: Colony Heights
- Heating: Forced Air, Natural Gas
- Parking Spots: 2
- Property Type: Condominium
- Total Rooms: 5
- Year Built: 1980
- Cooling: Central Air
- HOA Fee: $400
- Property Class: Residential
- Stories: 3
- Unit Number: 11
- Status: Closed
-
Additional Details
- Appliances: ENERGY STAR Qualified Refrigerator, Range
- Exterior Features: Deck - Wood, Patio
- Pets Allowed: Yes w/ Restrictions
- SqFt Source: Public Record
- Year Built Details: Actual
- Zoning: R3
- Basement: Y
- Flooring: Tile, Carpet, Wood Laminate
- Roof: Shingle
- Total Number of Units: 40
- Year Built Source: Public Records
-
Amenities
- Community Features: Shopping, Tennis Court(s), Walk/Jog Trails, Highway Access, Private School, Public School
- Parking Features: Off Street, Common, Guest, Paved
-
Utilities
- Electric: Circuit Breakers
- Water Source: Well
- Sewer: Other
-
Fees / Taxes
- Assessed Value: $342,000
- HOA Fee Includes: Water, Sewer, Insurance, Maintenance Structure, Road Maintenance, Maintenance Grounds, Snow Removal
- Taxes: $4,350
- HOA Fee Frequency: Monthly
- Tax Year: 2024
Similar Listings

Sold
25 Photos
Sold
30 Photos
Sold
33 Photos
Sold
26 Photos
Content © 2026 MLS Property Information Network, Inc. The information in this listing was gathered from third party resources including the seller and public records.
Listing information provided courtesy of LAER Realty Partners.
MLS Property Information Network, Inc. and its subscribers disclaim any and all representations or warranties as to the accuracy of this information.
