
Sold!
$275,000
4
Beds
2
Baths
1,604
Living Area
-
Property Description
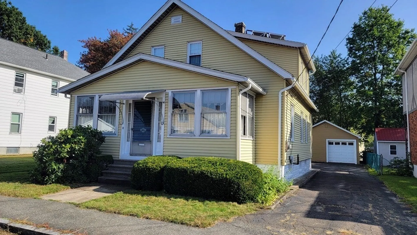
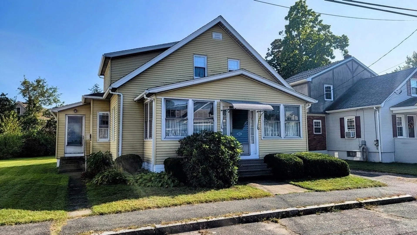
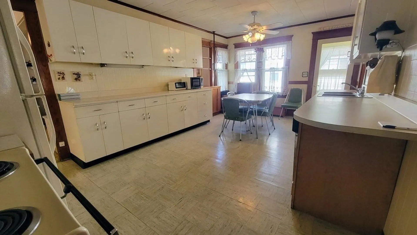
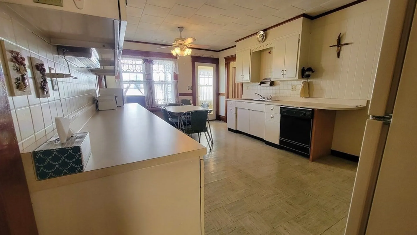
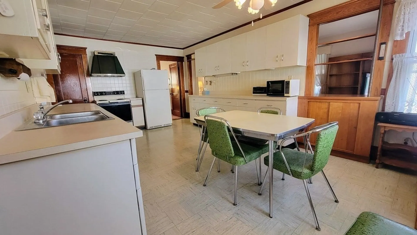
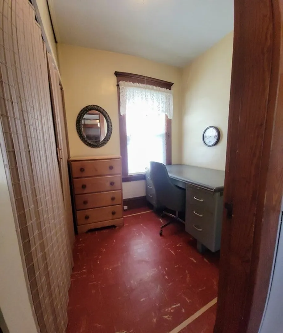
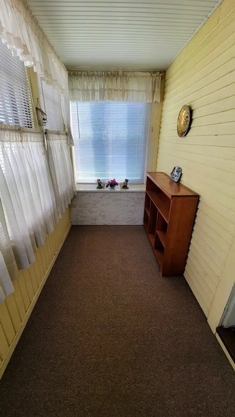
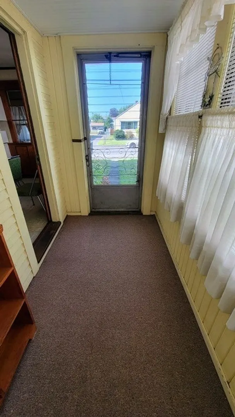
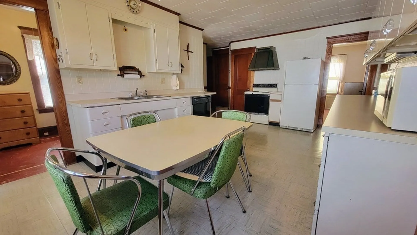
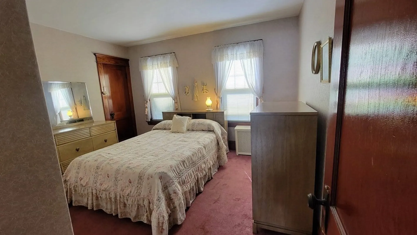
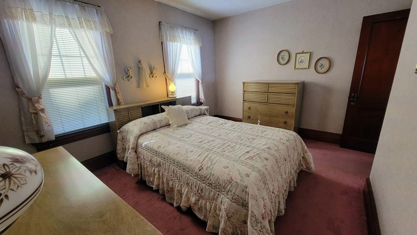
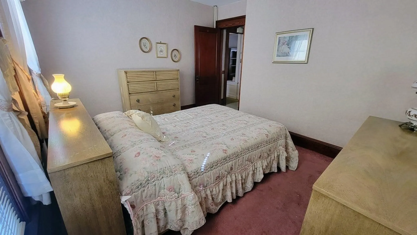
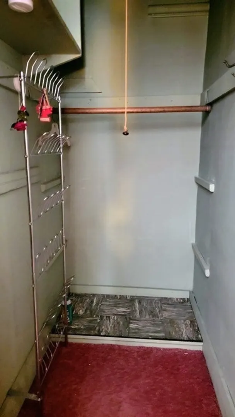
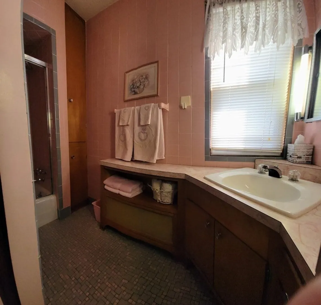
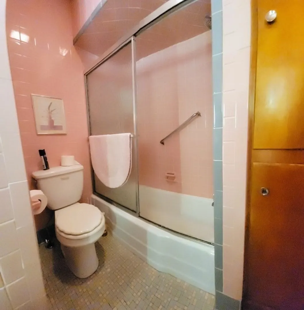
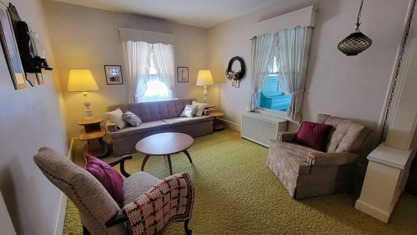
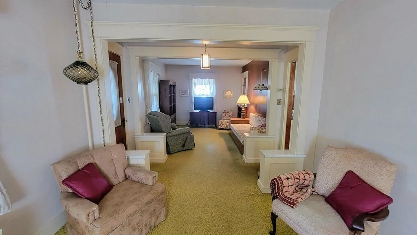
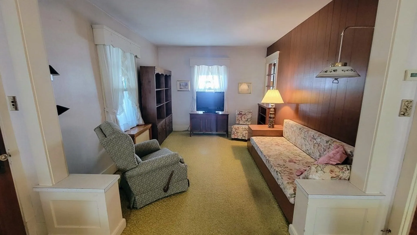
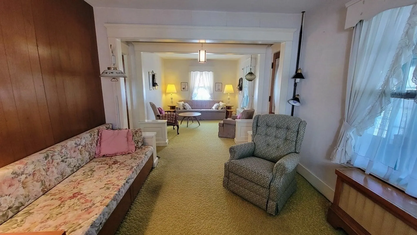
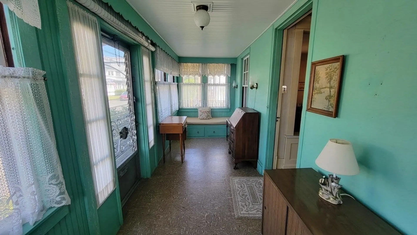
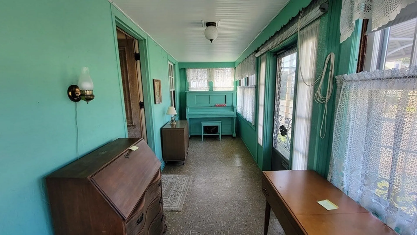
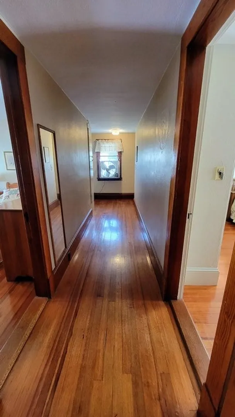
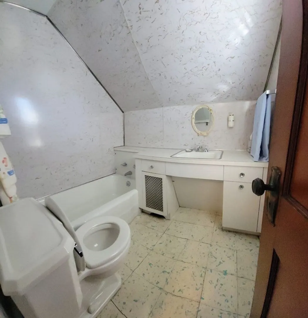
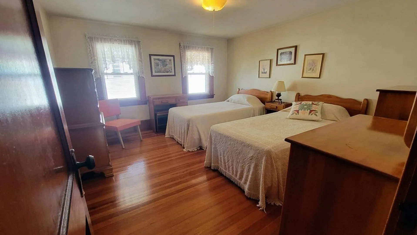
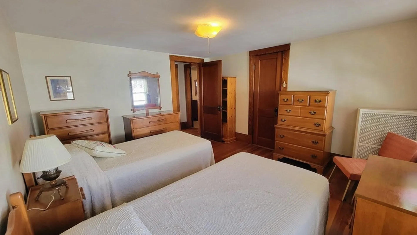
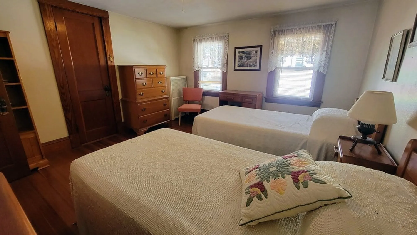
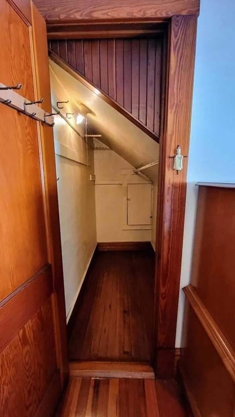
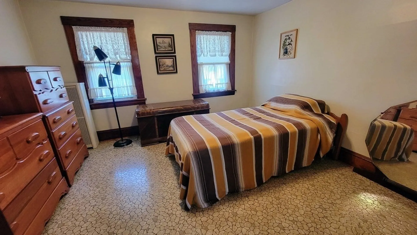
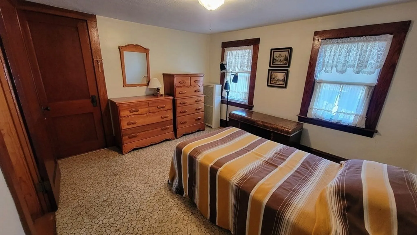
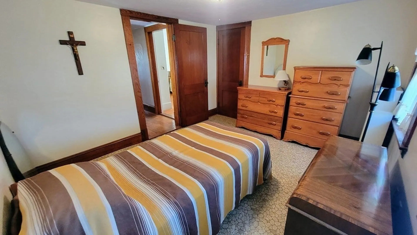
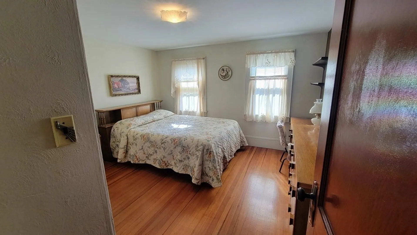
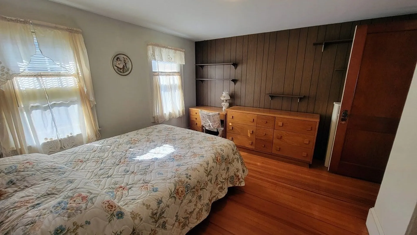
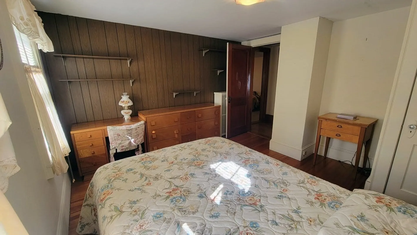
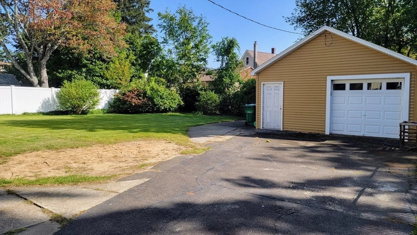
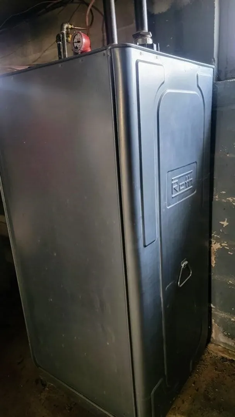
Located in the heart of Aldenville this 4 Bed 2 Bath Craftsman has all the charm & has obviously been well loved. The kitchen/dining room has so much storage & open space it easily fits a full size dining room table & still has room to spare. A small office is located off of the kitchen. On the first floor you have a full bathroom & the main bedroom. There is a pass through window from the bright kitchen into the living room. Open concept living room & family room with access to the huge front porch. Head up the stairs to 3 additional large bedrooms each having their own closet. In the hallway you will find a linen closet & in the window a whole house fan to keep your evenings cool. The entire house has hardwoods (even under the carpets and vinyl). A brand new state of the art oil tank has been installed. Home has had Low E vinyl window replacements. The detached 2 car garage was converted to a single car oversized garage with electric door opener. Furniture can stay if you like.
-
Highlights
- Area: Aldenville
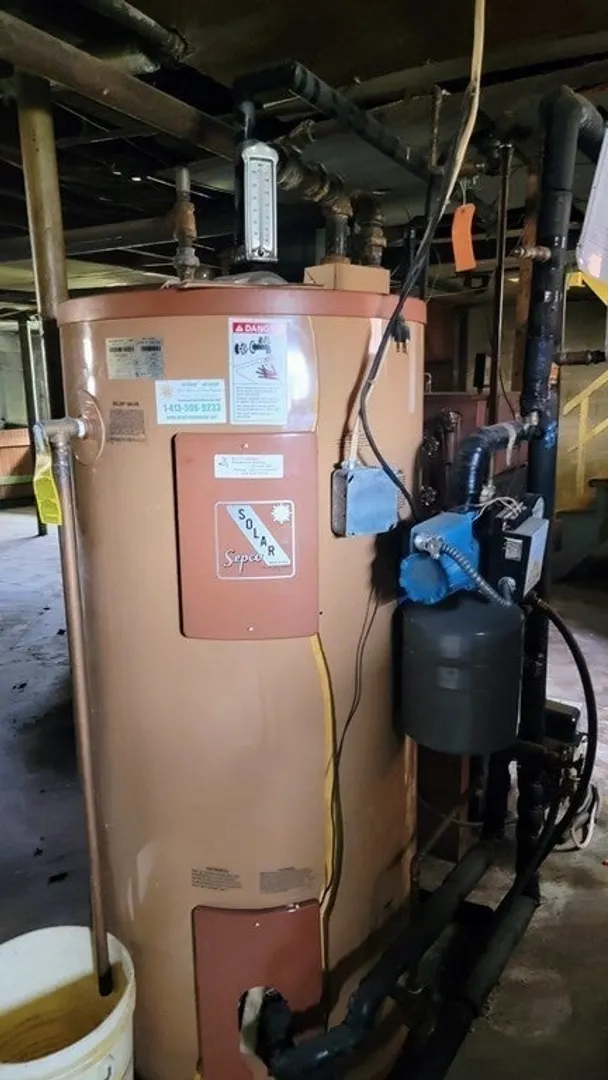
- Heating: Steam, Oil
- Property Class: Residential
- Style: Craftsman
- Year Built: 1910
- Cooling: Window Unit(s), Whole House Fan
- Parking Spots: 6
- Property Type: Single Family Residence
- Total Rooms: 7
- Status: Closed
-
Additional Details
- Appliances: Range, Dishwasher, Microwave, Refrigerator, Washer, Dryer, Utility Connections for Electric Range, Utility Connections for Electric Dryer
- Construction: Frame
- Flooring: Tile, Vinyl, Carpet, Hardwood, Flooring - Vinyl, Flooring - Wall to Wall Carpet
- Foundation Area: 992
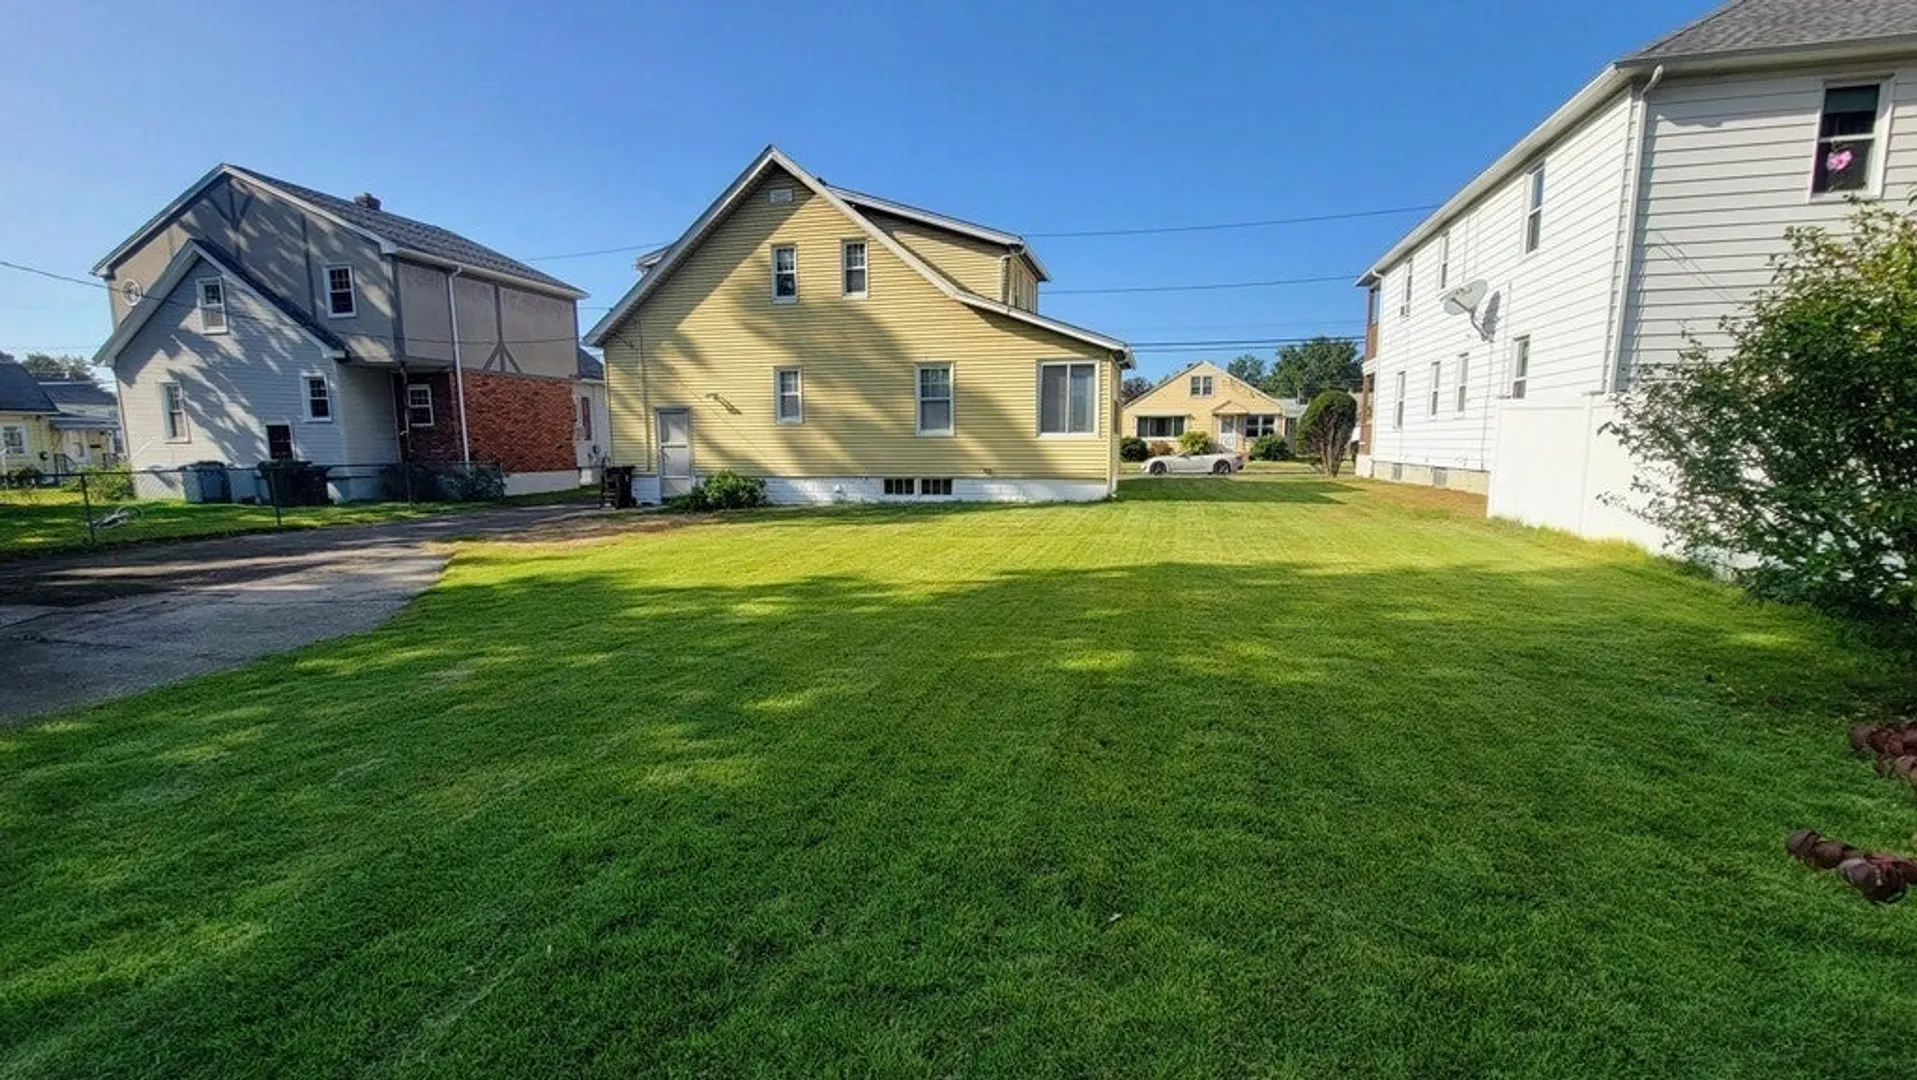
- Lot Features: Cleared, Level
- Roof: Shingle
- Year Built Source: Public Records
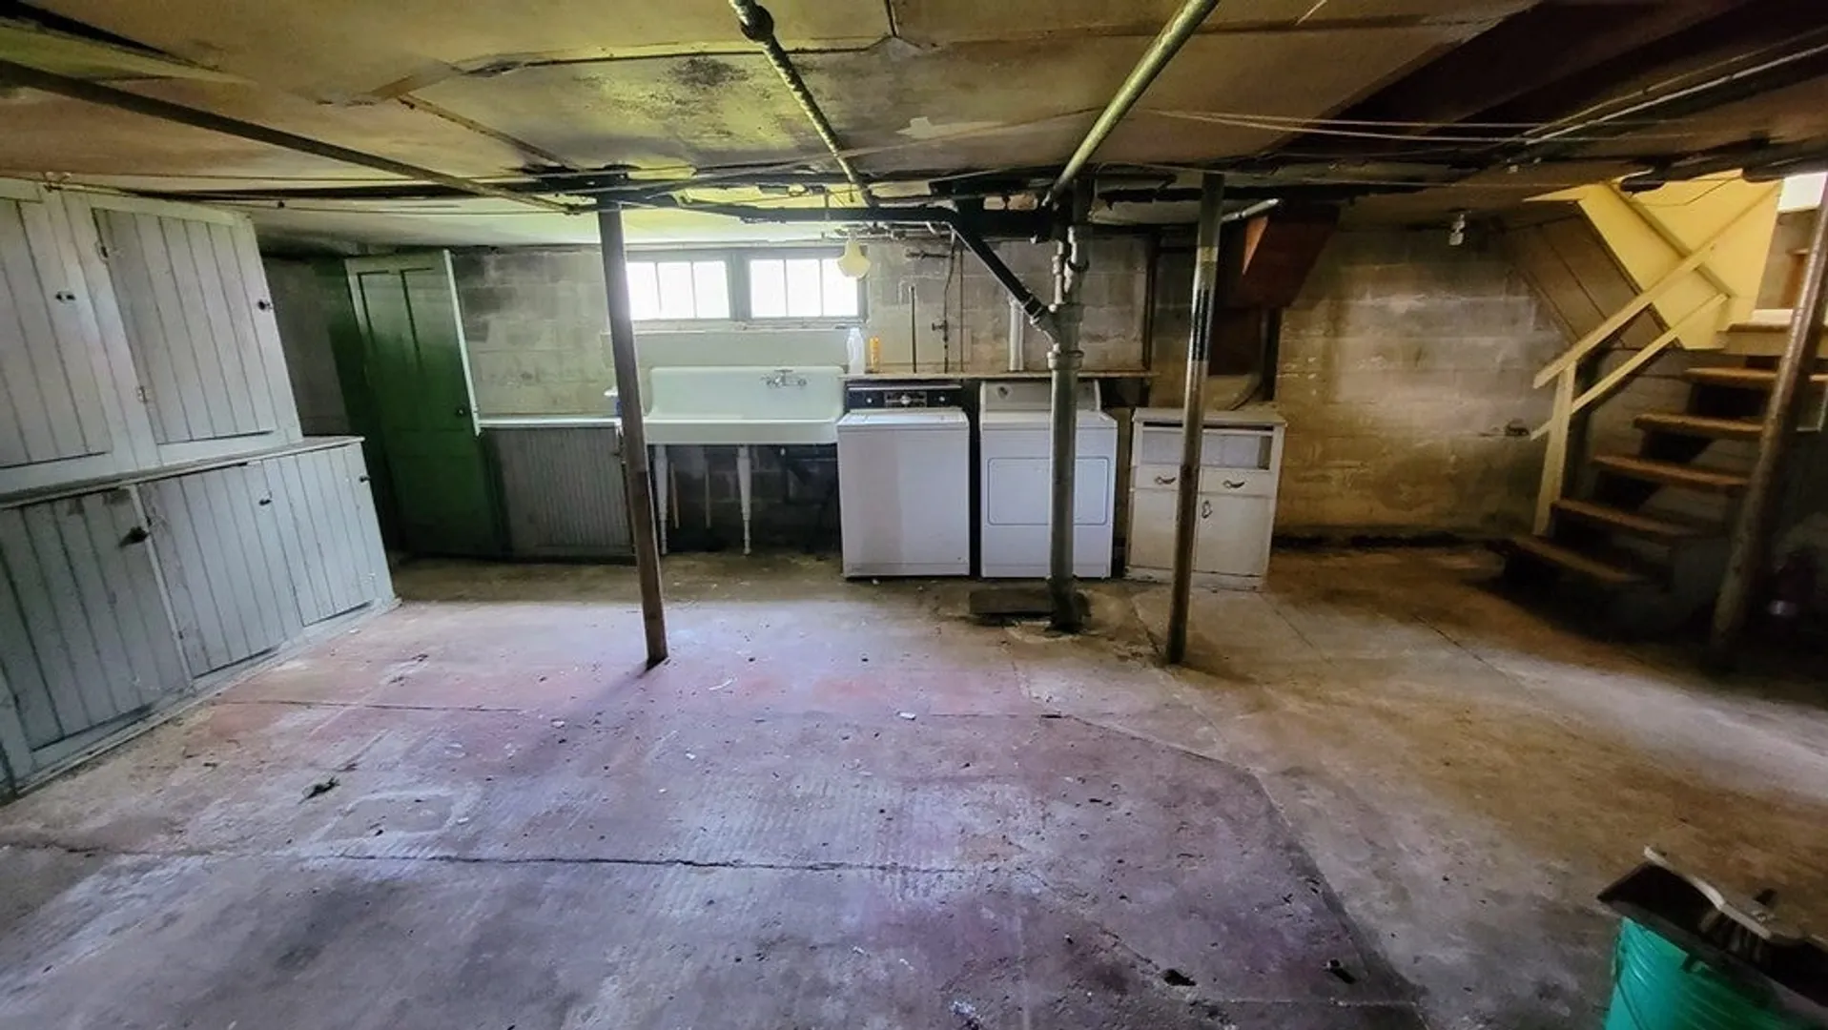
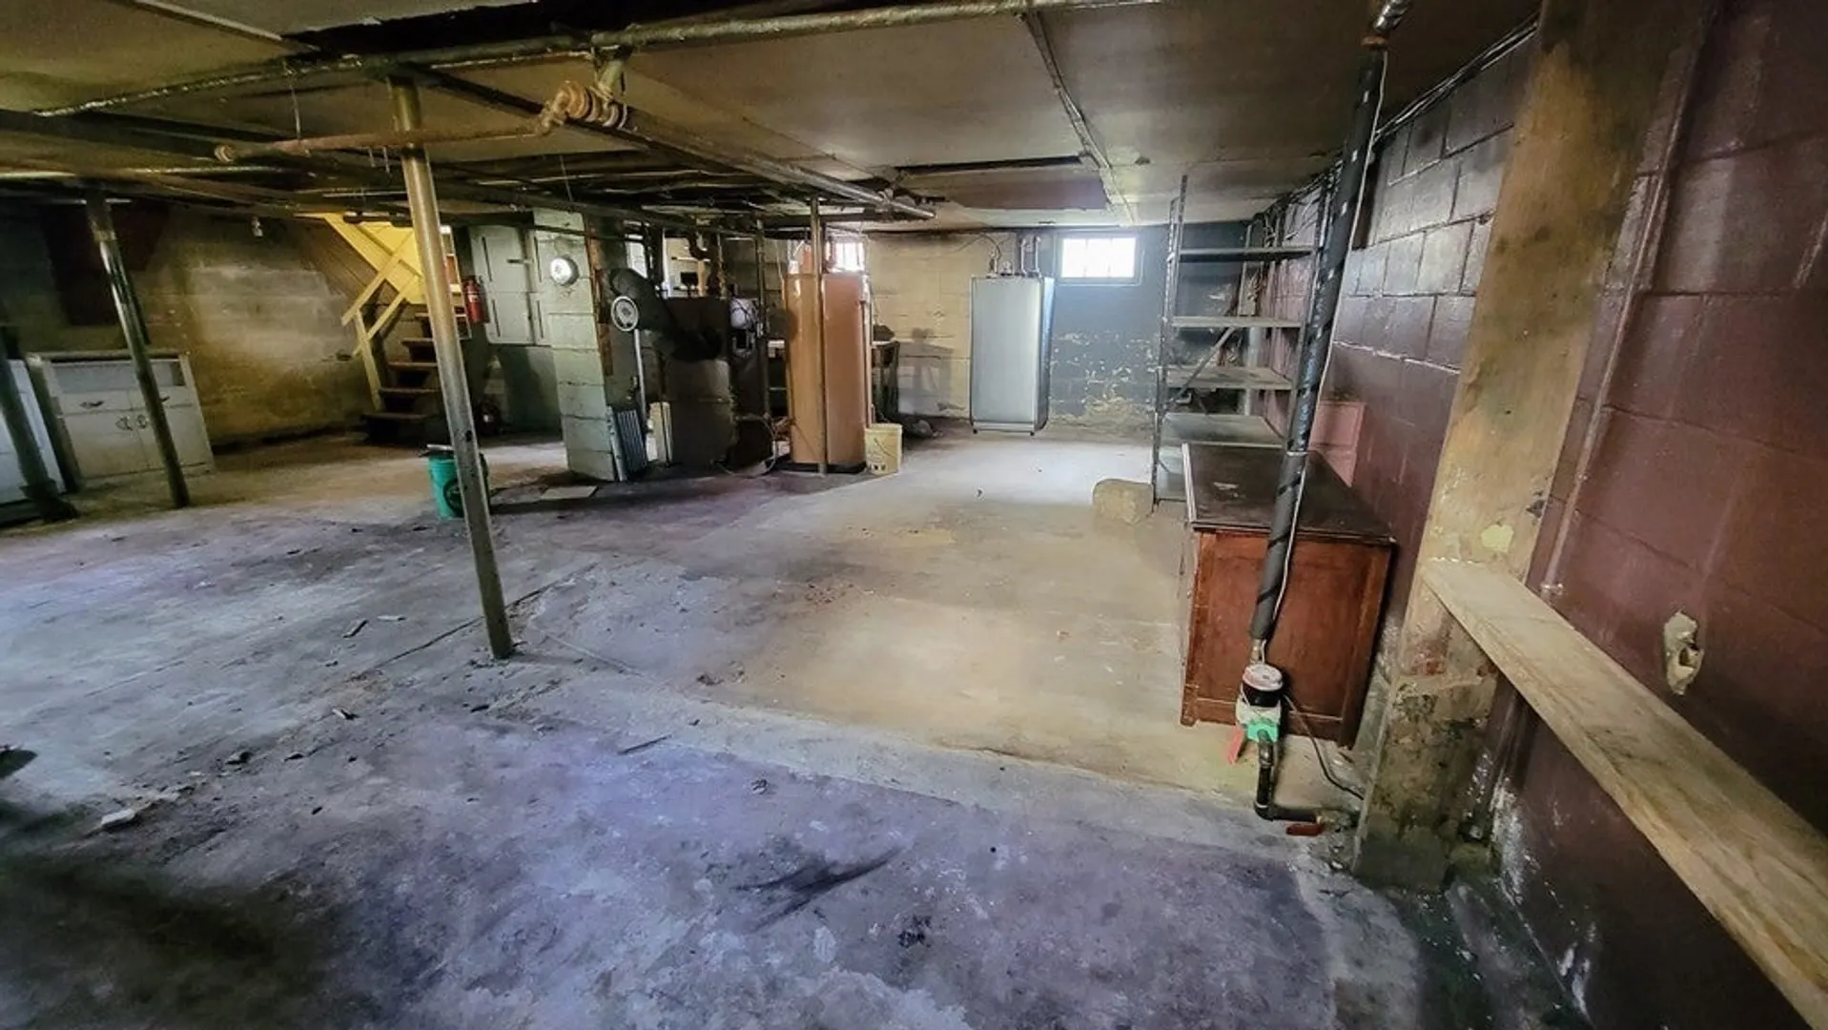
- Basement: Full, Interior Entry, Concrete, Unfinished
- Exterior Features: Porch - Enclosed, Rain Gutters, Screens
- Foundation: Block
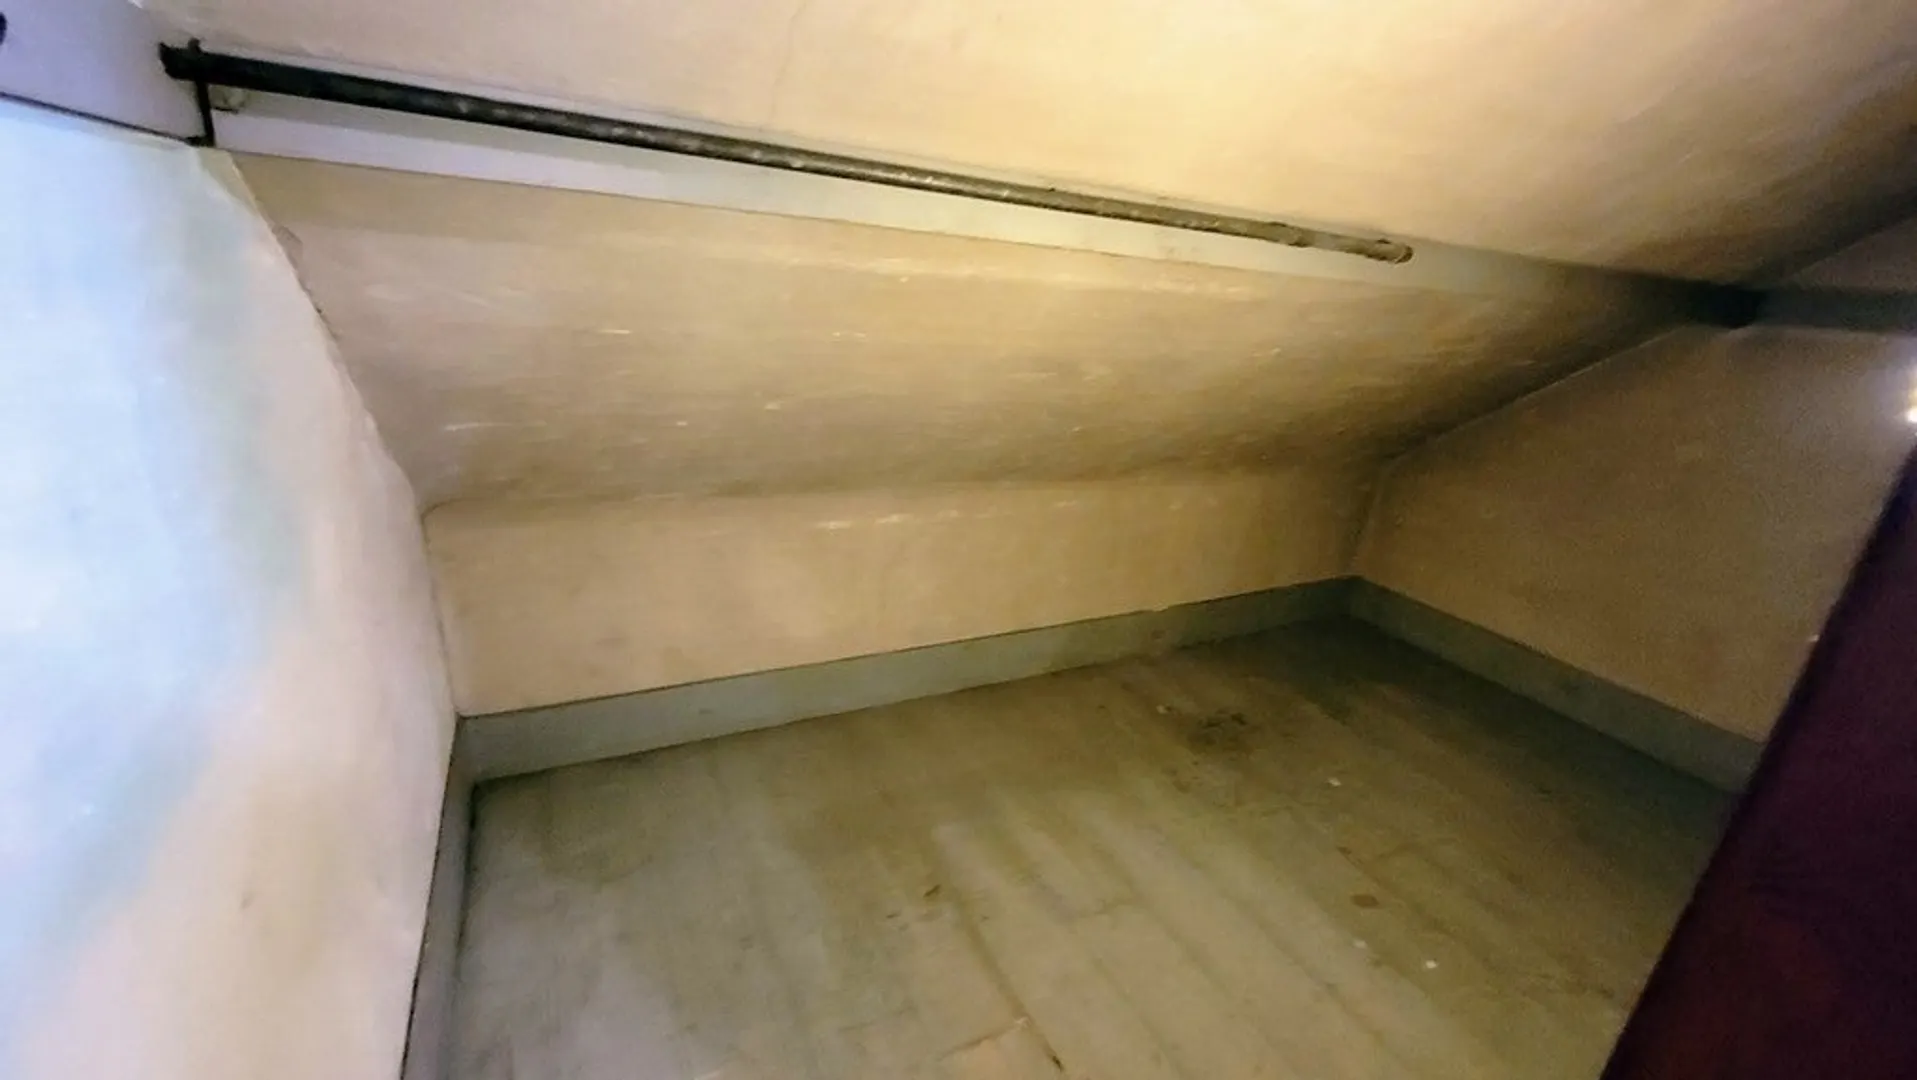
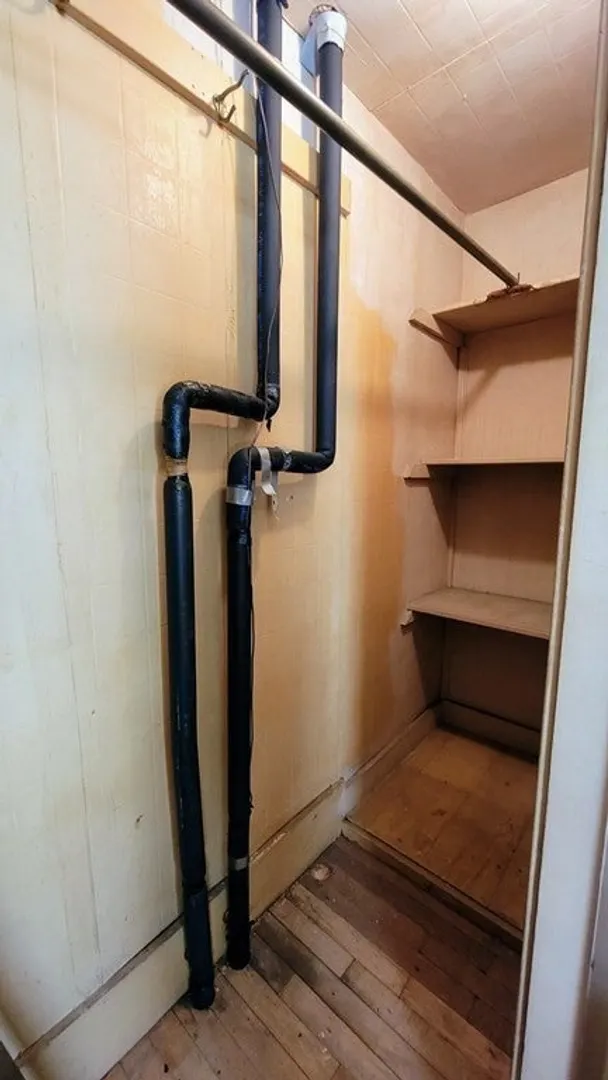
- Interior Features: Closet, Lighting - Overhead, Walk-in Storage, Home Office, Vestibule, Foyer, High Speed Internet
- Road Frontage Type: Public
- Year Built Details: Approximate
- Zoning: 6
-
Amenities
- Community Features: Public Transportation, Highway Access, Private School, Public School, Sidewalks
- Parking Features: Detached, Garage Door Opener, Storage, Garage Faces Side, Oversized, Paved Drive, Off Street, Paved
- Covered Parking Spaces: 1
-
Utilities
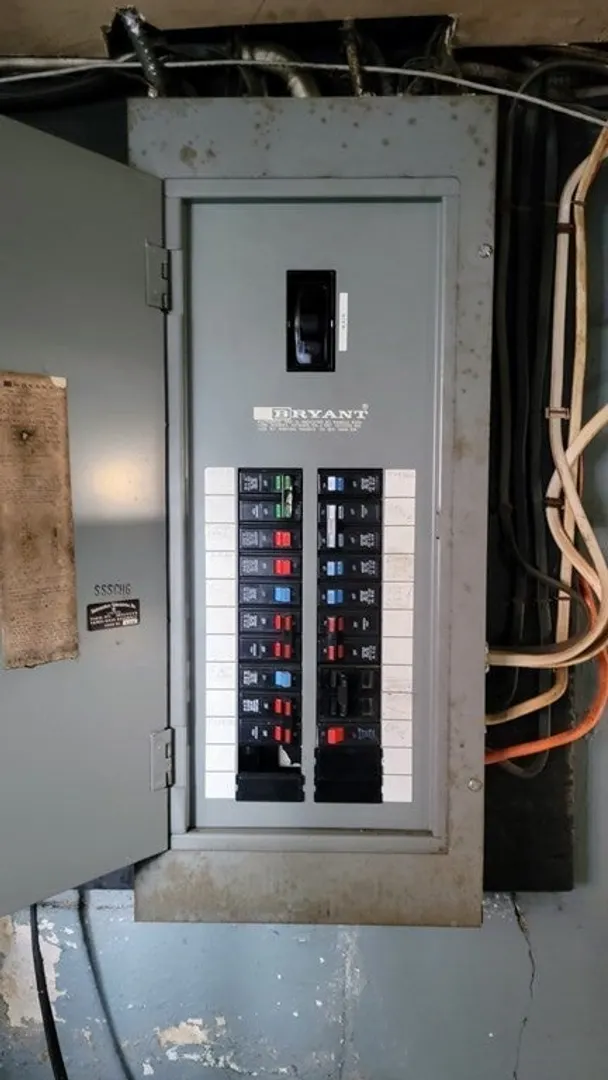
- Electric: 100 Amp Service
- Water Source: Public
- Sewer: Public Sewer
-
Fees / Taxes
- Assessed Value: $246,300
- Compensation Based On: Gross/Full Sale Price
- Tax Year: 2023
- Buyer Agent Compensation: 2.5%
- Facilitator Compensation: 2.5%
- Taxes: $3,731
Similar Listings
Sold
41 Photos
Sold
42 Photos
Sold
41 Photos
Sold
34 Photos
Content © 2026 MLS Property Information Network, Inc. The information in this listing was gathered from third party resources including the seller and public records.
Listing information provided courtesy of ERA M Connie Laplante.
MLS Property Information Network, Inc. and its subscribers disclaim any and all representations or warranties as to the accuracy of this information.
