
14 Taylor St
$336,900
4
Beds
3
Baths
1,950
Sqft
- Request Info
- Call
- Save
-
More
- Mortgage Calculator

Property Tools
$336,900
4
Beds
3
Baths
1,950
Living Area
-
Property Description
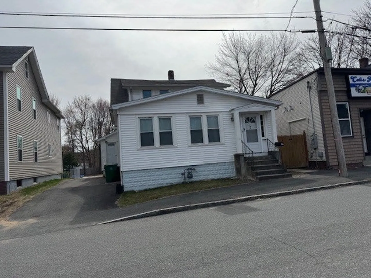
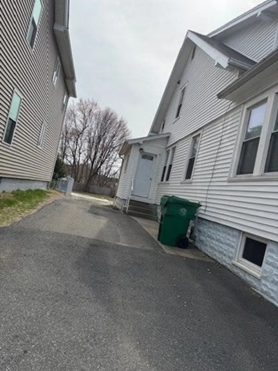
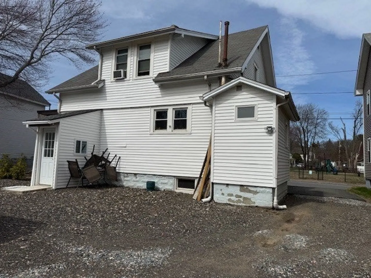
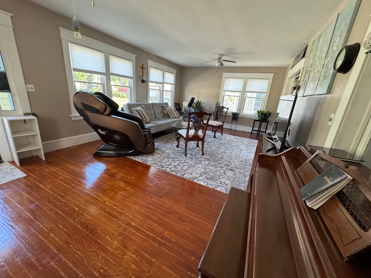
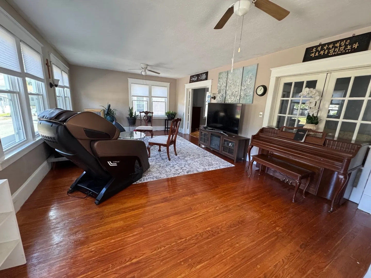
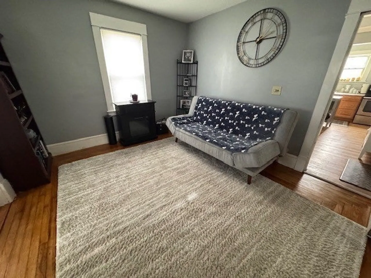
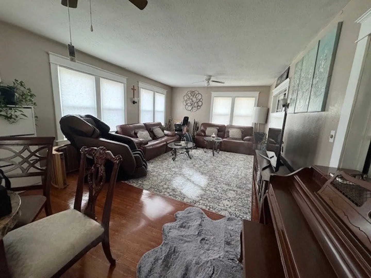
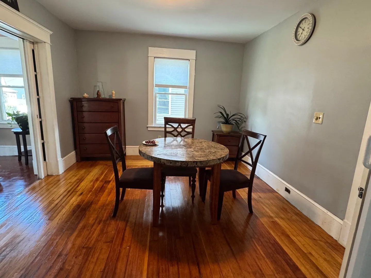
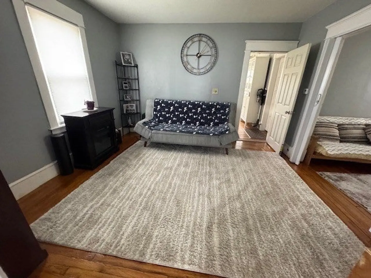
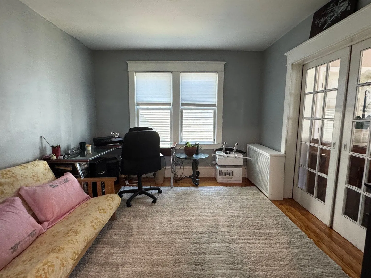
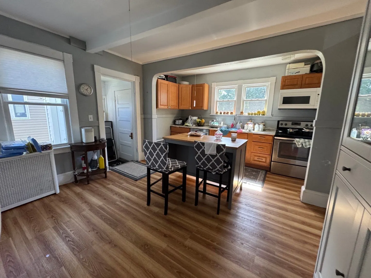
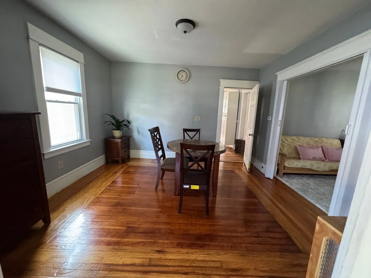
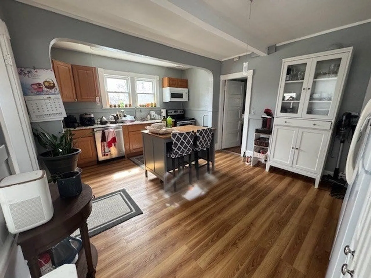
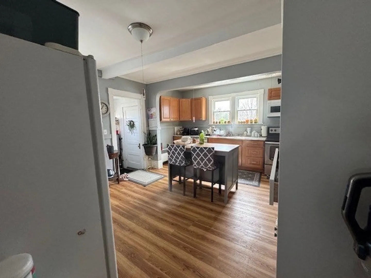
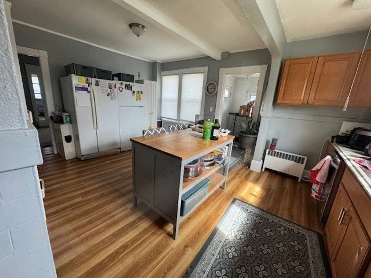
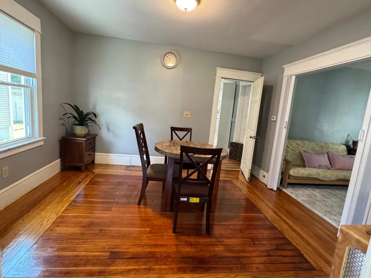
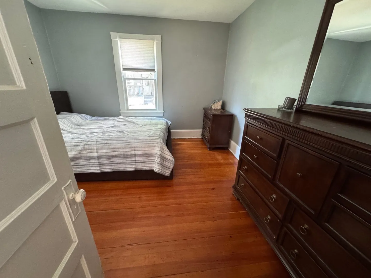
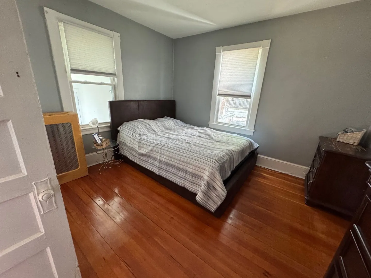
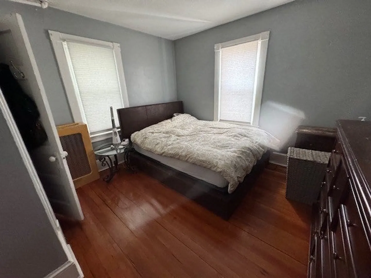
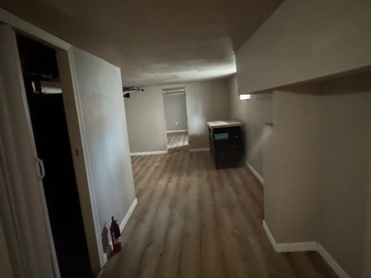
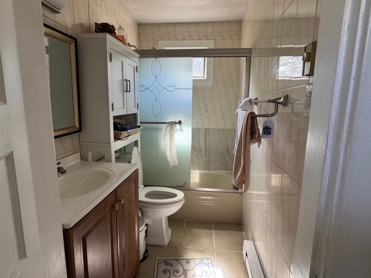
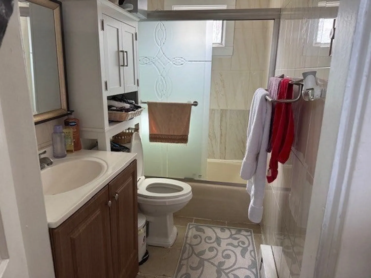
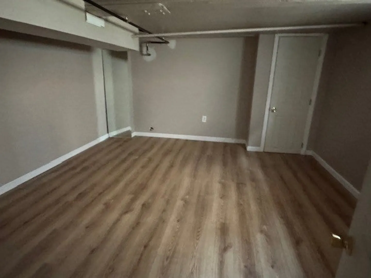
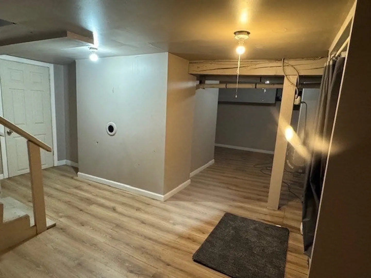
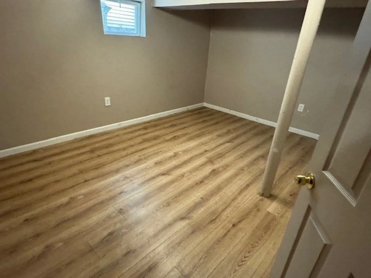
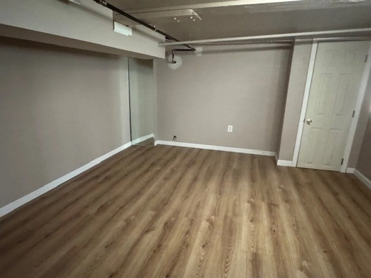
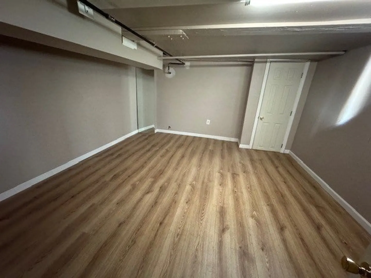
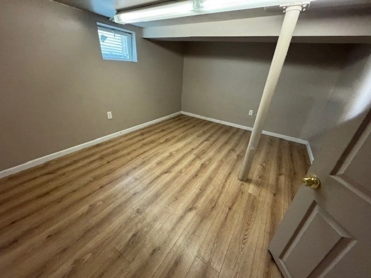
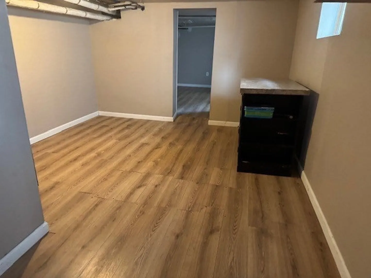
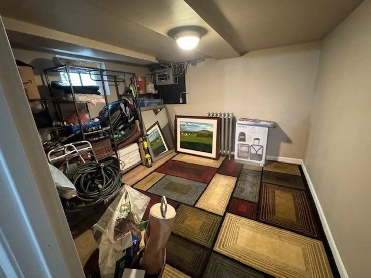
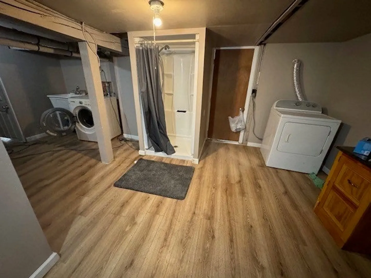
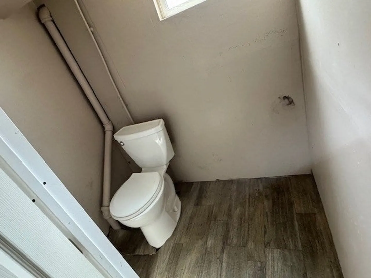
History and modern style combined, 14 Taylor St, Chicopee, MA property offers open floor plan with living room, dining room and a rare family room and one spacious bedroom on the first floor with 1st full bath. 2nd floor offers 3 bedrooms with 2nd full bath with laundry facility and small functioning kitchen! Fully renovated basement with game room, playroom, or office and 3rd full bath with laundry facility gives the new buyer many opportunities! This property presents a unique opportunity for a larger family with extended family members. 3 full bathrooms throughout the house ensures convenience and comfort for residents and guests alike. Situated on a generously large lot, this property offers considerable outdoor potential, family gatherings, children playing outside, gardening and more parking! Many updates include new roof, new windows, natural gas heating recently! Conveniently located near local schools, shopping, dining, parks, and provides easy access to other towns! Come see the potential.
-
Highlights
- Area: Chicopee Falls
- Heating: Steam, Natural Gas
- Property Class: Residential
- Style: Colonial, Contemporary
- Year Built: 1920
- Cooling: Window Unit(s)
- Parking Spots: 4
- Property Type: Single Family Residence
- Total Rooms: 6
- Status: Active
-
Additional Details
- Appliances: Gas Water Heater, Water Heater
- Foundation: Block
- SqFt Source: Public Record
- Year Built Source: Public Records
- Basement: Full, Finished
- Roof: Shingle
- Year Built Details: Actual
- Zoning: 4
-
Amenities
- Community Features: Public Transportation, Park, Walk/Jog Trails
- Parking Features: Paved Drive, Off Street, Paved
-
Utilities
- Sewer: Public Sewer
- Water Source: Public
-
Fees / Taxes
- Assessed Value: $196,000
- Taxes: $2,987
- Tax Year: 2026
Similar Listings
Sold
41 Photos
Sold
41 Photos
Sold
42 Photos
Sold
32 Photos
Content © 2026 MLS Property Information Network, Inc. The information in this listing was gathered from third party resources including the seller and public records.
Listing information provided courtesy of Premier Realty Group-Hadley.
MLS Property Information Network, Inc. and its subscribers disclaim any and all representations or warranties as to the accuracy of this information.