
17 Pickering Street
$339,900
3
Beds
1
Bath
1,050
Sqft
- Request Info
- Call
- Save
-
More
- Mortgage Calculator

Property Tools
$339,900
3
Beds
1
Bath
1,050
Living Area
-
Property Description
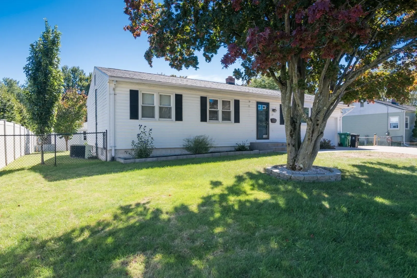
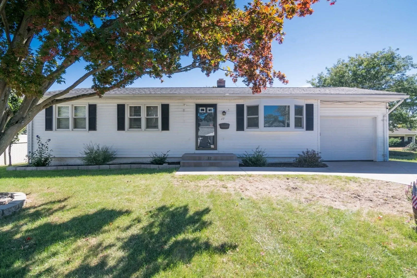
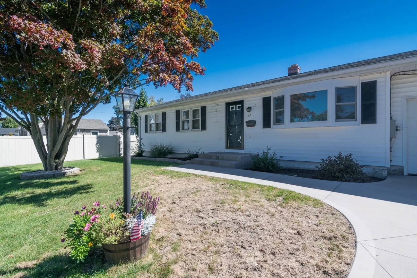
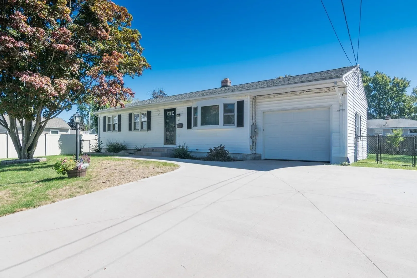
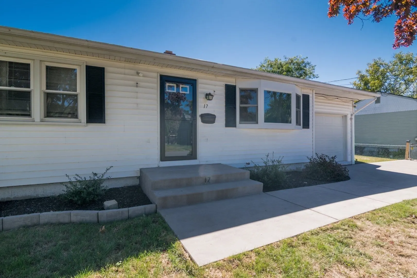
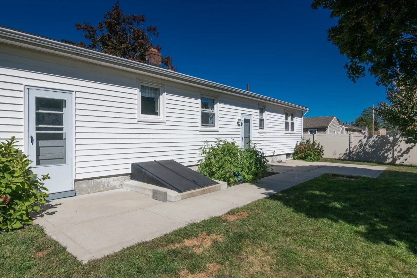
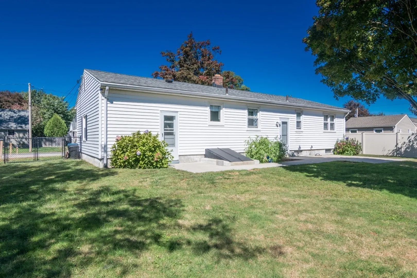
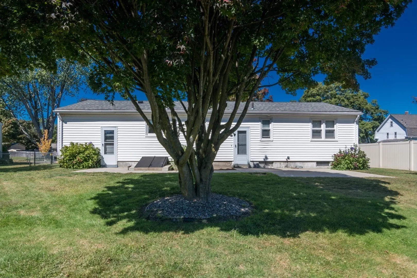
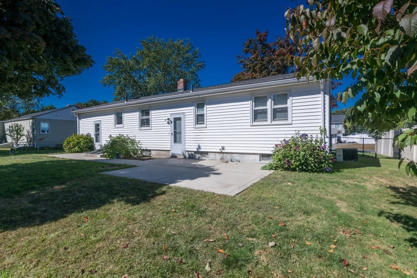
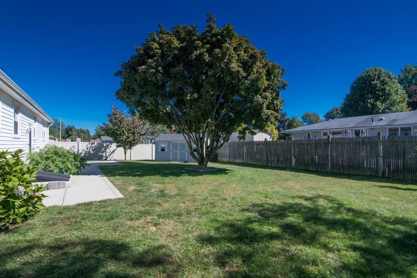
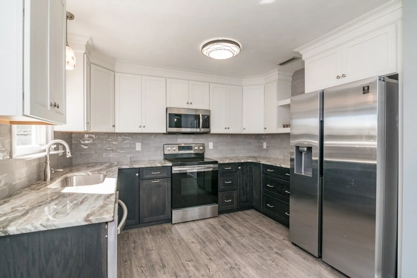
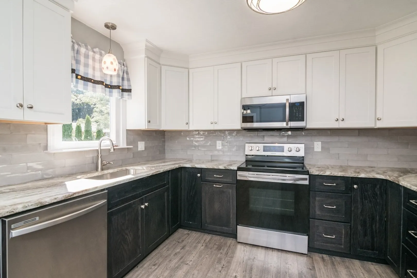
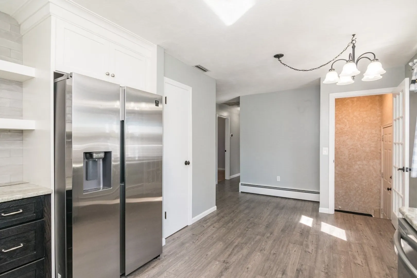
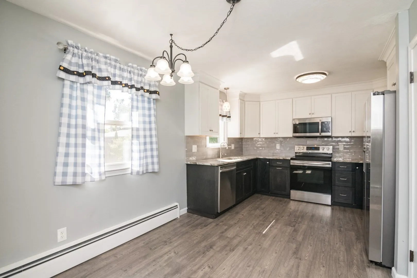
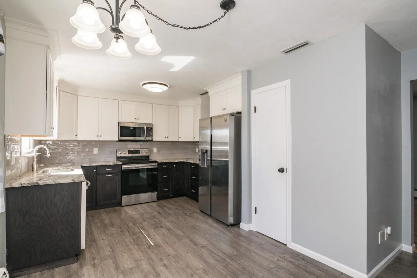
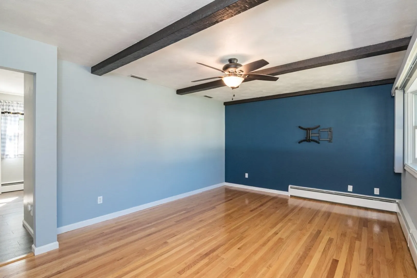
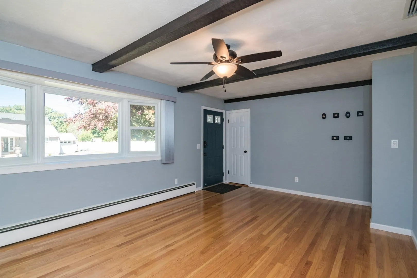
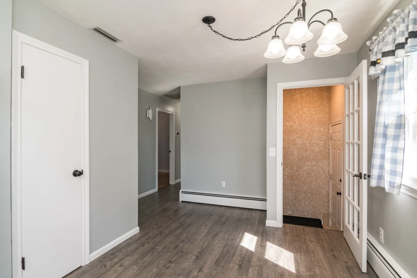
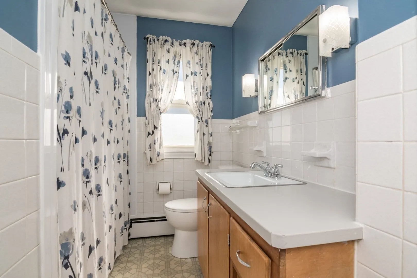
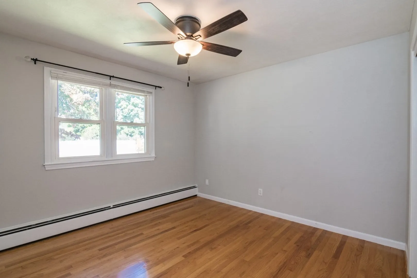
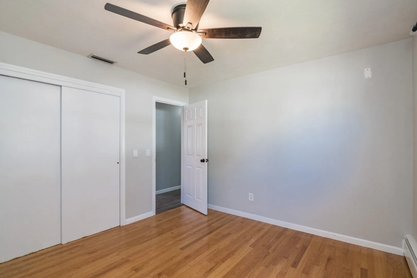
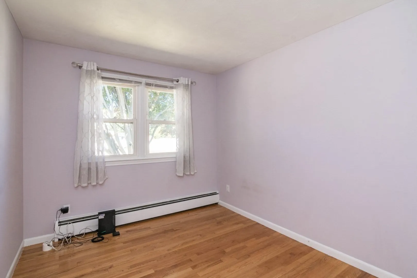
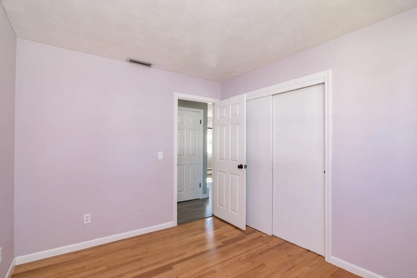
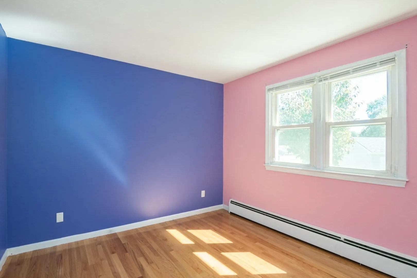
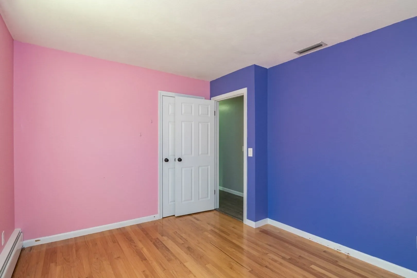
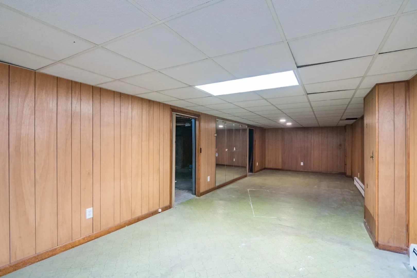
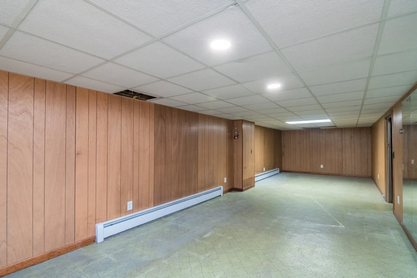
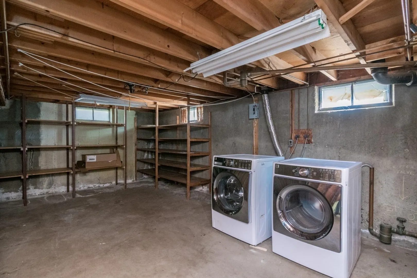
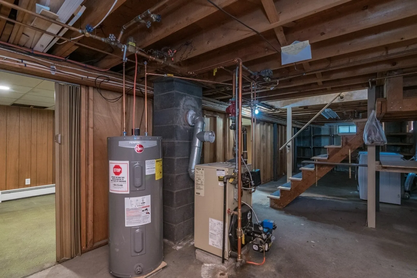
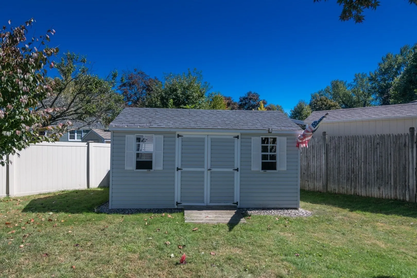
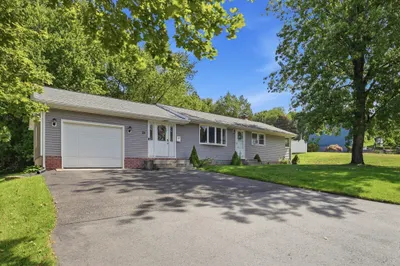
Welcome home! Enjoy easy one-floor living in this inviting ranch-style home, ideally located for convenience and everyday comfort. A one-car attached garage adds ease and functionality. The kitchen was updated in 2021 with granite countertops. Kitchen appliancess to remain for buyers enjoyment. Additional updates include a concrete driveway (2024), Bath Fitter tub/shower (2023), electrical panel (2018), hot water tank (2021) and a boiler (2015), all APO. The bright and welcoming living room features beautiful hardwood flooring and an updated Anderson bay window, creating a comfortable space to relax. Step outside to enjoy the fenced-in backyard, complete with a patio added in 2020 and a storage shed—perfect for relaxing, entertaining, or enjoying the outdoors. With its convenient location, thoughtful updates, attached garage, and inviting outdoor space, this home is ready for its next owner. Don't miss the opportunity to make it yours—schedule your showing today!
-
Highlights
- Cooling: Central Air
- Parking Spots: 3
- Property Type: Single Family Residence
- Total Rooms: 6
- Status: Active
- Heating: Baseboard, Oil, Other
- Property Class: Residential
- Style: Ranch
- Year Built: 1963
-
Additional Details
- Appliances: Electric Water Heater, Range, Dishwasher, Microwave, Refrigerator
- Flooring: Vinyl, Concrete, Hardwood
- Lot Features: Level
- SqFt Source: Public Record
- Year Built Source: Public Records
- Exterior Features: Patio, Storage
- Foundation: Concrete Perimeter
- Roof: Shingle
- Year Built Details: Approximate
- Zoning: -
-
Amenities
- Community Features: Shopping, Medical Facility, Highway Access, Public School
- Parking Features: Attached, Paved Drive, Off Street
- Covered Parking Spaces: 1
-
Utilities
- Electric: Circuit Breakers
- Water Source: Public
- Sewer: Public Sewer
-
Fees / Taxes
- Assessed Value: $265,700
- Taxes: $4,049
- Tax Year: 2026
Similar Listings
Sold
38 Photos
Sold
35 Photos
Sold
25 Photos
Sold
32 Photos
Content © 2026 MLS Property Information Network, Inc. The information in this listing was gathered from third party resources including the seller and public records.
Listing information provided courtesy of Ayre Real Estate Co, Inc..
MLS Property Information Network, Inc. and its subscribers disclaim any and all representations or warranties as to the accuracy of this information.