
Sold!
$570,000
3
Beds
2
Baths
2,140
Living Area
-
Property Description
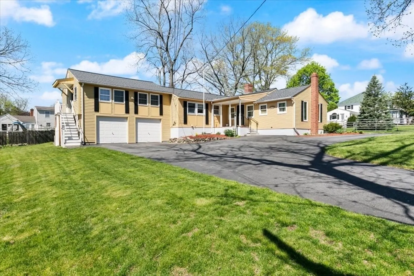
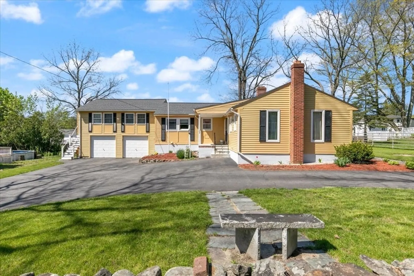
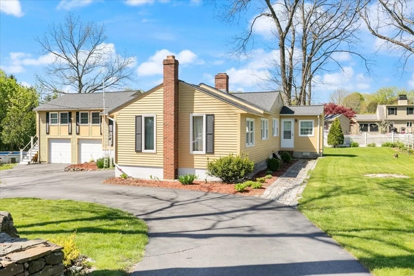
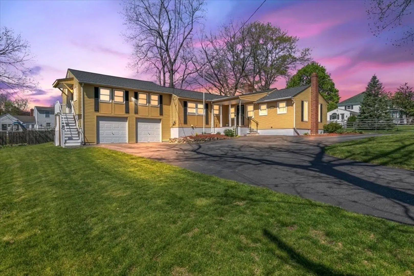
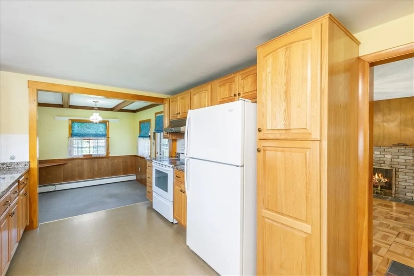
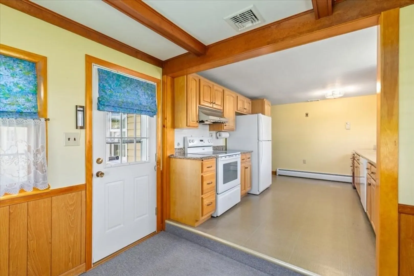
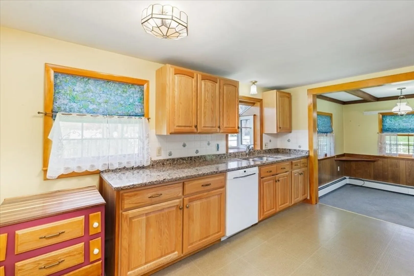
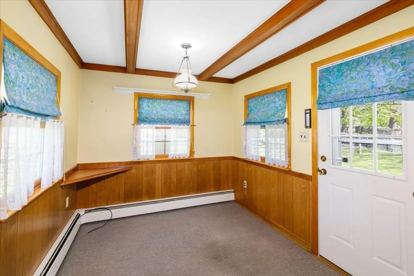
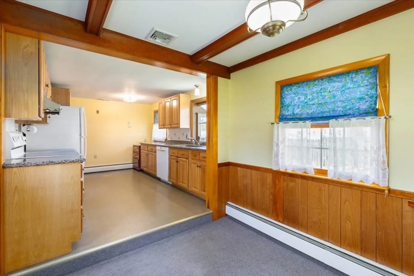
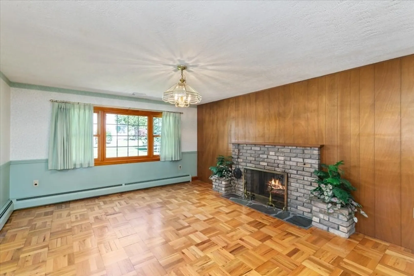
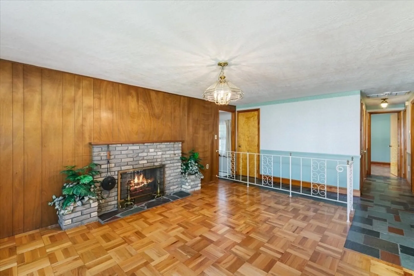
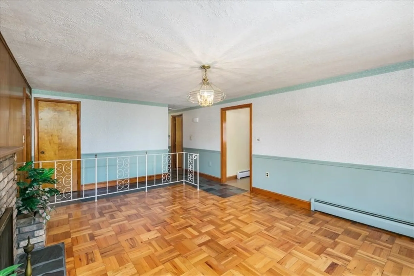
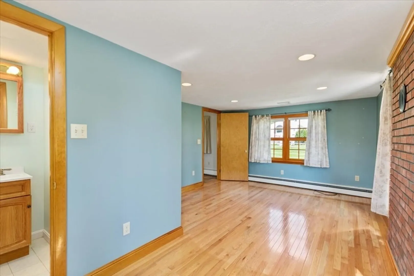
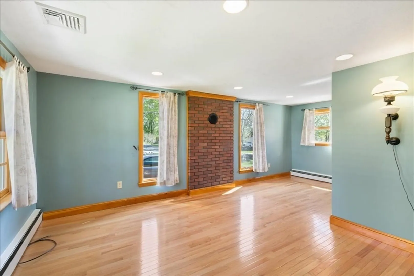
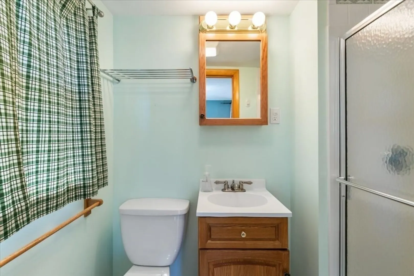
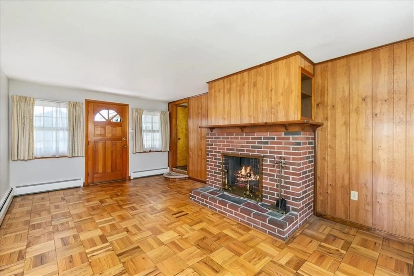
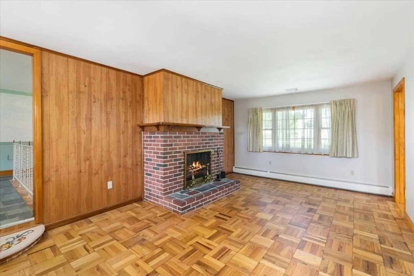
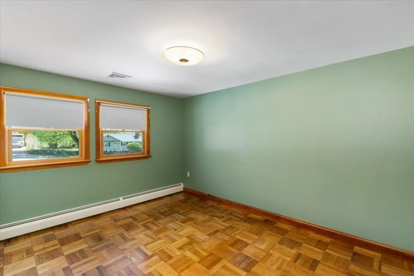
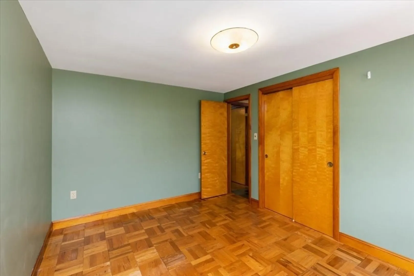
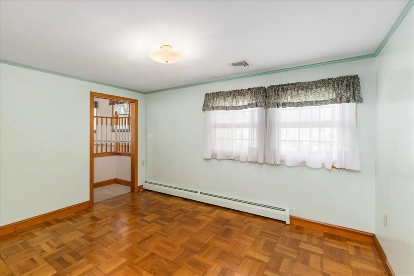
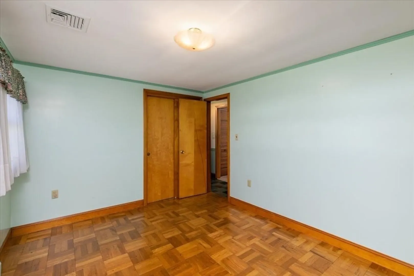
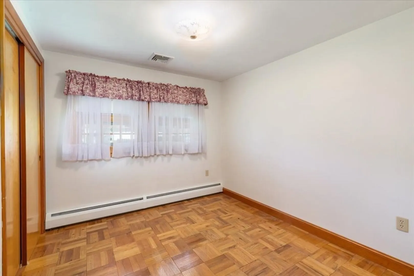
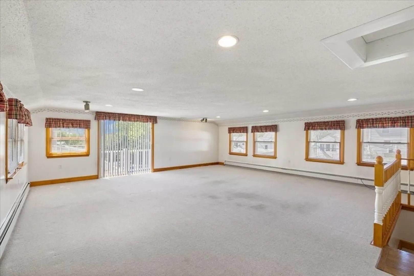
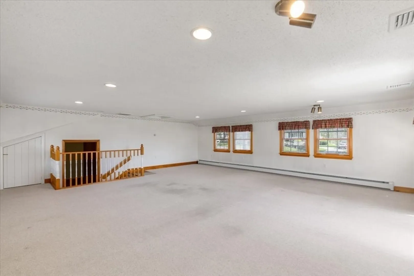
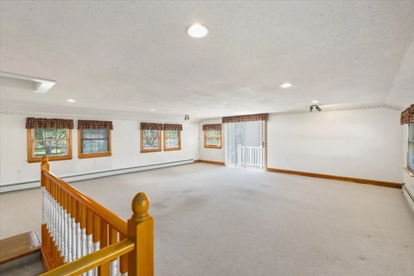
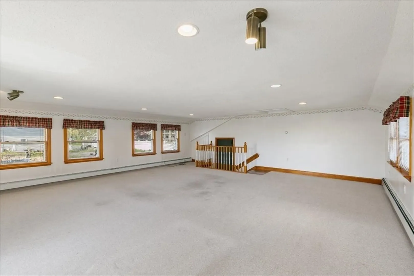
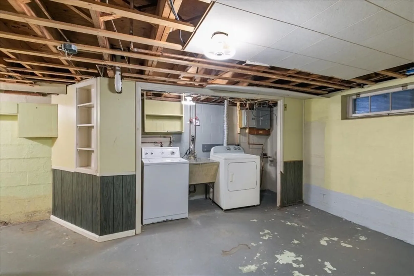
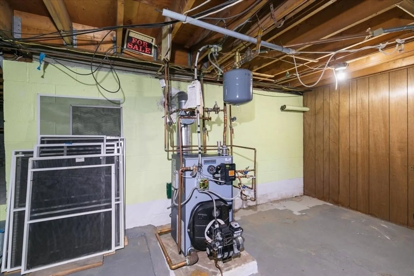
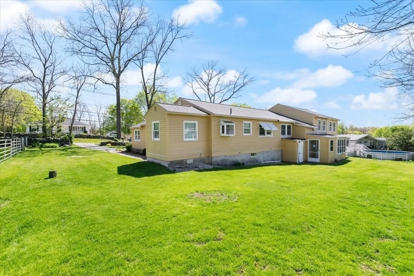
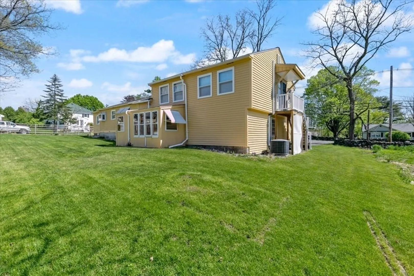
This sprawling 3-4 bedroom, 2 bath Ranch located on 0.32 acres has a New oil fired heating and hot water system. The home has a spacious eat-in kitchen w/granite counters.The bright, bonus room above the garage,has recessed lighting,and sliders out to a private entryway w/ composite decking and stairs.There is a dual wood burning fireplace in the living room and den.The Primary bedroom has a 3/4 bath and hardwood flooring.The house has many other features including central air, wainscoting, coffered ceiling, central vac and the walkout basement has storage,a cedar closet, a family room, laundry and a workshop. Showing begin on Friday May 10th @ Open House 4:30pm-6:30pm. Join us also for an Open House on Saturday May 11th 10:am-12:00pm
-
Highlights
- Cooling: Central Air
- Parking Spots: 8
- Property Type: Single Family Residence
- Total Rooms: 8
- Status: Closed
- Heating: Baseboard, Oil
- Property Class: Residential
- Style: Ranch
- Year Built: 1962
-
Additional Details
- Appliances: Tankless Water Heater, Range, Dishwasher, Refrigerator, Washer, Dryer, Range Hood
- Construction: Frame
- Fireplaces: 1
- Foundation: Block
- Lot Features: Gentle Sloping, Level
- Roof: Shingle
- Year Built Source: Public Records
- Basement: Full, Walk-Out Access, Interior Entry, Garage Access, Concrete, Unfinished
- Exterior Features: Porch, Rain Gutters
- Flooring: Vinyl, Carpet, Hardwood, Stone / Slate
- Interior Features: Home Office, Den, Central Vacuum
- Road Frontage Type: Public
- Year Built Details: Actual
- Zoning: Residentia
-
Amenities
- Community Features: Shopping, Park, Golf, Laundromat, Highway Access, House of Worship, Public School
- Parking Features: Under, Garage Door Opener, Storage, Paved Drive, Off Street, Paved
- Covered Parking Spaces: 2
-
Utilities
- Electric: Circuit Breakers, 100 Amp Service
- Water Source: Public
- Sewer: Public Sewer
-
Fees / Taxes
- Buyer Agent Compensation: 2%%
- Facilitator Compensation: 2%%
- Taxes: $7,345
- Compensation Based On: Net Sale Price
- Tax Year: 2023
Similar Listings
Sold
31 Photos
Sold
1 Photo
Sold
42 Photos
Sold
35 Photos
Content © 2026 MLS Property Information Network, Inc. The information in this listing was gathered from third party resources including the seller and public records.
Listing information provided courtesy of StartPoint Realty.
MLS Property Information Network, Inc. and its subscribers disclaim any and all representations or warranties as to the accuracy of this information.
