
Sold!
$647,500
3
Beds
2/1
Baths
1,962
Living Area
-
Property Description
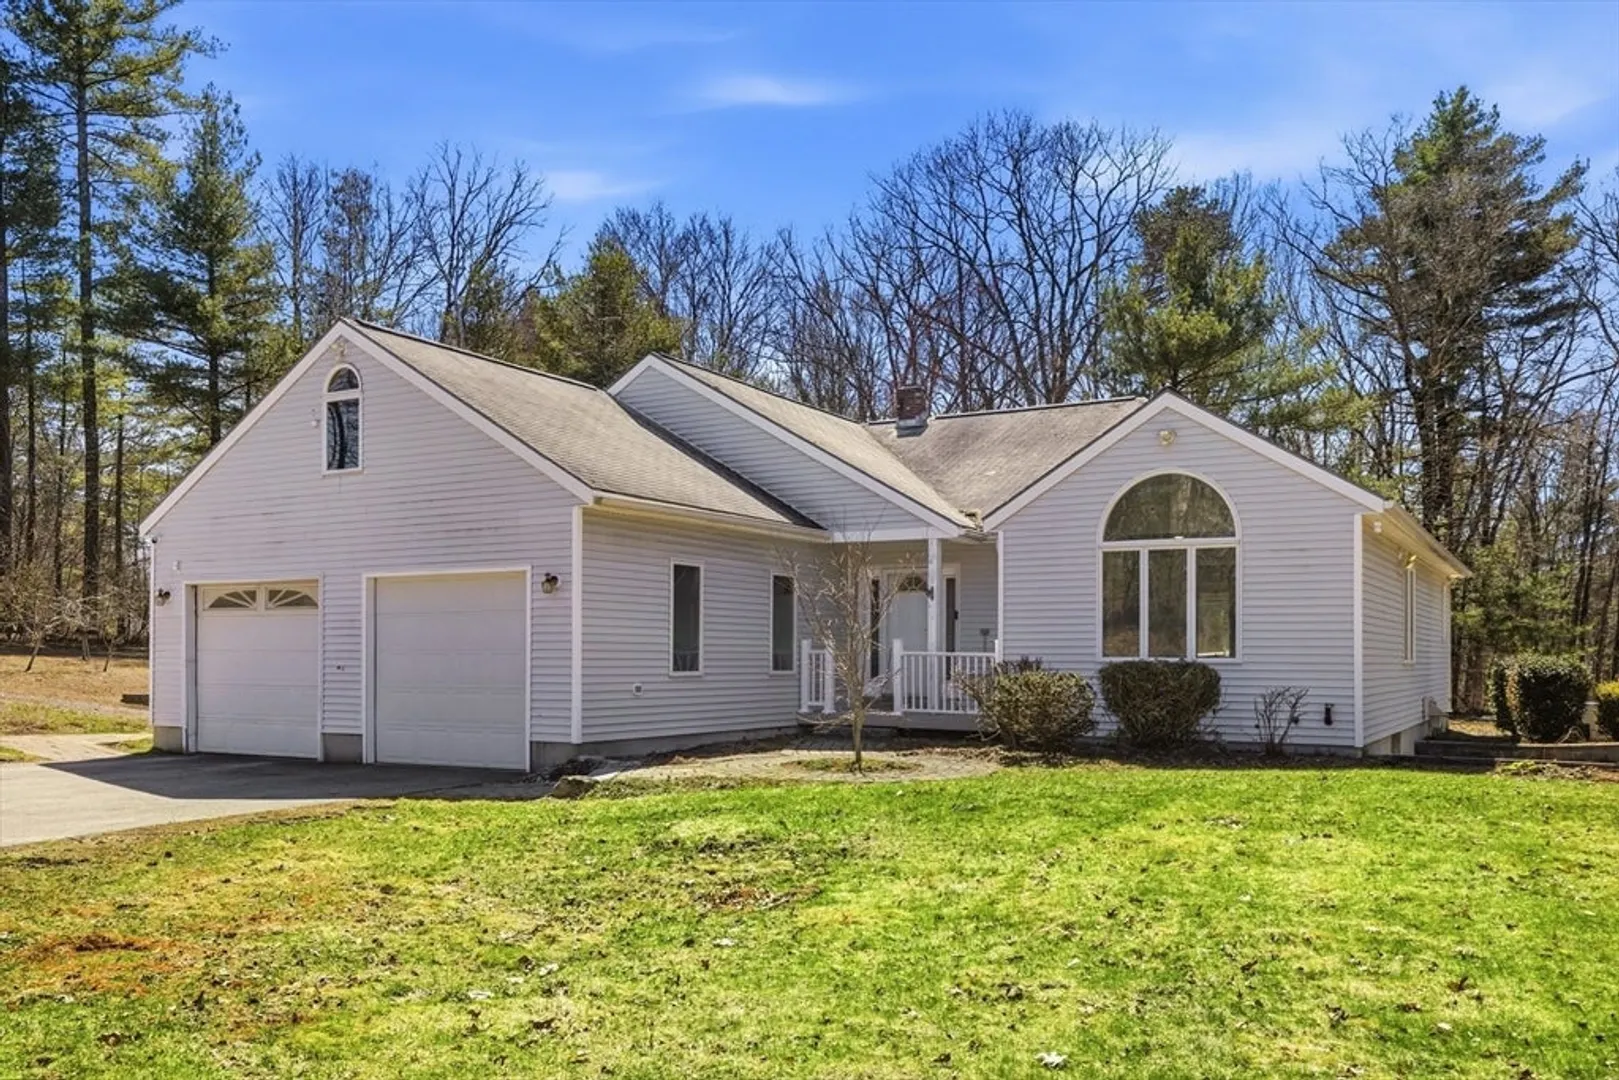
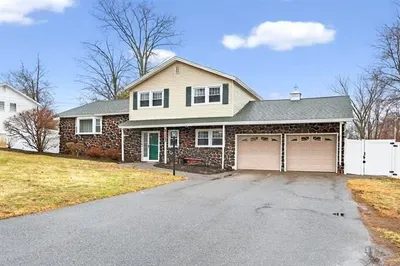
Tucked away on a 1.55-acre lot, this inviting Salem home offers a rare combination of privacy & everyday convenience. Soaring ceilings & an abundance of natural light create a welcoming atmosphere, while rich hardwood flooring flows throughout the majority of the home. The thoughtfully designed single-level floor plan makes everyday living effortless. Three potential bedrooms & two and a half baths provide plenty of room for family and guests. Attached two-car garage adds the everyday convenience that New England winters demand. For those with an eye toward the future, the second floor presents an exciting opportunity for expansion. The enormous basement with high ceiling & exterior access offers even more opportunity for expansion. Buderus furnace warms the home; pellet stove as well for an additional heat source. Home is equipped with an Energy Efficient Unico System Green Series air handler. A standby generator rounds out the package. Property in need of minor door casing repair.
-
Highlights
- Acres: 1
- Heating: Baseboard, Oil, Pellet Stove
- Property Class: Residential
- Style: Ranch
- Year Built: 1992
- Cooling: Central Air
- Parking Spots: 6
- Property Type: Single Family Residence
- Total Rooms: 6
- Status: Closed
-
Additional Details
- Appliances: Water Heater, Oven, Dishwasher, Disposal, Microwave, Range, Refrigerator, Washer, Dryer
- Construction: Frame
- Fireplaces: 1
- Foundation: Concrete Perimeter
- Lot Features: Cul-De-Sac, Wooded, Gentle Sloping, Level
- SqFt Source: Public Record
- Year Built Source: Public Records
- Basement: Full, Interior Entry, Sump Pump, Concrete, Unfinished
- Exterior Features: Deck, Fruit Trees
- Flooring: Tile, Hardwood
- Interior Features: Central Vacuum, Walk-up Attic
- Roof: Shingle
- Year Built Details: Actual
- Zoning: Rur
-
Amenities
- Community Features: Shopping, Golf, Medical Facility, Highway Access, House of Worship, Public School
- Parking Features: Attached, Garage Door Opener, Storage, Garage Faces Side, Oversized, Paved Drive, Off Street, Paved
- Covered Parking Spaces: 2
-
Utilities
- Electric: Generator, Circuit Breakers
- Water Source: Private
- Sewer: Private Sewer
-
Fees / Taxes
- Assessed Value: $443,300
- Taxes: $8,050
- Tax Year: 2025
Similar Listings
Sold
42 Photos
Sold
31 Photos
Sold
2 Photos
Sold
35 Photos
Content © 2026 MLS Property Information Network, Inc. The information in this listing was gathered from third party resources including the seller and public records.
Listing information provided courtesy of Real Broker MA, LLC.
MLS Property Information Network, Inc. and its subscribers disclaim any and all representations or warranties as to the accuracy of this information.
