
Sold!
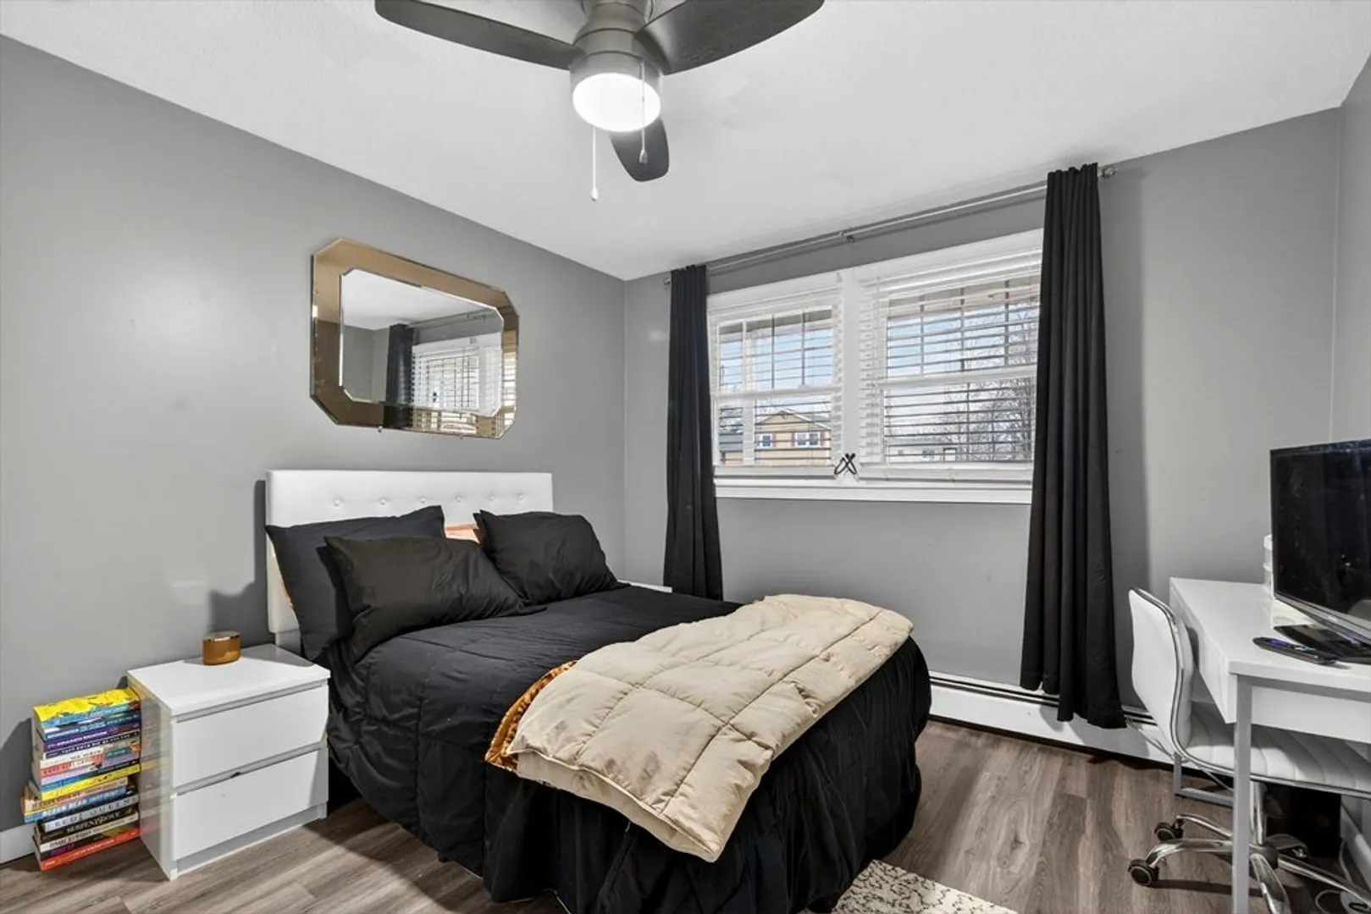
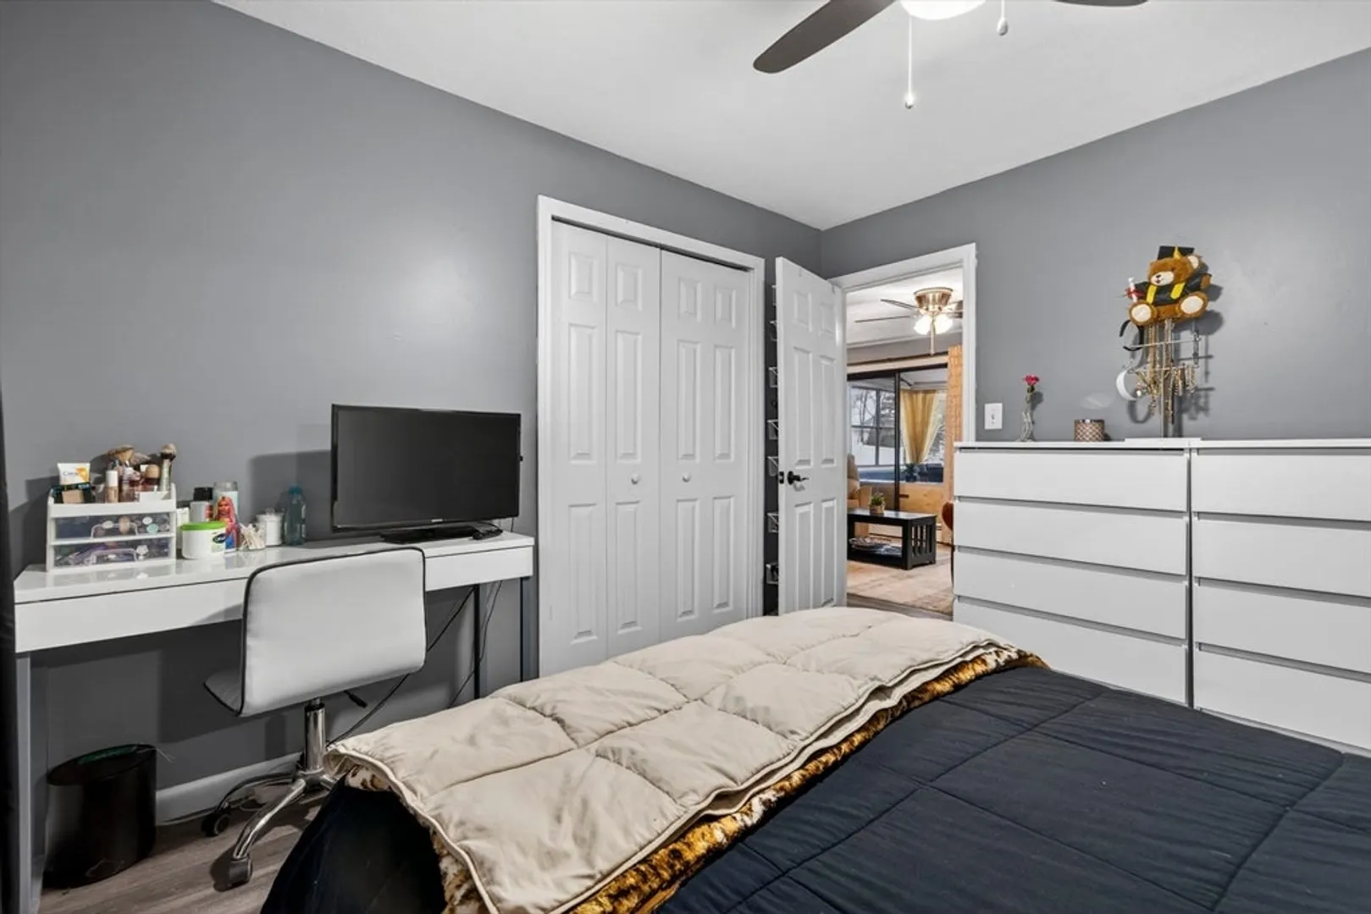
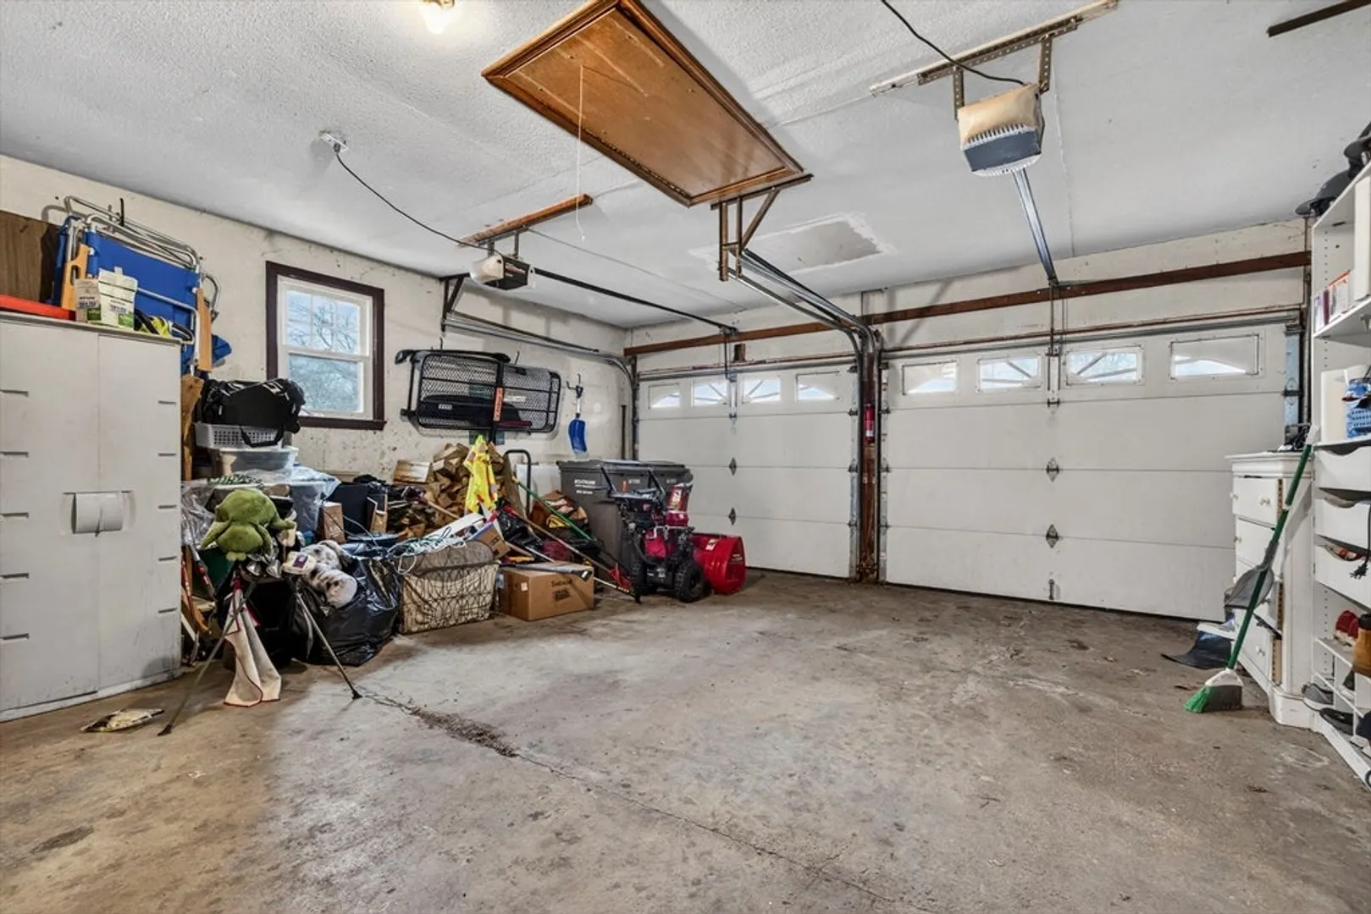
$705,000
4
Beds
2/1
Baths
2,442
Living Area
-
Property Description
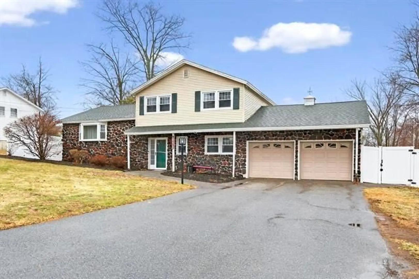
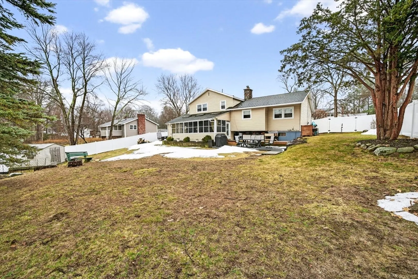
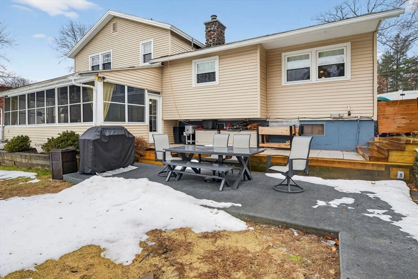
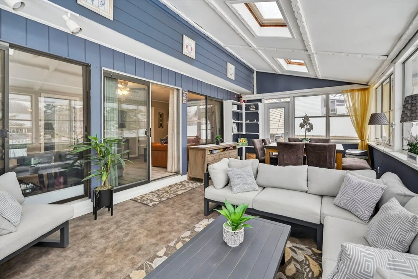
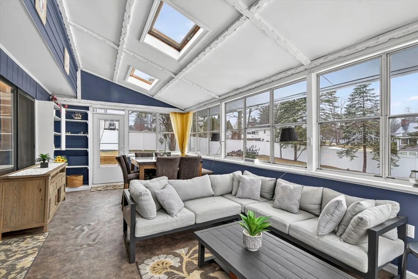
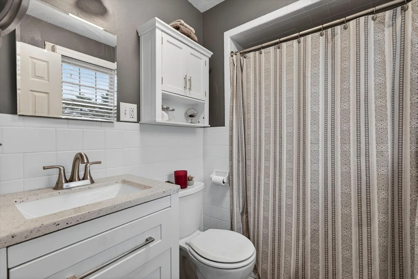
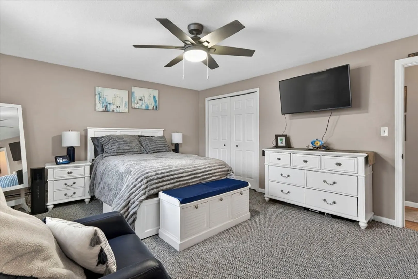
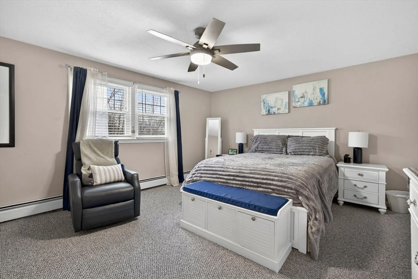
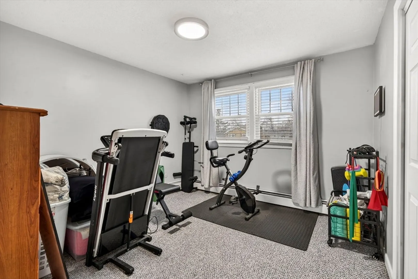
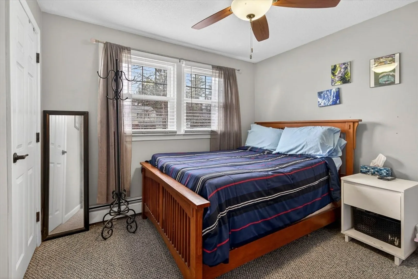
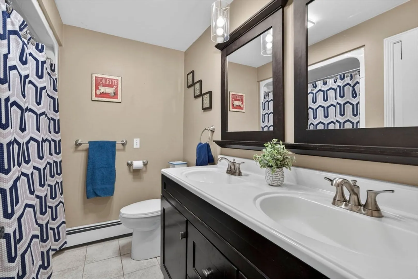
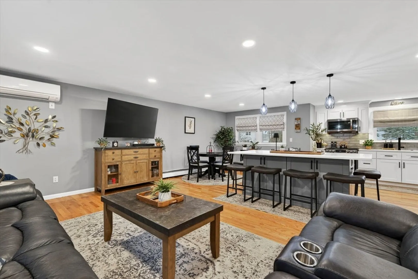
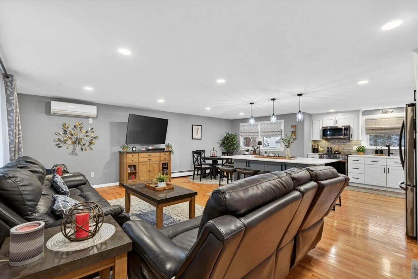
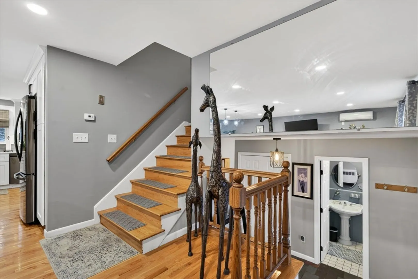
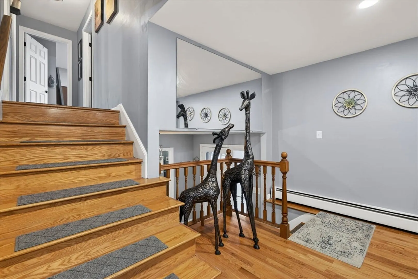
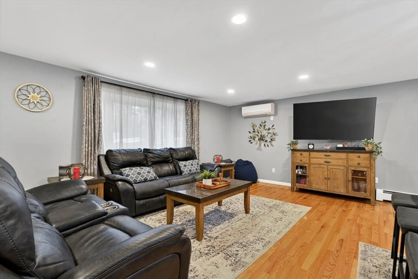
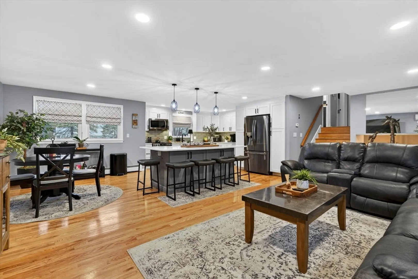
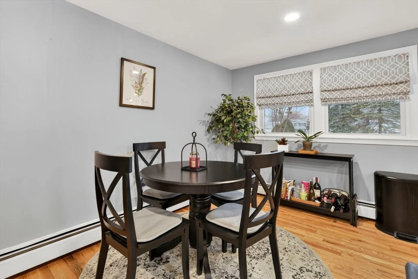
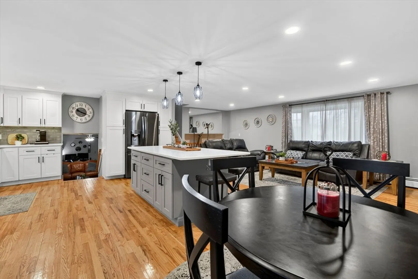
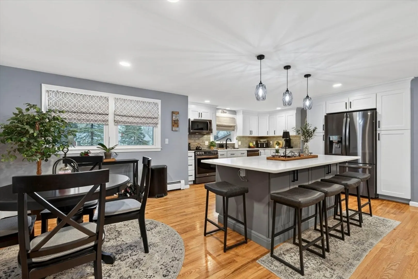
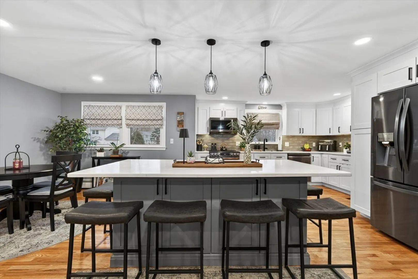
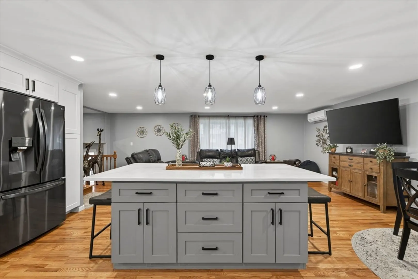
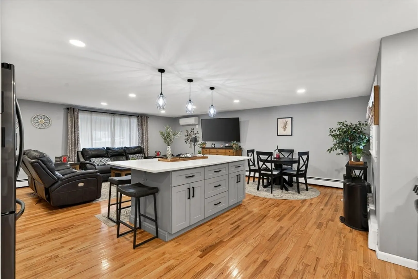
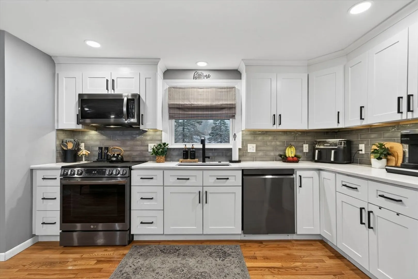
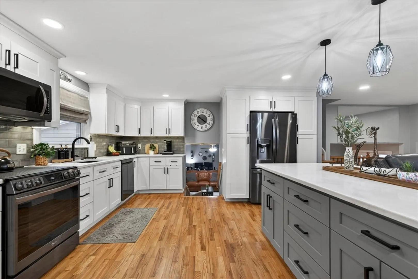
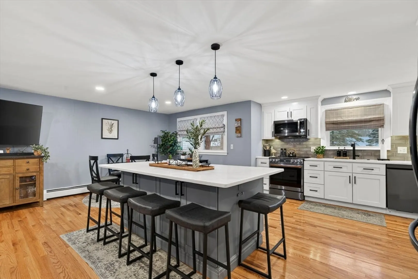
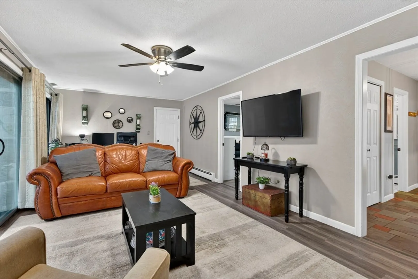
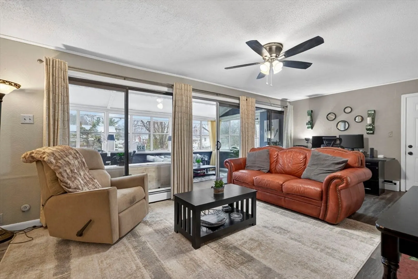
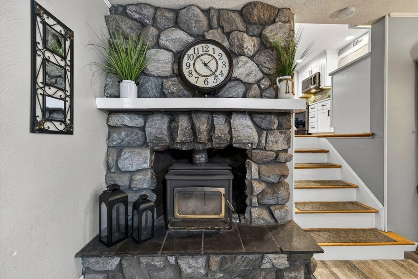
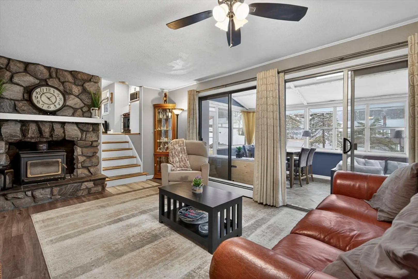
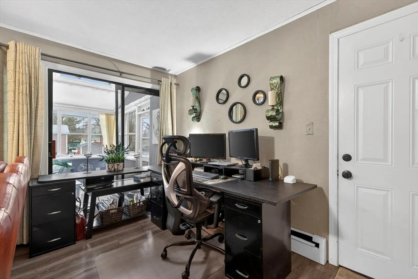
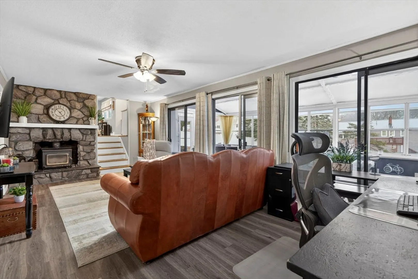
Welcome to 42 Marianna Rd in Salem! This well-maintained home offers a perfect blend of comfort and convenience in a great neighborhood. Inside, you’ll find beautiful hardwood floors, an updated kitchen, and a renovated bath that bring modern style to this inviting space. Enjoy the warmth of a cozy wood-burning stove and relax in your 3 season bright sunroom. Recent upgrades include replacement windows that enhance both efficiency and natural light. Outside, the fenced-in yard provides a great space for entertaining, pets, or play. Ideally located close to Route 28 and I-93, this home offers easy access to shopping, dining, and commuting. Don’t miss this fantastic opportunity!
-
Highlights
- Cooling: Heat Pump, Ductless
- Parking Spots: 6
- Property Type: Single Family Residence
- Year Built: 1969
- Heating: Baseboard, Oil
- Property Class: Residential
- Total Rooms: 9
- Status: Closed
-
Additional Details
- Appliances: Microwave, ENERGY STAR Qualified Refrigerator, ENERGY STAR Qualified Dishwasher, Range
- Construction: Conventional (2x4-2x6)
- Fireplaces: 1
- Foundation: Concrete Perimeter
- Road Frontage Type: Public
- SqFt Source: Owner
- Year Built Source: Public Records
- Basement: Full, Partially Finished, Walk-Out Access
- Exterior Features: Porch - Enclosed, Patio, Rain Gutters, Storage, Screens, Fenced Yard, Garden
- Flooring: Tile, Carpet, Hardwood
- Lot Features: Level
- Roof: Asphalt/Composition Shingles
- Year Built Details: Actual, Renovated Since
- Zoning: Res
-
Amenities
- Community Features: Public Transportation, Walk/Jog Trails, Golf, Bike Path, Highway Access, Public School
- Parking Features: Attached, Garage Door Opener, Paved Drive, Off Street, Paved
- Covered Parking Spaces: 2
-
Utilities
- Electric: Circuit Breakers, 200+ Amp Service, Generator Connection
- Water Source: Public
- Sewer: Public Sewer
-
Fees / Taxes
- Assessed Value: $451,600
- Taxes: $8,201
- Tax Year: 2025
Similar Listings
Sold
42 Photos
Sold
31 Photos
Sold
1 Photo
Sold
42 Photos
Content © 2026 MLS Property Information Network, Inc. The information in this listing was gathered from third party resources including the seller and public records.
Listing information provided courtesy of Keller Williams Realty.
MLS Property Information Network, Inc. and its subscribers disclaim any and all representations or warranties as to the accuracy of this information.
