
Sold!
$615,000
3
Beds
1
Bath
960
Living Area
-
Property Description
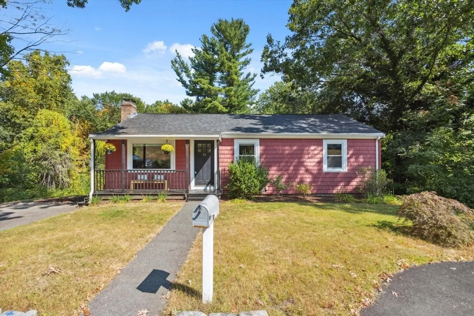
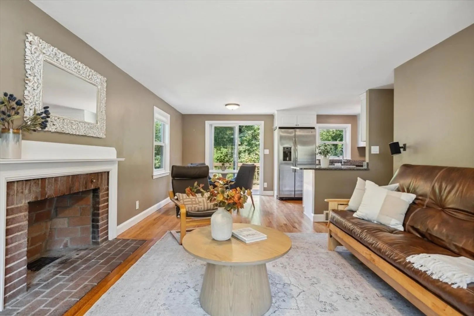
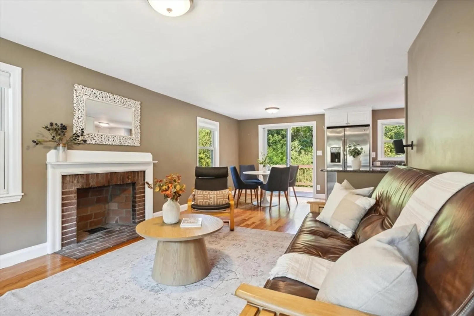
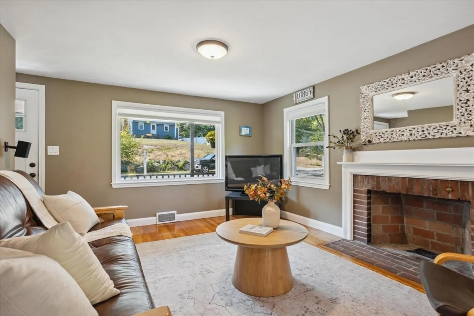
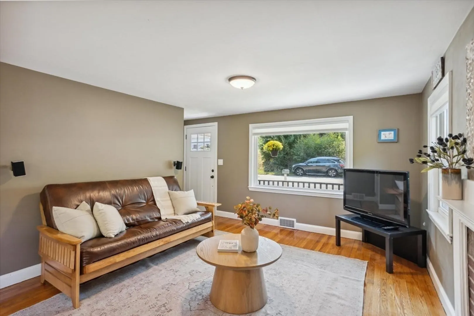
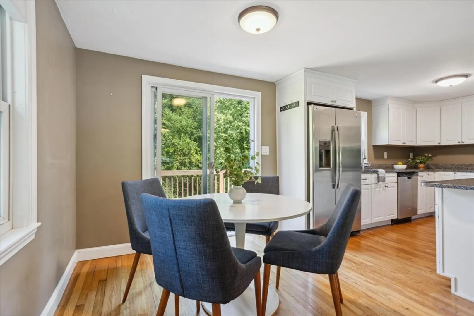
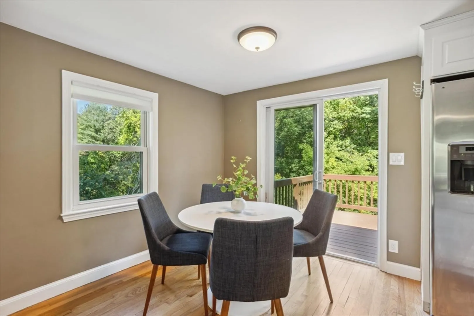
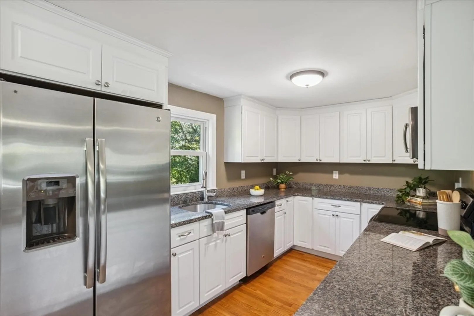
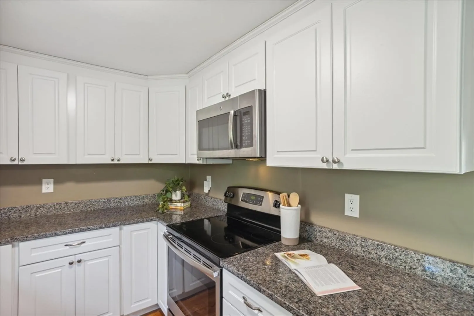
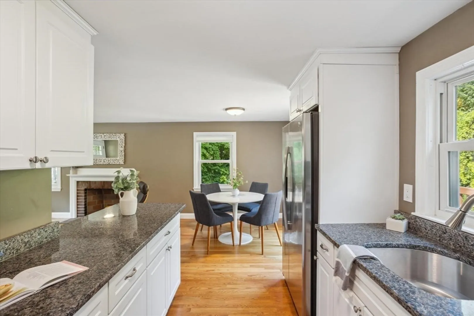
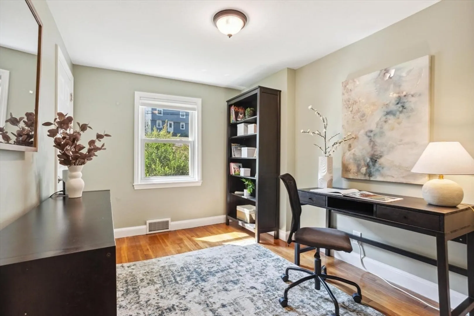
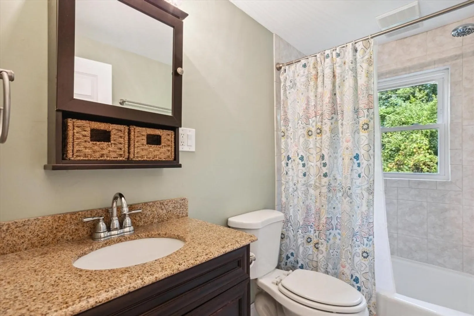
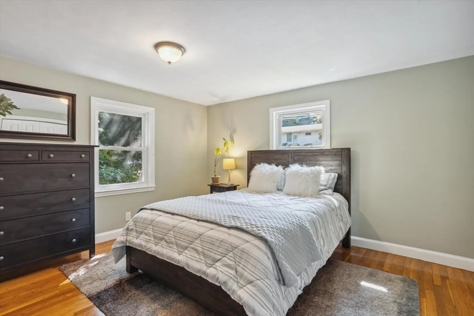
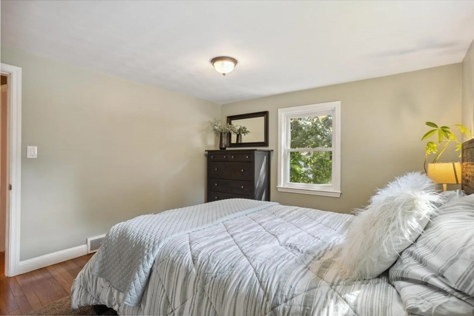
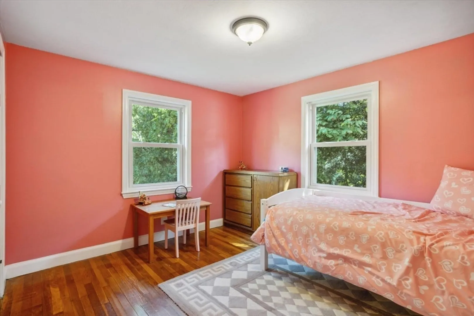
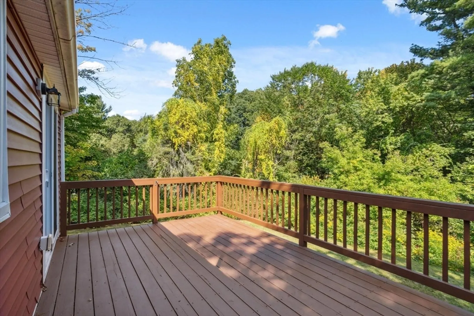
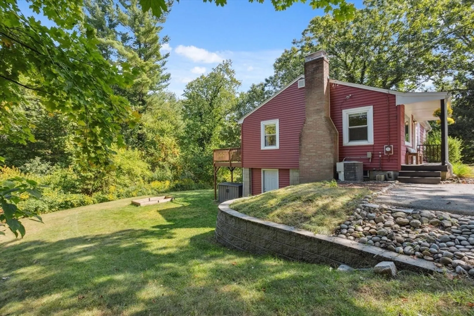
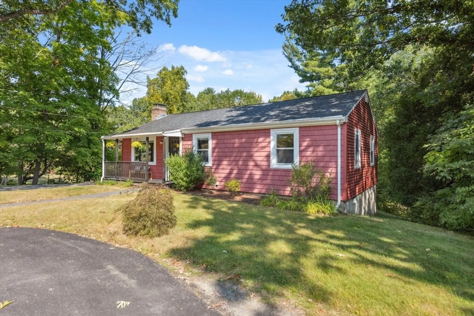
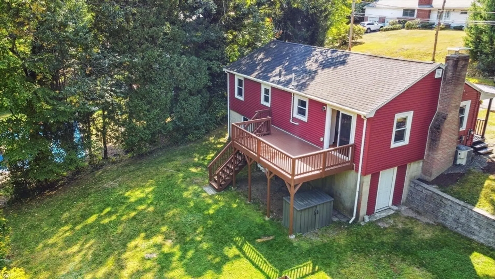
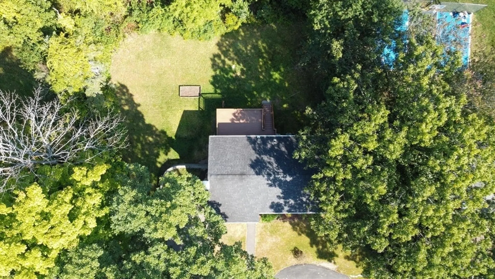
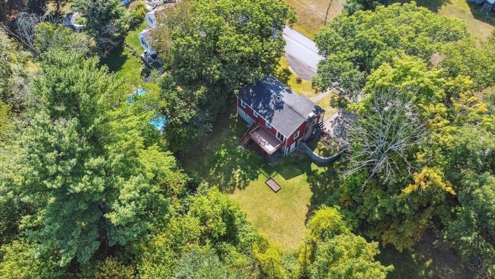
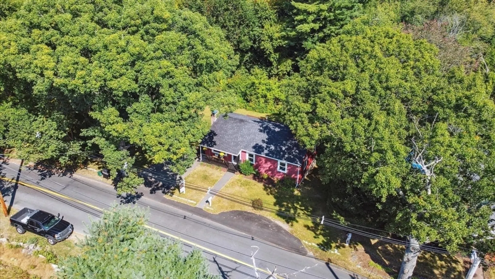
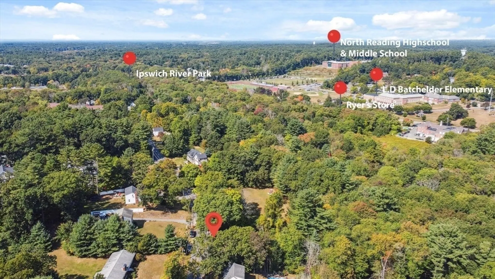
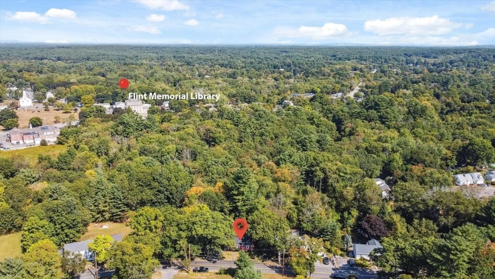
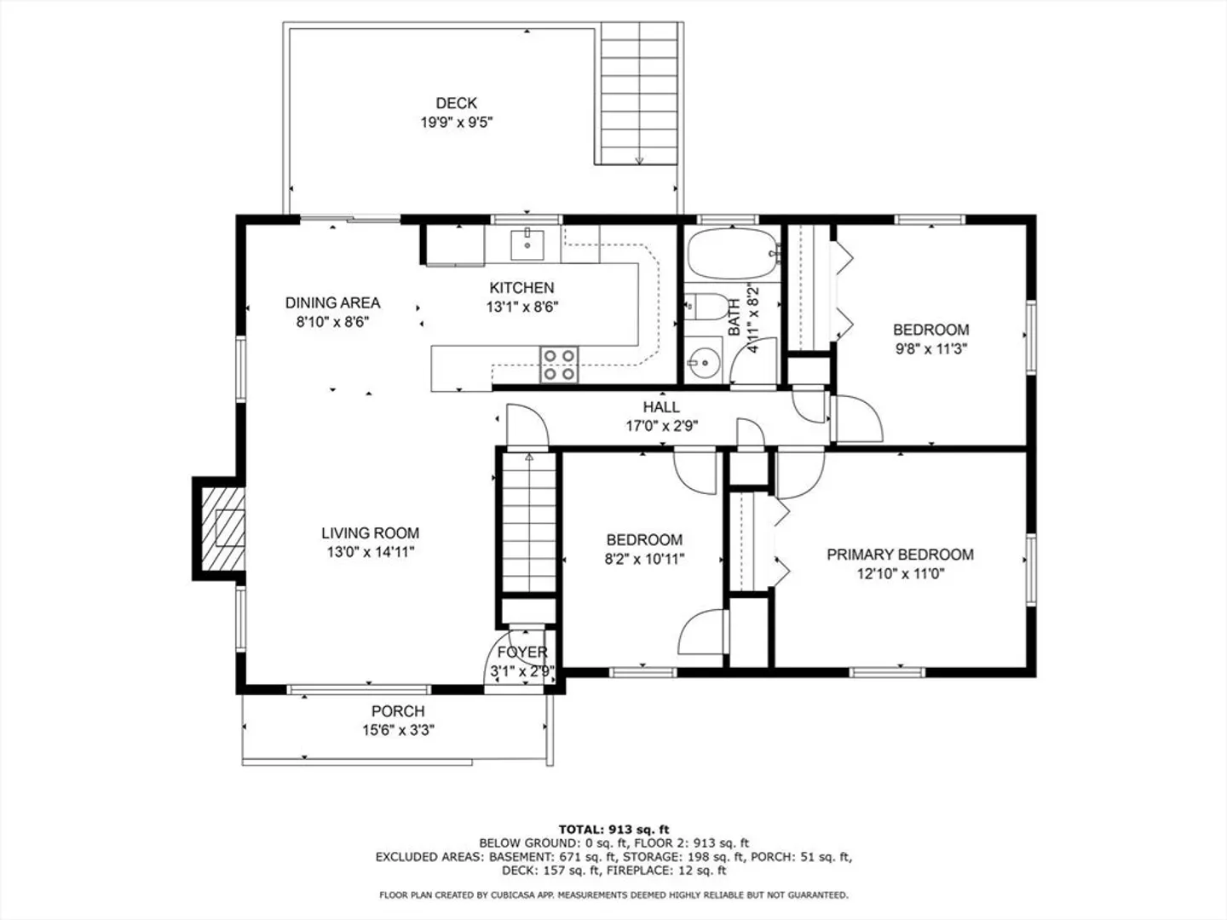
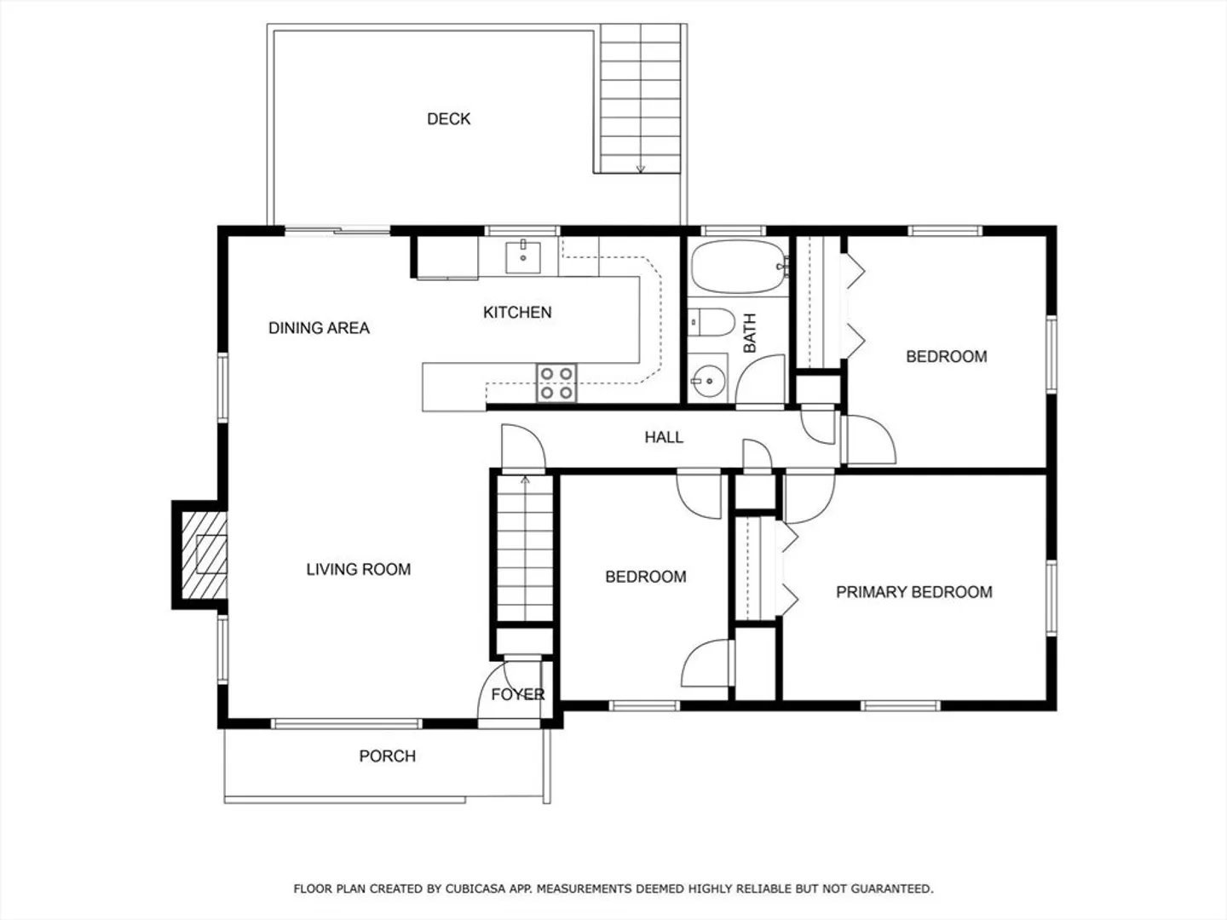
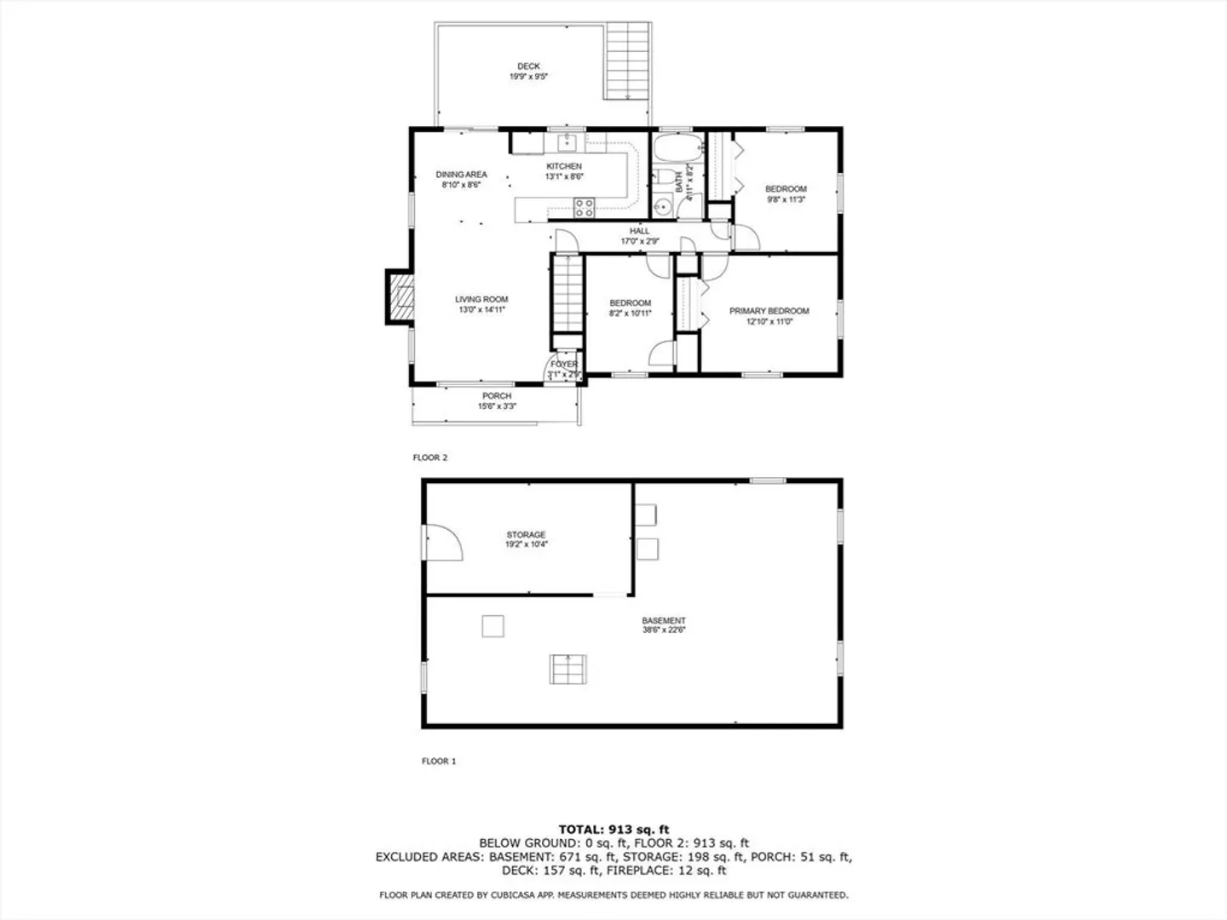
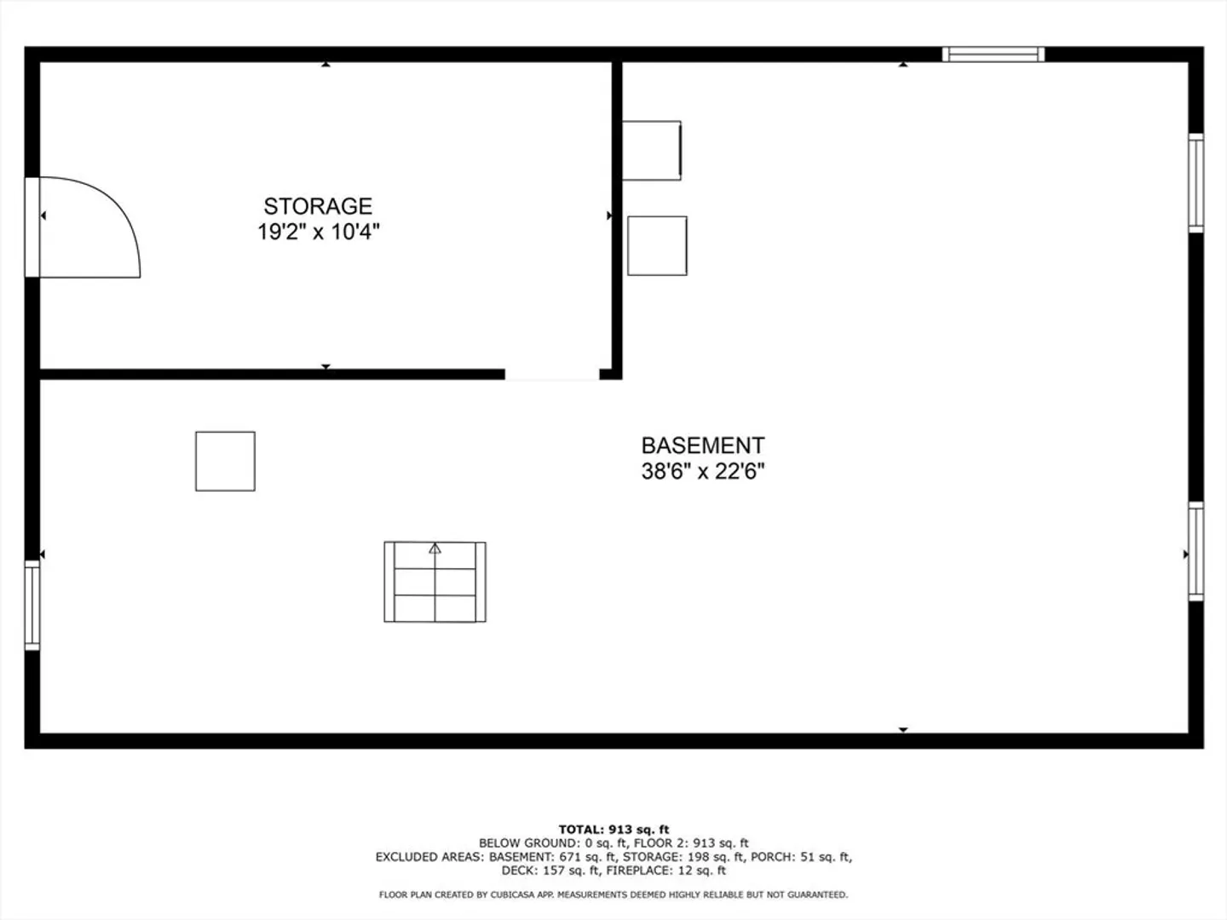
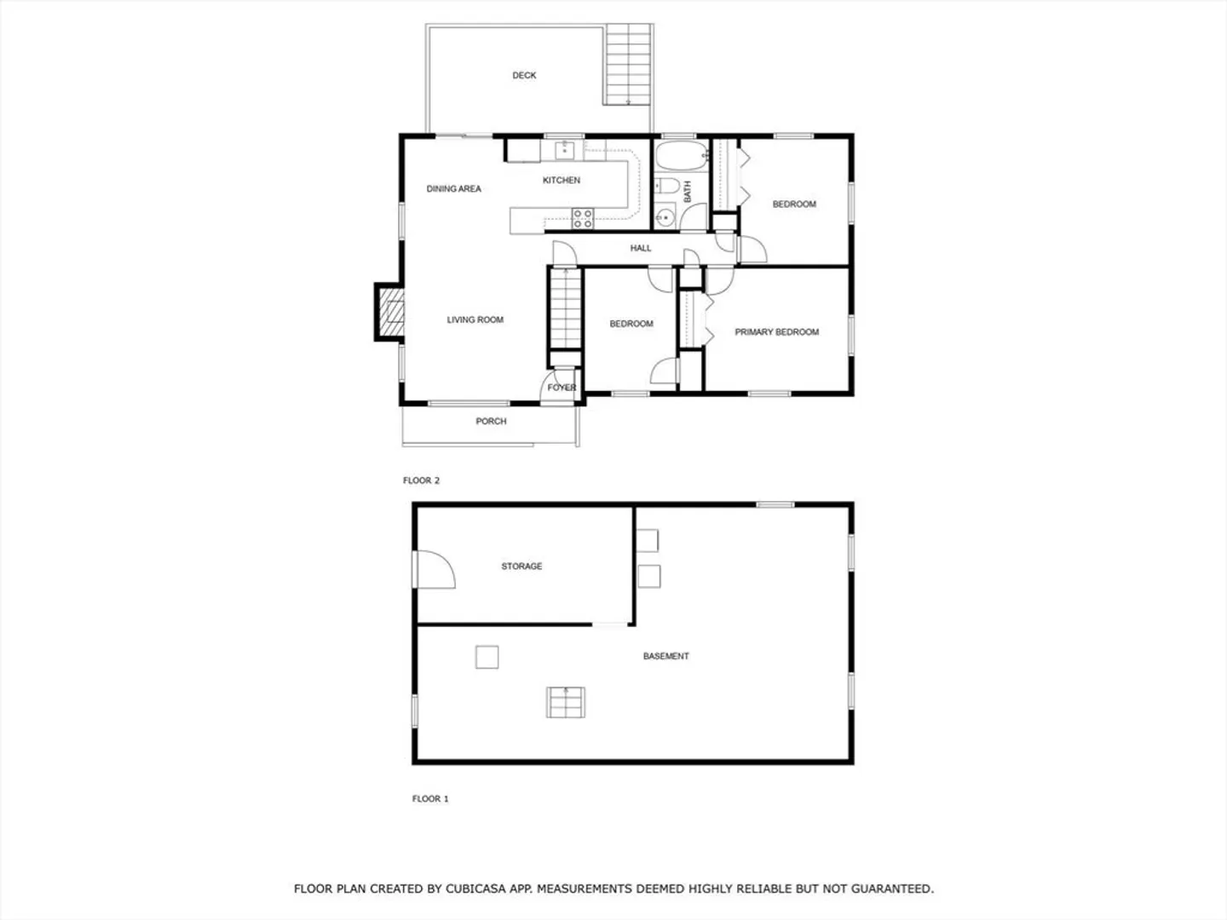
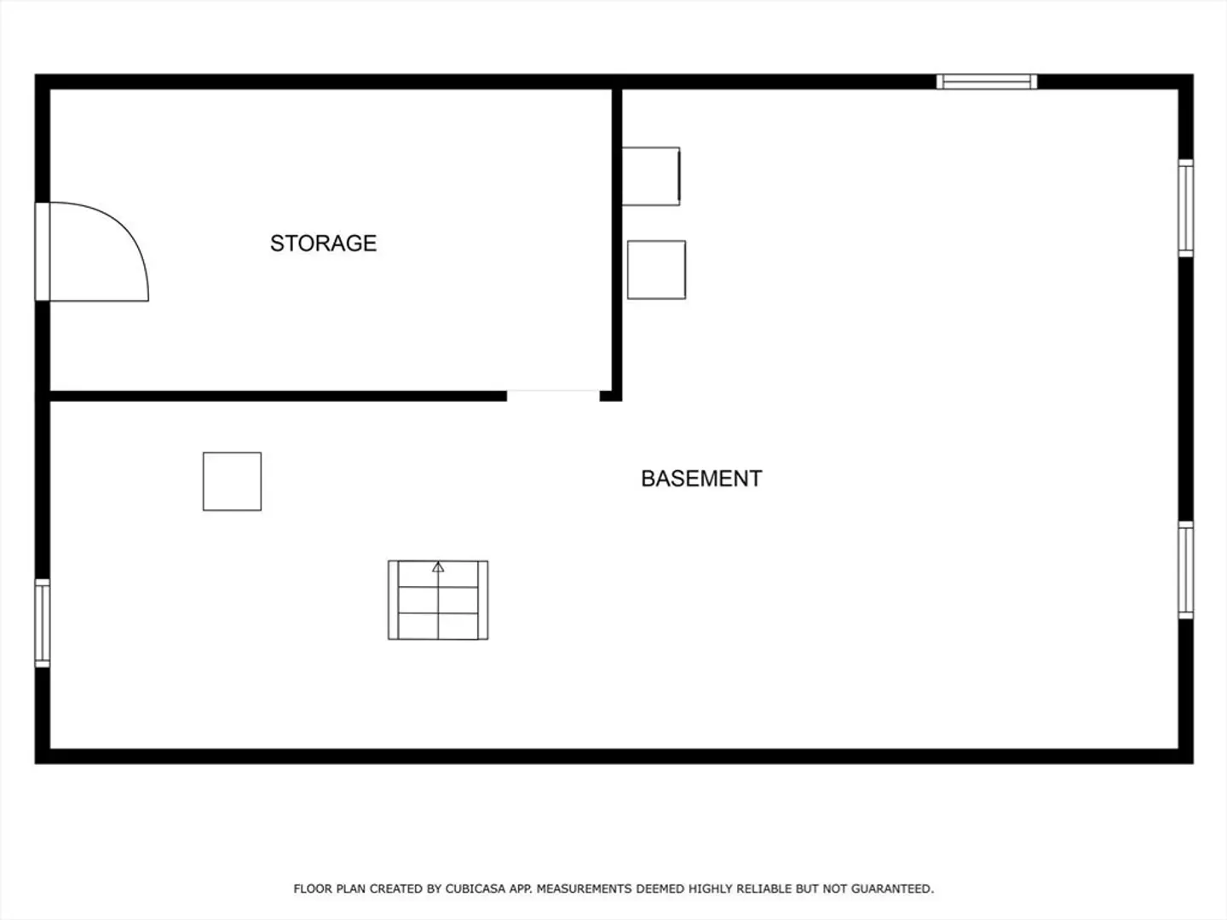
Charming, ranch-style home nestled on a serene country road. Inviting farmer's porch entry welcomes you, a perfect spot to enjoy morning coffee. Cozy, well-maintained interior featuring gleaming honey-colored hardwood floors, enhance home's sunny, open floor plan with updated kitchen, living/dining space, 3 comfortable bedrooms & updated bathroom. Central AC ensures year-round comfort, young septic system promises worry-free maintenance in this turnkey home. Unfinished walk-out basement provides ample storage & potential for expansion. Outside, offers spacious deck for dining/entertaining overlooking spacious, lush yard space. Enjoy the best of both worlds with a private lot providing serene escape while still being within short distance of Ipswich River Park, Ryer's Store Commons, Library, Batchelder Elementary, NRMS, & NRHS all conveniently located close by, making this home a must see! This is your time to get into the perfect home before the holidays!
-
Highlights
- Cooling: Central Air
- Parking Spots: 3
- Property Type: Single Family Residence
- Total Rooms: 7
- Status: Closed
- Heating: Forced Air, Oil
- Property Class: Residential
- Style: Ranch
- Year Built: 1951
-
Additional Details
- Appliances: Electric Water Heater, Range, Dishwasher, Microwave, Refrigerator, Washer, Dryer
- Construction: Frame
- Fireplaces: 1
- Foundation: Block
- Road Frontage Type: Public
- Year Built Details: Actual
- Zoning: Ra
- Basement: Full, Walk-Out Access, Unfinished
- Exterior Features: Porch, Deck
- Flooring: Wood, Tile
- Lot Features: Wooded, Gentle Sloping
- Roof: Shingle
- Year Built Source: Public Records
-
Amenities
- Community Features: Park, Walk/Jog Trails, Public School
- Parking Features: Paved Drive, Off Street
-
Utilities
- Electric: 110 Volts, Circuit Breakers
- Water Source: Public
- Sewer: Private Sewer
-
Fees / Taxes
- Assessed Value: $523,900
- Taxes: $6,921
- Tax Year: 2024
Similar Listings
Sold
42 Photos
Sold
30 Photos
Sold
31 Photos
Sold
36 Photos
Content © 2026 MLS Property Information Network, Inc. The information in this listing was gathered from third party resources including the seller and public records.
Listing information provided courtesy of MHM Realty.
MLS Property Information Network, Inc. and its subscribers disclaim any and all representations or warranties as to the accuracy of this information.
