
Sold!
$718,000
4
Beds
2
Baths
1,821
Living Area
-
Property Description
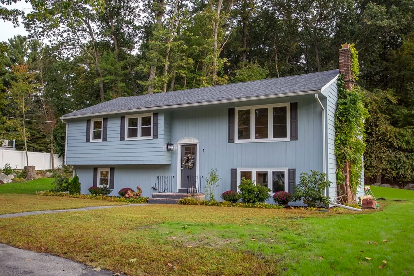
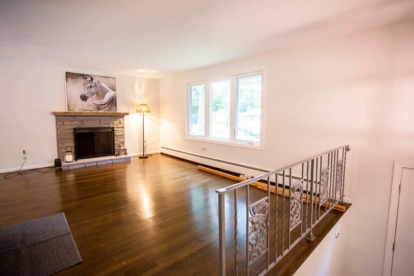
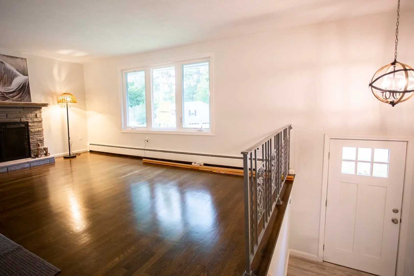
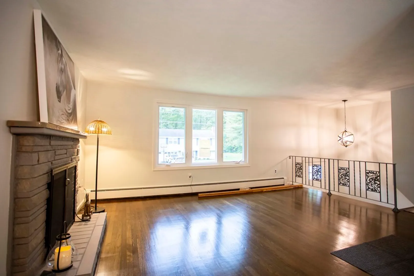
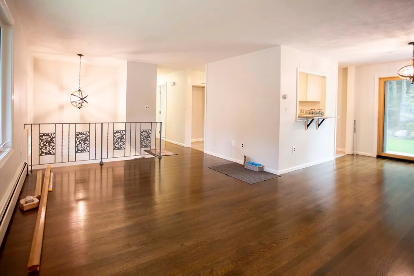
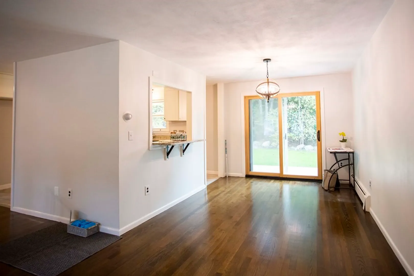
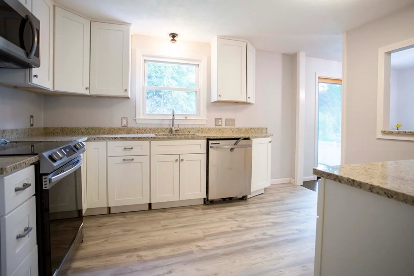
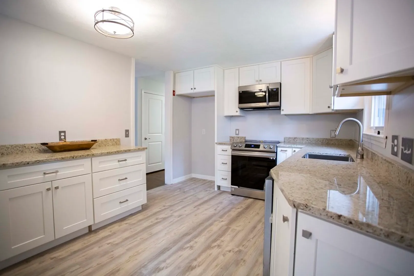
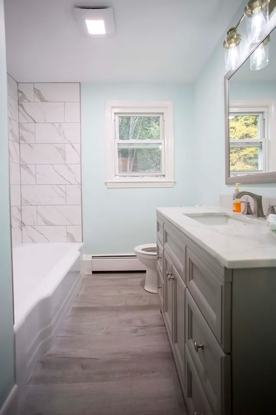
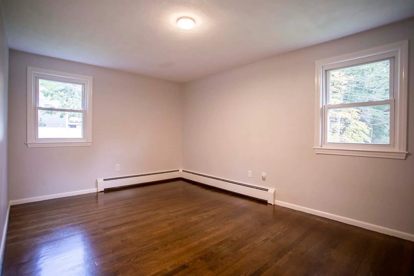
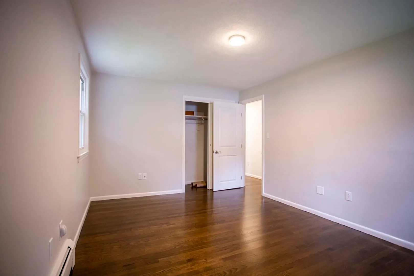
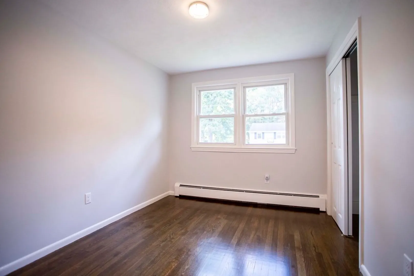
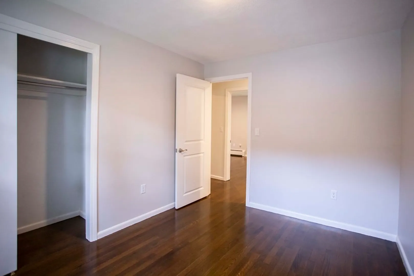
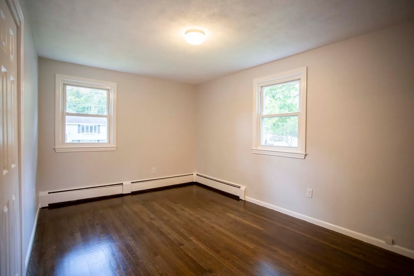
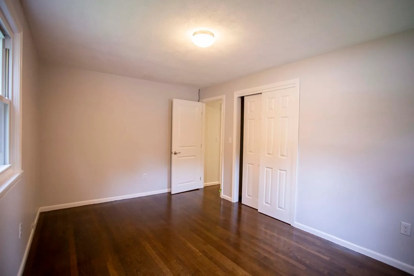
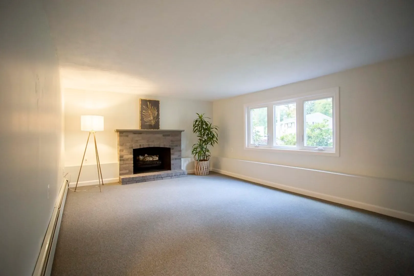
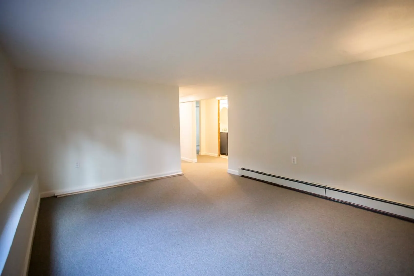
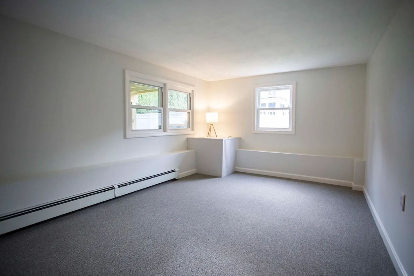
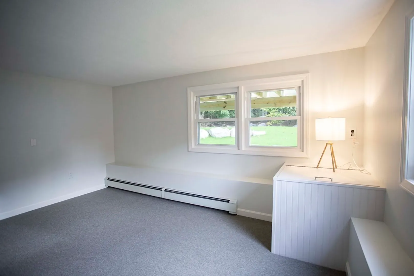
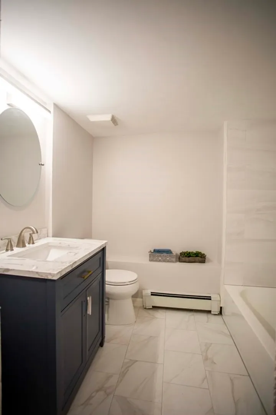
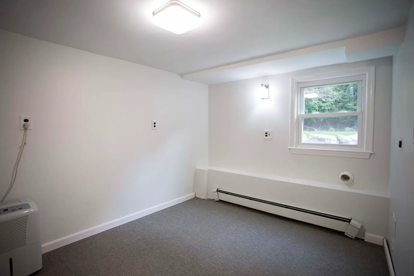
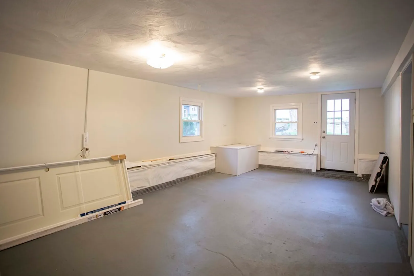
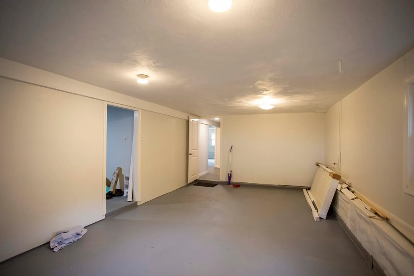
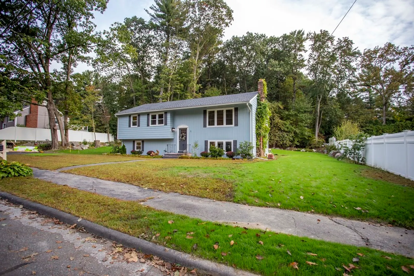
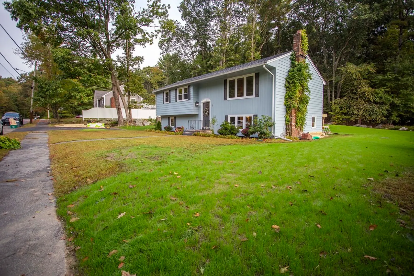
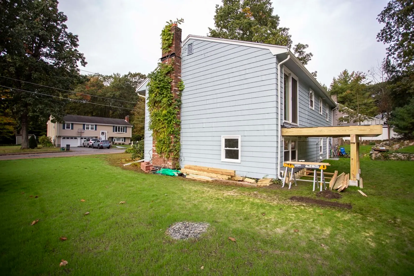
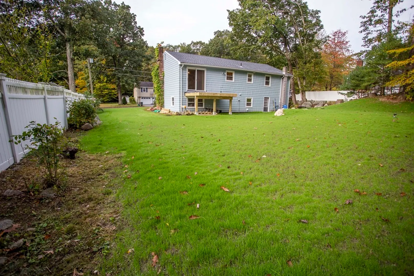
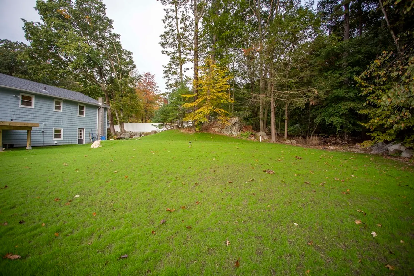
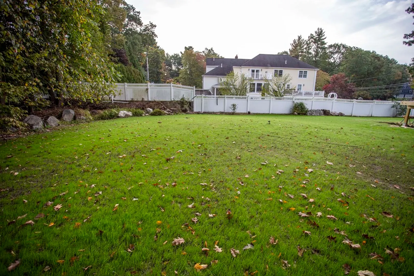
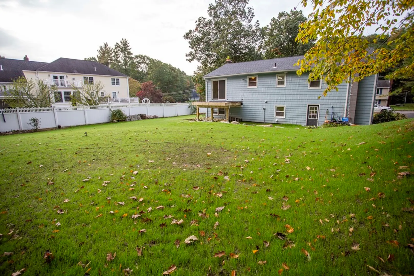
Open House Saturday 12/2/23: 10:30am-12Noon. This home is like new and completely remodeled. Located in Chestnut Village, this home has the top schools and is located within a beautiful walking neighborhood. The main level has an open concept kitchen/dining/living room with all new SS appliances, white shaker cabinets and granite counters. The hardwood floors are completely redone. There are 3 bedrooms with ample closets and full bath to complement this level. The lower level offers a 4th bedroom, living room, laundry room, flex room and a second full bath. Brand new septic system, roof and 2 wood burning fireplaces add to the value of this beautiful home.
-
Highlights
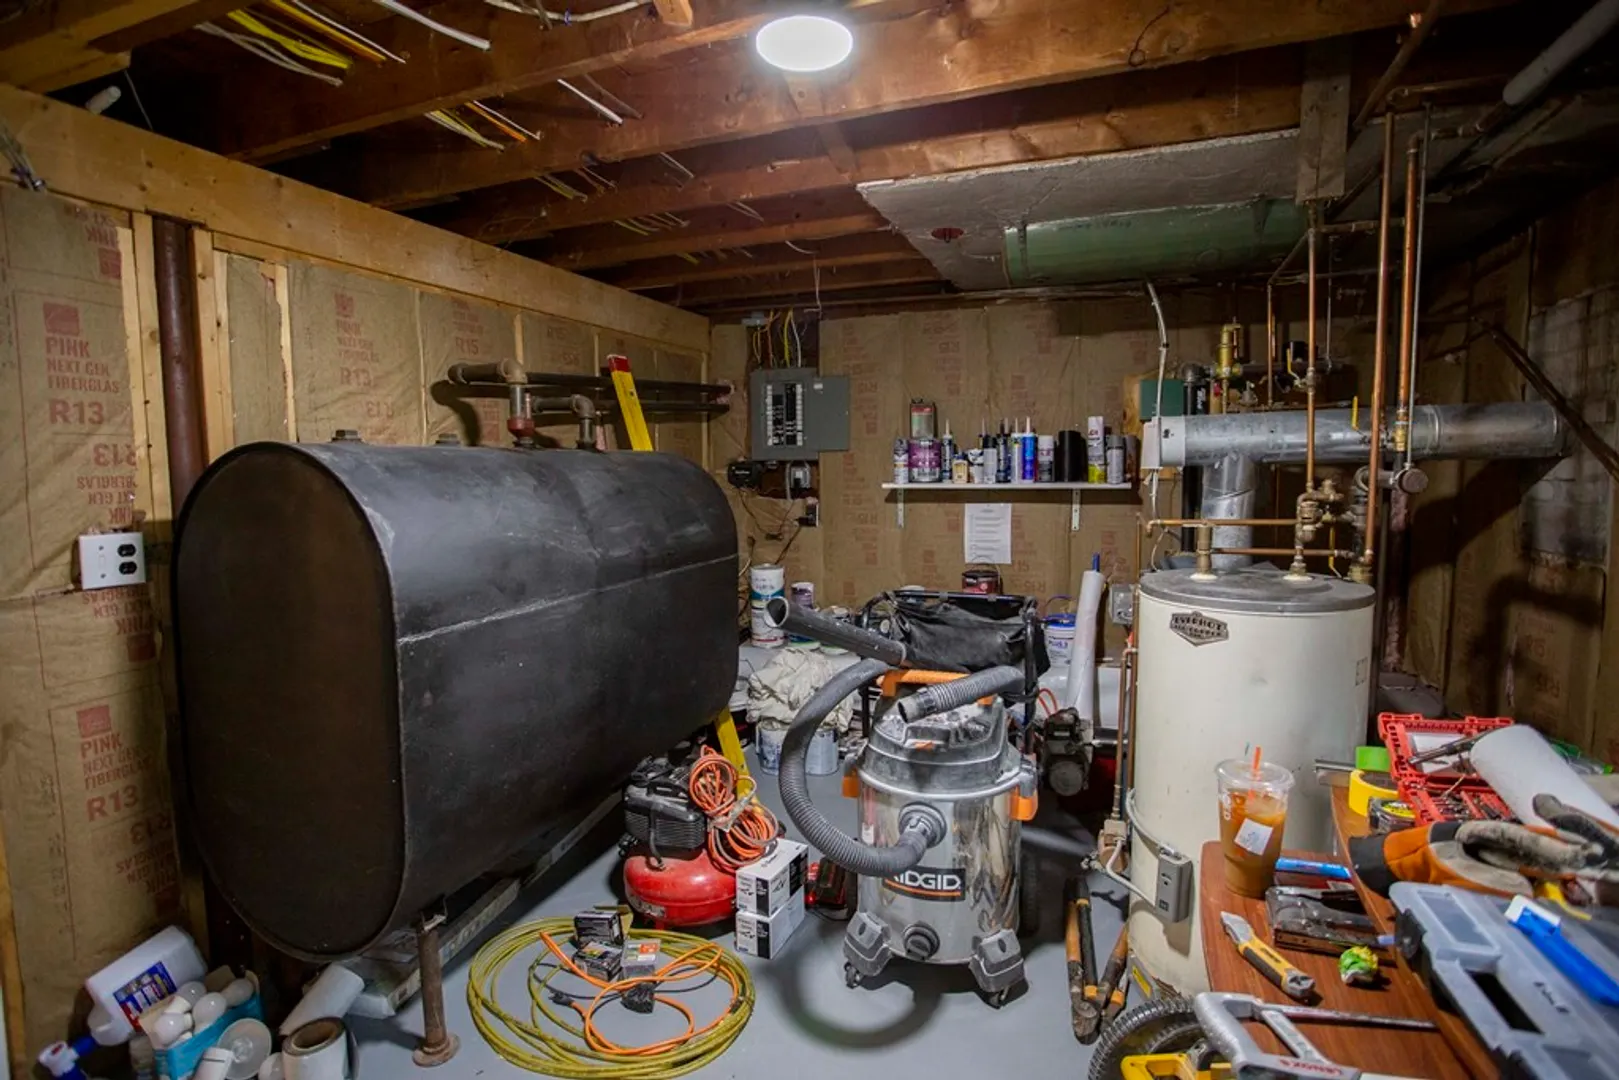
- Heating: Baseboard, Oil
- Property Class: Residential
- Style: Split Entry
- Year Built: 1965
- Parking Spots: 4
- Property Type: Single Family Residence
- Total Rooms: 8
- Status: Closed
-
Additional Details
- Appliances: Range, Dishwasher, Microwave, ENERGY STAR Qualified Refrigerator, Utility Connections for Electric Range, Utility Connections for Electric Oven, Utility Connections for Electric Dryer
- Construction: Frame
- Fireplaces: 2
- Foundation: Concrete Perimeter
- Lot Features: Wooded, Gentle Sloping
- Roof: Shingle
- Year Built Source: Public Records
- Basement: Full, Finished
- Exterior Features: Deck, Deck - Composite, Rain Gutters
- Flooring: Wood, Vinyl, Carpet, Hardwood
- Interior Features: High Speed Internet
- Road Frontage Type: Public
- Year Built Details: Actual, Renovated Since
- Zoning: Ra
-
Amenities
- Community Features: Shopping, Highway Access, House of Worship, Public School
- Parking Features: Paved Drive, Off Street, Paved
-
Utilities
- Electric: 100 Amp Service
- Water Source: Public
- Sewer: Private Sewer
-
Fees / Taxes
- Assessed Value: $591,600
- Compensation Based On: Gross/Full Sale Price
- Tax Year: 2023
- Buyer Agent Compensation: 2%
- Facilitator Compensation: 1%
- Taxes: $8,276
Similar Listings
Sold
38 Photos
Sold
31 Photos
Sold
42 Photos
Sold
35 Photos
Content © 2026 MLS Property Information Network, Inc. The information in this listing was gathered from third party resources including the seller and public records.
Listing information provided courtesy of 617 Luxury Properties.
MLS Property Information Network, Inc. and its subscribers disclaim any and all representations or warranties as to the accuracy of this information.
