
Sold!
$742,500
4
Beds
2
Baths
1,684
Living Area
-
Property Description
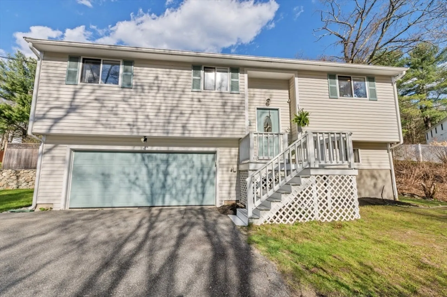
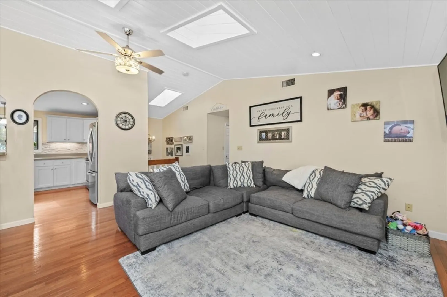
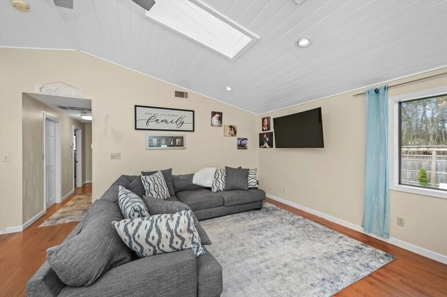
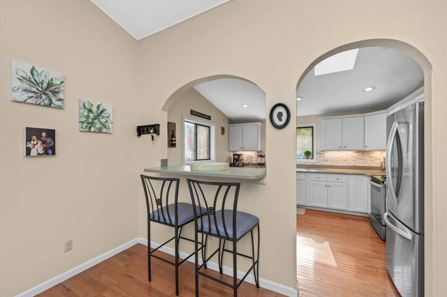
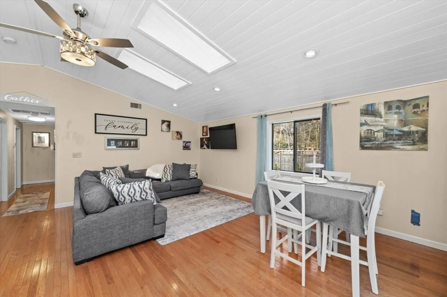
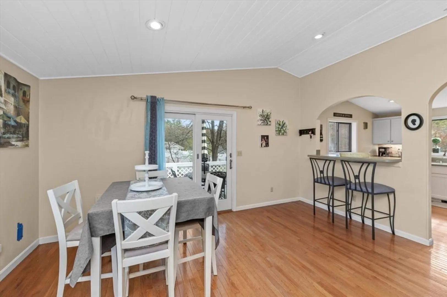
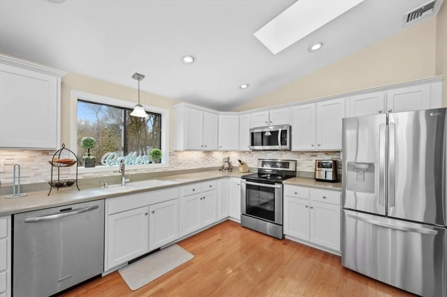
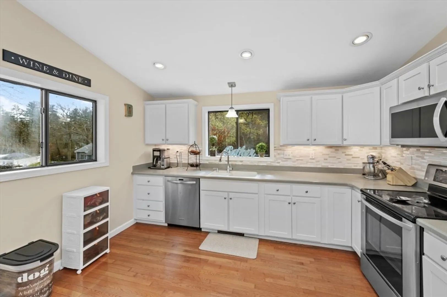
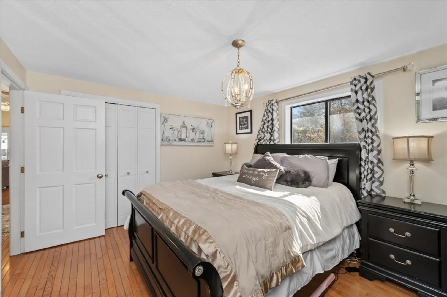
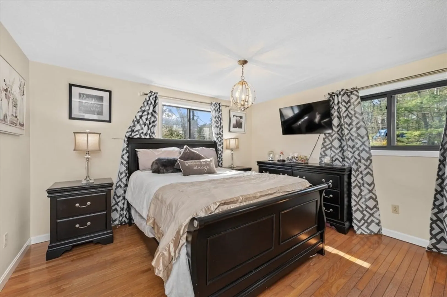
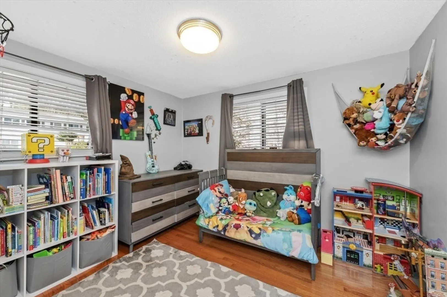
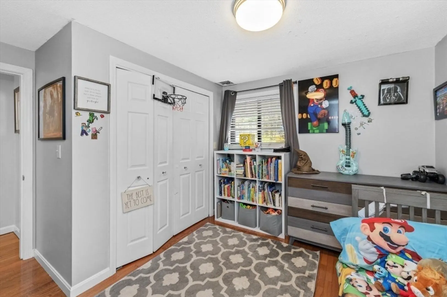
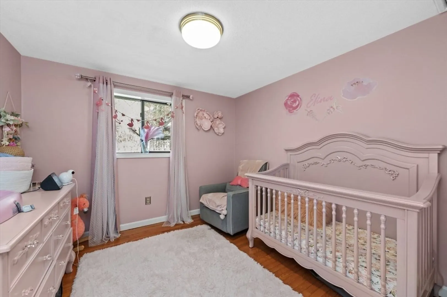
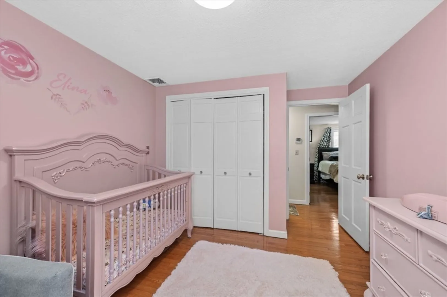
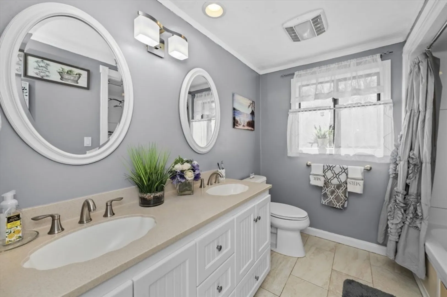
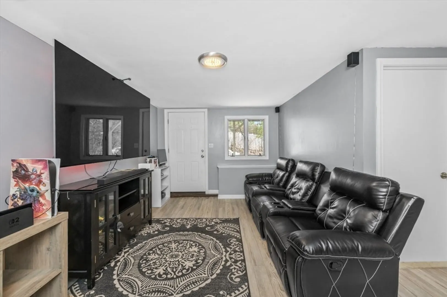
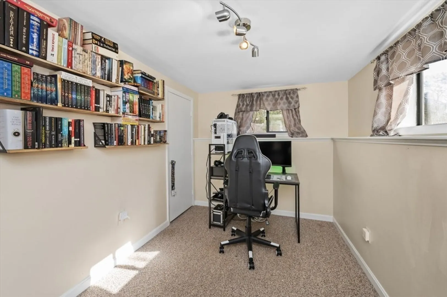
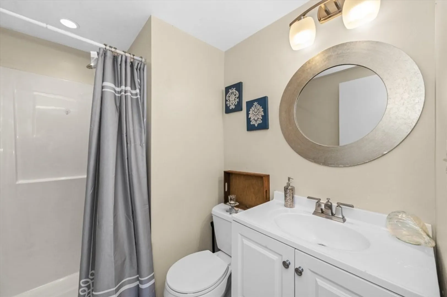
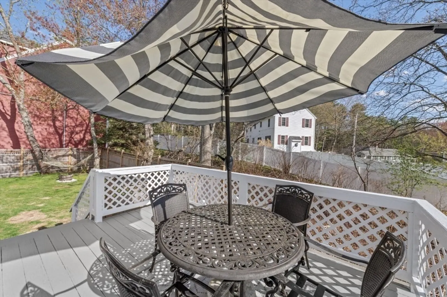
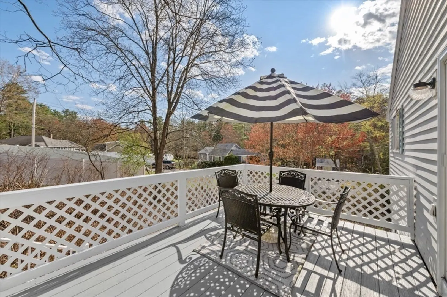
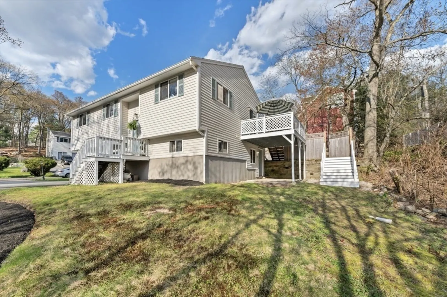
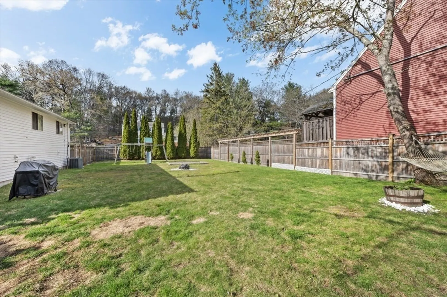
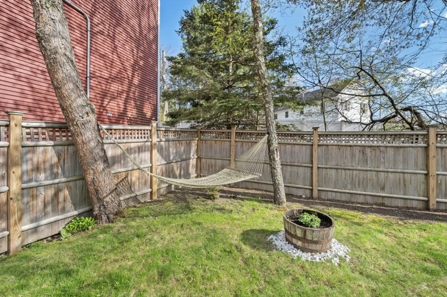
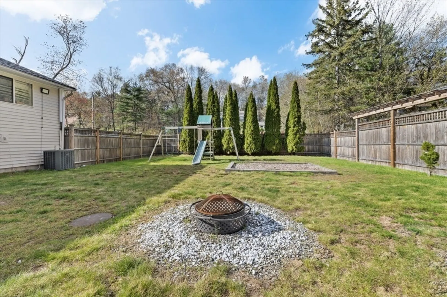
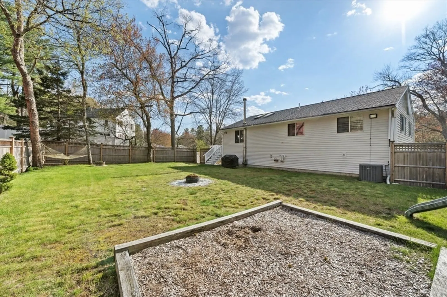
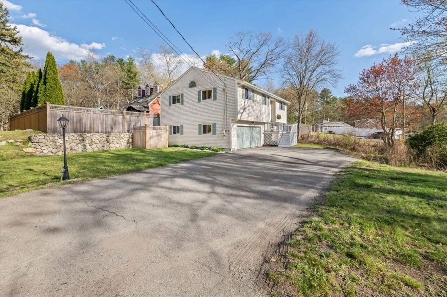
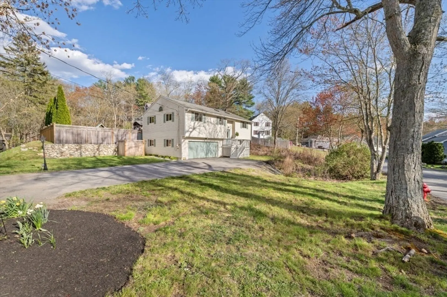
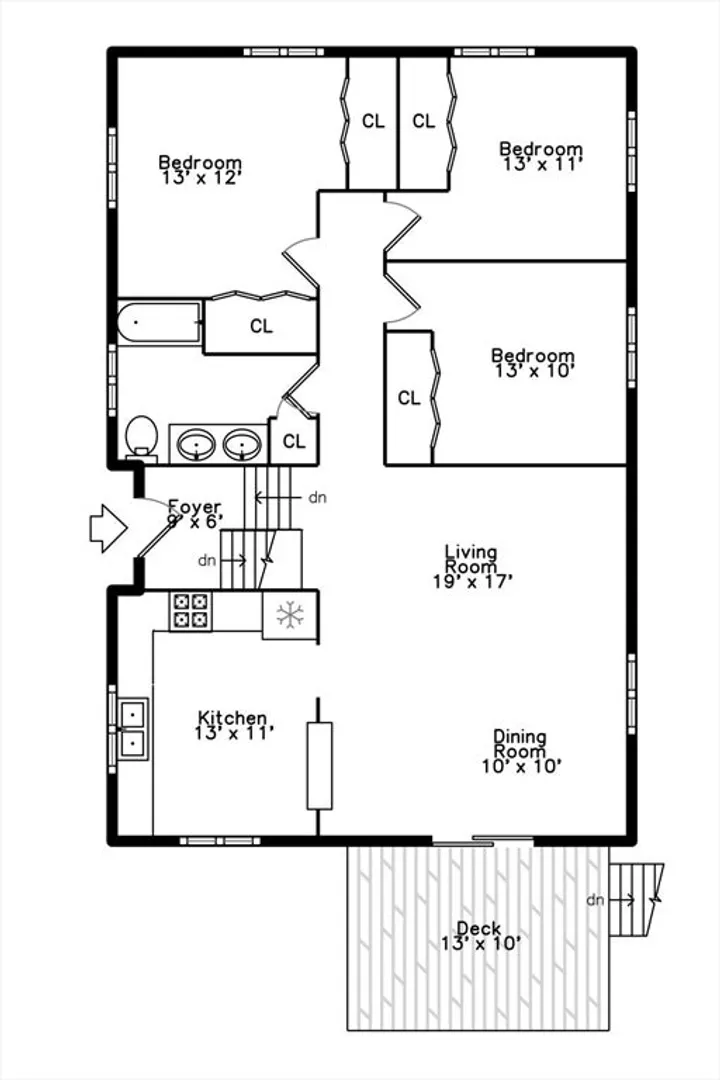
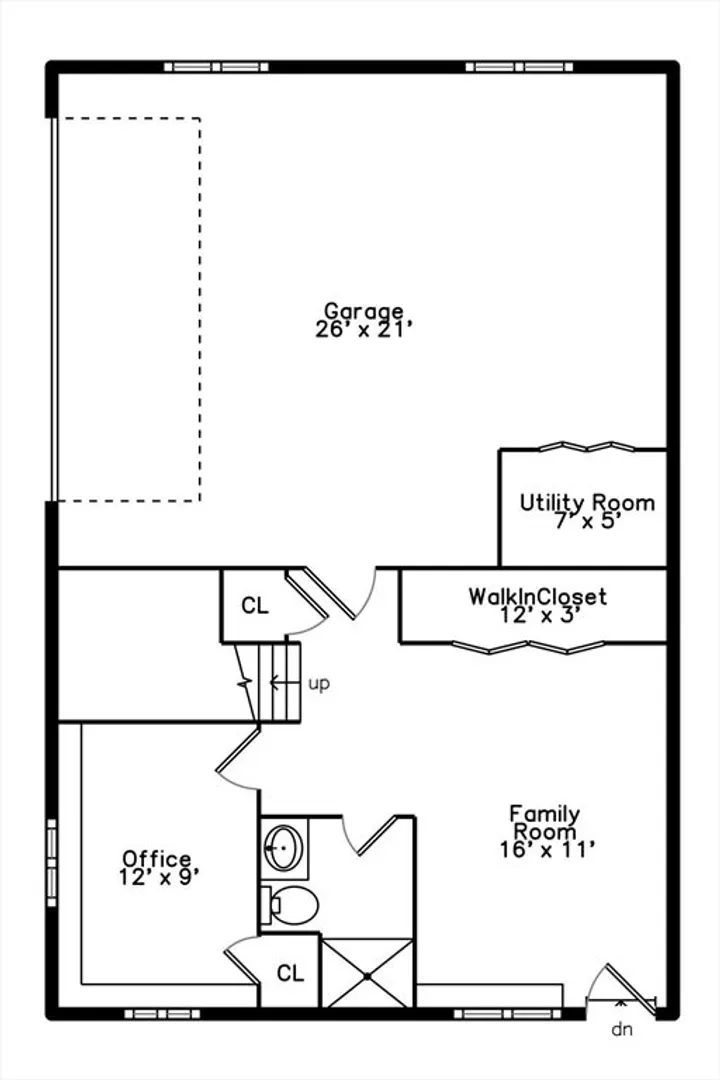
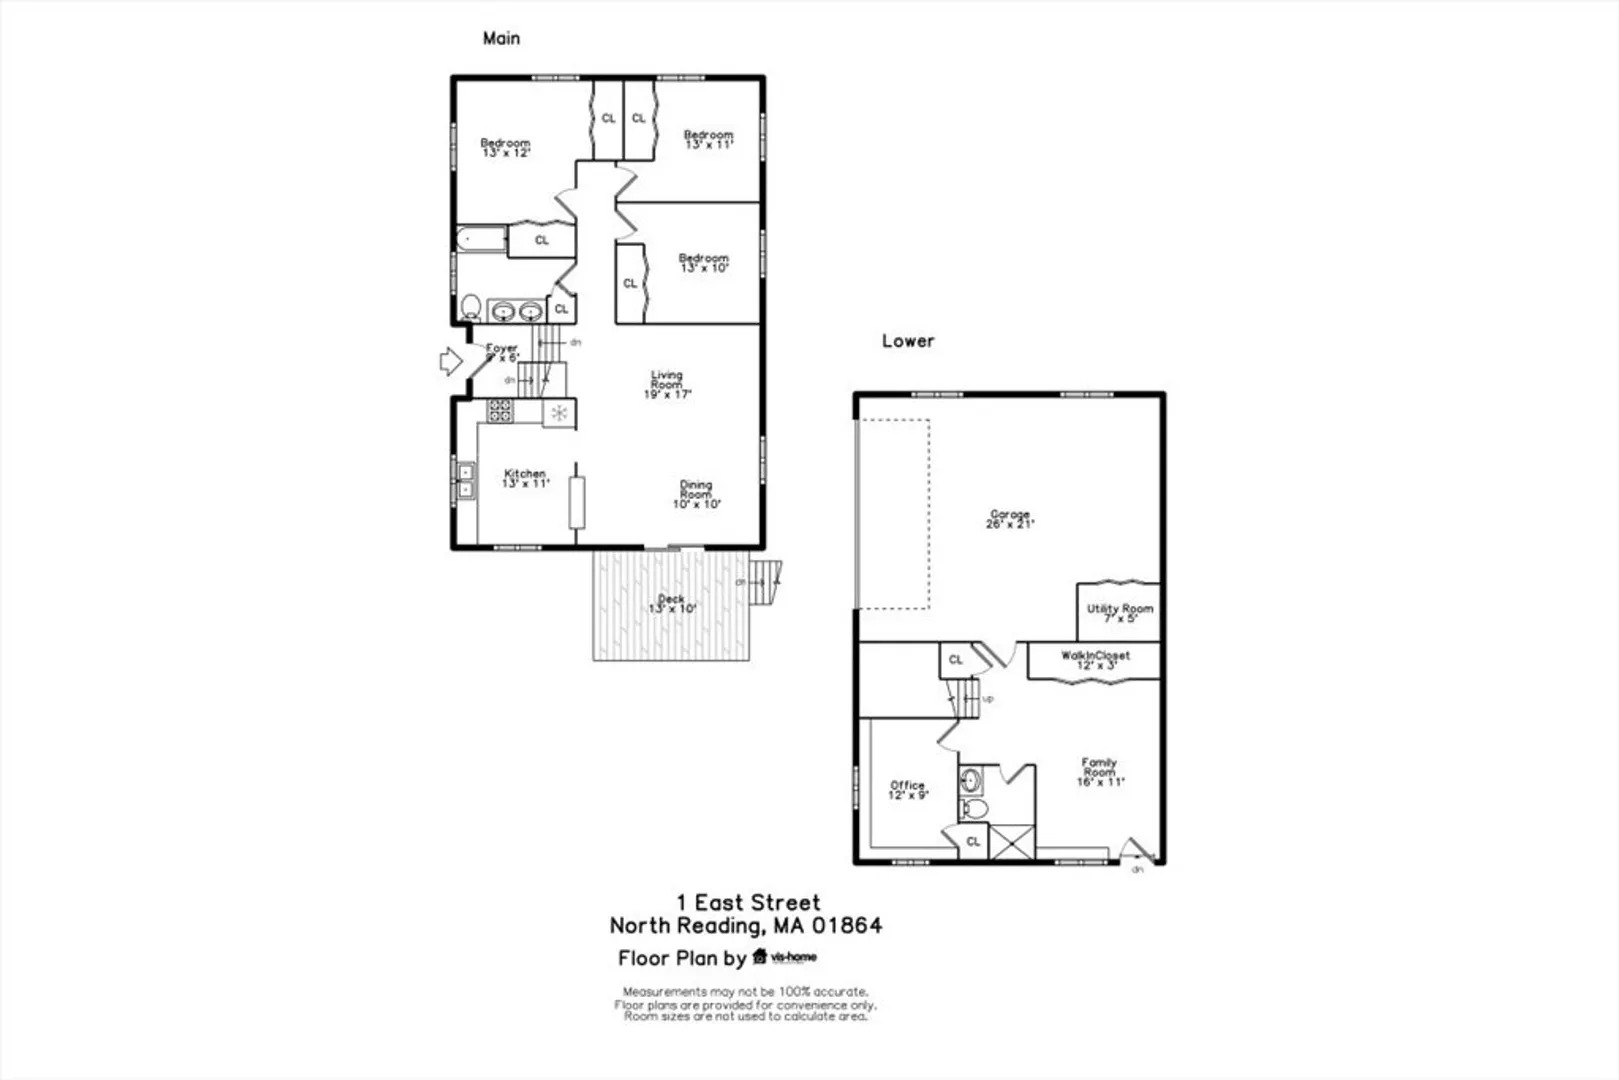
Tucked away on a quiet dead-end street across from the Ipswich River, this updated split-level home offers privacy, natural beauty & move-in-ready living. Filled with natural light, the main living area features vaulted ceilings, skylights & an open layout ideal for everyday living & entertaining. The kitchen offers stainless steel appliances, beautiful white cabinets, breakfast bar & flows easily into the living/dining rooms. Sliding doors lead to an elevated deck overlooking the spacious backyard & is perfect for summer gatherings or a cup of coffee with views of the river. Three generous bedrooms & updated full bath complete the upper level. The finished lower level includes a family room, additional bedroom & bath ideal for guests, a home office or flexible living needs. Additional highlights include hardwood floors, central air & attached two-car garage. Conveniently located near parks, shopping, dining, schools & major commuter routes.
-
Highlights
- Cooling: Central Air
- Parking Spots: 8
- Property Type: Single Family Residence
- Total Rooms: 7
- Status: Closed
- Heating: Propane
- Property Class: Residential
- Style: Raised Ranch
- Year Built: 1990
-
Additional Details
- Appliances: Electric Water Heater
- Construction: Frame
- Flooring: Wood, Tile, Carpet
- Lot Features: Corner Lot
- Roof: Shingle
- Year Built Details: Actual
- Zoning: Ra
- Basement: Partial
- Exterior Features: Deck - Wood
- Foundation: Concrete Perimeter
- Road Frontage Type: Public
- SqFt Source: Public Record
- Year Built Source: Public Records
-
Amenities
- Covered Parking Spaces: 2
- Parking Features: Attached, Paved Drive
-
Utilities
- Sewer: Private Sewer
- Water Source: Public
-
Fees / Taxes
- Assessed Value: $636,800
- Taxes: $8,292
- Tax Year: 2026
Similar Listings


Sold
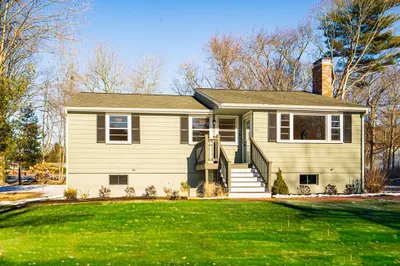
41 Photos
Sold
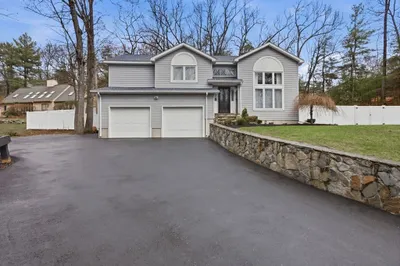
1 Photo
Sold
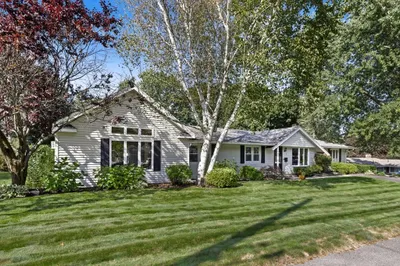
37 Photos
Sold
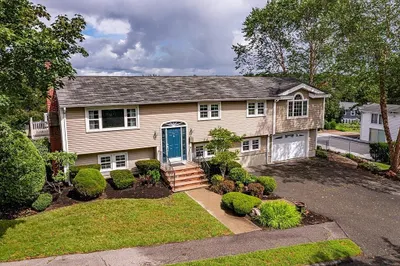
42 Photos
Content © 2026 MLS Property Information Network, Inc. The information in this listing was gathered from third party resources including the seller and public records.
Listing information provided courtesy of LAER Realty Partners.
MLS Property Information Network, Inc. and its subscribers disclaim any and all representations or warranties as to the accuracy of this information.
