
Sold!
$1,475,000
4
Beds
3/1
Baths
4,945
Living Area
-
Property Description
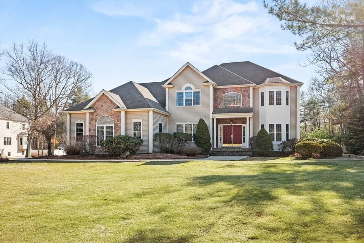
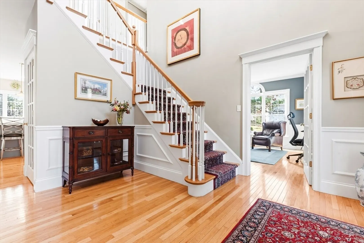
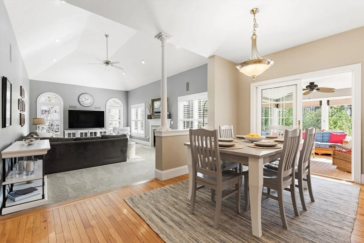
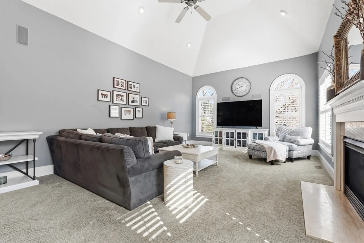
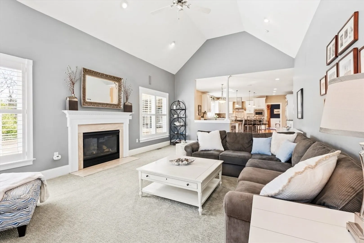
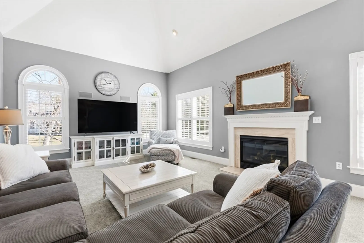
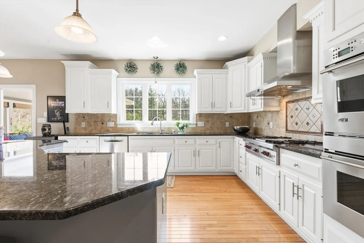
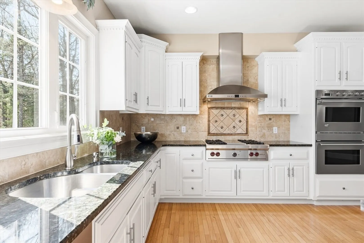
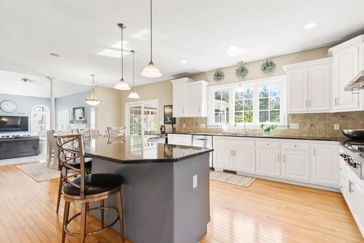
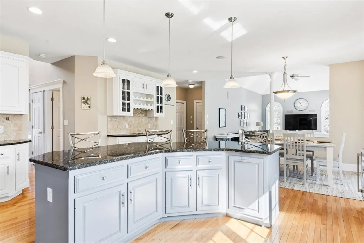
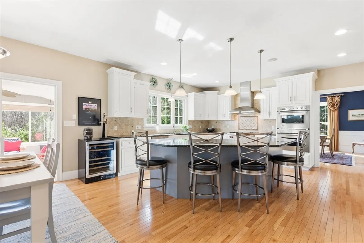
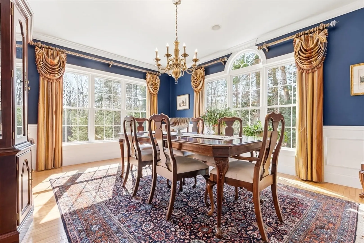
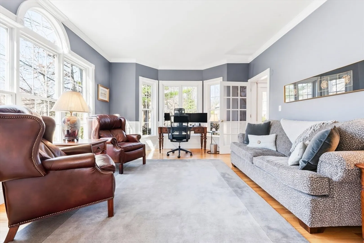
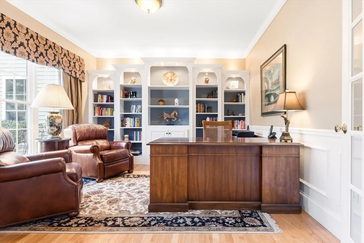
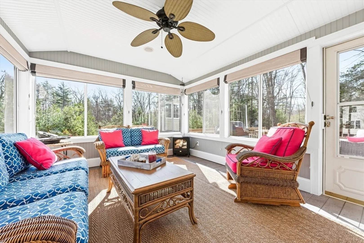
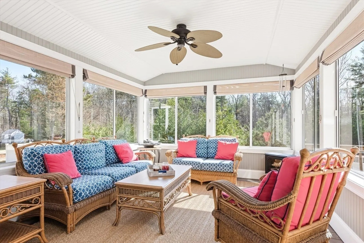
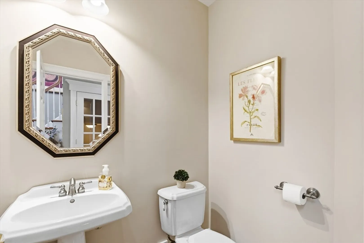
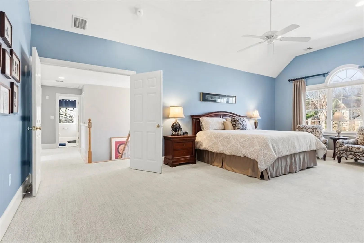
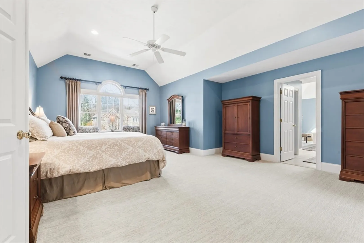
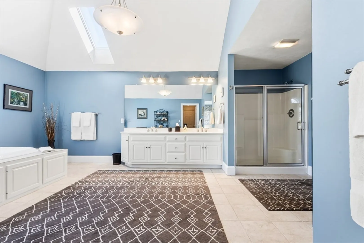
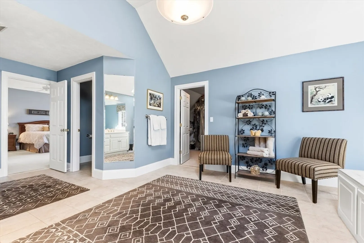
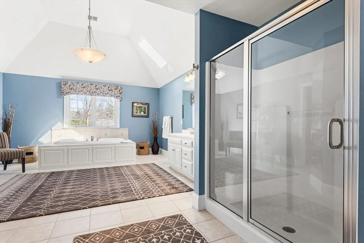
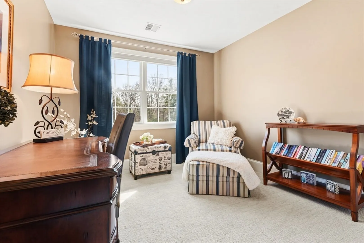
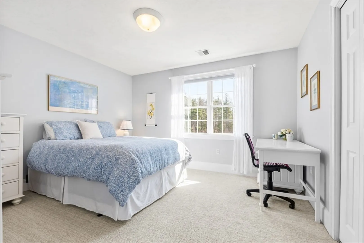
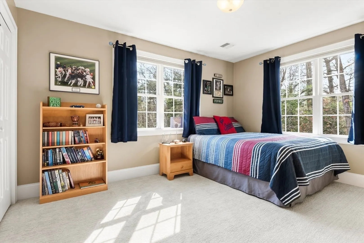
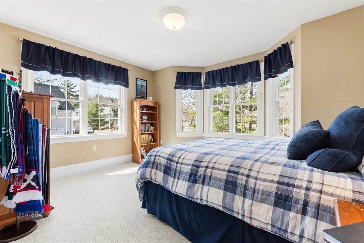
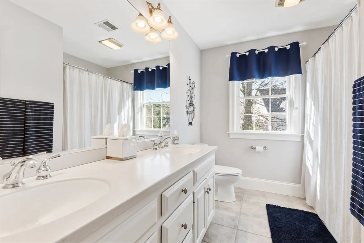
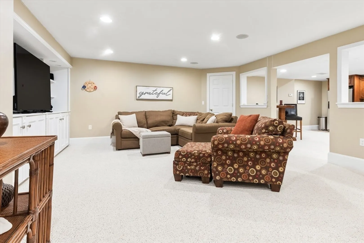
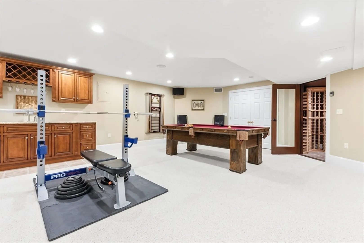
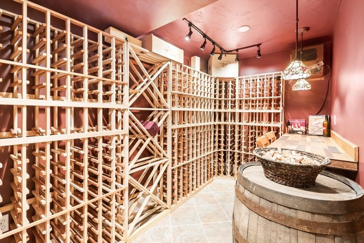
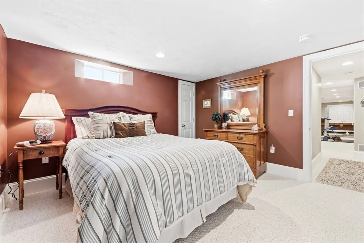
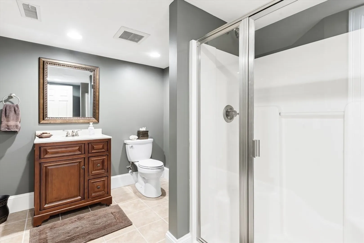
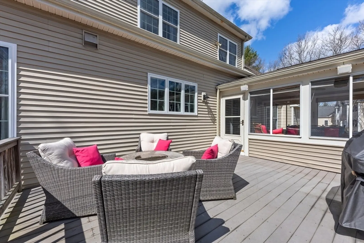
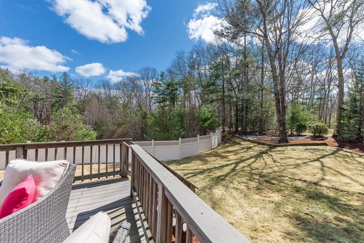
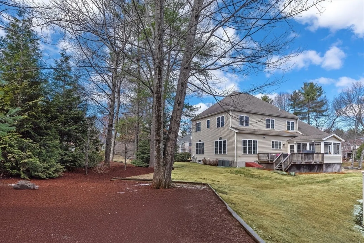
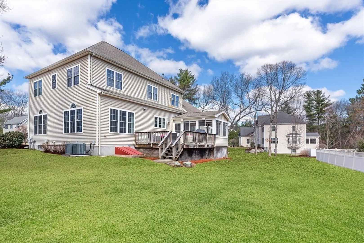
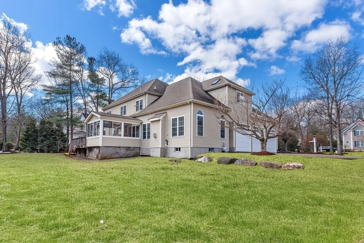
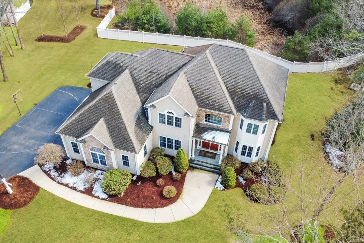
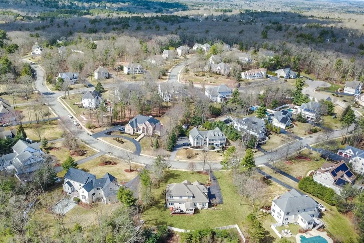
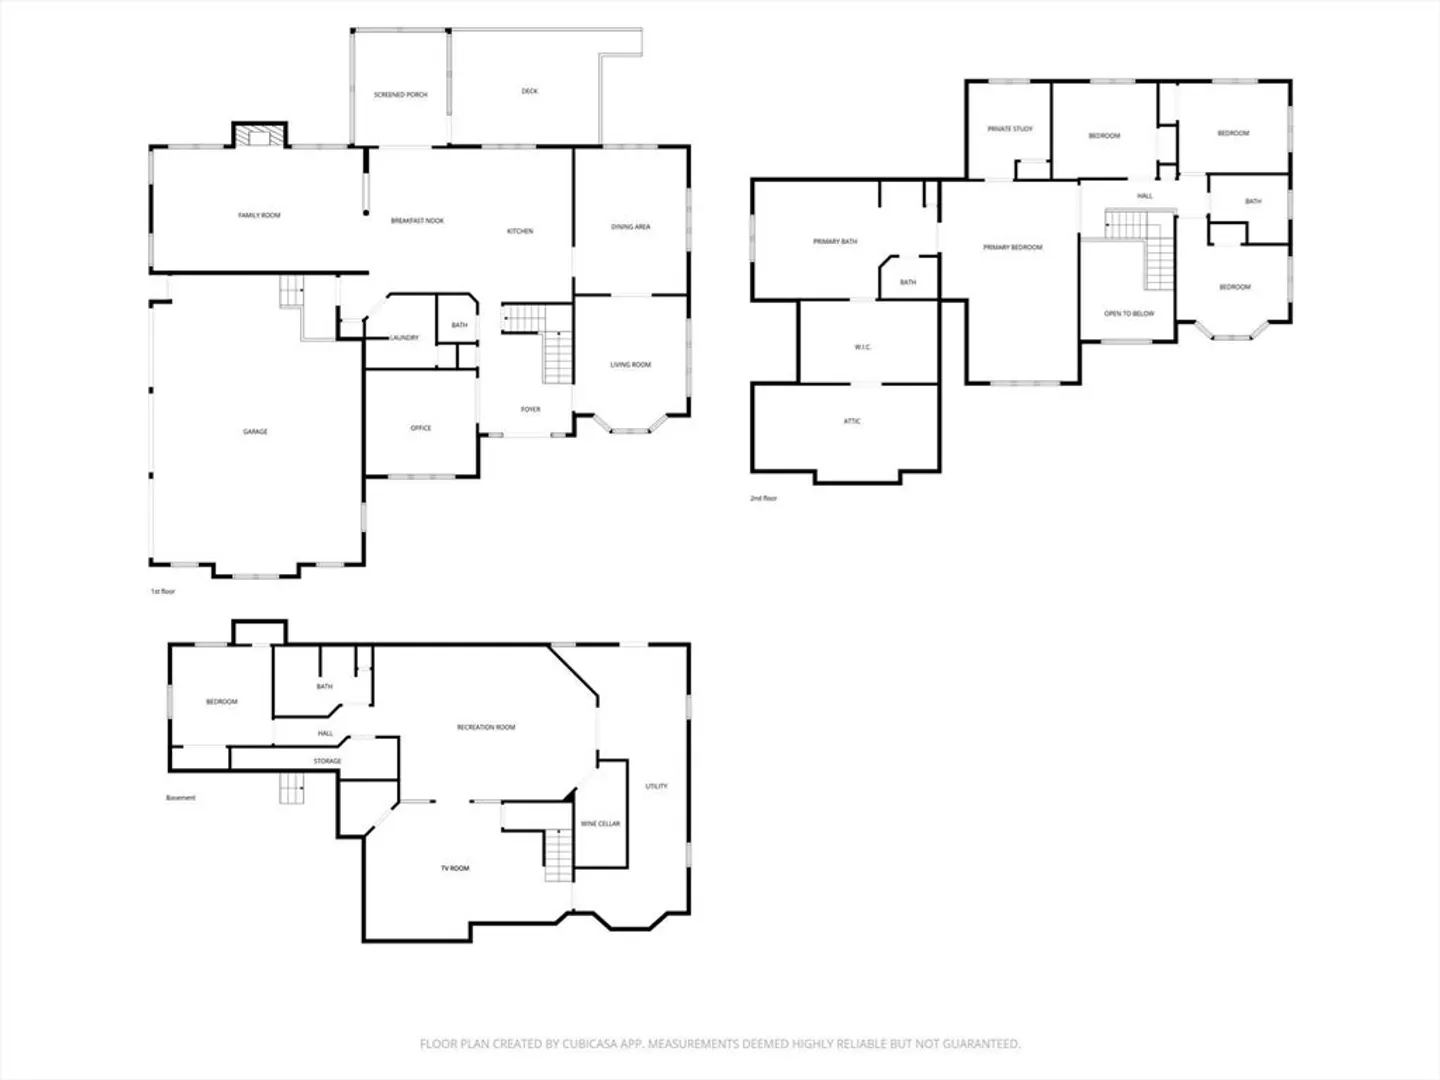
Picture yourself here in this exceptional 4/5 BR home in sought-after Tanglewood Estates! The grand entry opens to a sunlit office with built-in cabinets. A front-to-back living room & dining room. A Chef’s Kitchen w/ WOLF range, stainless steel appliances, an oversize island & eat-in area flows to a cozy family room w/cathedral ceilings & a gas fireplace. A bright and warm sunroom overlooking a serene wooded backdrop and deck. The second floor features 3 spacious BRs, a full bath & an elegant primary suite with expansive bathroom including a jacuzzi tub, a walk-in closet and access to storage space. An add'l private room with many possibilities, as an office, nursery, or a reading retreat. The lower level offers the ultimate entertaining space: including a media area, wet bar, refrigerator, wine cellar, full bath & flex/bedroom. Lots of storage and closet space. First floor furnace replaced last in 25'. This is a MUST-SEE!
-
Highlights
- Acres: 1
- Heating: Forced Air, Natural Gas
- Property Class: Residential
- Style: Contemporary
- Year Built: 2004
- Cooling: Central Air
- Parking Spots: 6
- Property Type: Single Family Residence
- Total Rooms: 12
- Status: Closed
-
Additional Details
- Appliances: Gas Water Heater, Range, Oven, Dishwasher, Disposal, Microwave, Refrigerator, ENERGY STAR Qualified Refrigerator, ENERGY STAR Qualified Dishwasher
- Construction: Frame
- Exterior Features: Porch, Porch - Enclosed, Deck - Composite, Professional Landscaping, Sprinkler System
- Flooring: Wood, Tile, Carpet, Flooring - Hardwood, Flooring - Wall to Wall Carpet, Flooring - Stone/Ceramic Tile
- Interior Features: Closet/Cabinets - Custom Built, Cathedral Ceiling(s), Lighting - Overhead, Closet, Wet bar, Bathroom - Full, Bathroom - With Shower Stall, Closet - Double, Office, Sun Room, Media Room, Bathroom, Bedroom, Wine Cellar, Wet Bar, Wired for Sound
- Road Frontage Type: Public
- SqFt Source: Public Record
- Year Built Source: Public Records
- Basement: Full
- Exclusions: Washer & Dryer
- Fireplaces: 1
- Foundation: Concrete Perimeter
- Lot Features: Level
- Roof: Shingle
- Year Built Details: Actual
- Zoning: Res
-
Amenities
- Community Features: Public Transportation, Shopping, Park, Walk/Jog Trails, Medical Facility, Laundromat, Bike Path, Highway Access, House of Worship, Public School, T-Station, University
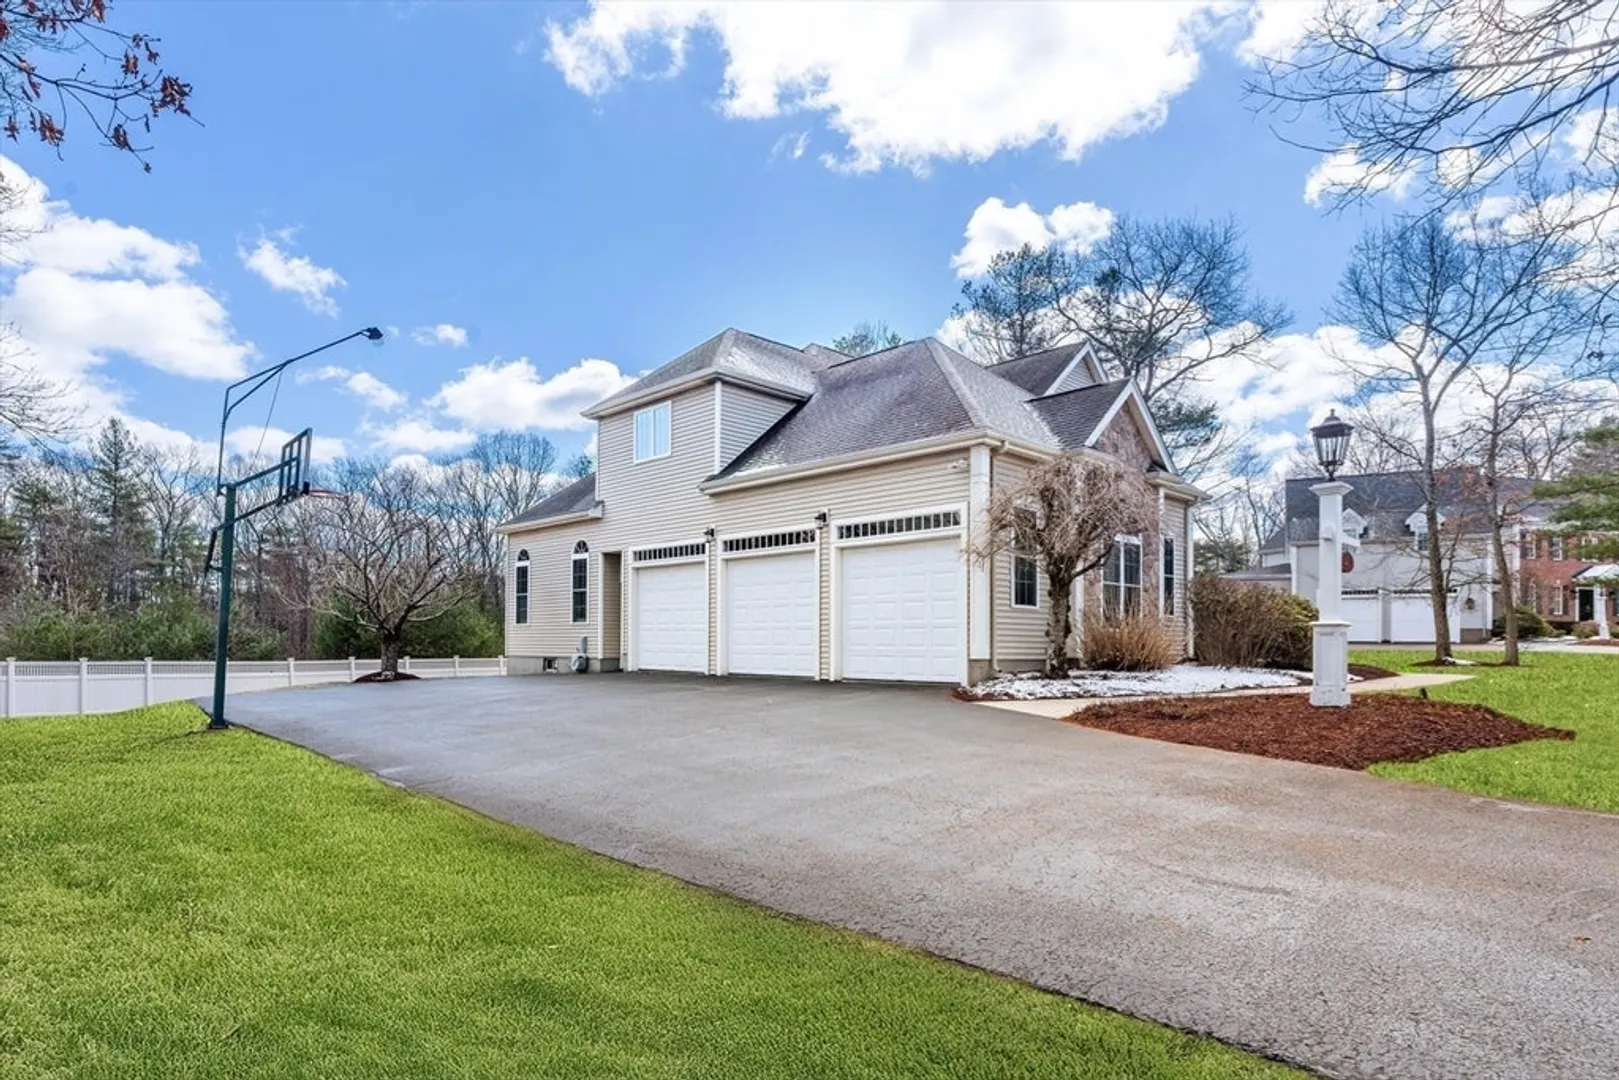
- Parking Features: Attached, Paved Drive, Off Street
- Covered Parking Spaces: 3
-
Utilities
- Electric: 220 Volts, Generator Connection
- Water Source: Public
- Sewer: Public Sewer
-
Fees / Taxes
- Assessed Value: $1,015,700
- Taxes: $11,802
- Tax Year: 2025
Similar Listings
Sold
42 Photos
Sold
42 Photos
Sold
35 Photos
Sold
NEW CONSTRUCTION
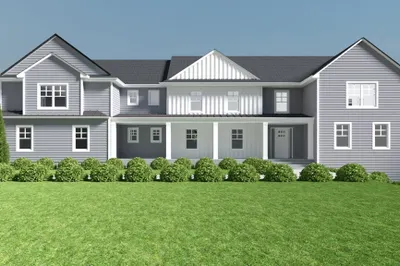
7 Photos
Content © 2026 MLS Property Information Network, Inc. The information in this listing was gathered from third party resources including the seller and public records.
Listing information provided courtesy of ERA Key Realty Services-Bay State Group.
MLS Property Information Network, Inc. and its subscribers disclaim any and all representations or warranties as to the accuracy of this information.
