
Sold!
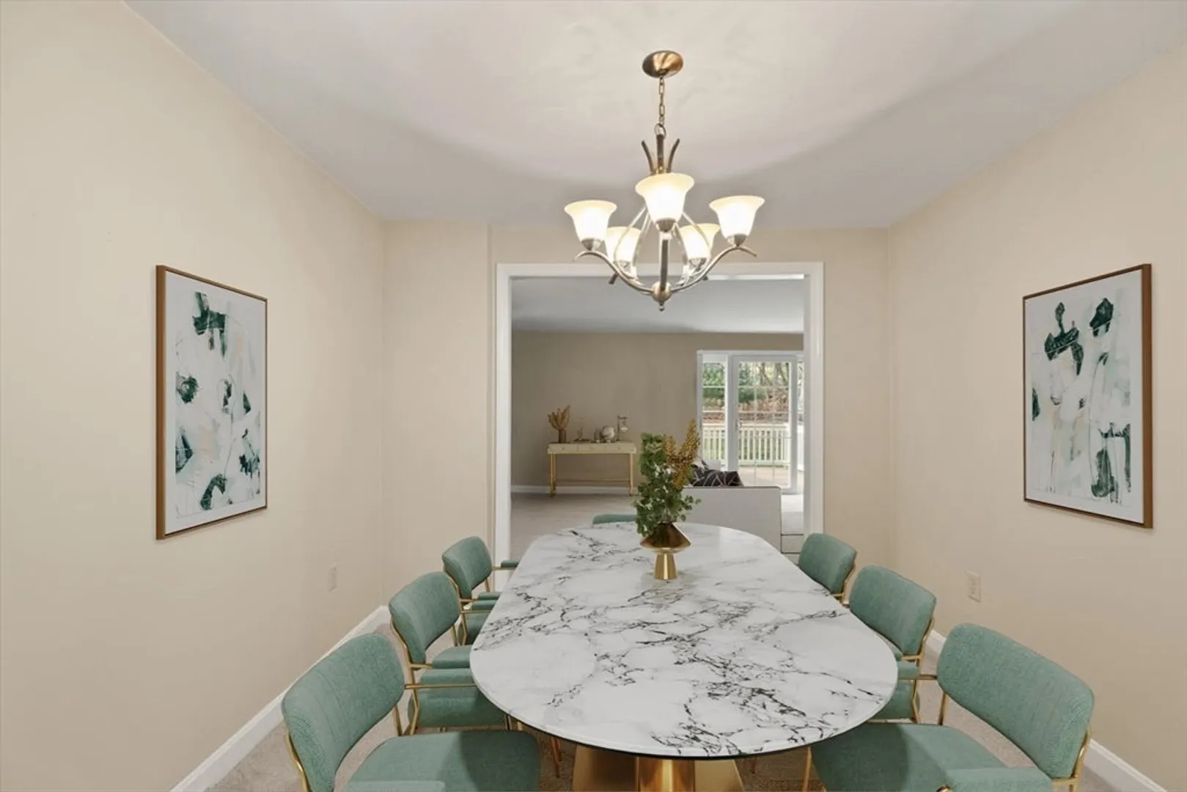
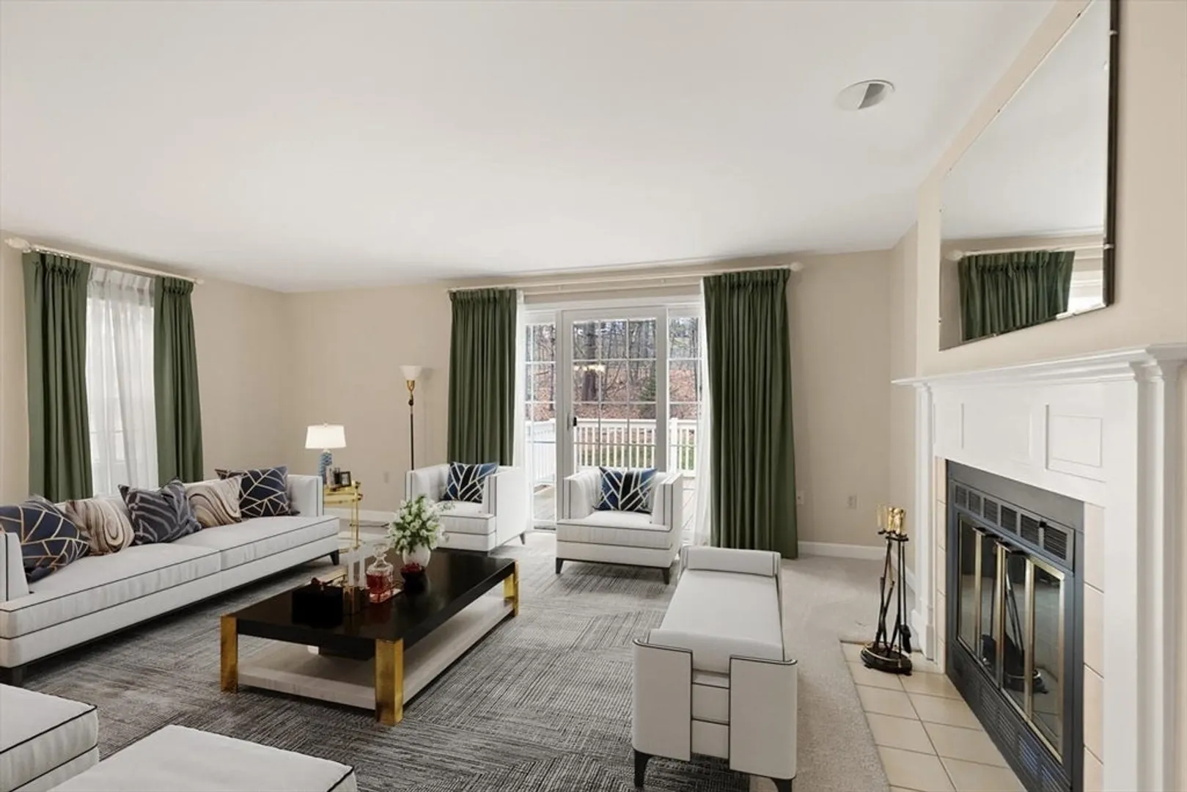
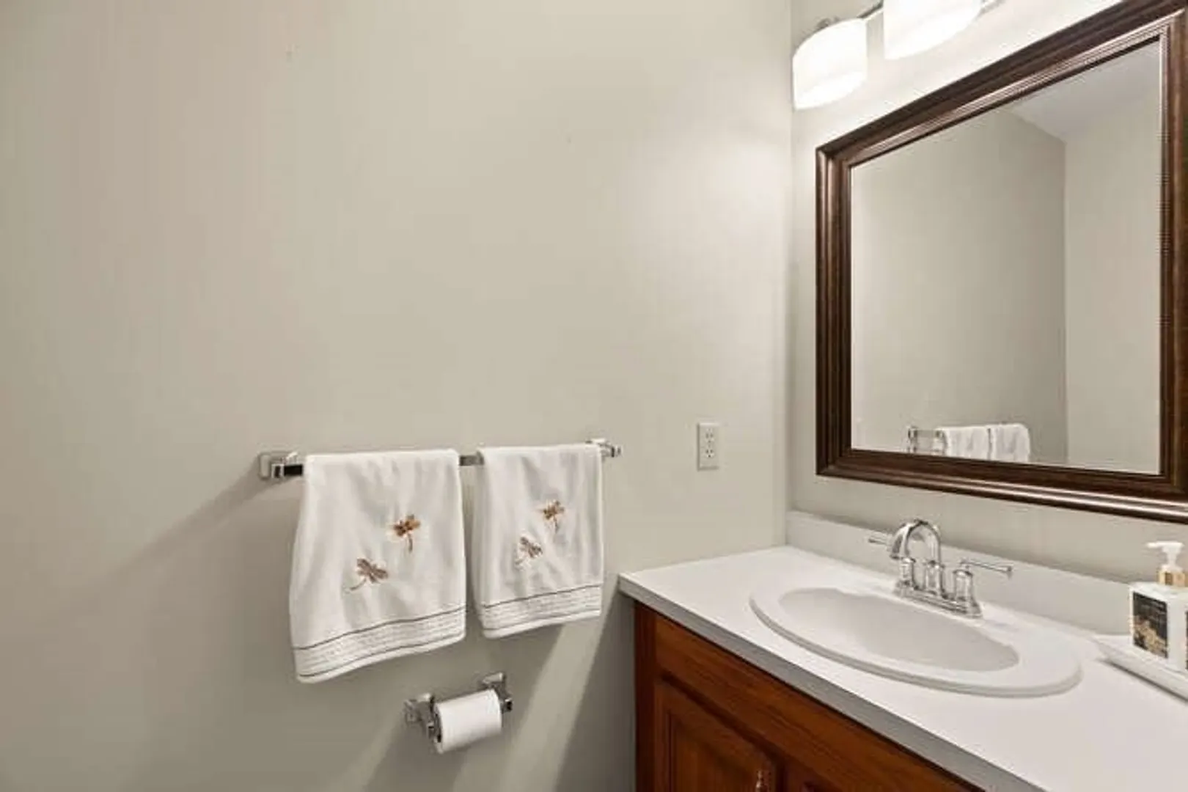
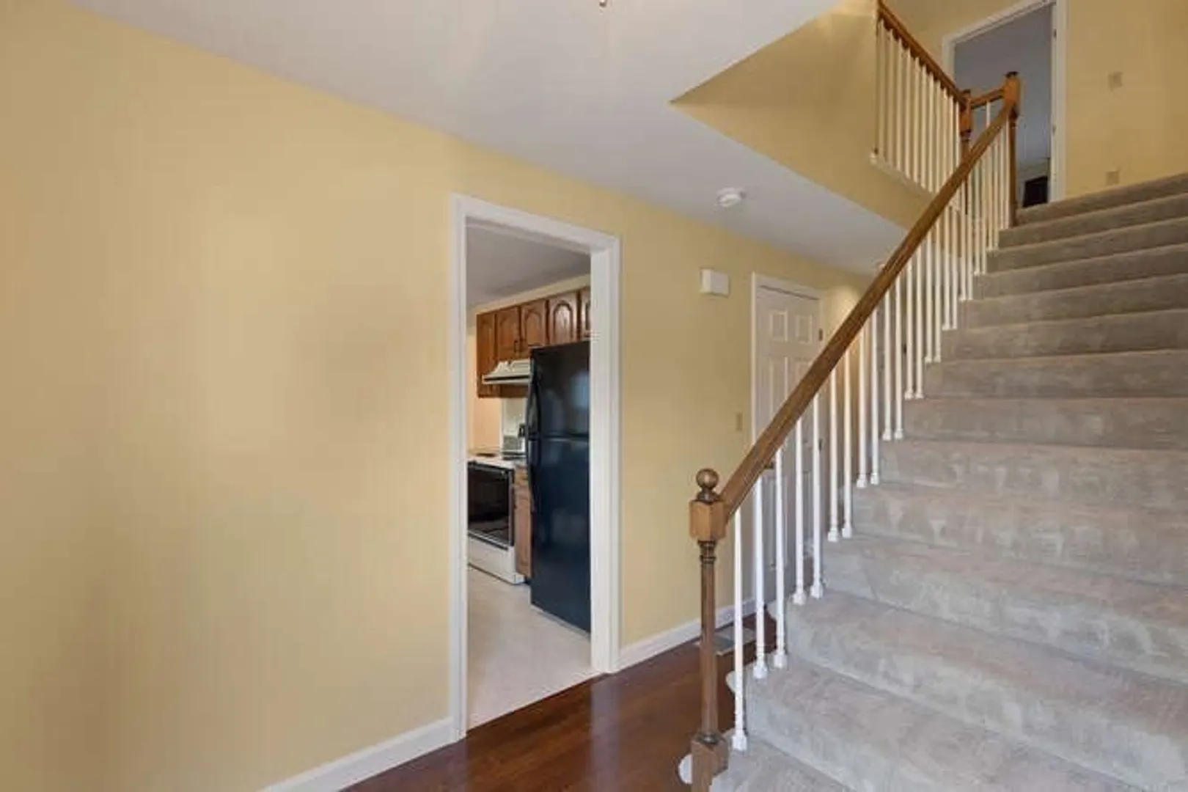
$525,000
2
Beds
1/1
Bath
1,536
Living Area
-
Property Description
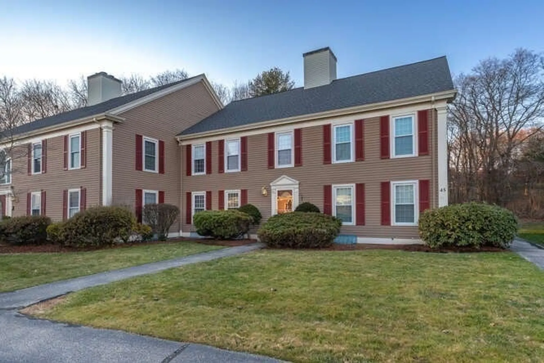
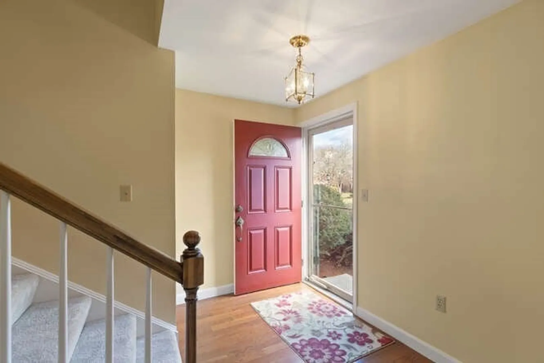
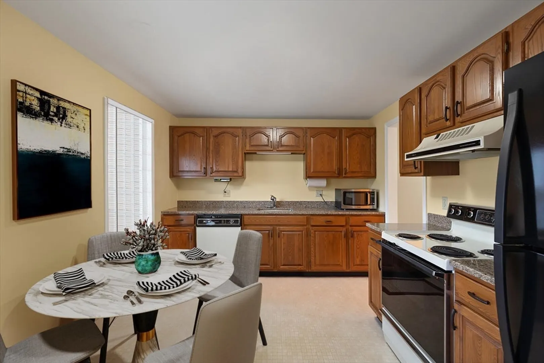
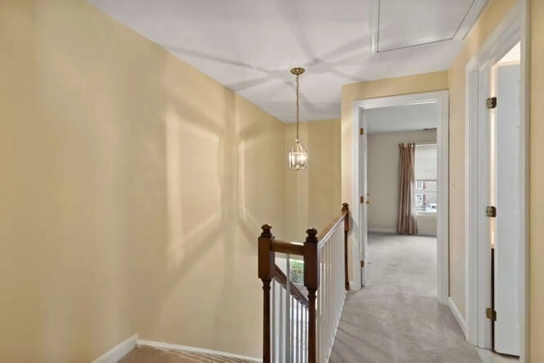
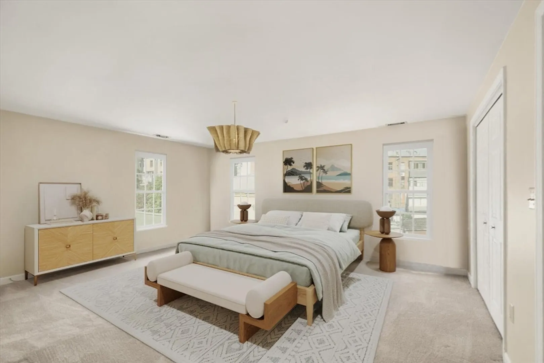
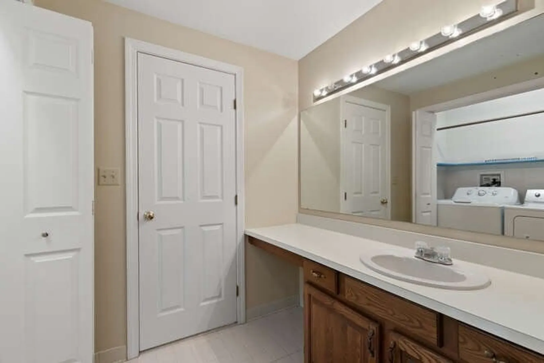
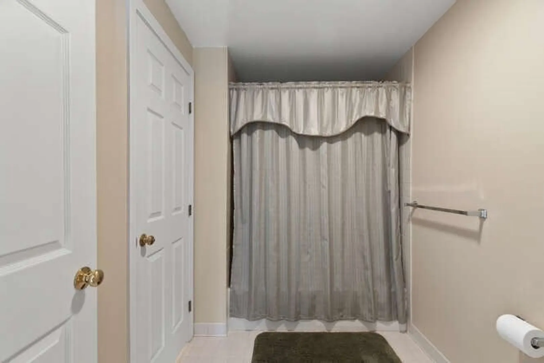
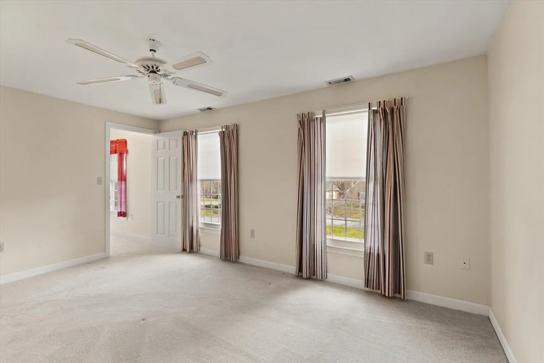
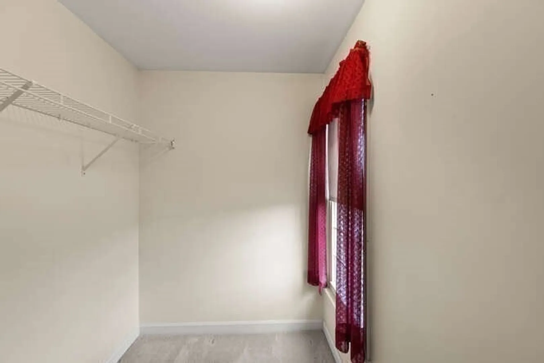
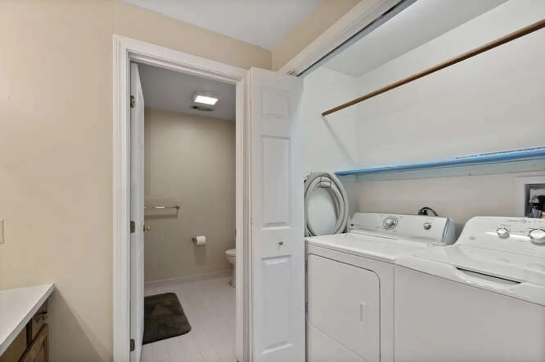
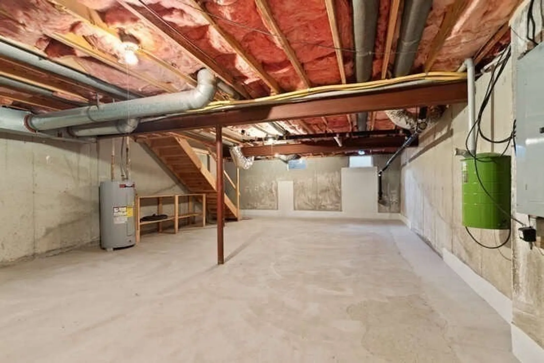
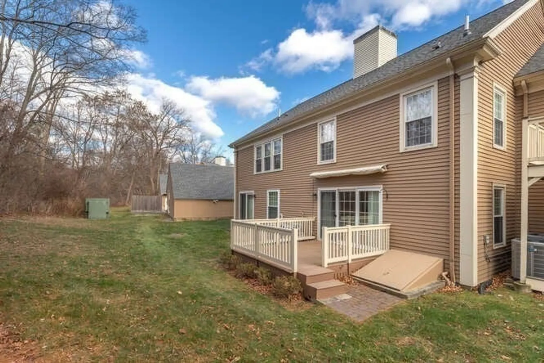
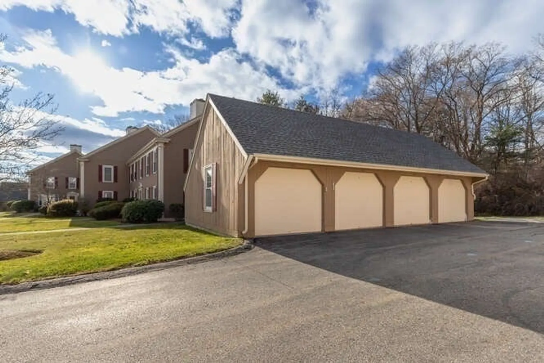
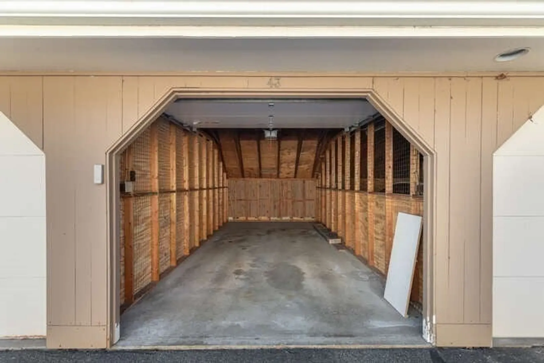
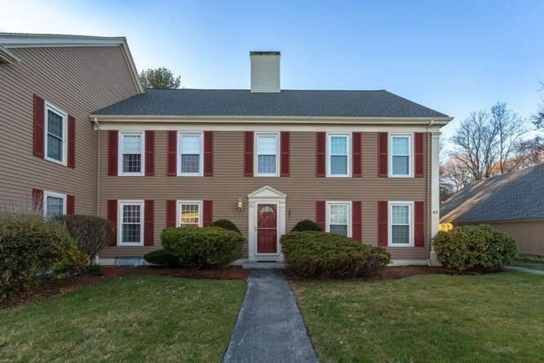
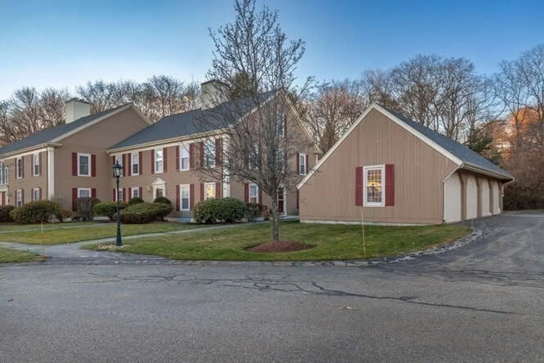
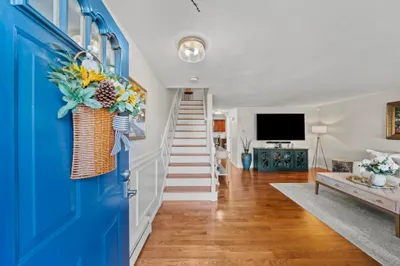
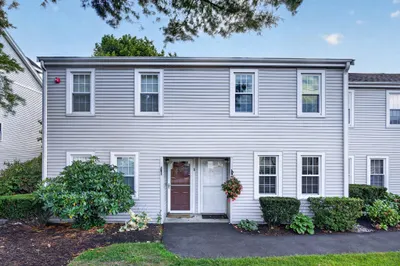
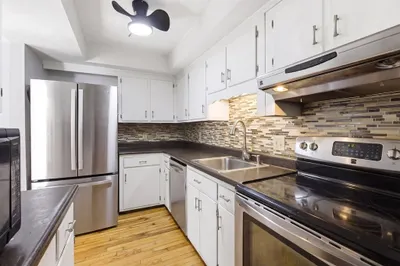
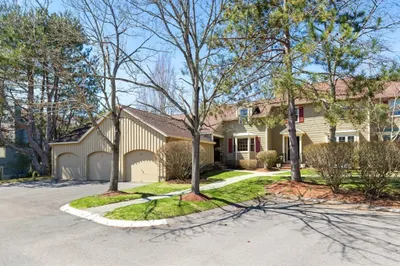
Tired of Winter chores? Make life easier in your dream condo. Say goodby to shoveling snow, slippery sidewalks and home maintenance. This 2 bedroom 1.5 bath condo with 1 car garage has an updated kitchen and plenty of storage and offers warm, low-maintenance living, snow free driveways and a community that takes care of the hassles, so you don’t have to. This home is ideal for anyone looking for style, practicality and a great location. Don’t miss the opportunity to live in a desirable complex with all the amenities you need nearby! OPEN HOUSE SAT JAN 11TH FROM 11-1:30PM AND JAN 12TH FROM 11-12:30PM
-
Highlights
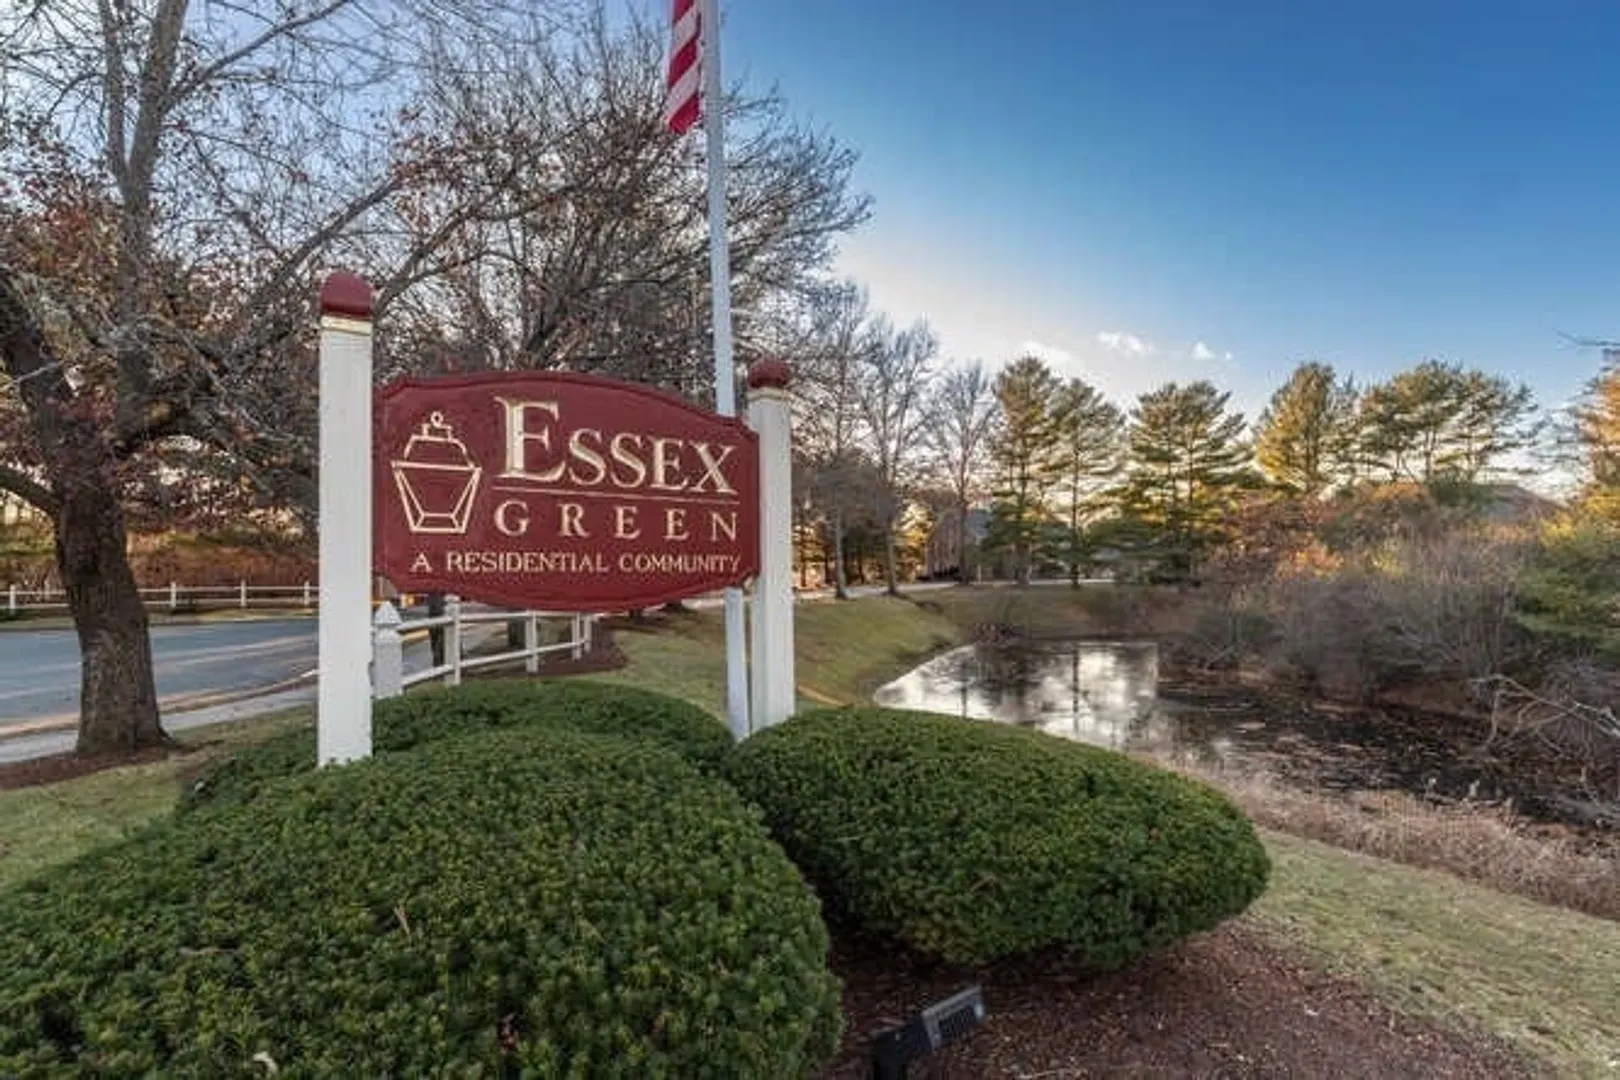
- Building Name: Essex Green Of Peabody
- Heating: Forced Air, Natural Gas
- Parking Spots: 2
- Property Type: Condominium
- Total Rooms: 5
- Year Built: 1987
- Cooling: Central Air
- HOA Fee: $479
- Property Class: Residential
- Stories: 3
- Unit Number: 43
- Status: Closed
-
Additional Details
- Appliances: Range, Dishwasher, Disposal, Refrigerator, Washer, Dryer
- Construction: Frame
- Fireplaces: 1
- Roof: Shingle
- Total Number of Units: 72
- Year Built Source: Public Records
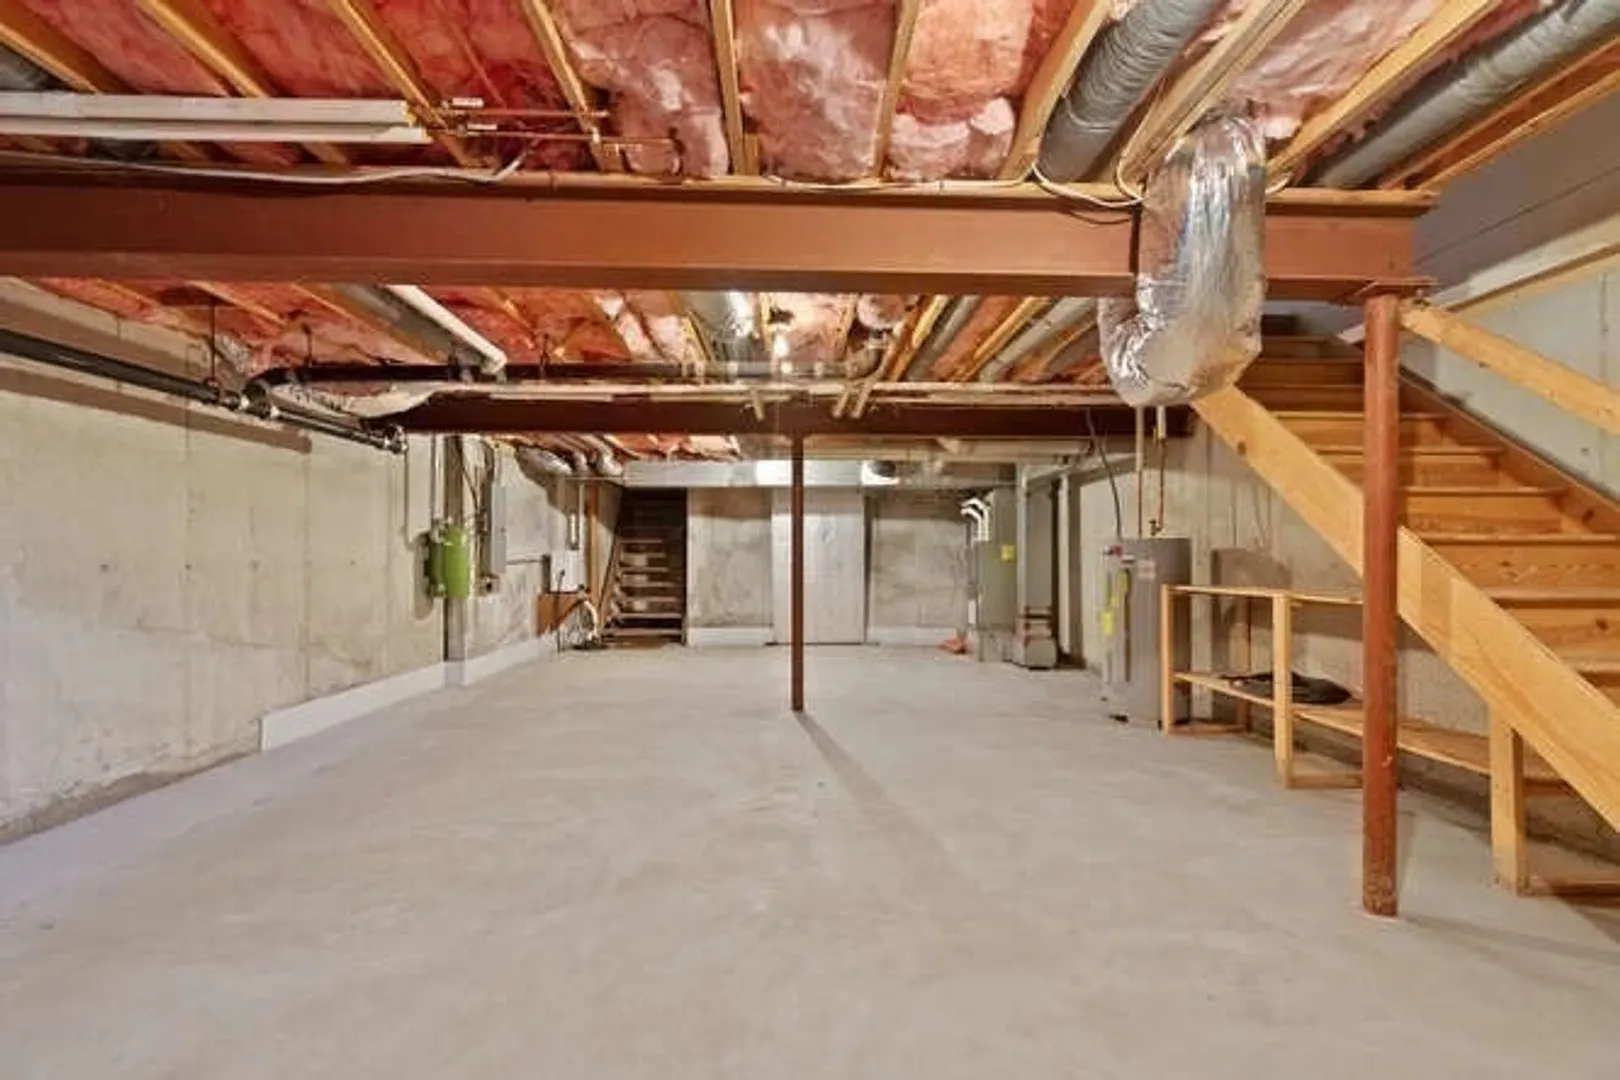
- Basement: Y
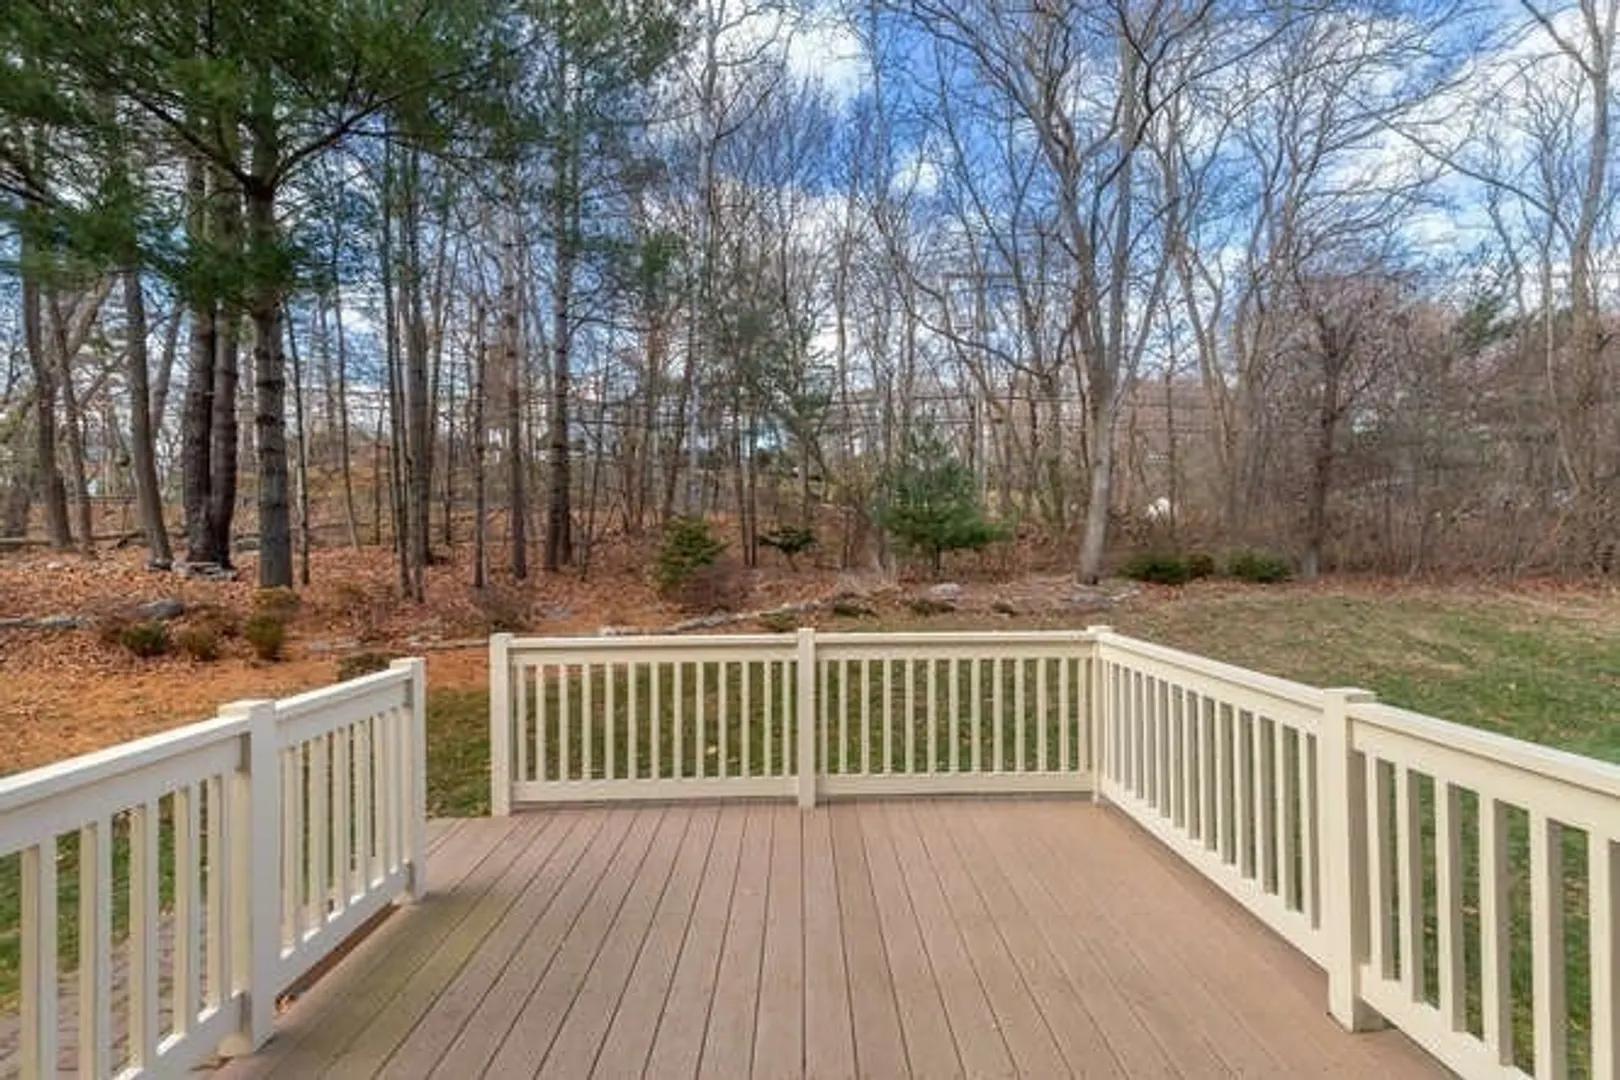
- Exterior Features: Deck
- Flooring: Vinyl, Carpet, Hardwood
- SqFt Source: Field Card
- Year Built Details: Approximate
- Zoning: Br
-
Amenities
- Community Features: Public Transportation, Shopping, Walk/Jog Trails, Medical Facility, Bike Path, Conservation Area, Highway Access, House of Worship, Public School
- Parking Features: Detached, Off Street
- Covered Parking Spaces: 1
-
Utilities
- Electric: Circuit Breakers
- Water Source: Public
- Sewer: Public Sewer
-
Fees / Taxes
- Assessed Value: $504,000
- HOA Fee Includes: Water, Sewer, Insurance, Maintenance Structure, Road Maintenance, Maintenance Grounds, Snow Removal, Reserve Funds
- Taxes: $4,596
- HOA Fee Frequency: Monthly
- Tax Year: 2024
Similar Listings
Sold
35 Photos
Sold
41 Photos
Sold
40 Photos
Sold
40 Photos
Content © 2026 MLS Property Information Network, Inc. The information in this listing was gathered from third party resources including the seller and public records.
Listing information provided courtesy of Four Points Real Estate, LLC.
MLS Property Information Network, Inc. and its subscribers disclaim any and all representations or warranties as to the accuracy of this information.
