
Sold!
$655,000
3
Beds
2/1
Baths
1,345
Living Area
-
Property Description
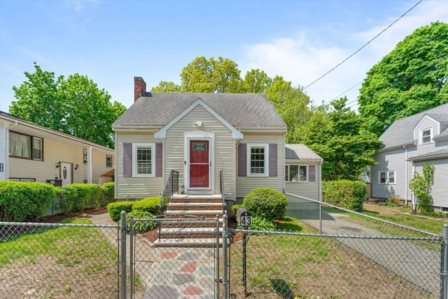
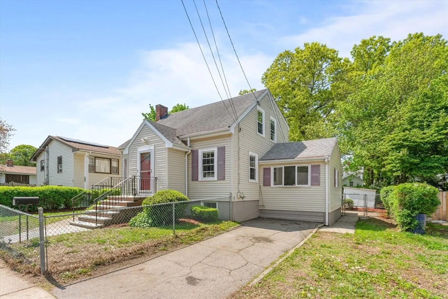
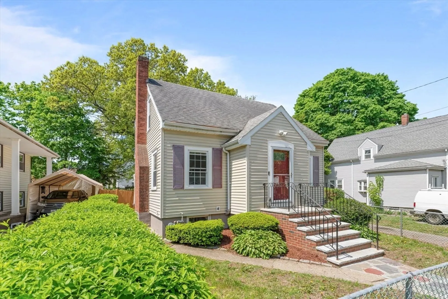
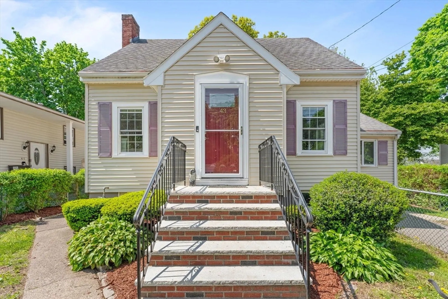
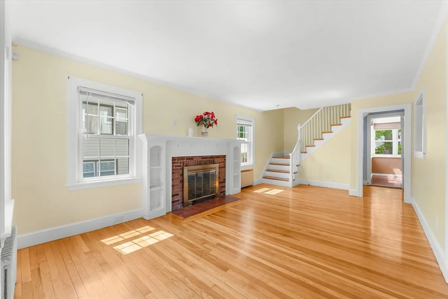
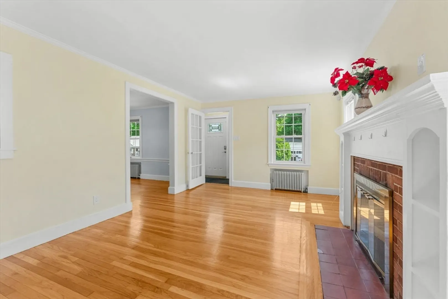
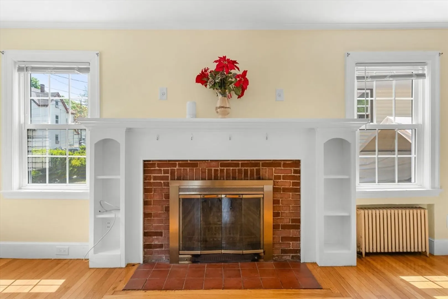
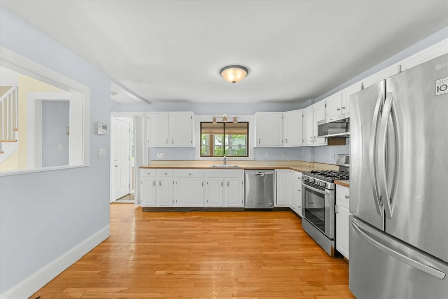
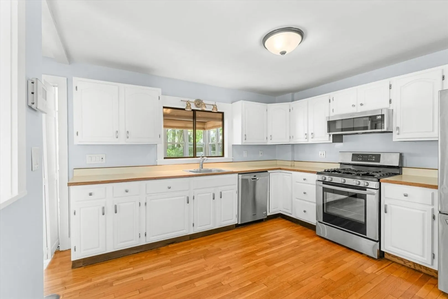
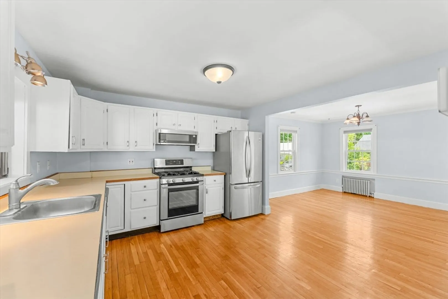
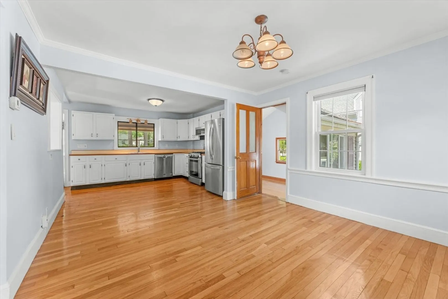
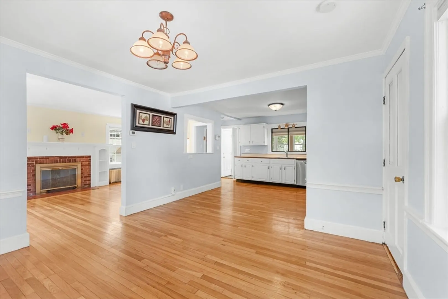
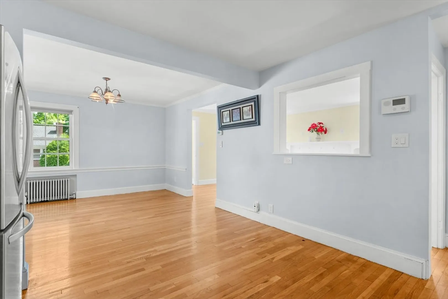
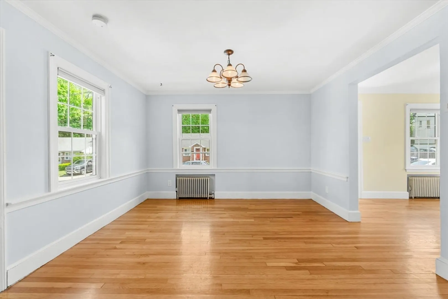
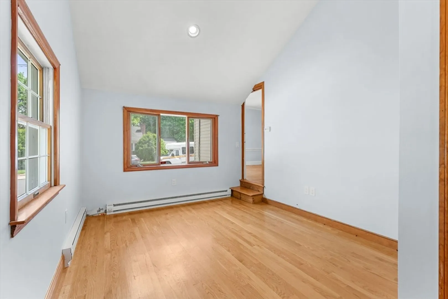
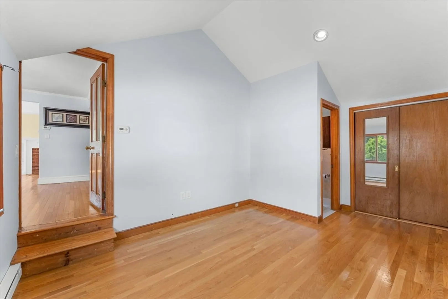
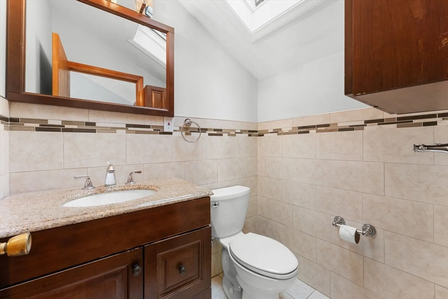
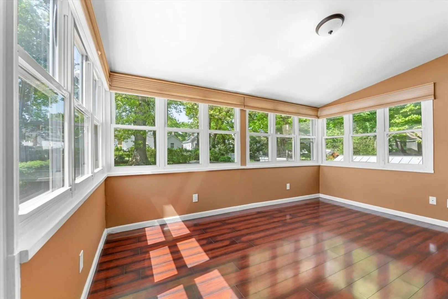
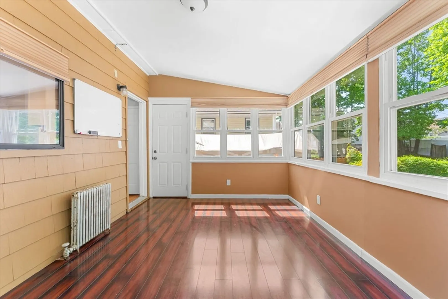
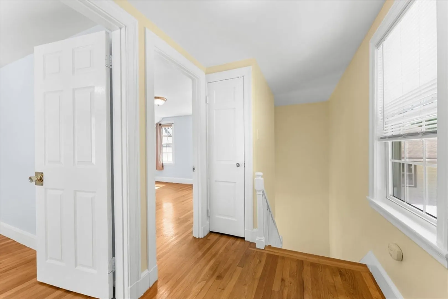
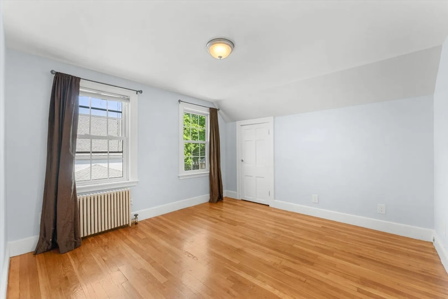
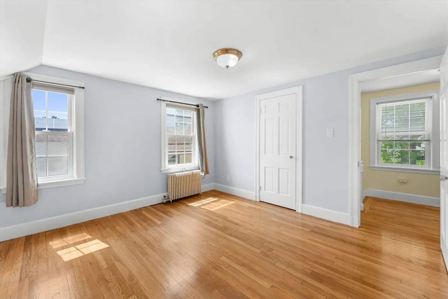
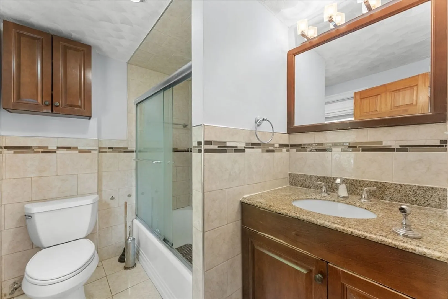
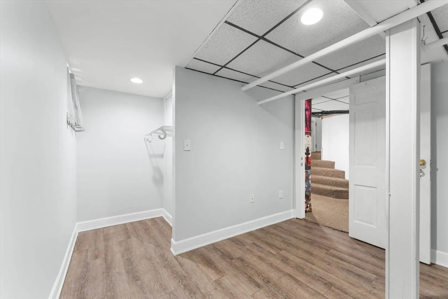
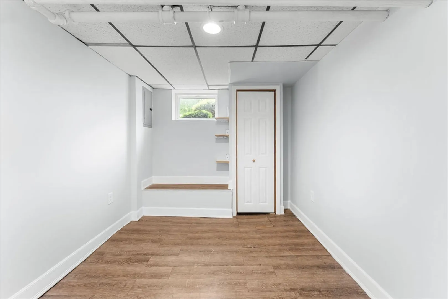
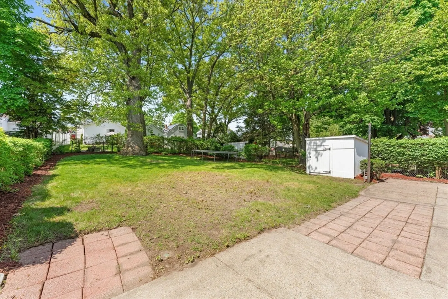
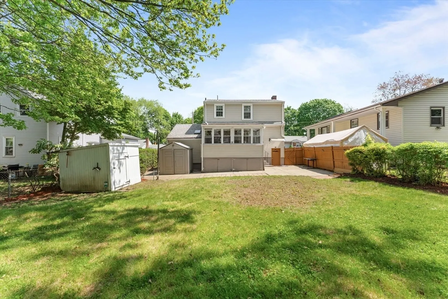
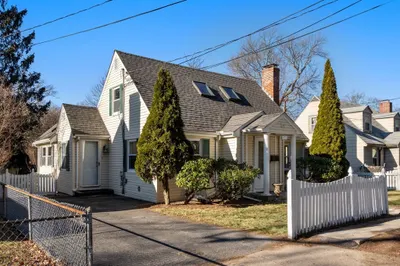
Tucked away on a quiet side street in Hyde Park’s desirable Fairmount neighborhood, this well maintained Cape offers the perfect blend of comfort, convenience, and flexibility. Ideal for a first time buyer looking for room to grow or a downsizer seeking low maintenance living without sacrificing space. This home features hardwood floors, a spacious front to back living room well kept kitchen designed for gathering, a heated four season porch, and a finished lower level perfect for guests, a home office, or additional living space. Outside, enjoy a spacious backyard with ideal for entertaining, gardening, pets, or relaxing outdoors. Enjoy easy access to the Multiple Commuter Rail stations for a simple commute into Downtown Boston while still enjoying the quieter residential feel Hyde Park is known for. Conveniently located near parks, shopping, restaurants, grocery stores, and everyday amenities, this move in ready home offers the best balance of suburban comfort and city accessibility.
-
Highlights
- Cooling: Window Unit(s)
- Parking Spots: 2
- Property Type: Single Family Residence
- Total Rooms: 5
- Status: Closed
- Heating: Hot Water, Natural Gas
- Property Class: Residential
- Style: Cape
- Year Built: 1950
-
Additional Details
- Basement: Partially Finished
- Foundation: Other
- SqFt Source: Public Record
- Year Built Source: Public Records
- Fireplaces: 1
- Road Frontage Type: Public
- Year Built Details: Approximate
- Zoning: R1
-
Amenities
- Parking Features: Paved Drive, Off Street, Paved
-
Utilities
- Sewer: Public Sewer
- Water Source: Public
-
Fees / Taxes
- Assessed Value: $548,200
- Taxes: $6,348
- Tax Year: 2025
Similar Listings
Sold
34 Photos
Sold
34 Photos
Sold
32 Photos
Sold
37 Photos
Content © 2026 MLS Property Information Network, Inc. The information in this listing was gathered from third party resources including the seller and public records.
Listing information provided courtesy of The Agency Boston.
MLS Property Information Network, Inc. and its subscribers disclaim any and all representations or warranties as to the accuracy of this information.
