
Sold!
$5,000,000
7
Beds
8/2
Baths
9,116
Living Area
-
Property Description
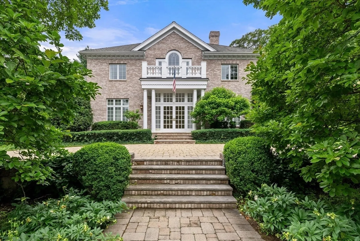
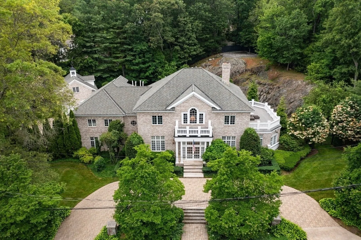
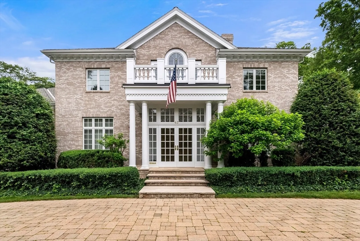
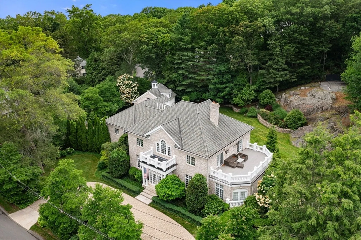
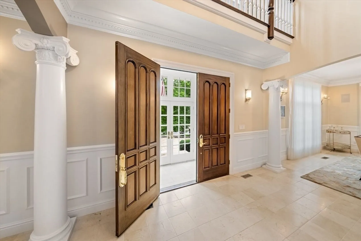
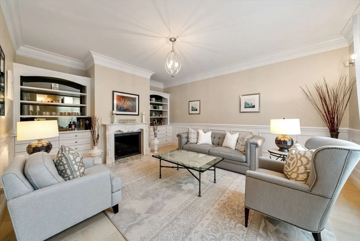
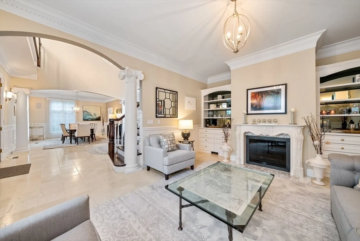
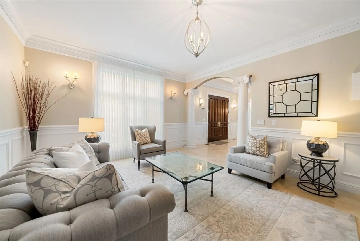
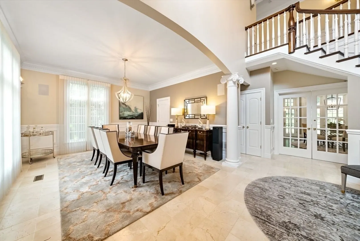
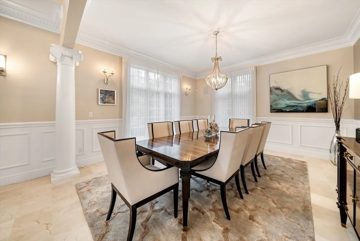
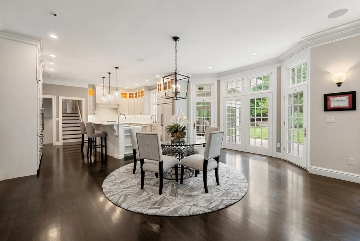
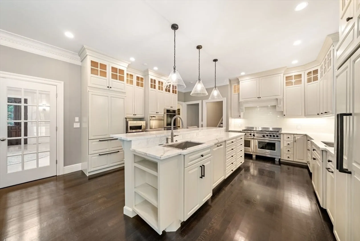
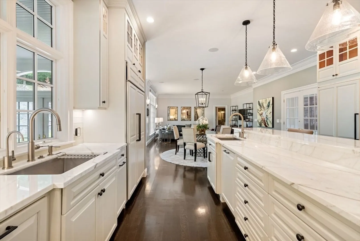
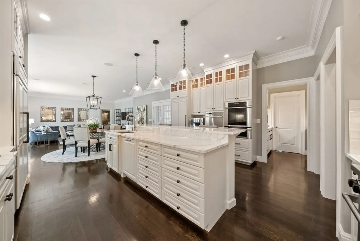
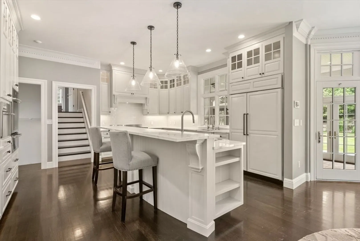
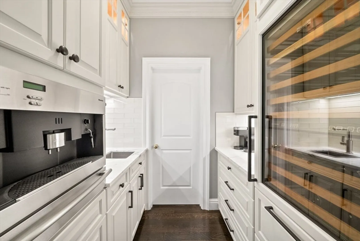
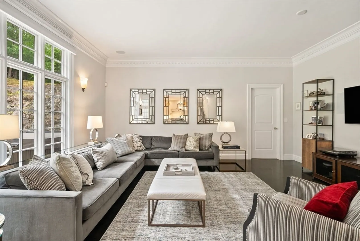
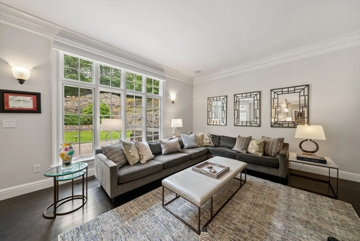
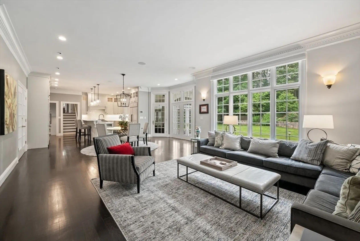
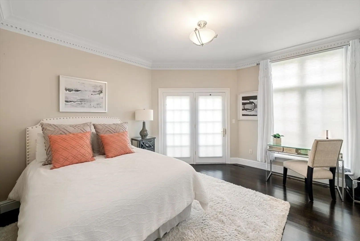
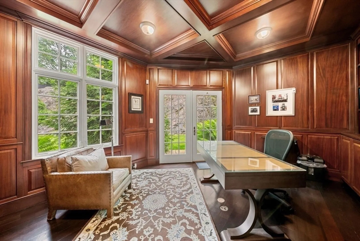
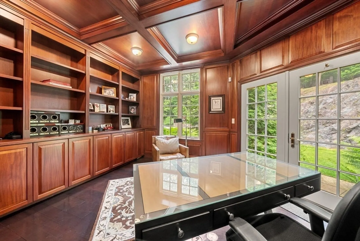
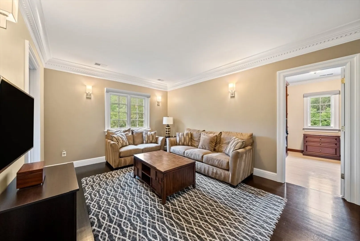
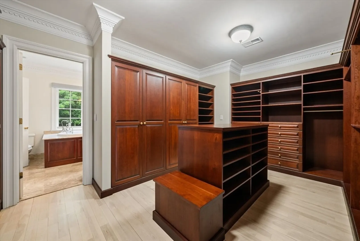
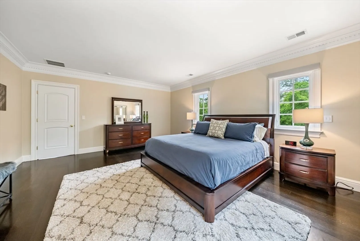
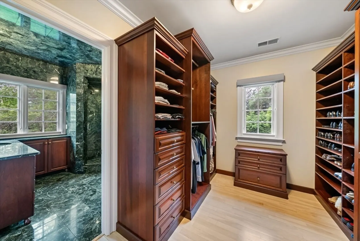
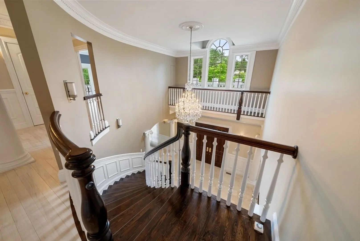
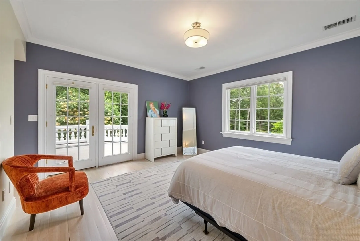
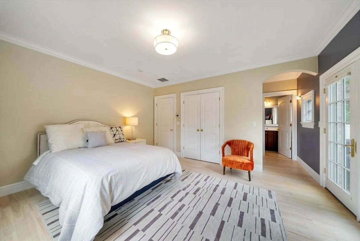
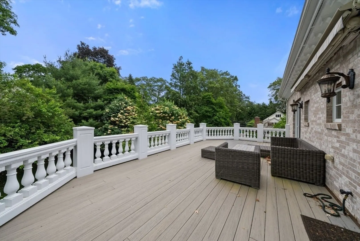
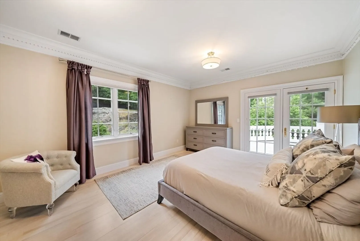
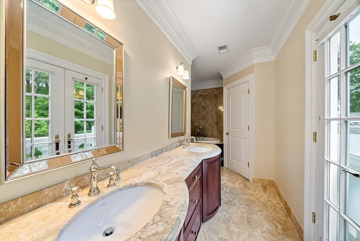
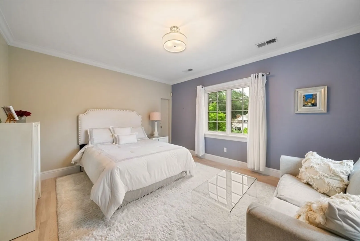
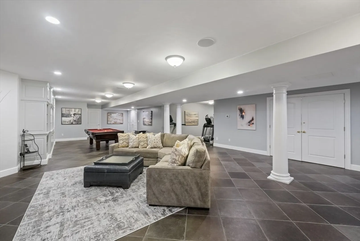
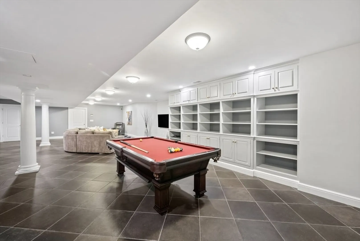
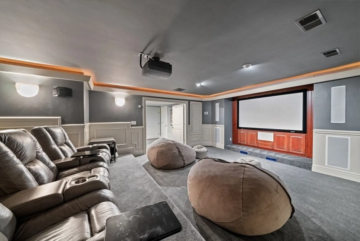
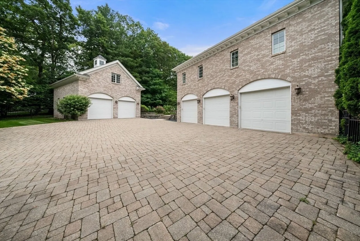
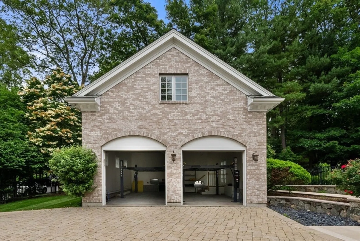
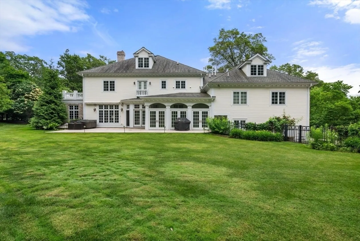
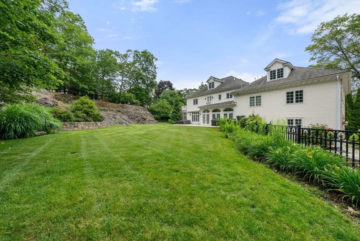
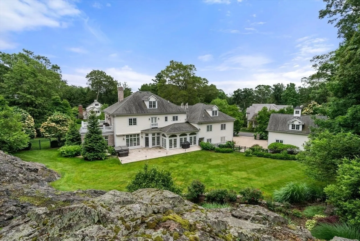
Stately brick Colonial in sought-after Cliff Estates sits on a magnificent private corner lot. A dramatic two-story foyer welcomes you into this elegant home featuring a fireplaced living room with built-ins and a grand dining room with floor-to-ceiling windows and butler’s pantry—ideal for entertaining. The bright chef’s kitchen showcases white cabinetry, a large marble island, Wolf and Sub-Zero appliances, plus dining area that opens to a spacious family room overlooking expansive level grounds. The first floor also features a stunning mahogany office with coffered ceiling and guest bedroom and full bath. The luxurious primary suite offers two walk-in closets, two radiant-heated baths, and a media sitting area with kitchenette. Third-floor bedroom with full bath. The lower level includes a gym, media room, full bath, recreation space, and flexible bedroom area. A 3-car attached garage plus separate 2/4 car garage with finished bonus room above completes this impressive property!
-
Highlights
- Cooling: Central Air
- Parking Spots: 15
- Property Type: Single Family Residence
- Total Rooms: 13
- Status: Closed
- Heating: Forced Air, Radiant, Natural Gas, Hydro Air
- Property Class: Residential
- Style: Colonial
- Year Built: 2005
-
Additional Details
- Appliances: Gas Water Heater, Range, Dishwasher, Disposal, Microwave, Refrigerator
- Construction: Frame, Brick
- Fireplaces: 1
- Foundation: Concrete Perimeter
- Lot Features: Corner Lot, Wooded, Level
- Roof: Shingle
- Year Built Details: Actual
- Zoning: Sr20
- Basement: Full, Finished, Interior Entry, Garage Access
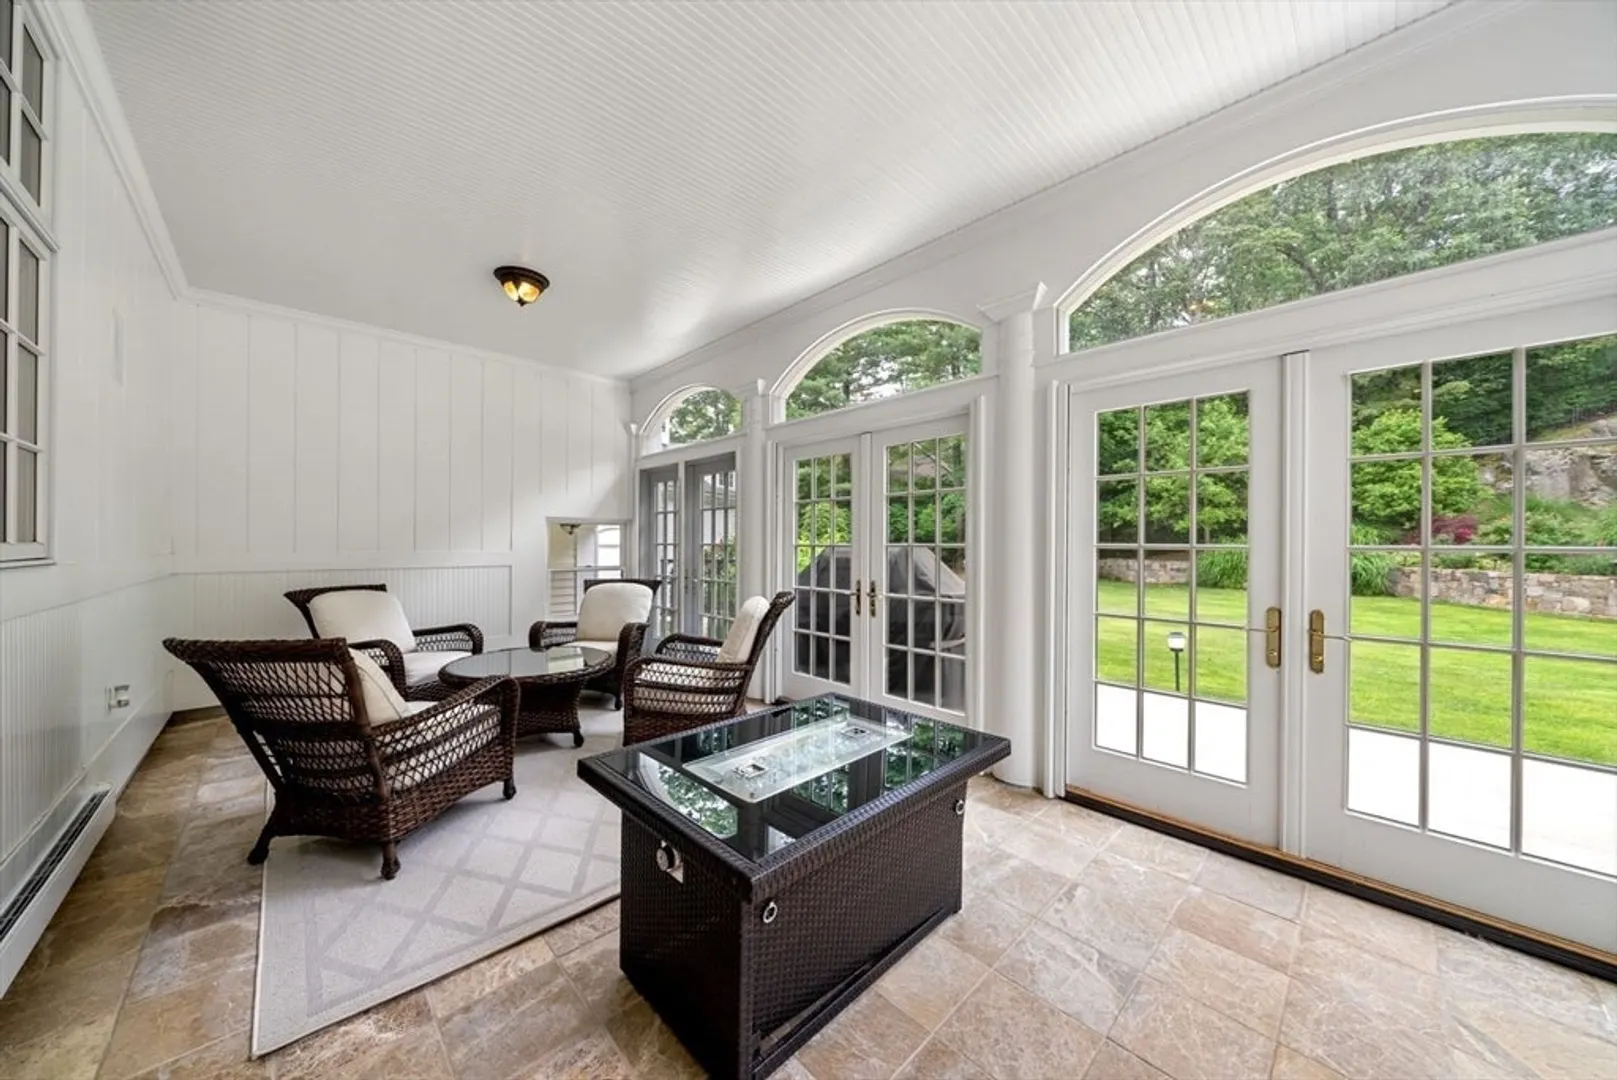
- Exterior Features: Balcony - Exterior, Porch - Screened, Deck - Roof, Patio, Patio - Enclosed, Balcony, Rain Gutters, Professional Landscaping, Sprinkler System, Decorative Lighting, Fenced Yard
- Flooring: Tile, Carpet, Marble, Hardwood, Flooring - Hardwood, Flooring - Stone/Ceramic Tile, Flooring - Wall to Wall Carpet
- Interior Features: Coffered Ceiling(s), Closet/Cabinets - Custom Built, Bathroom - Full, Bathroom - Double Vanity/Sink, Bathroom - With Tub & Shower, Walk-In Closet(s), Cedar Closet(s), Office, Sitting Room, Play Room, Bonus Room
- Road Frontage Type: Public
- SqFt Source: Other
- Year Built Source: Public Records
-
Amenities
- Community Features: Public Transportation, Shopping, Medical Facility, Highway Access, House of Worship, Private School, Public School, T-Station, University
- Parking Features: Attached, Detached, Garage Door Opener, Heated Garage, Paved Drive, Off Street, Driveway
- Covered Parking Spaces: 5
- Security Features: Security System
-
Utilities
- Electric: Generator, 200+ Amp Service
- Water Source: Public
- Sewer: Public Sewer
-
Fees / Taxes
- Assessed Value: $4,353,000
- Taxes: $44,749
- Tax Year: 2025
Similar Listings
Sold
38 Photos
Sold
38 Photos
Sold
40 Photos
Sold
33 Photos
Content © 2026 MLS Property Information Network, Inc. The information in this listing was gathered from third party resources including the seller and public records.
Listing information provided courtesy of William Raveis R.E. & Home Services.
MLS Property Information Network, Inc. and its subscribers disclaim any and all representations or warranties as to the accuracy of this information.
