
Sold!
$6,187,500
6
Beds
6/2
Baths
7,037
Living Area
-
Property Description
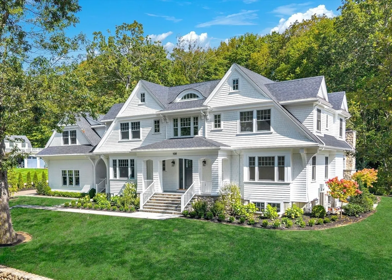
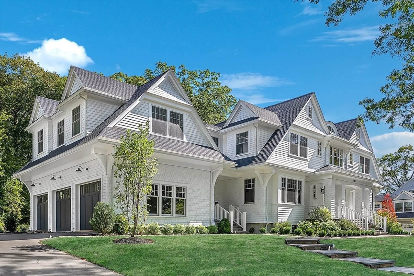
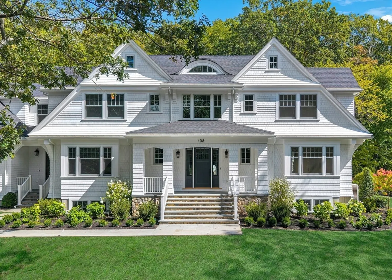
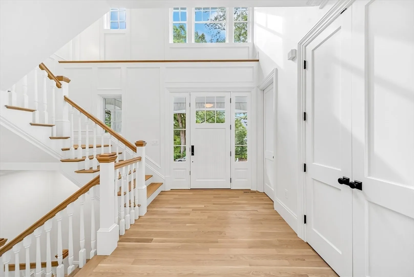
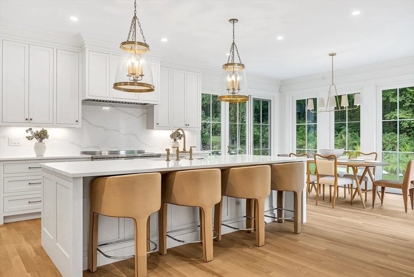
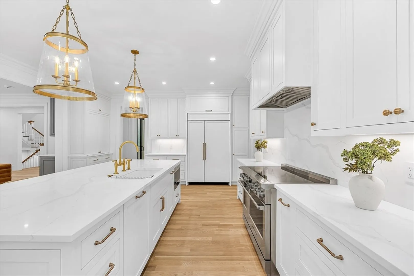
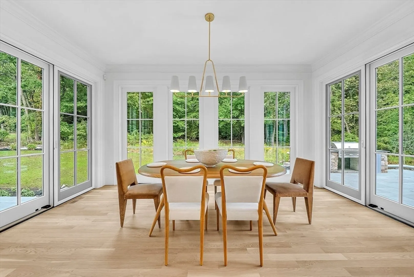
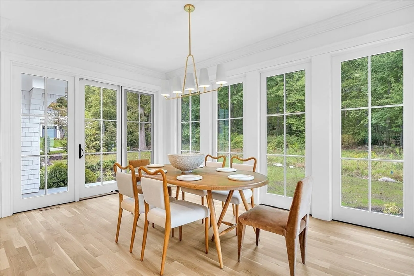
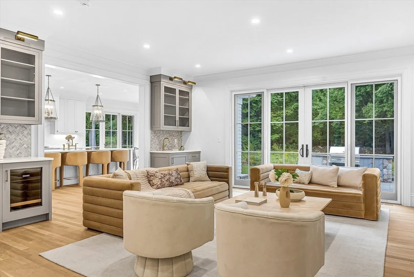
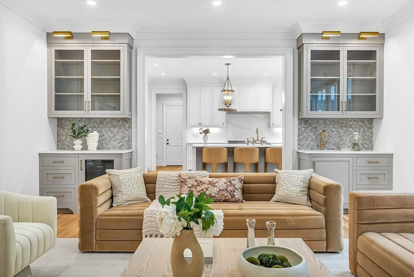
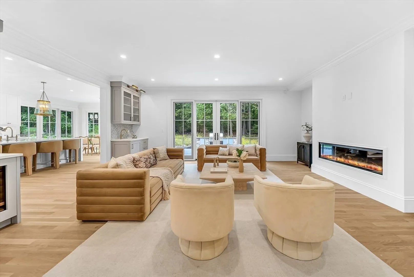
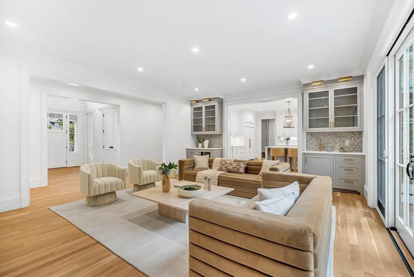
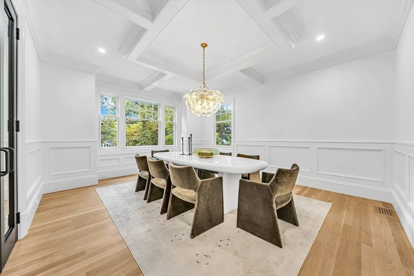
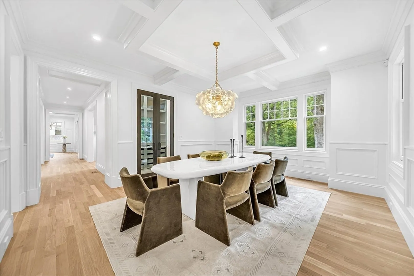
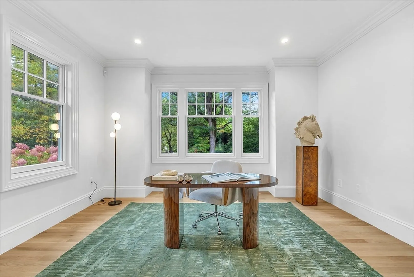
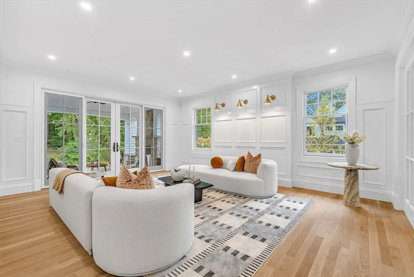
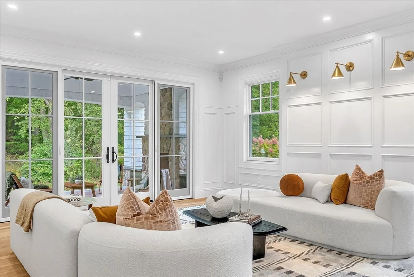
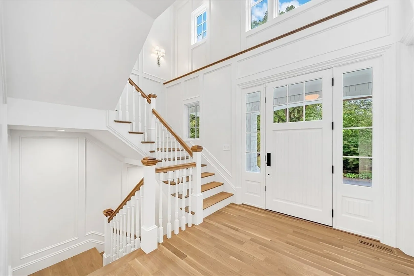
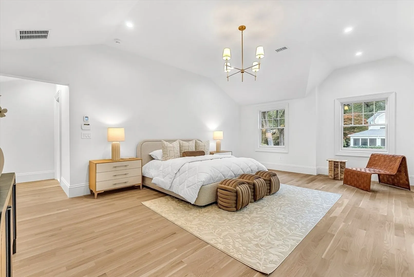
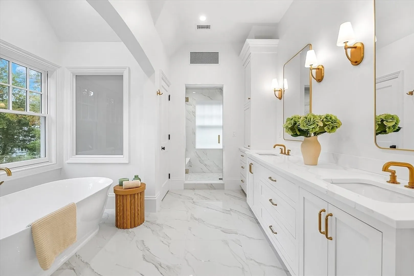
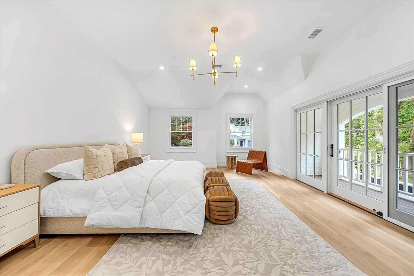
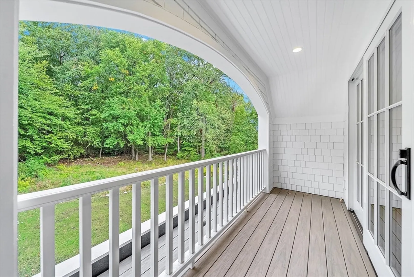
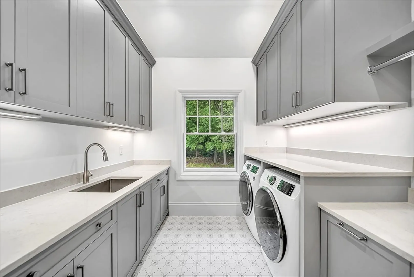
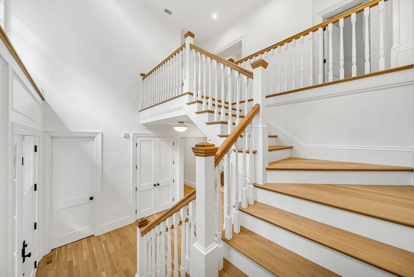
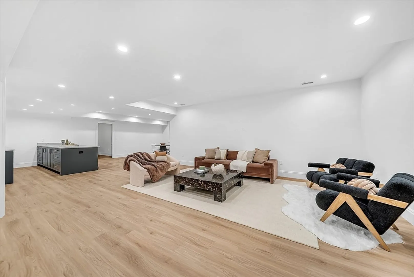
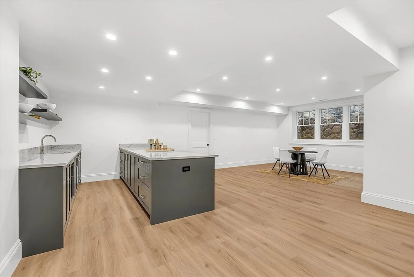
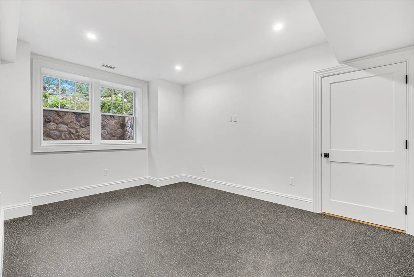
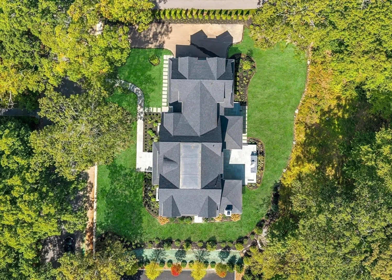
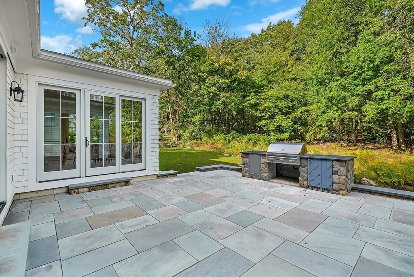
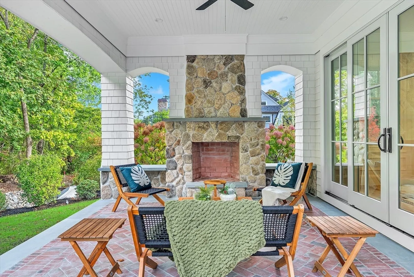
Welcome to unparalleled luxury in this breathtaking 7,000+ square foot new construction masterpiece, perfectly situated on a generous half-acre parcel in the heart of Wellesley's coveted Country Club neighborhood. This exquisite 6 bedroom, 6 full bath, 2 half bath residence blends sophisticated design with state of the art amenities, offering unrivaled living experience. Enter 108 Abbott and immediately you notice the precision and care by the well designed stairway to your right. As you glance towards the rear of the home, you’ll notice 9 foot floor-to-ceiling windows and french doors leading to a your oversized patio facing off into the beauty of Centennial Park. The natural setting of 108 Abbott Road surrounds you, yet you’re only a 10 minute walk to the Wellesley Hills Train Station en route to downtown Boston. Enjoy both privacy and connectivity at this once in a generation property.
-
Highlights
- Cooling: Central Air
- Parking Spots: 6
- Property Type: Single Family Residence
- Total Rooms: 14
- Status: Closed
- Heating: Central
- Property Class: Residential
- Style: Colonial
- Year Built: 2025
-
Additional Details
- Appliances: Electric Water Heater
- Construction: Frame
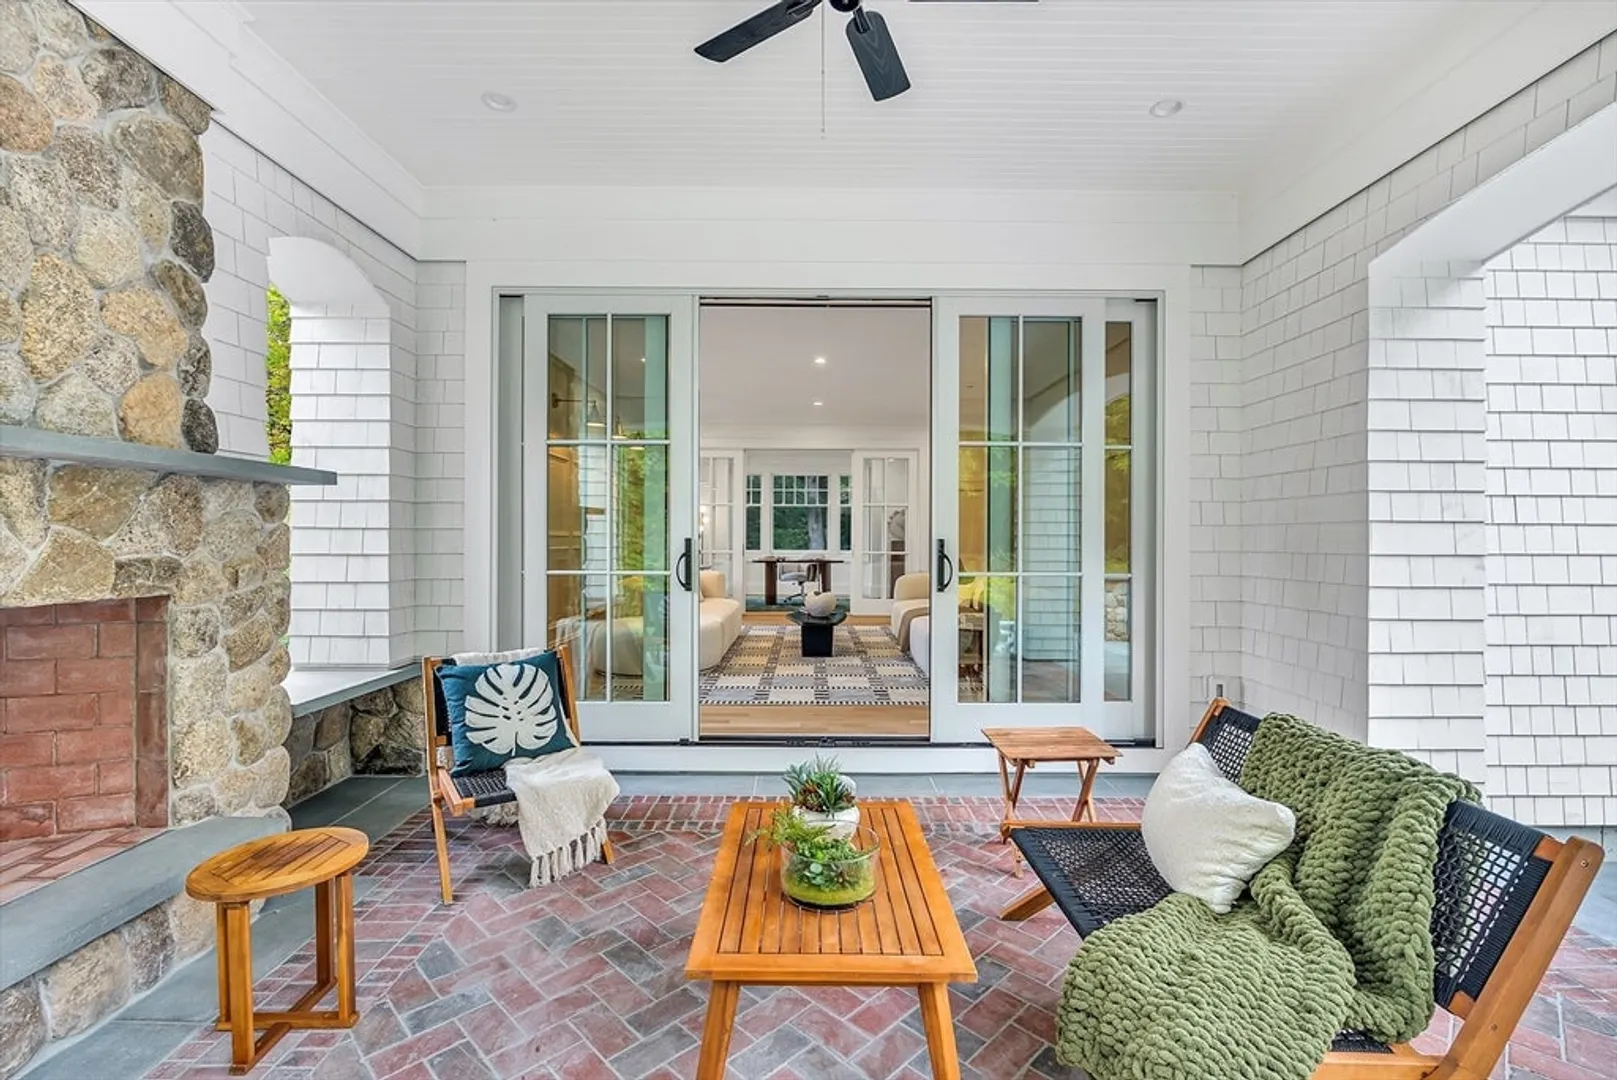
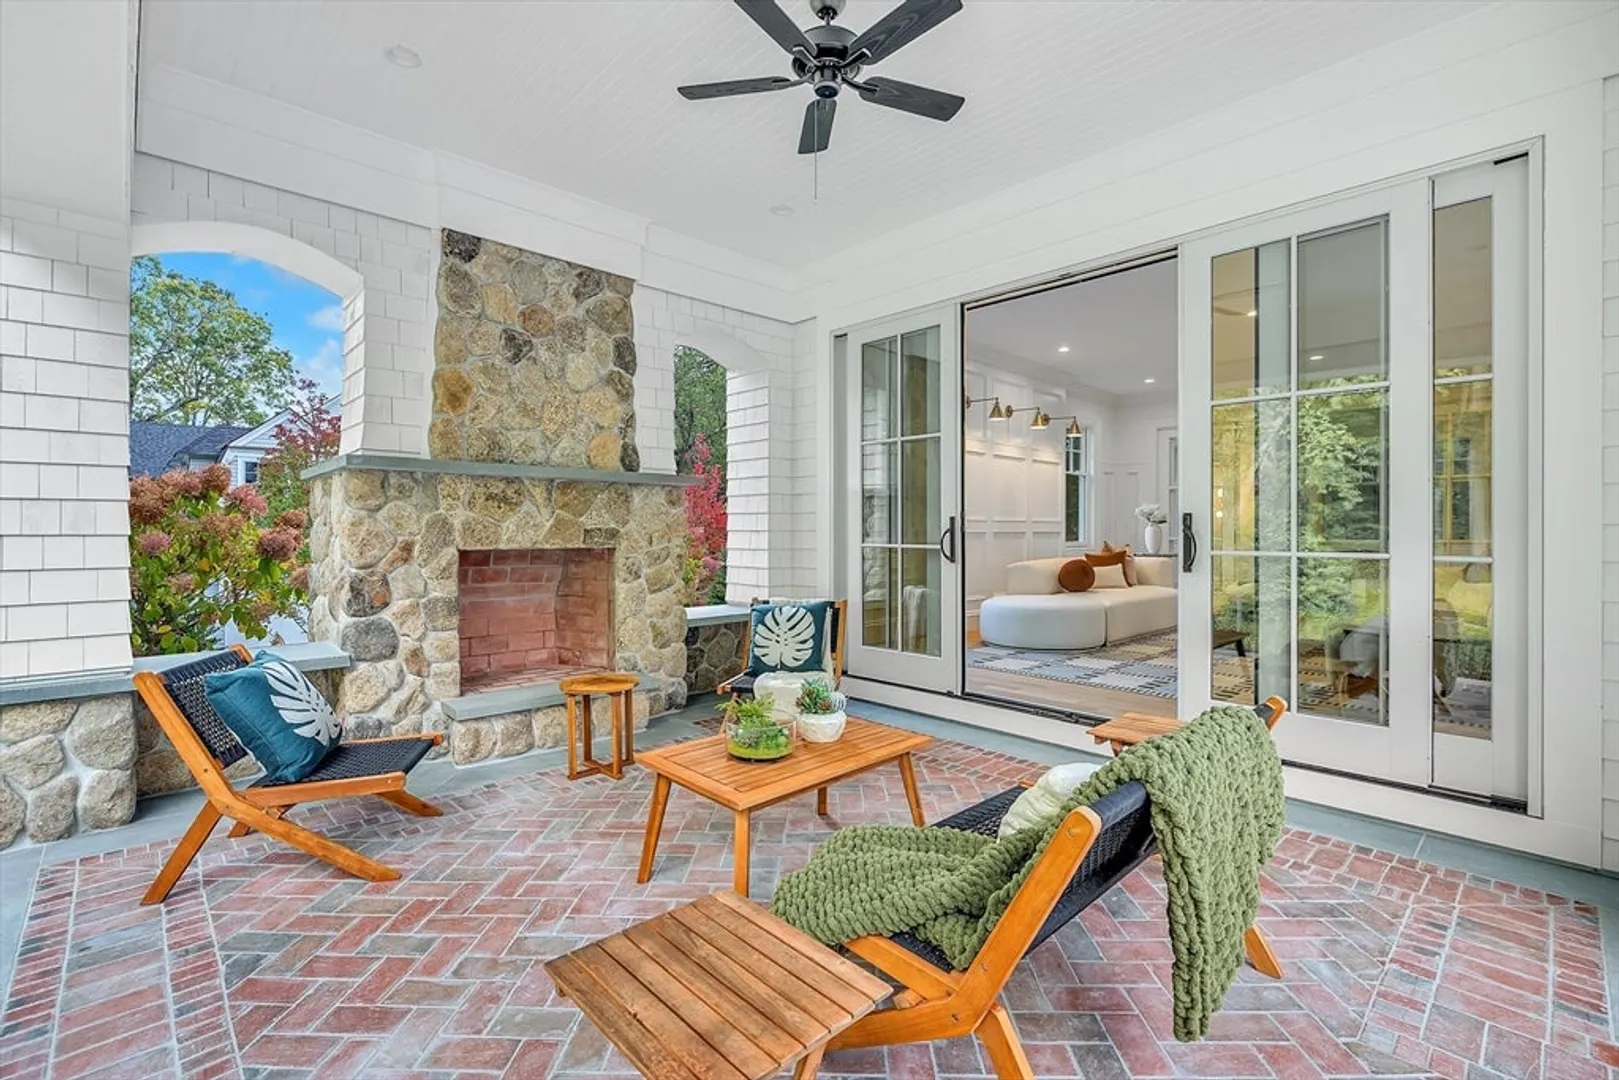
- Fireplaces: 2
- Foundation: Concrete Perimeter
- Road Frontage Type: Public
- SqFt Source: Measured
- Year Built Source: Builder
- Basement: Full
- Exterior Features: Patio, Covered Patio/Deck, Balcony
- Flooring: Wood
- Lot Features: Wooded
- Roof: Shingle
- Year Built Details: Actual
- Zoning: Sr20
-
Amenities
- Community Features: Public Transportation, Park, Walk/Jog Trails, Golf, Conservation Area
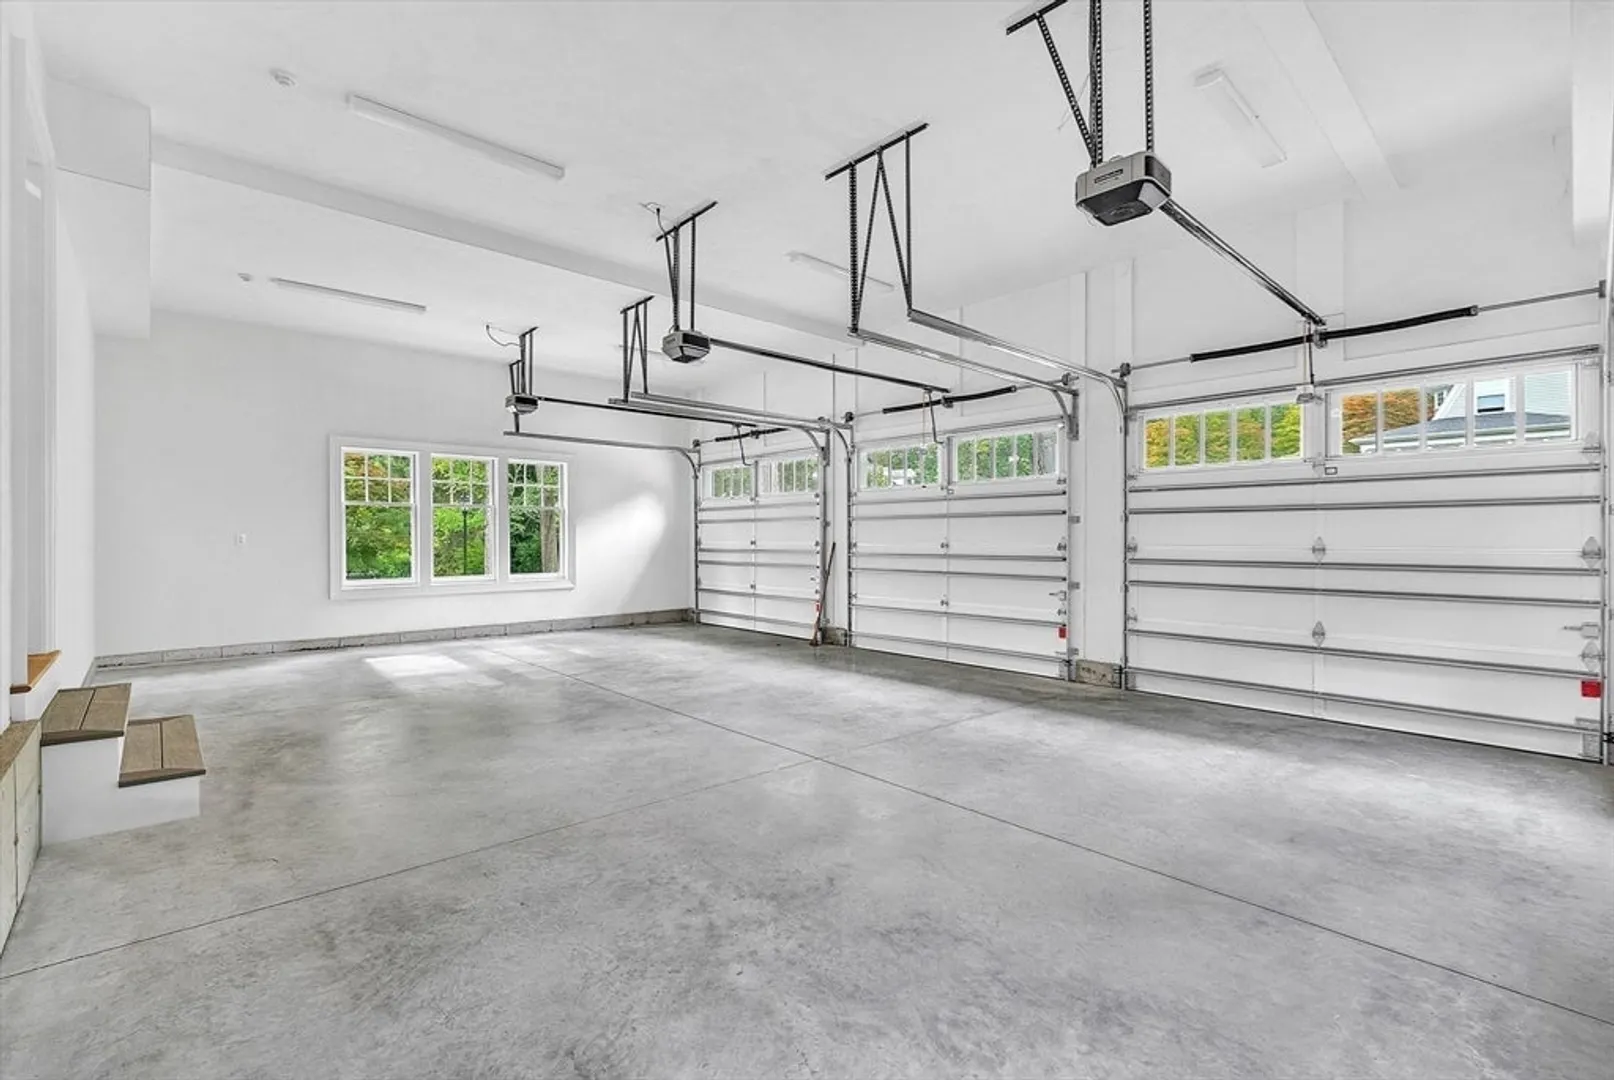
- Parking Features: Attached, Paved Drive
- Covered Parking Spaces: 3
-
Utilities
- Sewer: Public Sewer
- Water Source: Public
-
Fees / Taxes
- Assessed Value: $1,377,000
- Taxes: $14,156
- Tax Year: 2025
Similar Listings
Sold
38 Photos
Sold
42 Photos
Sold
26 Photos
Sold
41 Photos
Content © 2026 MLS Property Information Network, Inc. The information in this listing was gathered from third party resources including the seller and public records.
Listing information provided courtesy of Coldwell Banker Realty - Boston.
MLS Property Information Network, Inc. and its subscribers disclaim any and all representations or warranties as to the accuracy of this information.
