
Sold!
$595,000
3
Beds
2
Baths
2,018
Living Area
-
Property Description
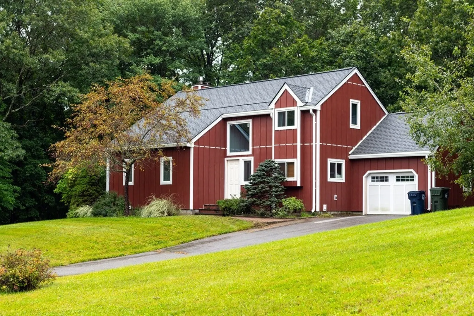
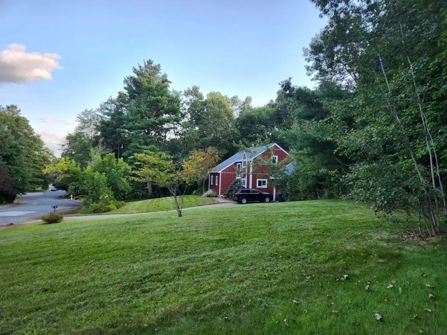
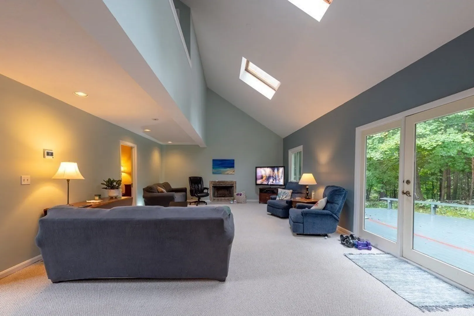
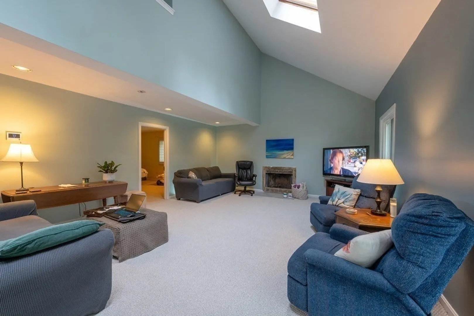
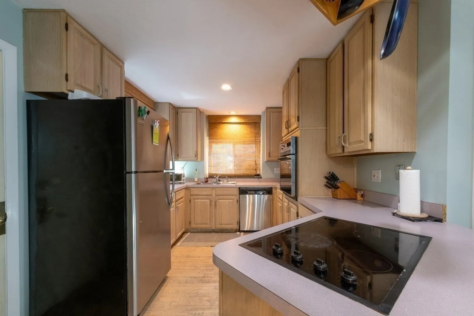
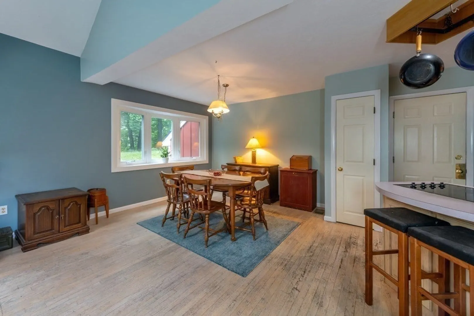
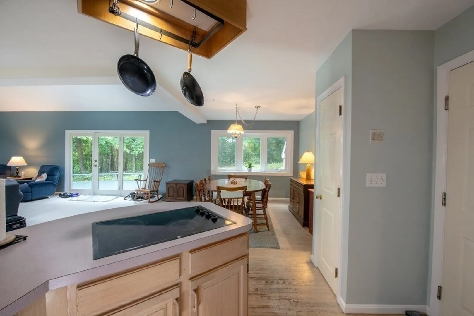
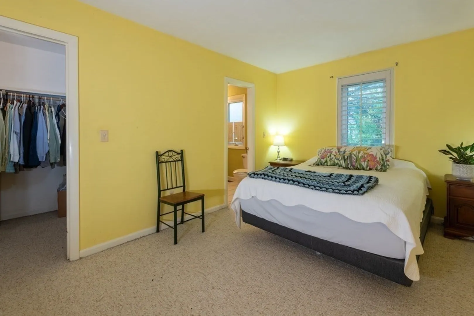
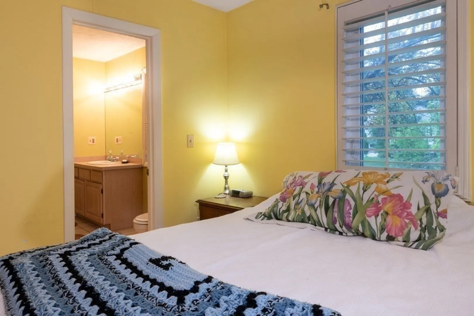
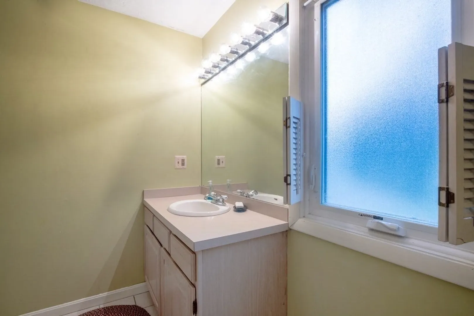
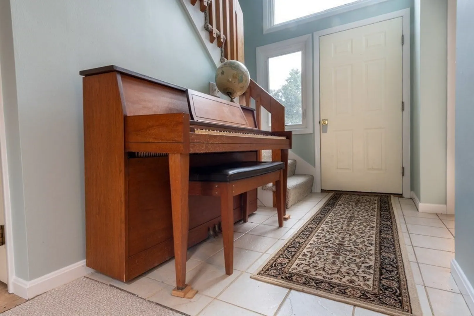
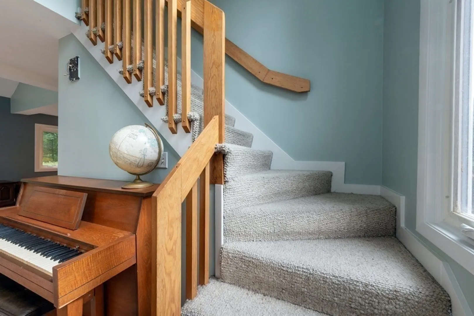
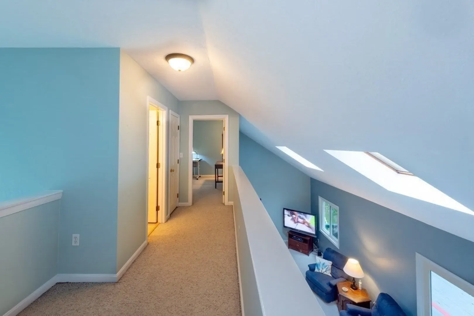
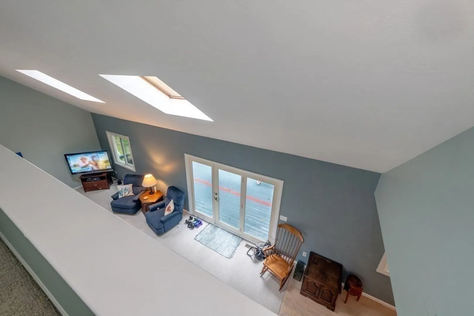
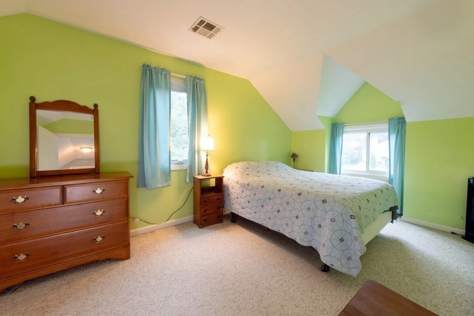
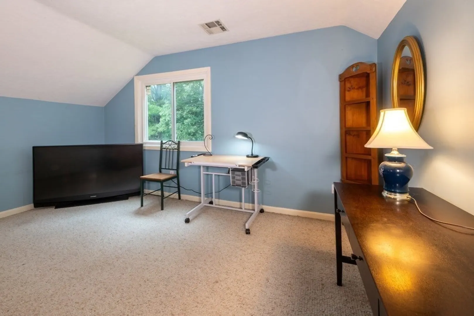
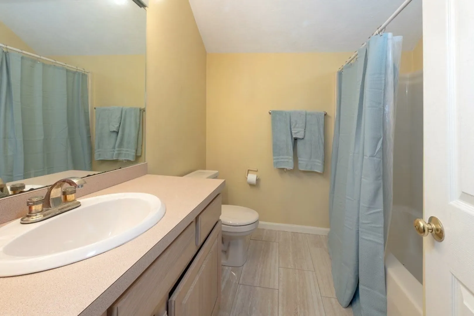
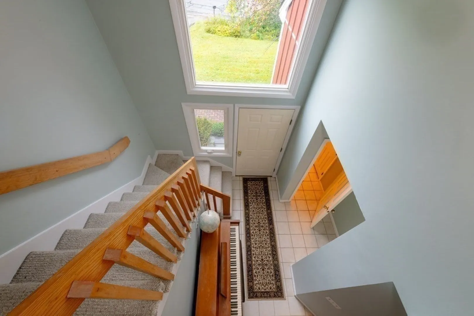
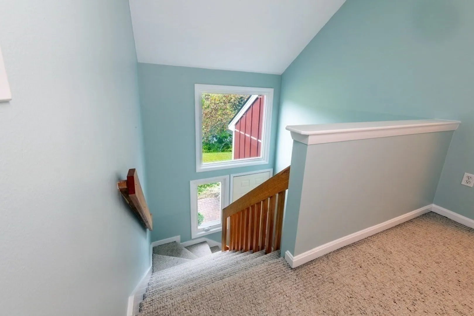
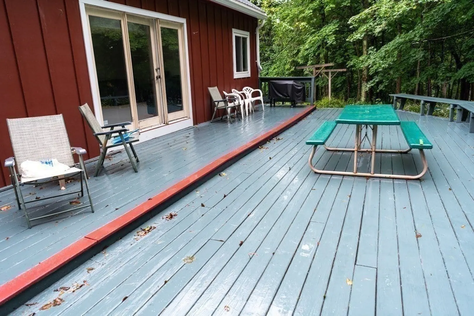
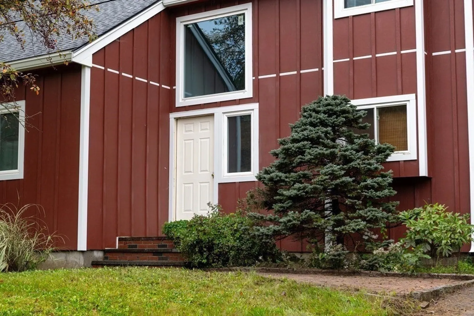
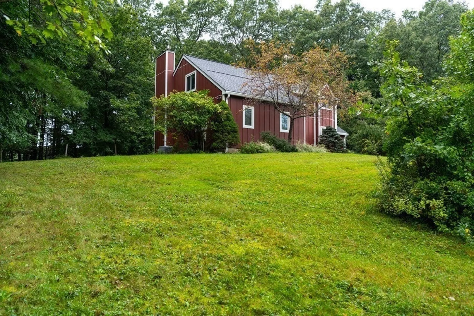
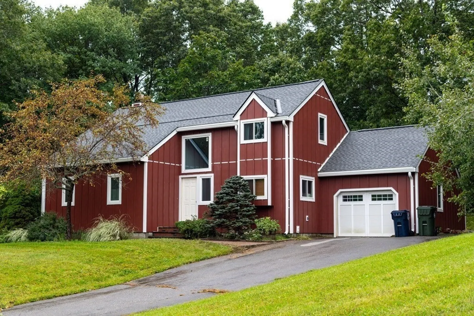
Lovely contemporary home located in one of East Marlborough's most popular neighborhoods. This home has wonderful curb appeal along with numerous updates. Very open floor plan consists of beautiful cathedral ceiling living room with French door that goes out to expansive 20X40 deck, open to dining room with bay window and workable kitchen. Master on first floor w/walk-in closet and direct entrance into first floor full bath. Upstairs consists of two additional bedrooms with another full bath. This home has within the past few years a new 50 year roof, wood-look vinyl siding, heat and A/C. Windows have been replaced since current owner purchased the home. Full basement offers potential for additional finished space. This is a great opportunity to finish all the recent updates done and make this home truly special.
-
Highlights
- Cooling: Central Air
- Parking Spots: 4
- Property Type: Single Family Residence
- Total Rooms: 6
- Status: Closed
- Heating: Forced Air, Natural Gas
- Property Class: Residential
- Style: Contemporary
- Year Built: 1991
-
Additional Details
- Appliances: Oven, Disposal, Countertop Range, Refrigerator, Washer, Dryer, Utility Connections for Electric Range
- Construction: Frame
- Fireplaces: 1
- Foundation: Concrete Perimeter
- Road Frontage Type: Public
- Year Built Details: Approximate
- Zoning: Res
- Basement: Full
- Exterior Features: Deck
- Flooring: Wood, Tile, Carpet
- Lot Features: Wooded, Gentle Sloping
- Roof: Shingle
- Year Built Source: Public Records
-
Amenities
- Community Features: Walk/Jog Trails, Golf
- Parking Features: Attached, Garage Door Opener, Paved Drive, Off Street
- Covered Parking Spaces: 1
-
Utilities
- Electric: Circuit Breakers
- Water Source: Public
- Sewer: Public Sewer
-
Fees / Taxes
- Assessed Value: $492,400
- Compensation Based On: Net Sale Price
- Tax Year: 2023
- Buyer Agent Compensation: 2.5%
- Facilitator Compensation: 2.5%
- Taxes: $5,682
Similar Listings
Sold
18 Photos
Sold
34 Photos
Sold
31 Photos
Sold
42 Photos
Content © 2026 MLS Property Information Network, Inc. The information in this listing was gathered from third party resources including the seller and public records.
Listing information provided courtesy of Keller Williams Realty Boston Northwest.
MLS Property Information Network, Inc. and its subscribers disclaim any and all representations or warranties as to the accuracy of this information.
