
Sold!
$670,000
4
Beds
2/1
Baths
2,578
Living Area
-
Property Description
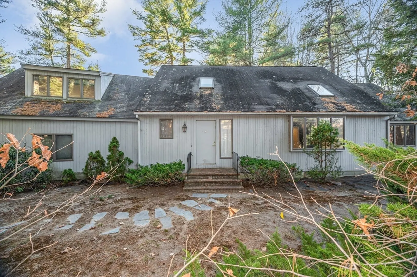
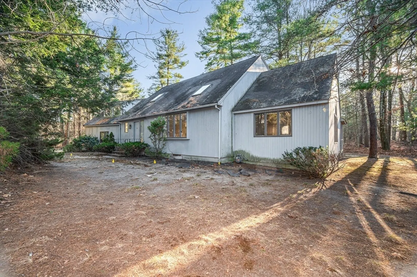
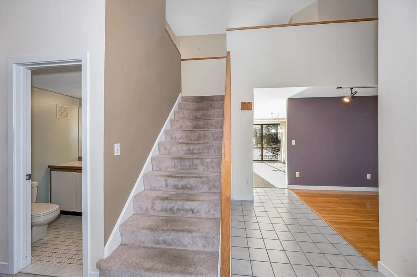
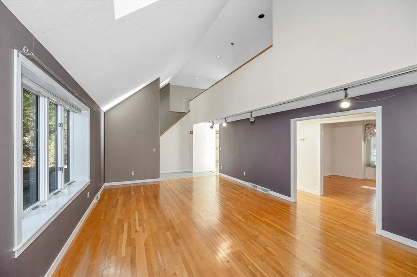
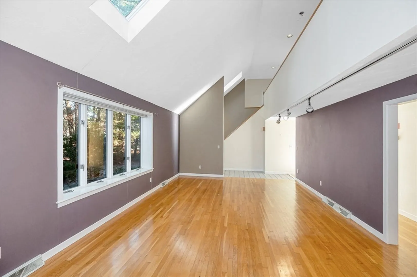
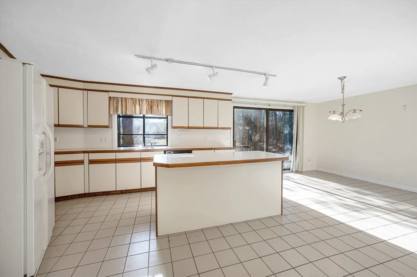
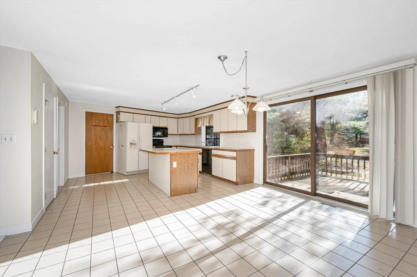
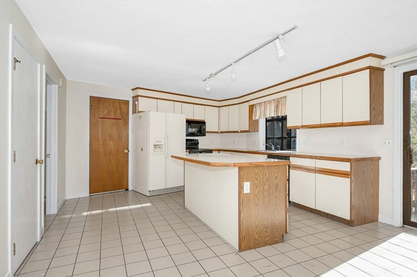
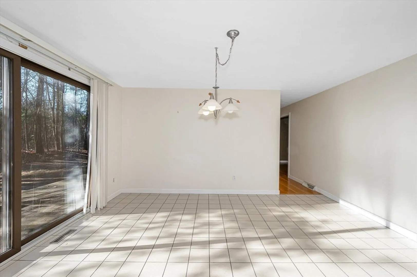
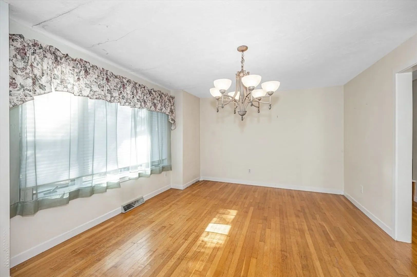
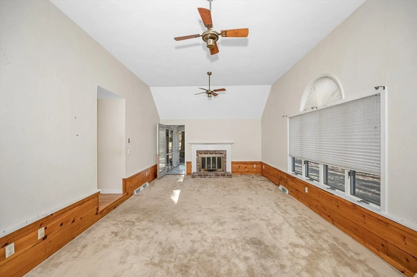
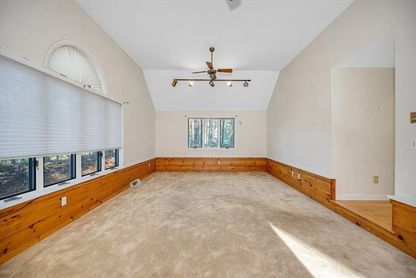
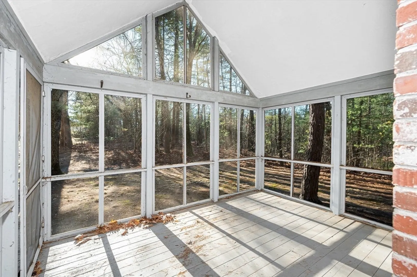
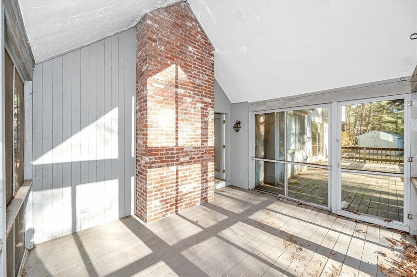
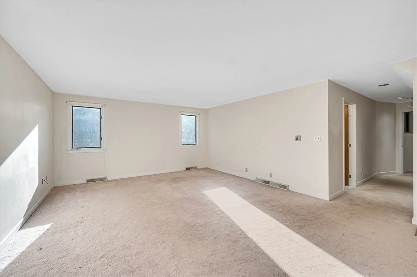
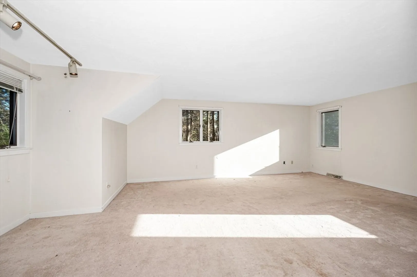
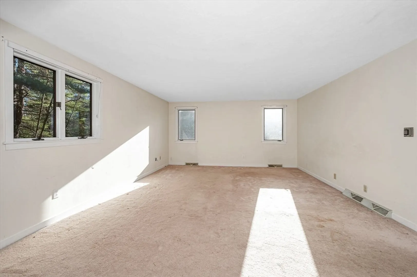
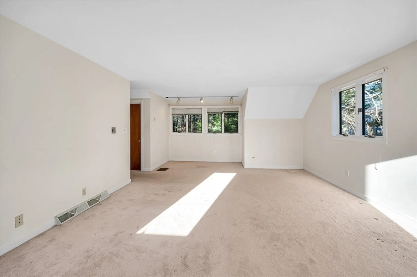
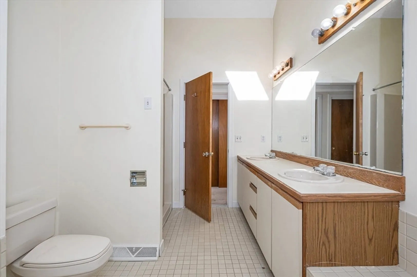
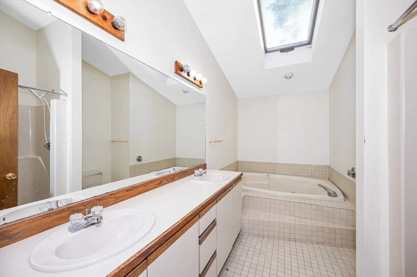
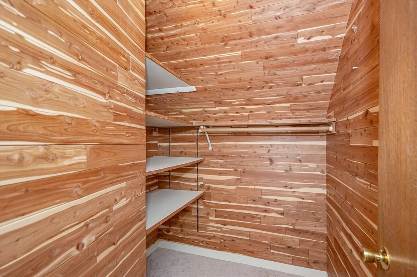
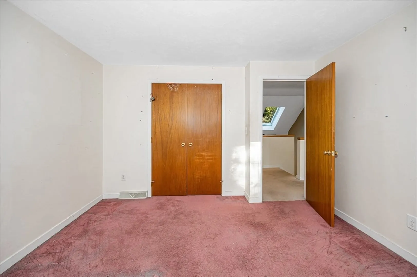
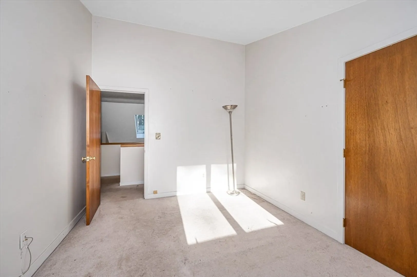
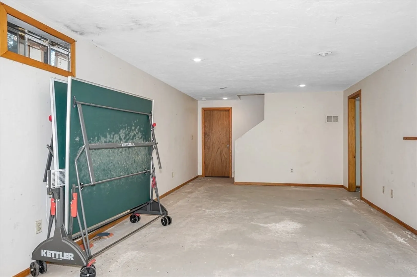
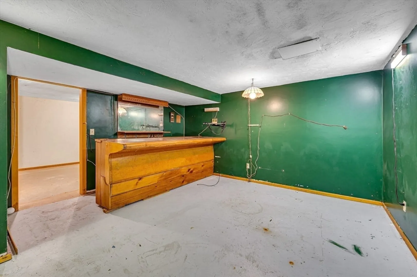
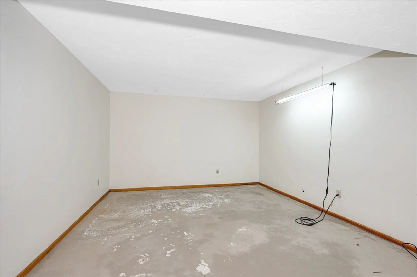
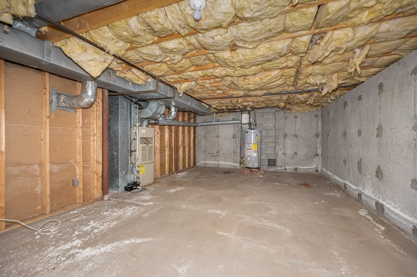
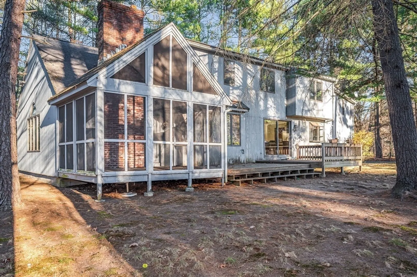
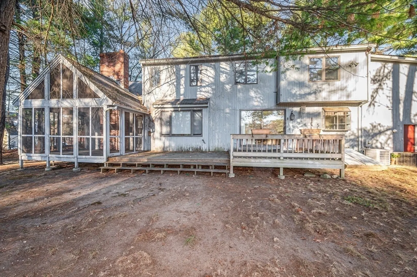
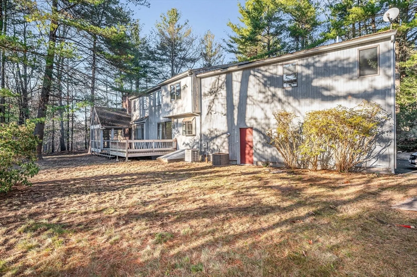
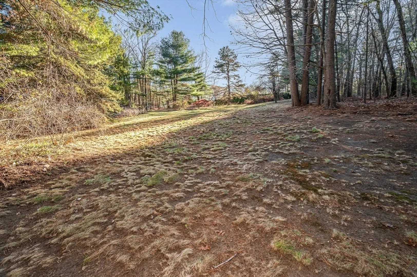
This contemporary-style home located in Carisbrooke sits on a spacious 1.05 acre lot and offers a modern yet inviting design. It features 4 bedrooms and 2.5 baths, providing ample space for family and guests. The main floor offers an eat in kitchen, a grand living room with soaring ceilings and plenty of natural light, a dining room, a sunken family room featuring a fireplace and a screened in porch located off of the family room which offers a serene outdoor living space overlooking the expansive lot. Upstairs you will find the master bedroom and 3 good size bedrooms. If you are looking for more space, the basement offers a versatile space with four additional rooms, suitable for use as home offices, playrooms, a home gym or guest quarters and storage. With TLC and personal touches this home has the potential to become your perfect retreat! Come and see for yourself this Sunday November 24 11:30-1:30
-
Highlights
- Acres: 1
- Heating: Forced Air, Natural Gas
- Property Class: Residential
- Style: Contemporary
- Year Built: 1986
- Cooling: Central Air
- Parking Spots: 6
- Property Type: Single Family Residence
- Total Rooms: 8
- Status: Closed
-
Additional Details
- Basement: Full, Finished, Walk-Out Access
- Exterior Features: Porch - Screened, Deck
- Flooring: Wood, Tile, Carpet
- Lot Features: Wooded, Cleared, Level
- Roof: Shingle
- Year Built Source: Public Records
- Construction: Frame
- Fireplaces: 1
- Foundation: Concrete Perimeter
- Road Frontage Type: Public
- Year Built Details: Actual
- Zoning: Rr
-
Amenities
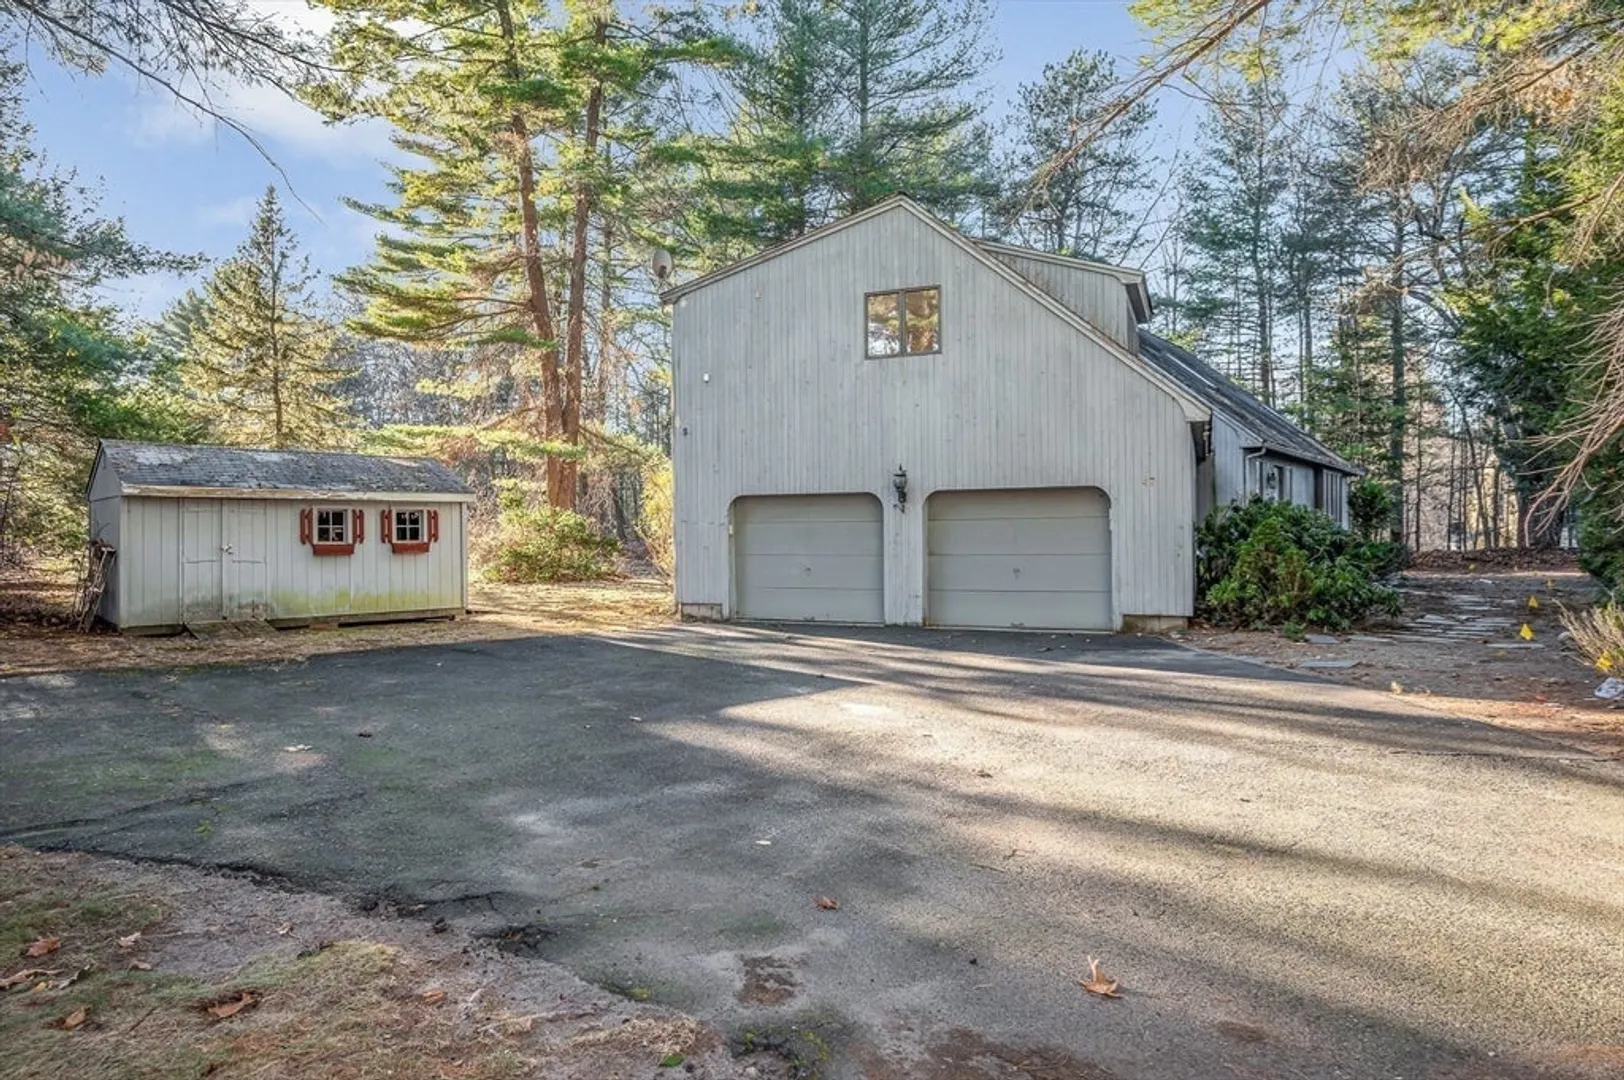
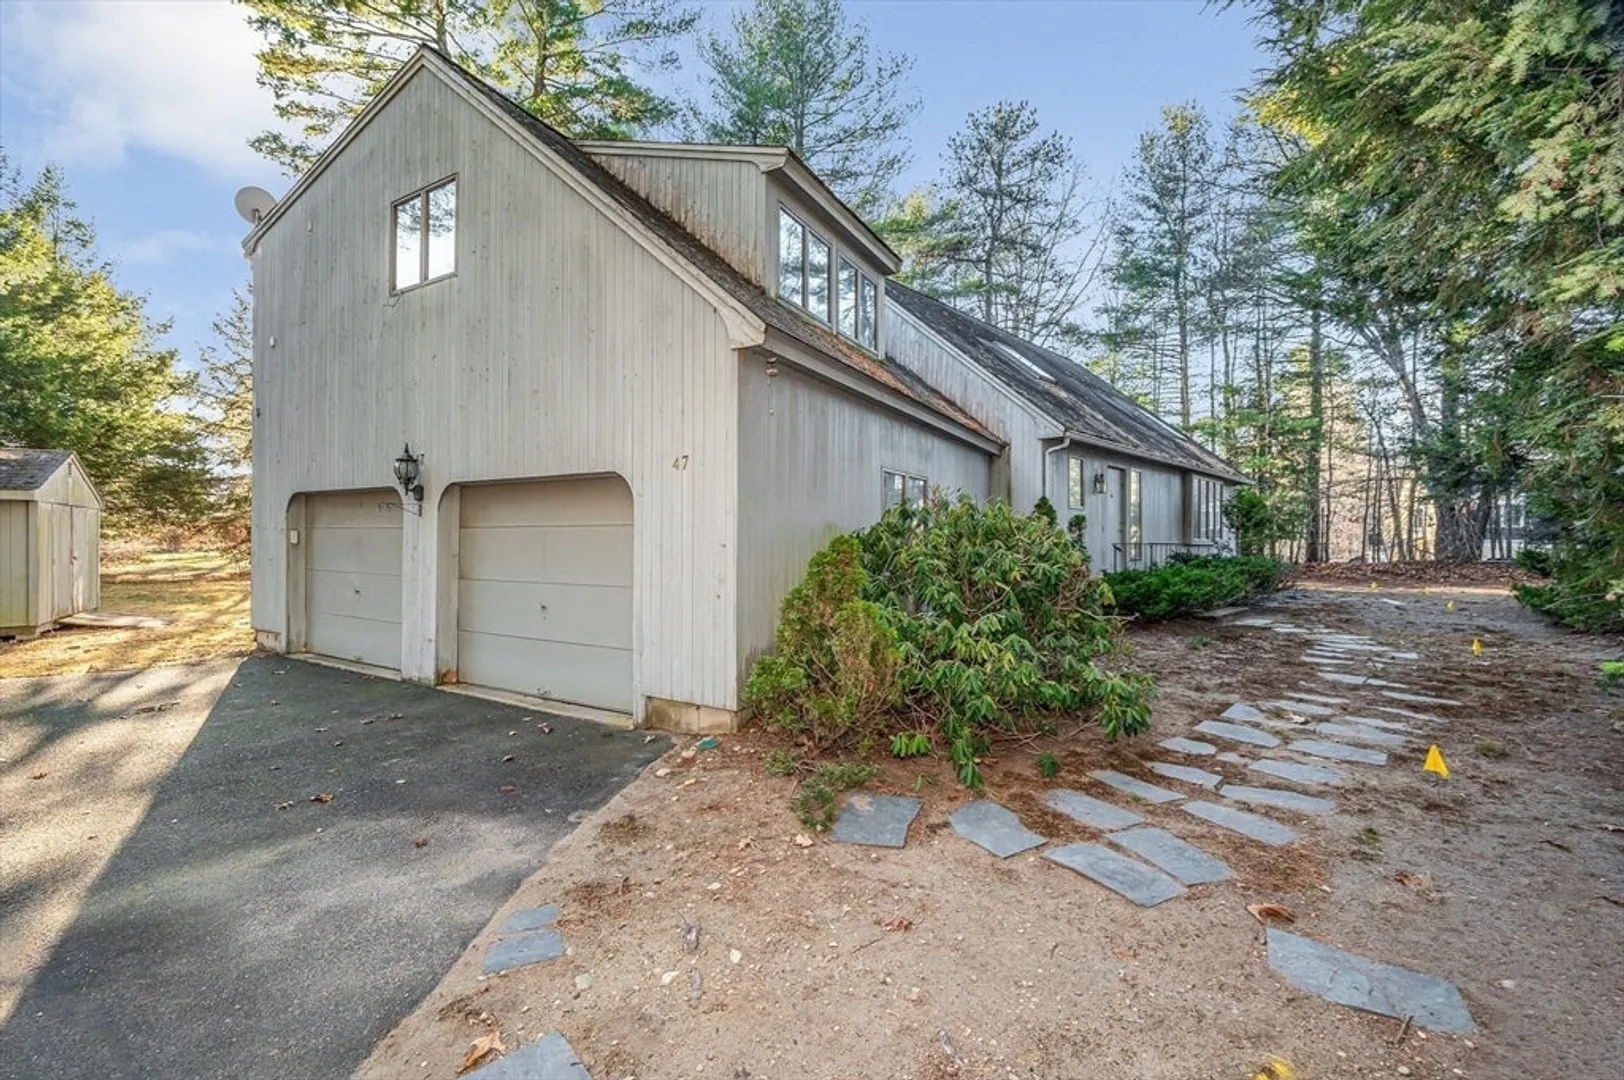
- Covered Parking Spaces: 2
- Parking Features: Attached, Paved Drive, Off Street, Paved
-
Utilities
- Electric: 200+ Amp Service
- Water Source: Public
- Sewer: Other
-
Fees / Taxes
- Assessed Value: $723,500
- Tax Year: 2024
- Compensation Based On: Compensation Offered but Not in MLS
- Taxes: $7,409
Similar Listings
Sold
41 Photos
Sold
36 Photos
Sold
42 Photos
Sold
41 Photos
Content © 2026 MLS Property Information Network, Inc. The information in this listing was gathered from third party resources including the seller and public records.
Listing information provided courtesy of One Way Realty.
MLS Property Information Network, Inc. and its subscribers disclaim any and all representations or warranties as to the accuracy of this information.
