
Sold!
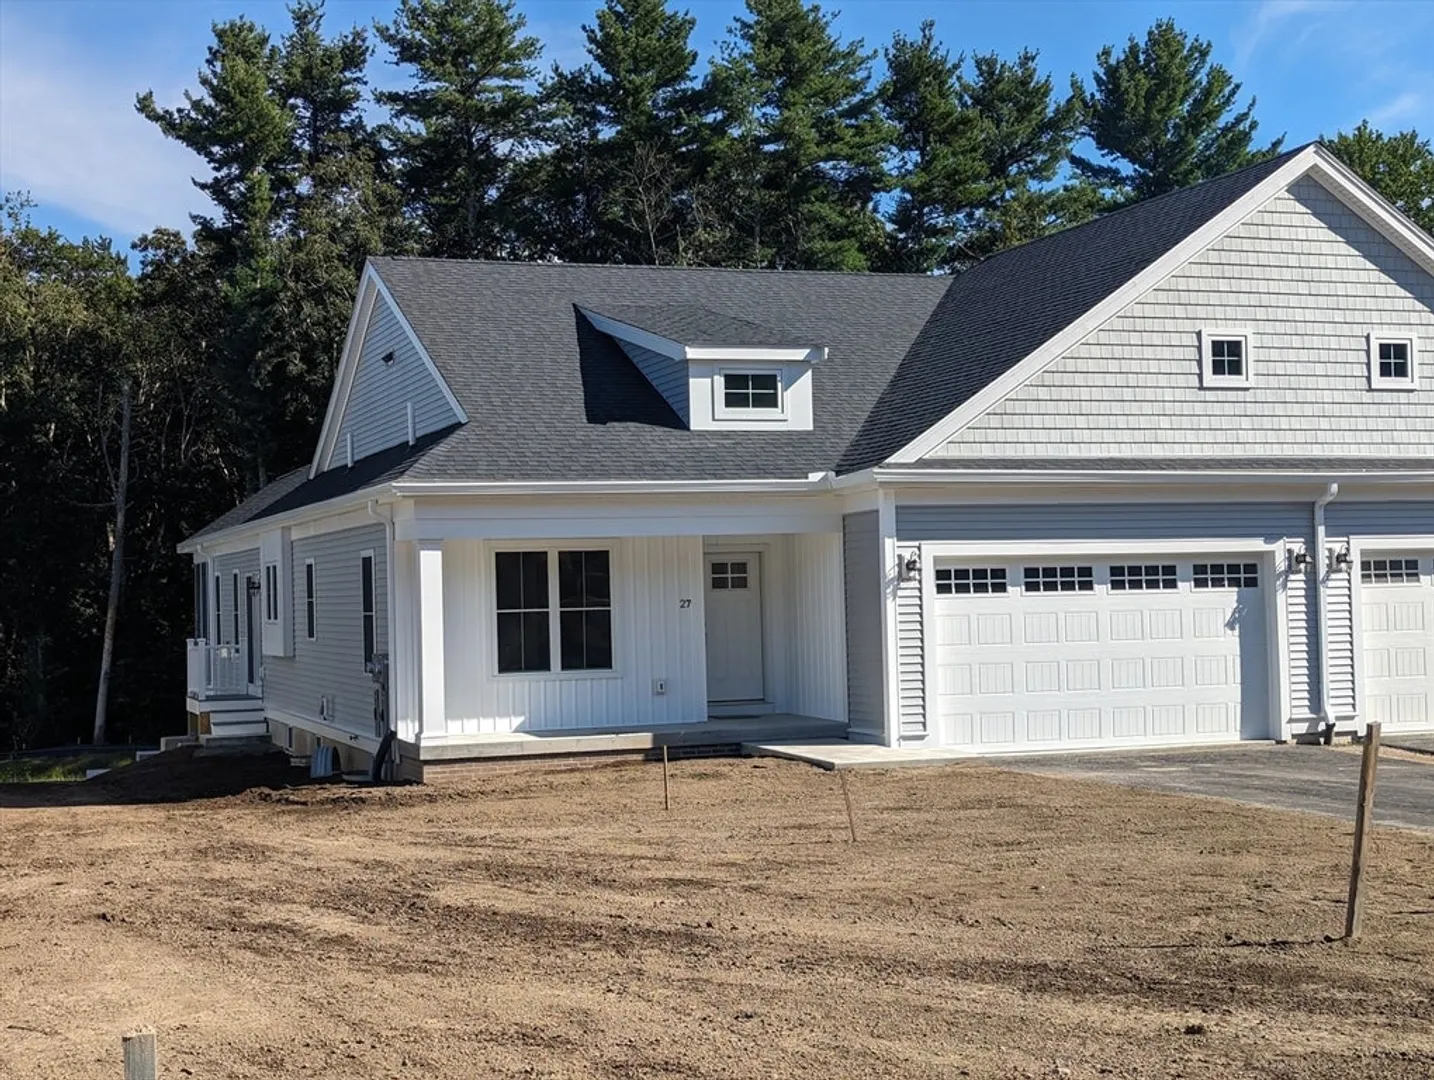
$863,661
2
Beds
2
Baths
1,808
Living Area
-
Property Description
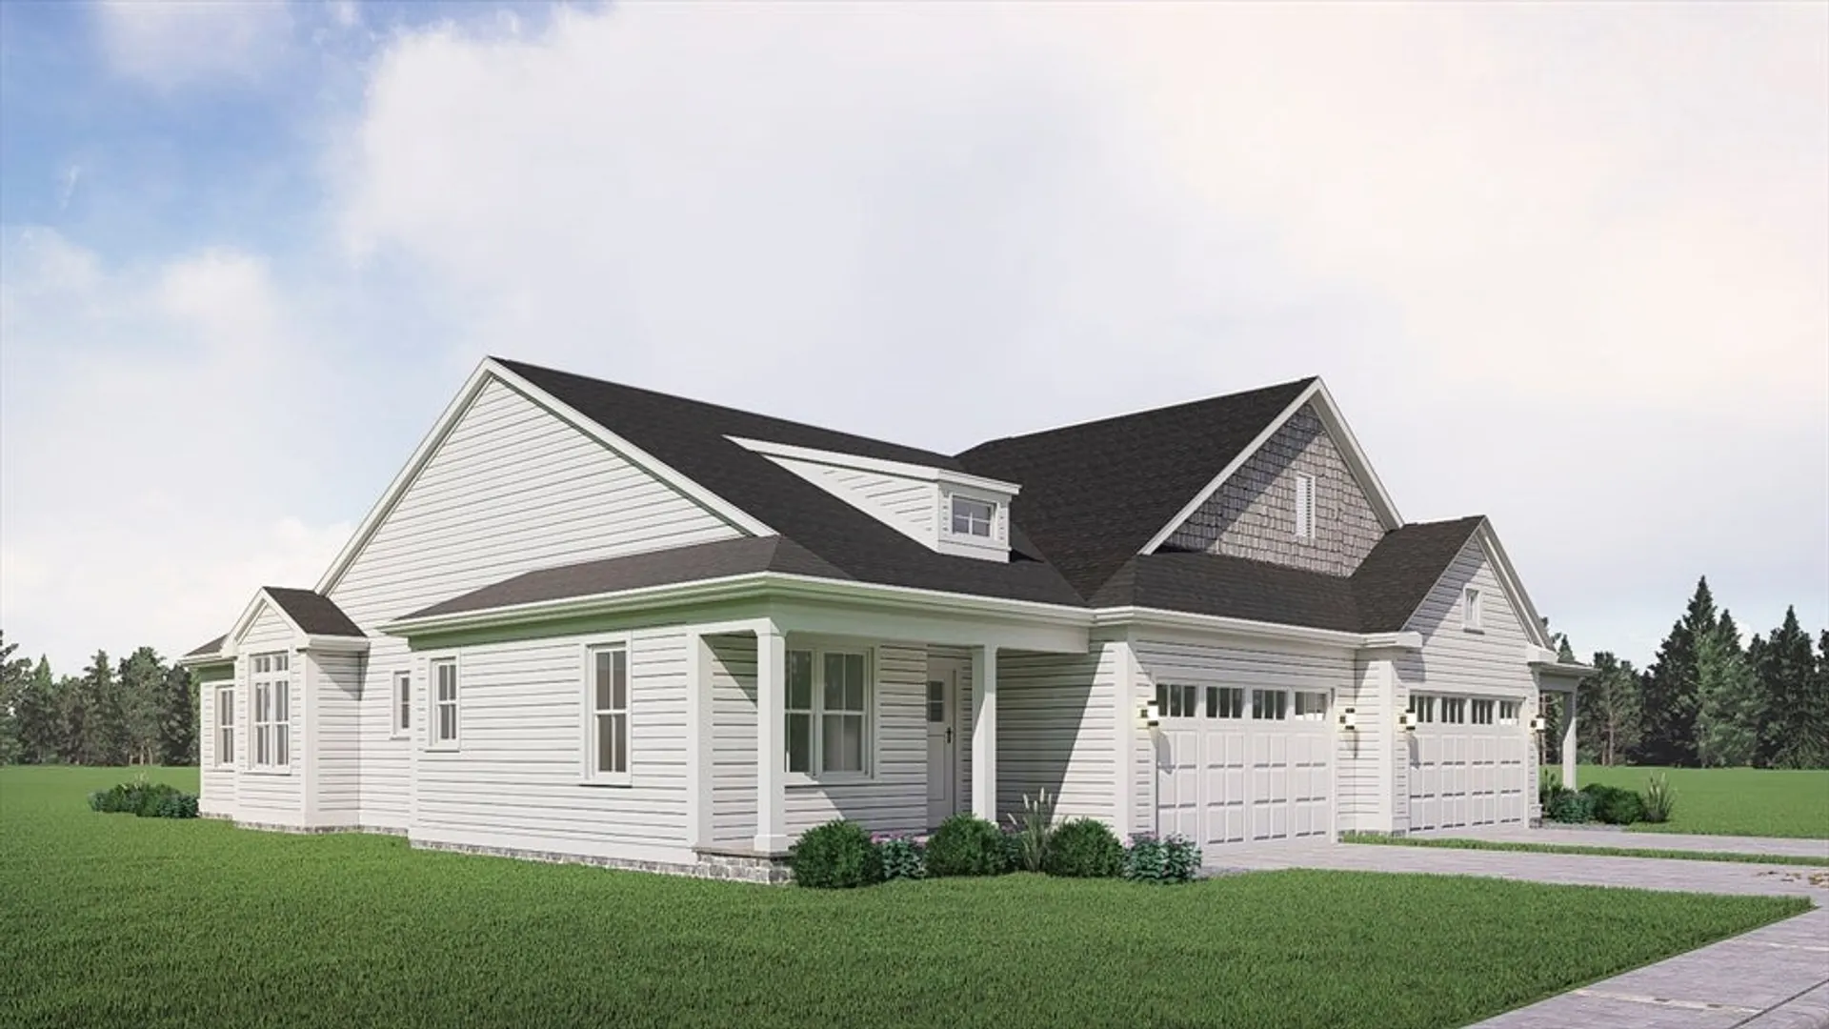
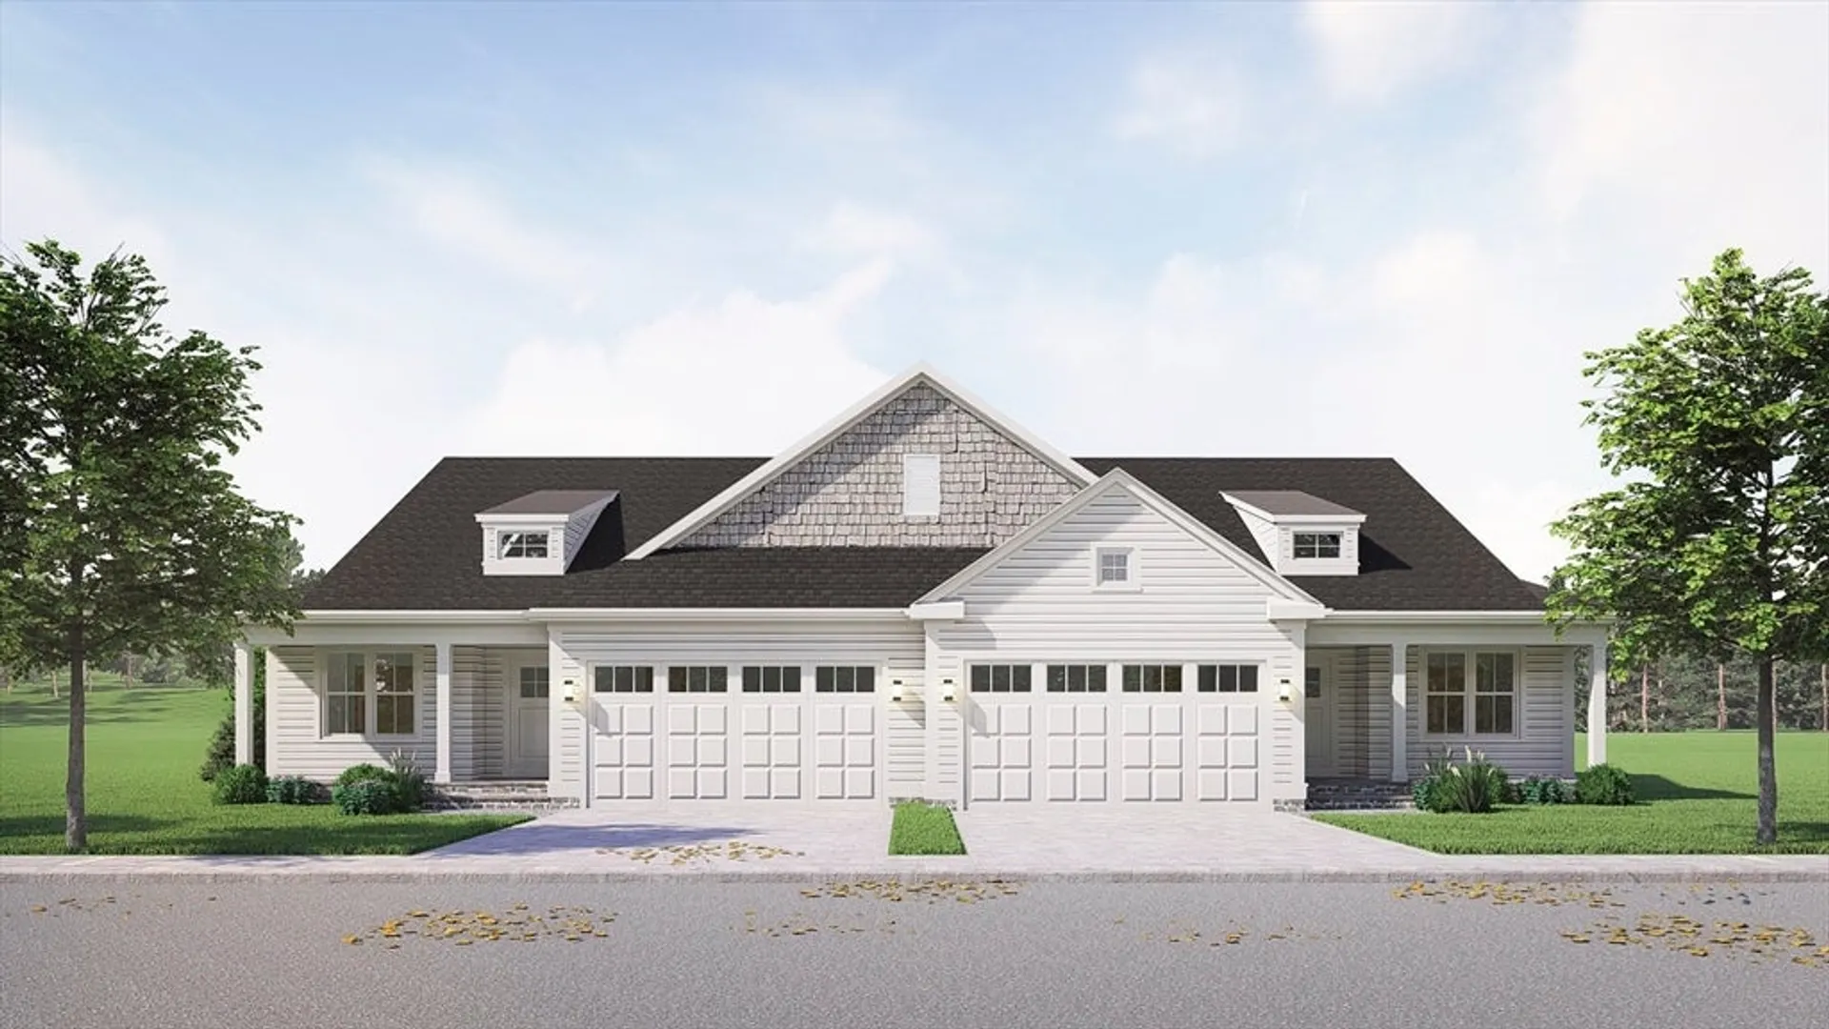
We are closing out Phase II with just a few sites remaining - The Enclave at Norfolk, a 55+ community! You will love the private setting and will enjoy the benefits of a care free life style. The CONWAY ranch model features an open floor plan -- spacious kitchen with center island / breakfast bar, dining area and fire-placed family room with vaulted ceiling along with first floor master bedroom and luxury bath. This ranch model also features a 1st floor study/office. The guest bedroom and 2nd bath are also on the first level. Low monthly maintenance fees of $217 include lawn care & landscaping and snow removal. Exceptional quality and design from one of the area's premier builders. 12x12 screen porch in included. See the attached floor plan. Prime lots -- beautiful sites with wooded privacy on a cul de sac setting! Make your reservation today!
-
Highlights
- Cooling: Ductless
- Parking Spots: 4
- Property Type: Single Family Residence
- Total Rooms: 6
- Year Built: 2024
- Heating: Ductless
- Property Class: Residential
- Style: Ranch
- Unit Number: Lot 20
- Status: Closed
-
Additional Details
- Appliances: Water Heater, Range, Dishwasher, Microwave, Refrigerator
- Exterior Features: Porch - Screened
- Flooring: Tile, Carpet, Hardwood, Flooring - Hardwood
- Interior Features: Office
- Roof: Shingle
- Year Built Details: To Be Built
- Zoning: Res
- Construction: Frame
- Fireplaces: 1
- Foundation: Concrete Perimeter
- Lot Features: Sloped
- SqFt Source: Owner
- Year Built Source: Builder
-
Amenities
- Community Features: Public Transportation, Shopping
- Parking Features: Attached, Off Street
- Covered Parking Spaces: 2
-
Utilities
- Electric: Circuit Breakers
- Water Source: Public
- Sewer: Private Sewer
-
Fees / Taxes
- Home Warranty: 1
- Taxes: $15
- Tax Year: 2024
Similar Listings
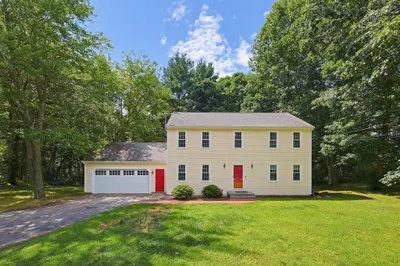
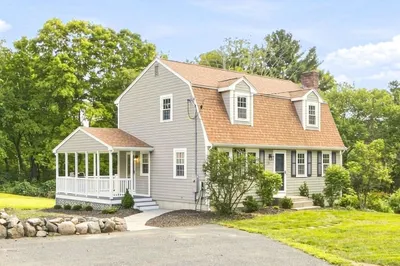
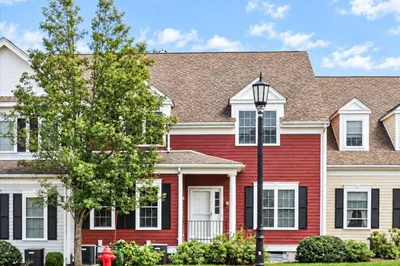
Sold
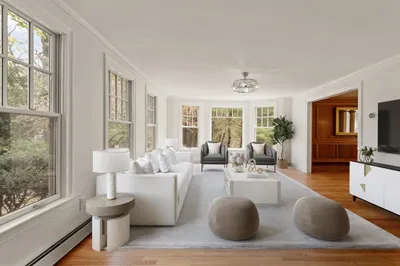
8 Photos
Sold
41 Photos
Sold
41 Photos
Sold
41 Photos
Content © 2026 MLS Property Information Network, Inc. The information in this listing was gathered from third party resources including the seller and public records.
Listing information provided courtesy of RE/MAX Way.
MLS Property Information Network, Inc. and its subscribers disclaim any and all representations or warranties as to the accuracy of this information.
