
Sold!
$3,500,000
6
Beds
5/2
Baths
8,032
Living Area
-
Property Description
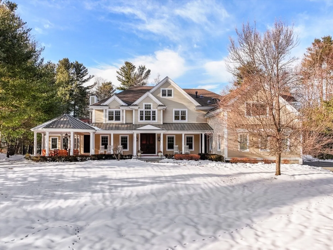
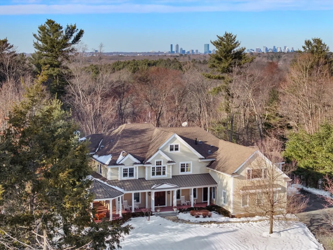
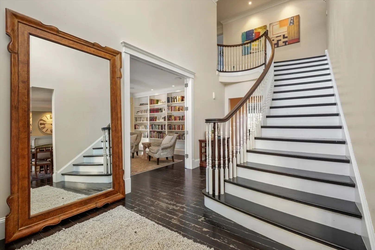
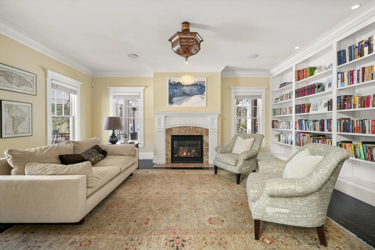
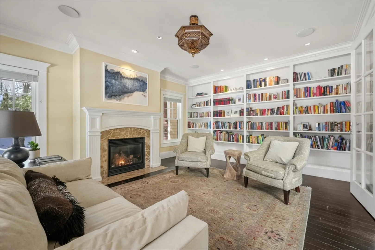
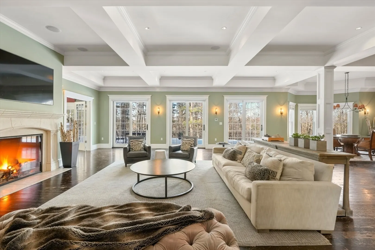
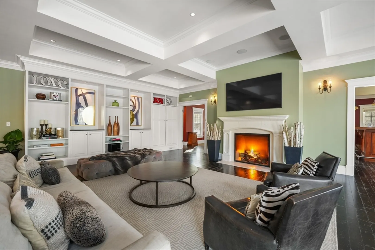
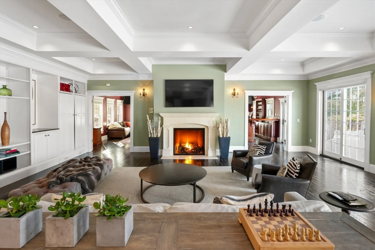
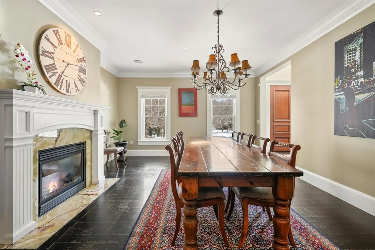
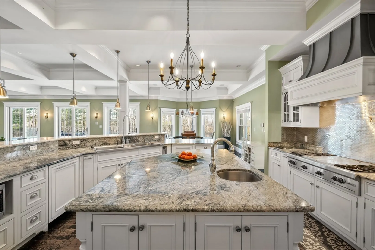
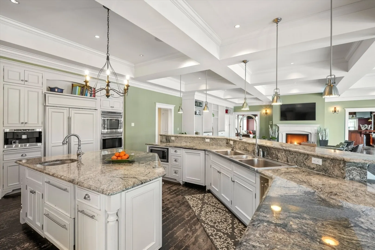
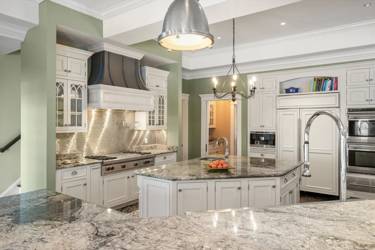
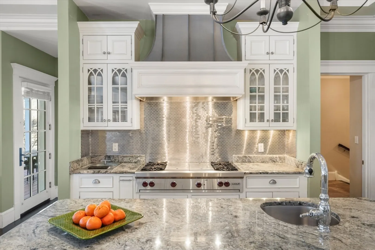
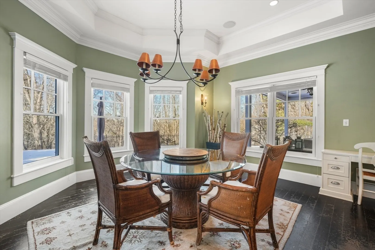
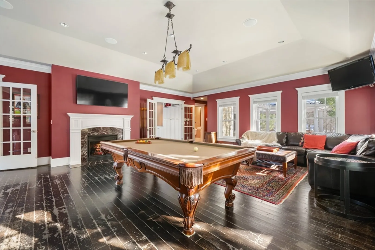
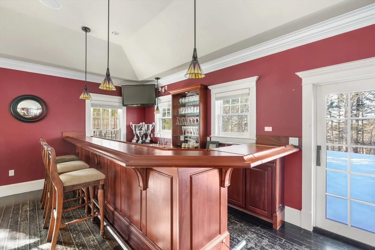
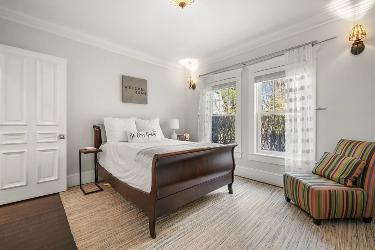
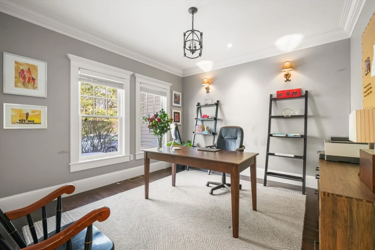
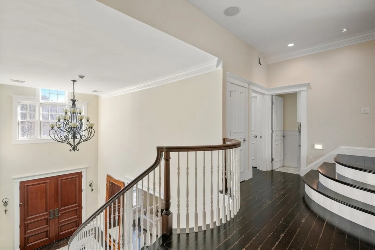
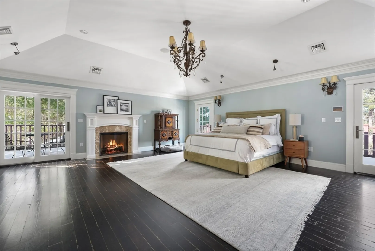
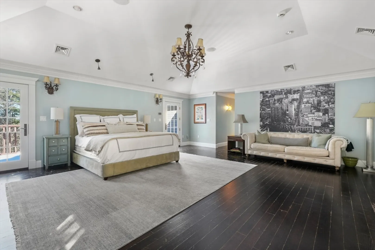
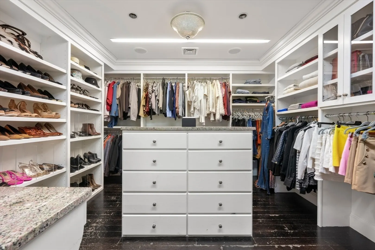
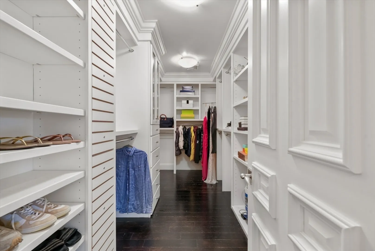
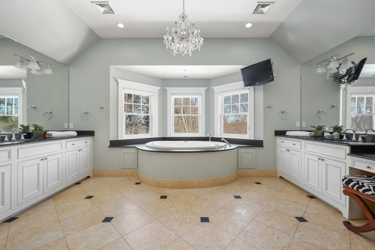
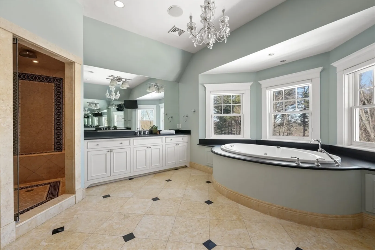
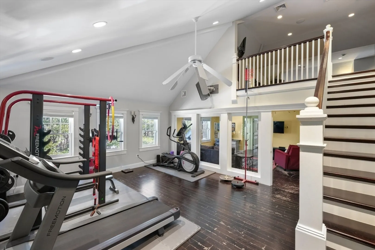
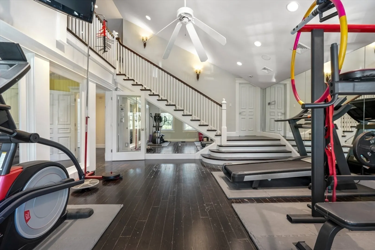
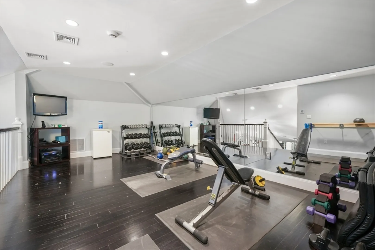
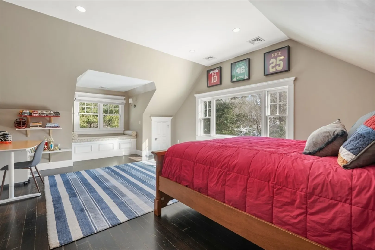
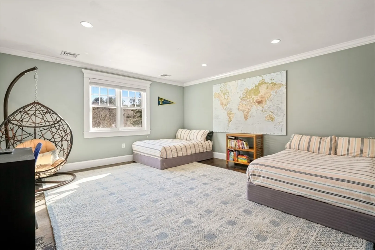
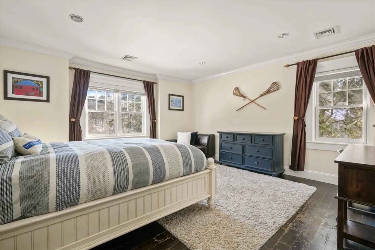
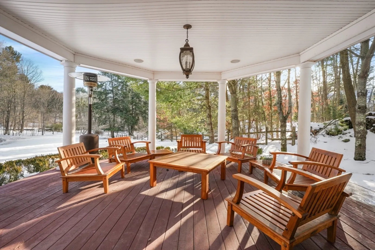
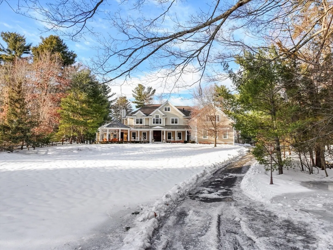
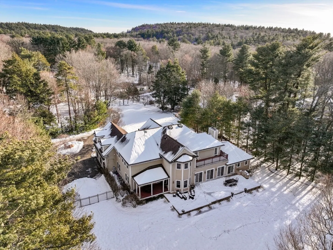
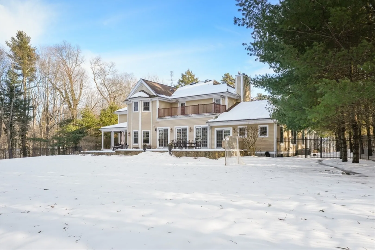
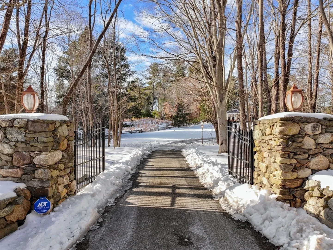
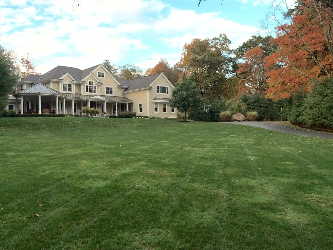
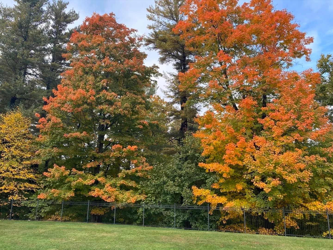
Sometimes all it takes is good instinct, better vision and superb execution. Such is the fortune found at 427 Hillside Street. Set against a backdrop of serene woodlands with a distinctive approach, this 8,000sf 6-bedroom residence offers an extraordinary level of privacy and tranquility. High ceilings with rich coffered detail create a sense of openness and underscore quality, while large windows invite sweeping views. First-floor guest suite ensures comfort and exclusivity for visitors. A convenient home gym inspires an active, balanced lifestyle. Family and friend time has always centered on togetherness, laughter and good times whether in the generously sized dining room, the game room with mahogany bar or in the gazebo overlooking a rolling lawn. Radiant heat, 3-car garage, en-suite baths, fenced backyard, a generator and sound system, all expertly imagined, make for something special. A true retreat for those seeking privacy, modern luxury, and exceptional craftsmanship.
-
Highlights
- Acres: 1
- Heating: Radiant, Propane, Hydro Air, Fireplace(s)
- Property Class: Residential
- Style: Colonial
- Year Built: 2006
- Cooling: Central Air, 3 or More
- Parking Spots: 3
- Property Type: Single Family Residence
- Total Rooms: 14
- Status: Closed
-
Additional Details
- Appliances: Water Heater, Range, Oven, Dishwasher, Microwave, Indoor Grill, Refrigerator, Washer, Dryer, Wine Refrigerator, Range Hood, Instant Hot Water, Wine Cooler, Plumbed For Ice Maker
- Construction: Frame
- Exterior Features: Porch, Deck - Composite, Patio, Balcony, Professional Landscaping, Decorative Lighting
- Flooring: Hardwood, Flooring - Hardwood, Flooring - Stone/Ceramic Tile
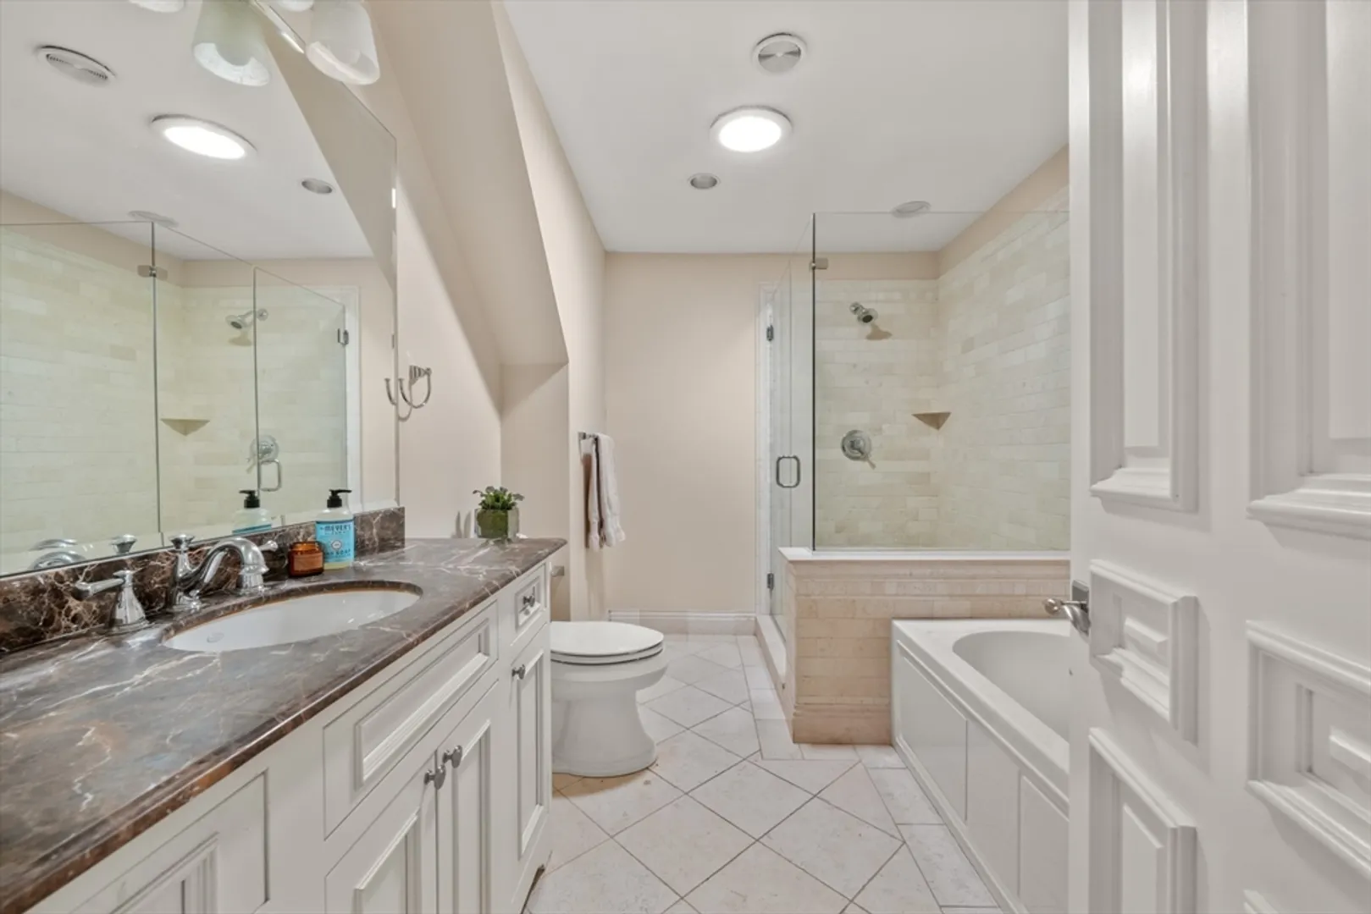
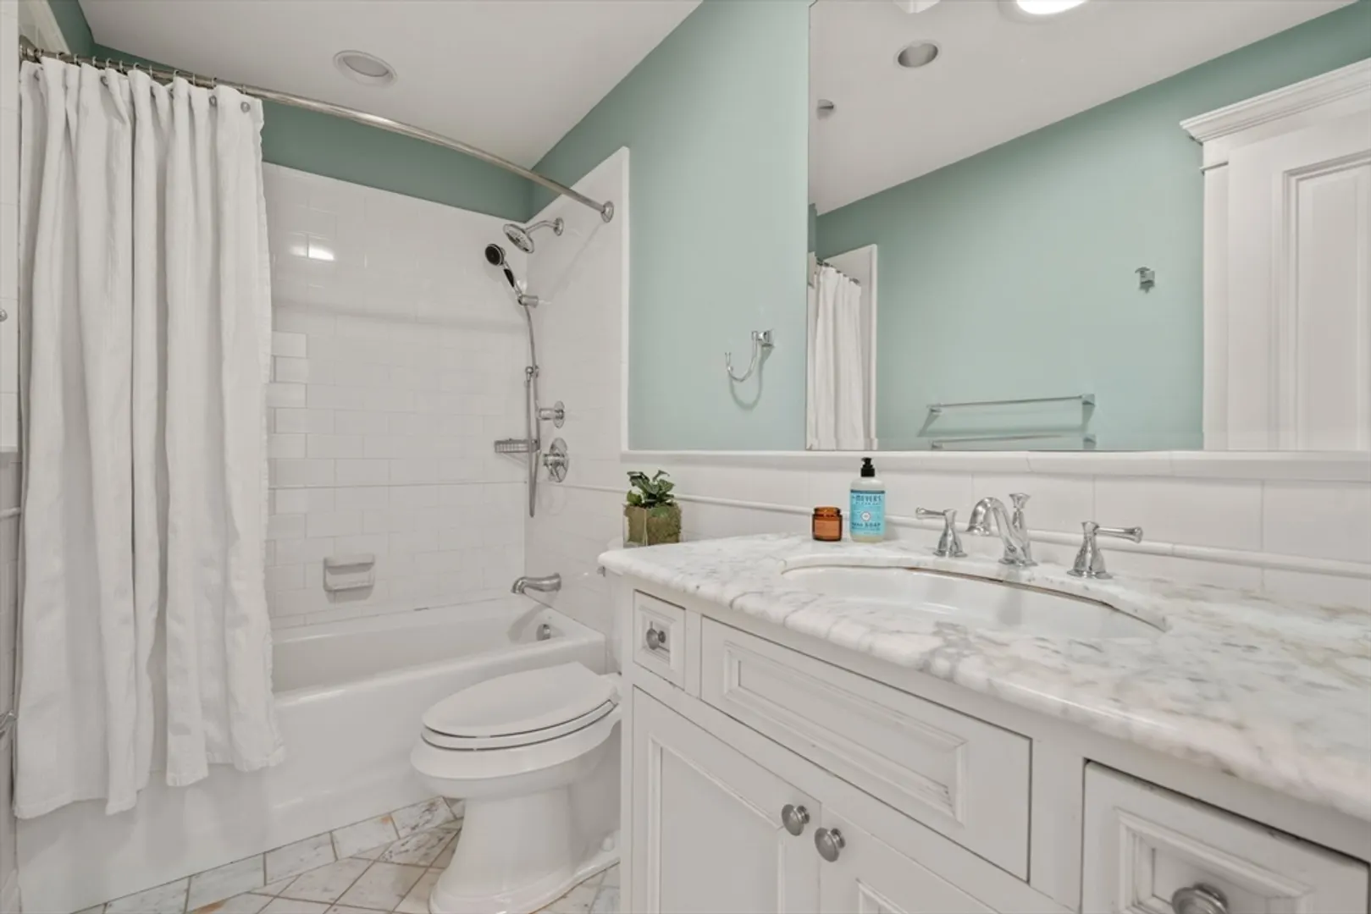
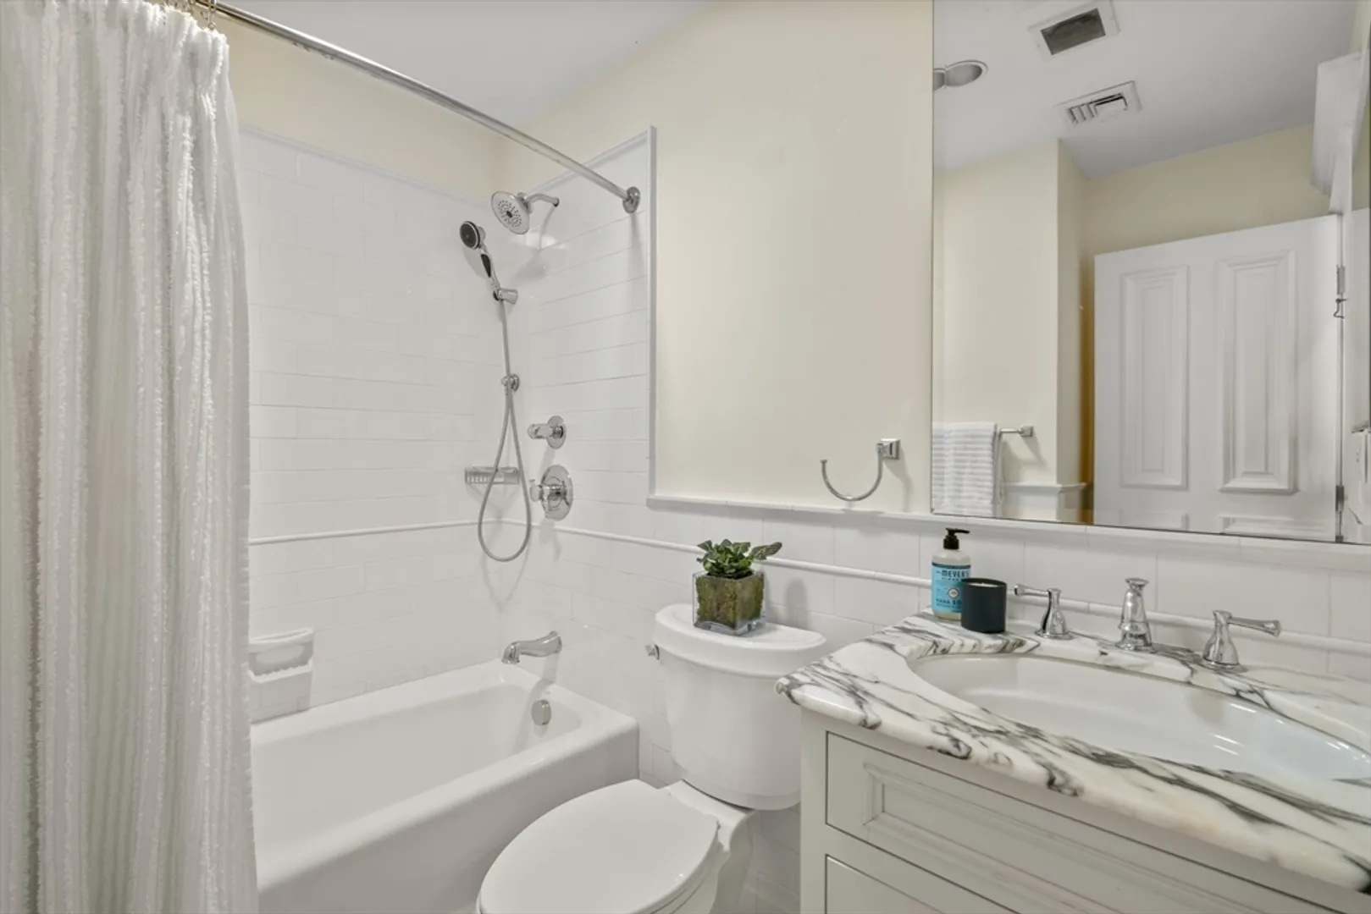
- Interior Features: Vaulted Ceiling(s), Wet bar, Recessed Lighting, Lighting - Pendant, Lighting - Overhead, Crown Molding, Cathedral Ceiling(s), Ceiling Fan(s), Closet, Lighting - Sconce, Bathroom - Full, Bathroom - Tiled With Tub & Shower, Countertops - Stone/Granite/Solid, Bathroom - Tiled With Shower Stall, Game Room, Exercise Room, Bedroom, Bathroom, Wet Bar, Wired for Sound
- Roof: Shingle
- Year Built Details: Actual
- Zoning: Raa
- Basement: Full, Interior Entry, Concrete, Unfinished
- Exclusions: See Agent For List Of Inclusions, Exclusions
- Fireplaces: 5
- Foundation: Concrete Perimeter
- Road Frontage Type: Public
- SqFt Source: Public Record
- Year Built Source: Public Records
-
Amenities
- Community Features: Public Transportation, Park, Walk/Jog Trails, Golf, Medical Facility, Conservation Area, Highway Access, Private School, Public School
- Parking Features: Attached, Garage Door Opener, Oversized, Paved Drive
- Covered Parking Spaces: 3
-
Utilities
- Electric: Circuit Breakers, Generator Connection
- Water Source: Public
- Sewer: Inspection Required for Sale
-
Fees / Taxes
- Assessed Value: $3,128,500
- Taxes: $34,695
- Tax Year: 2025
Similar Listings
Sold
30 Photos
Sold
29 Photos
Sold
42 Photos
Sold
42 Photos
Content © 2026 MLS Property Information Network, Inc. The information in this listing was gathered from third party resources including the seller and public records.
Listing information provided courtesy of Keating Brokerage.
MLS Property Information Network, Inc. and its subscribers disclaim any and all representations or warranties as to the accuracy of this information.
