
Sold!
$3,400,000
5
Beds
6/1
Baths
5,129
Living Area
-
Property Description
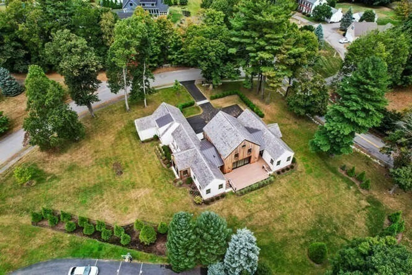
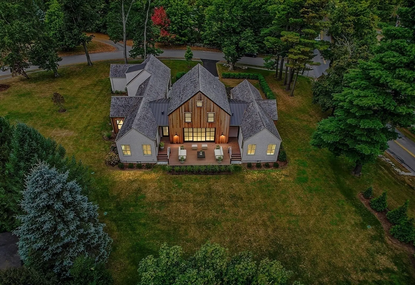
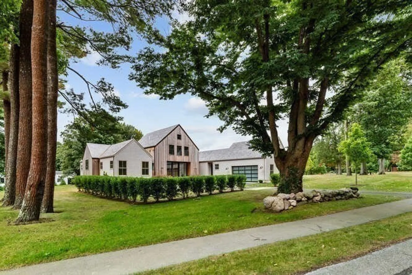
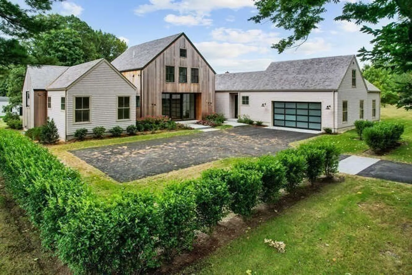
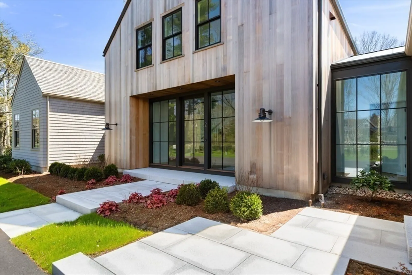
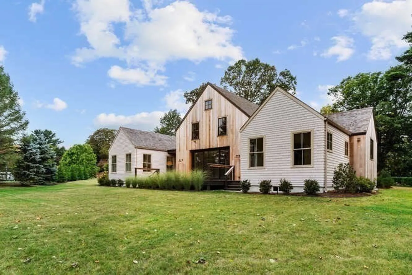
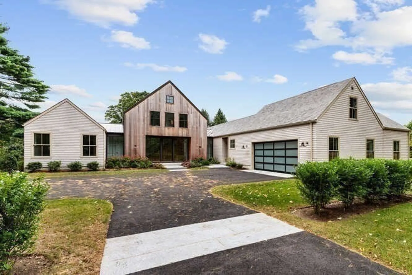
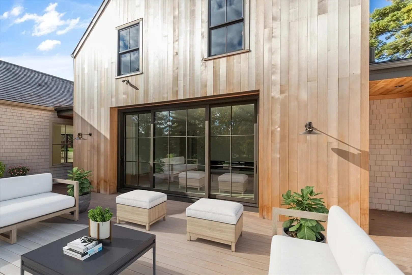
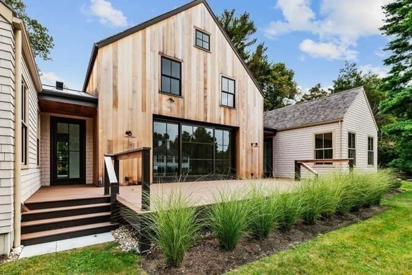
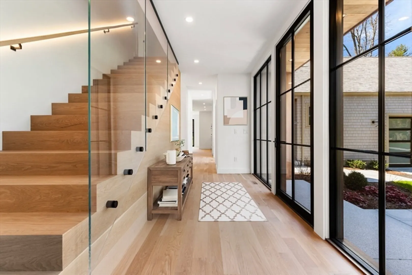
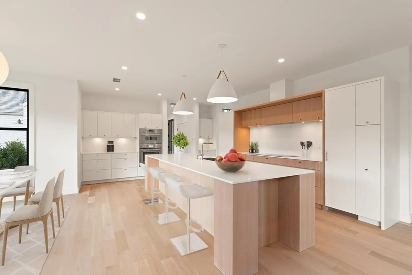
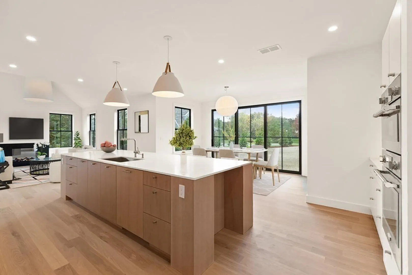
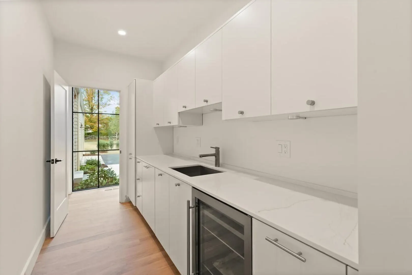
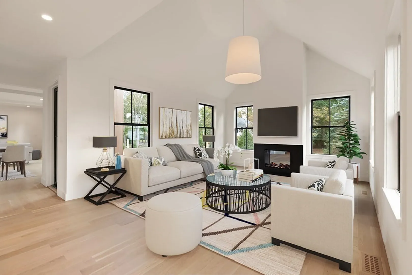
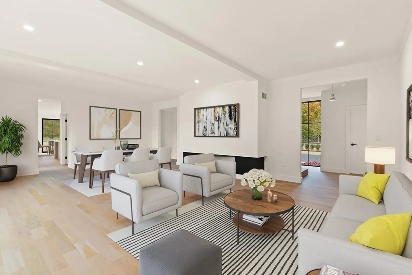
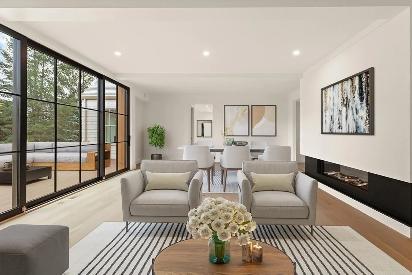
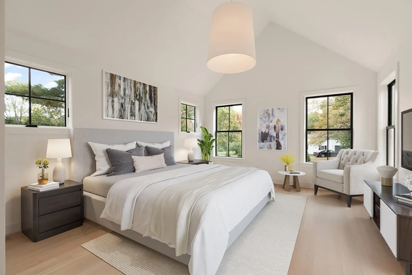
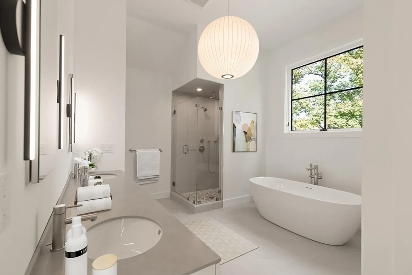
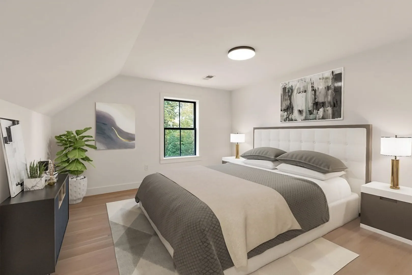
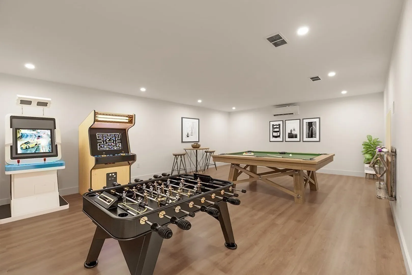
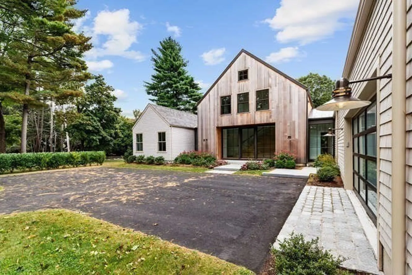
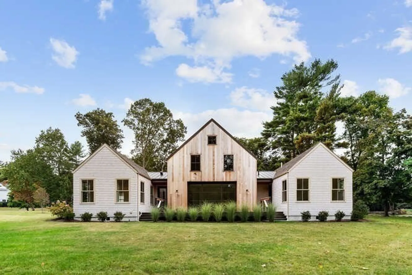
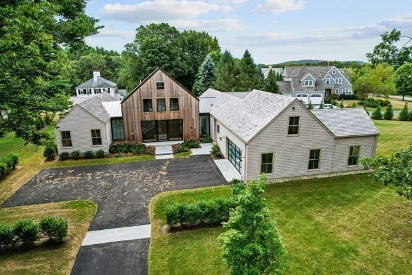
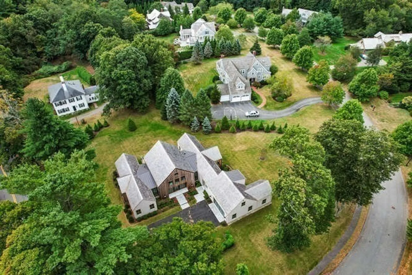
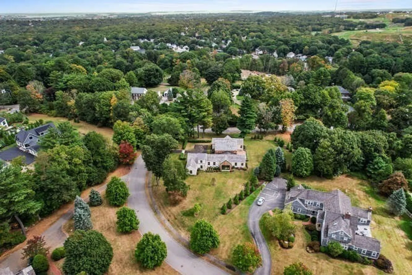
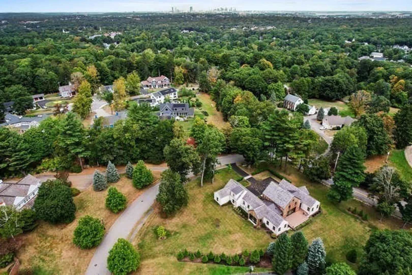
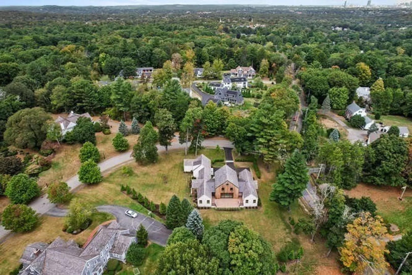
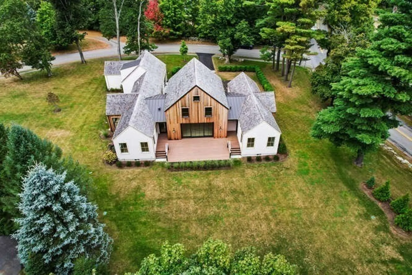
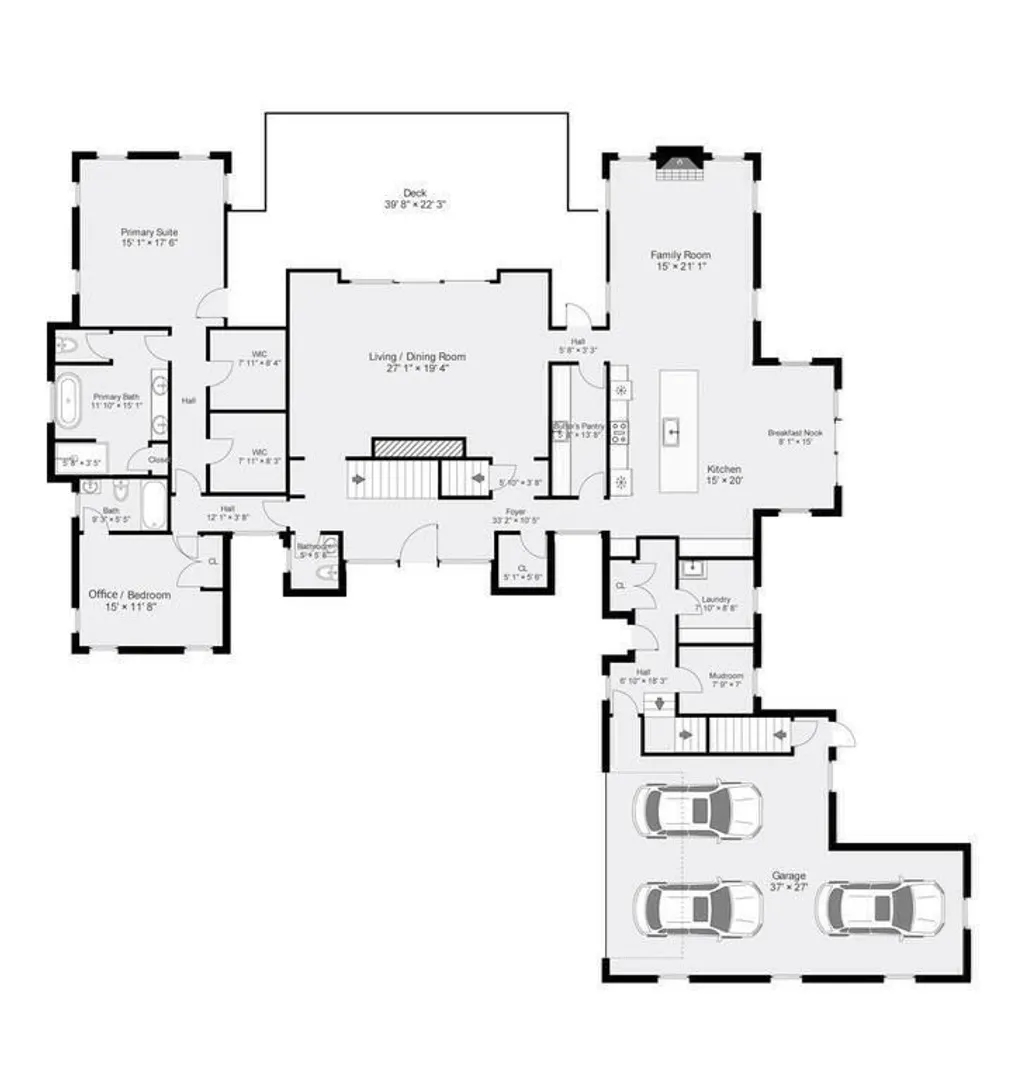
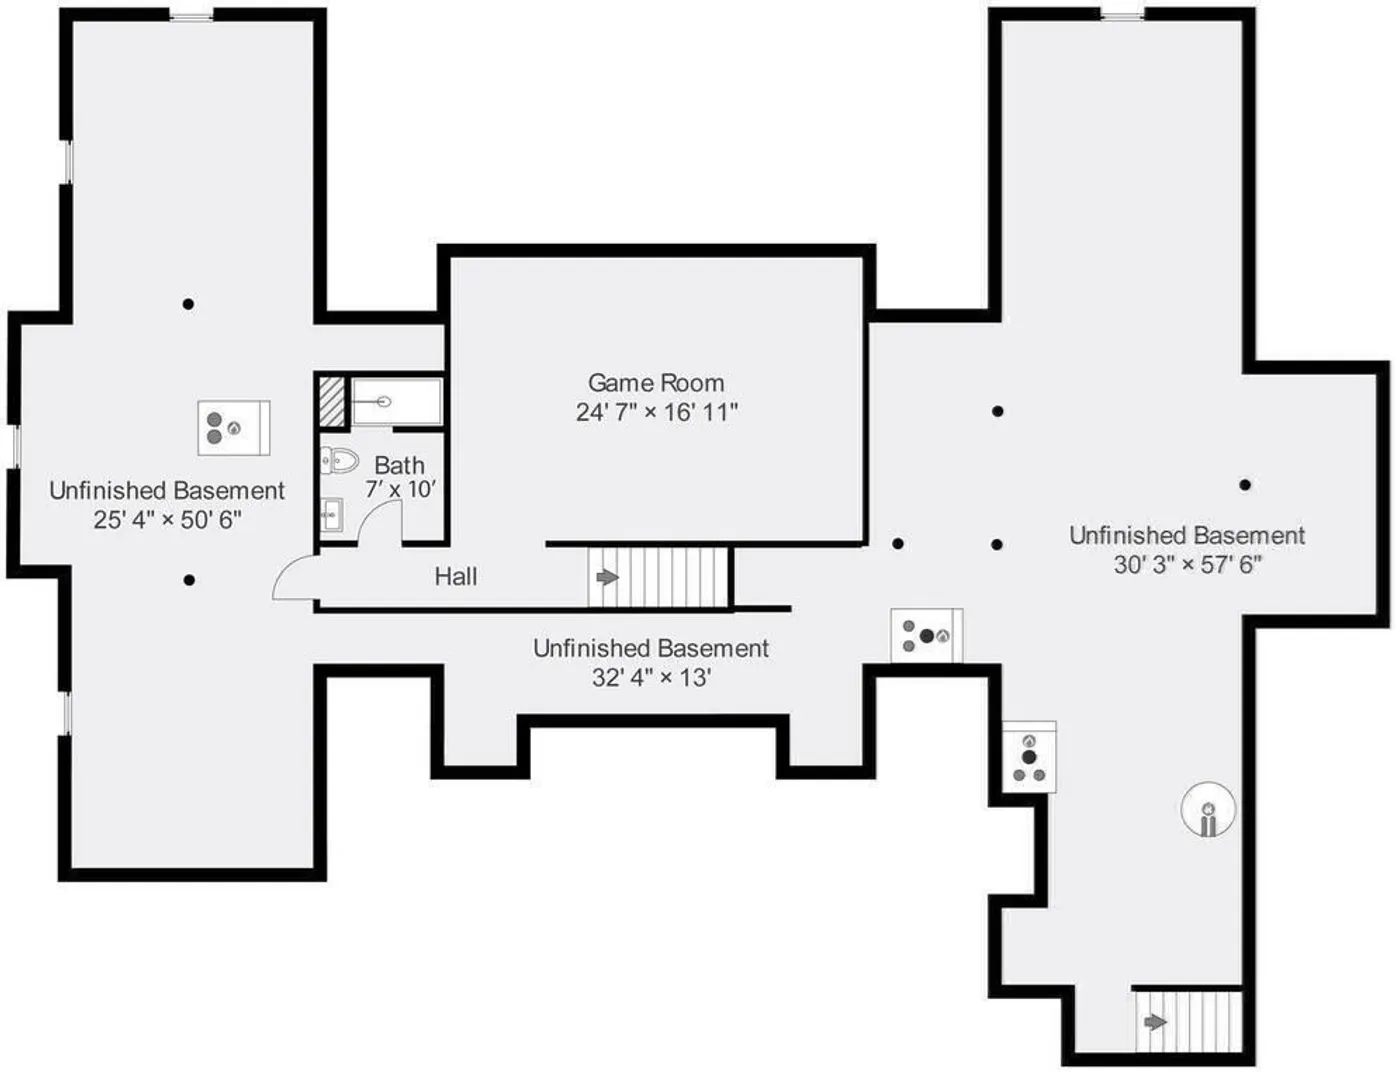
Step into this stunning New England Contemporary, set on a sprawling 43,998 sq ft lot. This 5129 sq ft residence offers 10 rooms, including 5 bedrooms and 6.5 baths across 3 floors, plus a 3-car garage. Designed by William Lee Architect & Associates, its open floor plan connects the living room, dining room, and chef’s kitchen featuring a Quartz Island and Thermador appliances. The first floor includes a family room and primary suite with a soaking tub, double sinks, walk-in closet, and deck access. The second floor has three en-suite bedrooms. The lower level is ideal for a media room, gym, or more, complete with a full bath. With oversized windows, natural light, and custom millwork, this home radiates sophistication.
-
Highlights
- Acres: 1
- Heating: Central
- Property Class: Residential
- Style: Contemporary
- Year Built: 2023
- Cooling: Central Air, Whole House Fan
- Parking Spots: 6
- Property Type: Single Family Residence
- Total Rooms: 10
- Status: Closed
-
Additional Details
- Appliances: Electric Water Heater, Oven, Dishwasher, Disposal, Microwave, Refrigerator, Wine Refrigerator
- Construction: Frame
- Fireplaces: 2
- Foundation: Concrete Perimeter
- Lot Features: Corner Lot, Level
- SqFt Source: Public Record
- Year Built Source: Builder
- Basement: Partially Finished
- Exterior Features: Deck - Wood, Professional Landscaping, Sprinkler System
- Flooring: Wood, Flooring - Hardwood
- Interior Features: Recessed Lighting, Game Room, Mud Room
- Road Frontage Type: Public
- Year Built Details: Actual
- Zoning: Ra
-
Amenities
- Community Features: Golf, Medical Facility, Highway Access, House of Worship, Private School
- Parking Features: Attached, Paved
- Covered Parking Spaces: 3
-
Utilities
- Sewer: Public Sewer
- Water Source: Public
-
Fees / Taxes
- Compensation Based On: Compensation Offered but Not in MLS
- Tax Year: 2024
Similar Listings
Sold
42 Photos
Sold
29 Photos
Sold
42 Photos
Sold
42 Photos
Content © 2026 MLS Property Information Network, Inc. The information in this listing was gathered from third party resources including the seller and public records.
Listing information provided courtesy of Coldwell Banker Realty - Milton.
MLS Property Information Network, Inc. and its subscribers disclaim any and all representations or warranties as to the accuracy of this information.
