
341 Highland St
$3,249,000
6
Beds
3/1
Baths
6,074
Sqft
- Request Info
- Call
- Save
-
More
- Mortgage Calculator

Property Tools
$3,249,000
6
Beds
3/1
Baths
6,074
Living Area
-
Property Description
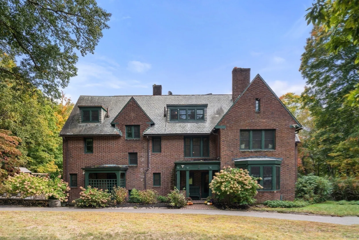
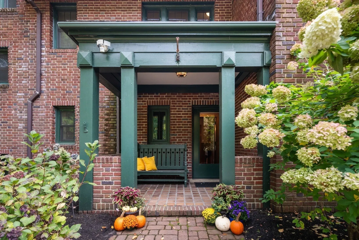
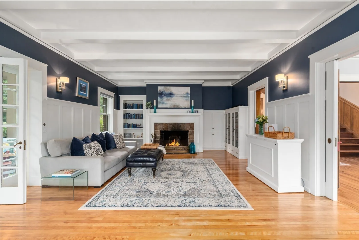
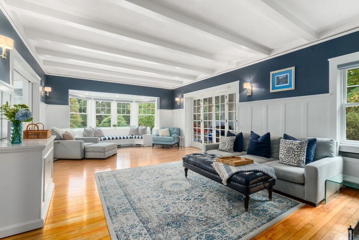
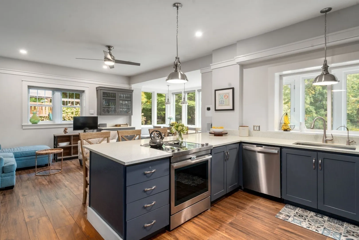
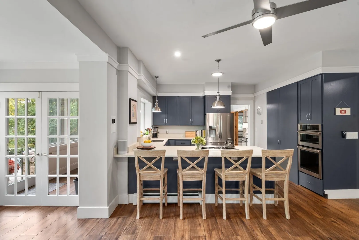
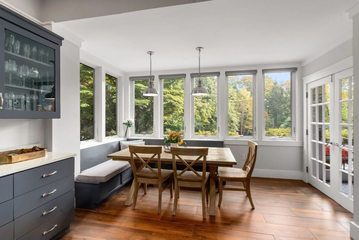
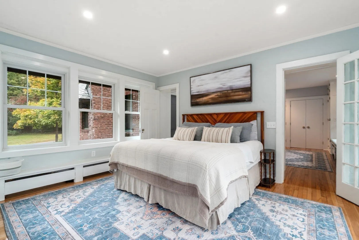
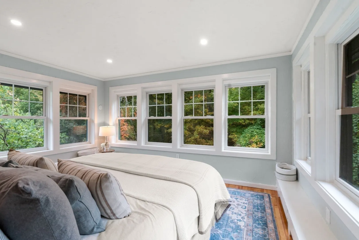
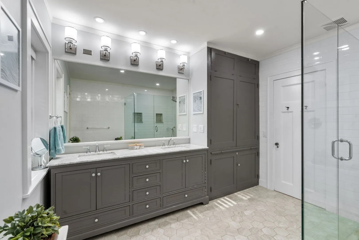
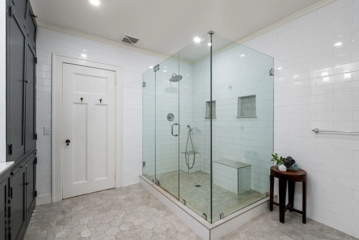
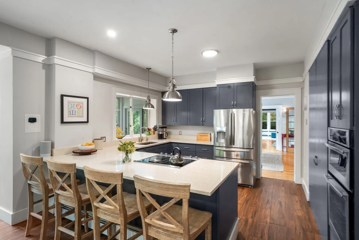
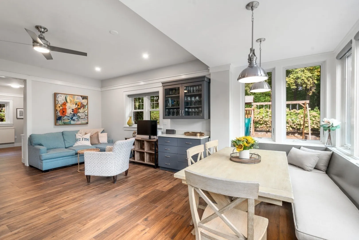
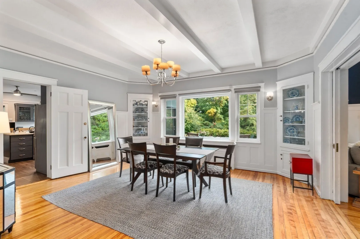
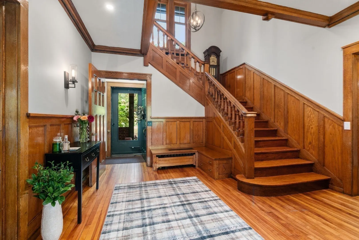
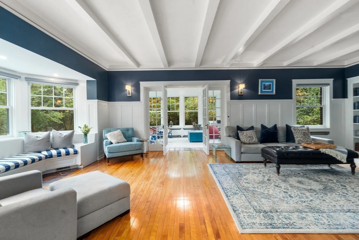
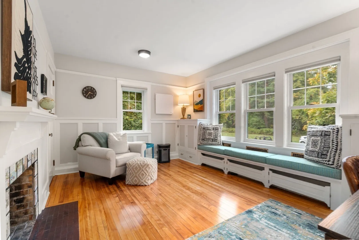
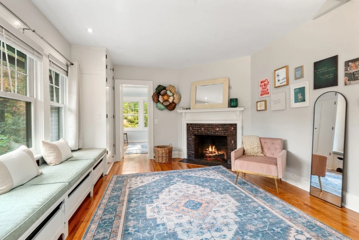
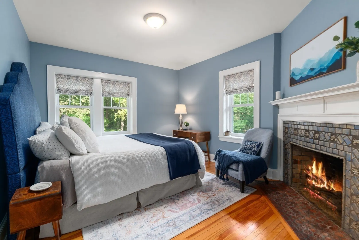
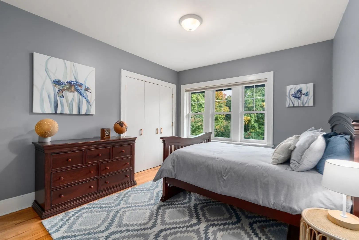
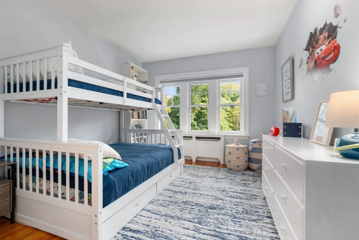
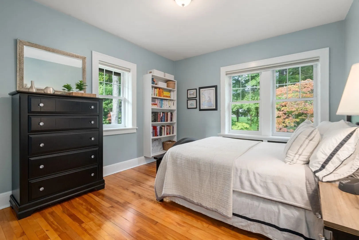
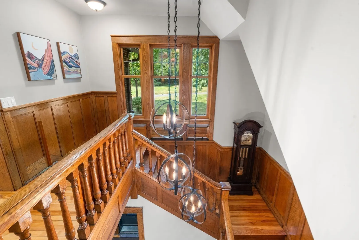
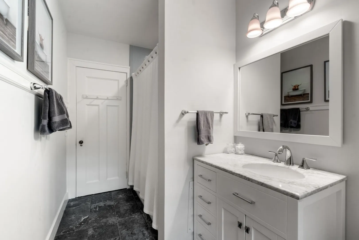
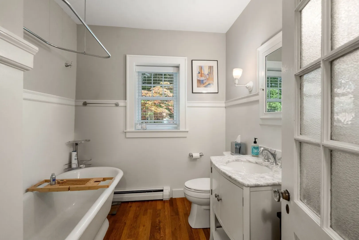
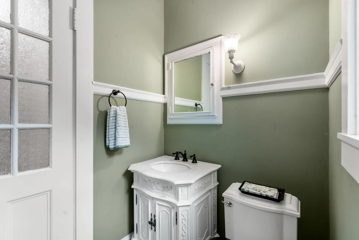
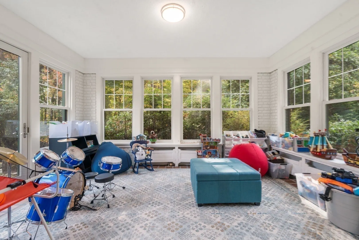
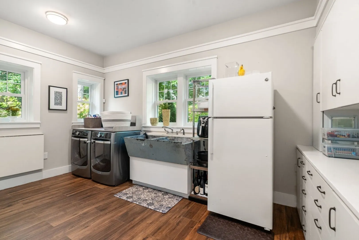
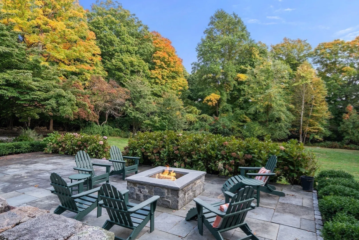
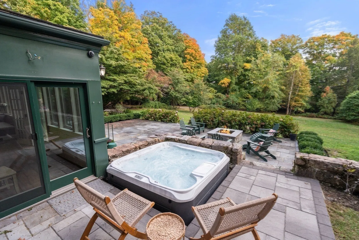
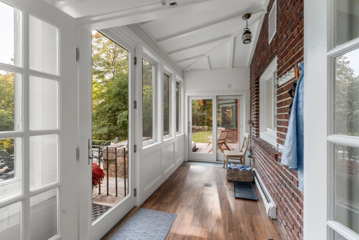
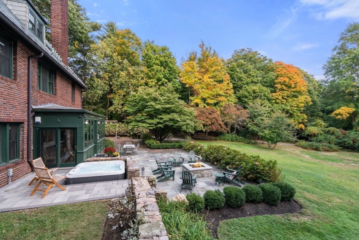
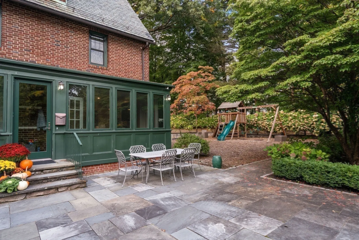
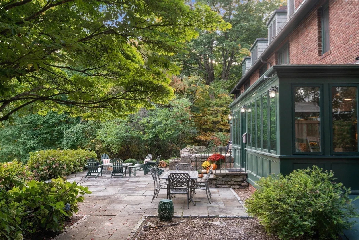
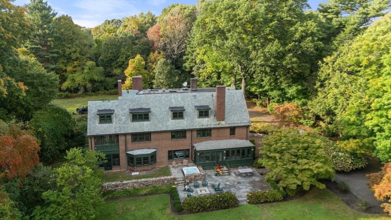
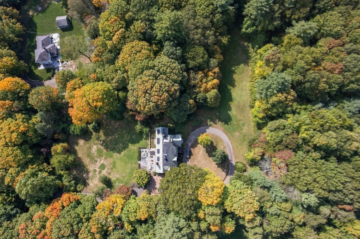
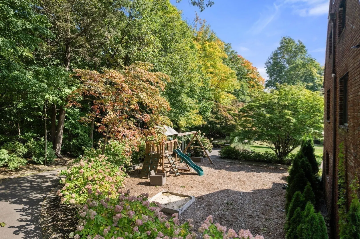
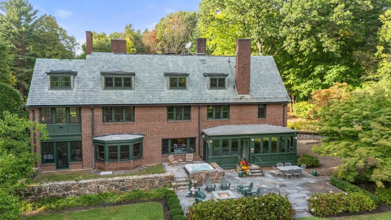
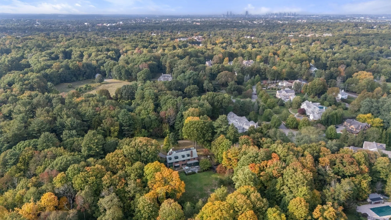
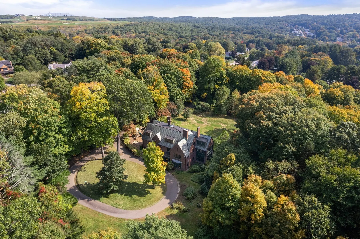
Grand 7.5 acre Estate in ideal Milton location. 341 Highland Street is tucked away at the end of a long, private approach and opens up to impressive grounds and a stately brick Colonial with circular driveway. The secluded 7.5 acres has a flowing combination of lawn, gardens & woodlands, including walking trails. The 6-Bedroom, 3.5-bath home starts with a grand entry foyer with ornate woodwork & a layout made for entertaining. A stunning combination of French- & pocket-doors for separation link the formal living and dining space with the Chef's kitchen that has radiant heated floors, countertop range, wall oven & banquet-style table made for gathering with family & friends. Storage is a standout, w/built-ins in nearly every room & flexible rooms on both first & second floors that work as an office or bedroom. Window bench seats in living room & primary suite are the spots to curl up with coffee & a book. Primary bedroom has en-suite bath & huge walk in changing room with plenty of windows. Heated sunroom brings in light year-round, two staircases add flexibility & a whimsical dollhouse room on the third floor is a bonus. Updates include 212 new Andersen Permashield windows, 200-amp electrical, a newer furnace & many more modernizations. Generous laundry room. Outside, a stone patio, play area, hot tub & fire pit invite fun for every season. A majestic dogwood anchors the gardens & trails that wind through the property creating the feel of a private mini Blue Hills trek. Over 1500 SF of unfinished basement offers room to finish. Concept plans for an in ground pool have been drawn up by a landscape design firm. Developers - there is potential to divide land into separate lots - subject to zoning and town approvals. Buyers to conduct their own due diligence.
-
Highlights
- Acres: 7
- Parking Spots: 12
- Property Type: Single Family Residence
- Total Rooms: 14
- Status: Active
- Heating: Hot Water, Oil
- Property Class: Residential
- Style: Colonial
- Year Built: 1900
-
Additional Details
- Appliances: Range, Oven, Dishwasher, Refrigerator, Washer, Dryer
- Construction: Frame
- Fireplaces: 7
- Foundation: Granite
- Road Frontage Type: Public
- SqFt Source: Measured
- Year Built Source: Public Records
- Basement: Full, Walk-Out Access, Interior Entry, Sump Pump, Unfinished
- Exterior Features: Porch - Enclosed, Patio, Hot Tub/Spa, Storage, Professional Landscaping, Sprinkler System, Garden
- Flooring: Hardwood
- Lot Features: Wooded
- Roof: Slate
- Year Built Details: Approximate
- Zoning: R1
-
Amenities
- Community Features: Park, Walk/Jog Trails, Golf, Medical Facility, Conservation Area, Private School, Public School
- Parking Features: Paved
-
Utilities
- Electric: Circuit Breakers, 200+ Amp Service
- Water Source: Public, Private
- Sewer: Public Sewer
-
Fees / Taxes
- Assessed Value: $2,420,800
- Taxes: $28,590
- Tax Year: 2026
Similar Listings
Sold
42 Photos
Sold
30 Photos
Sold
29 Photos
Sold
42 Photos
Content © 2026 MLS Property Information Network, Inc. The information in this listing was gathered from third party resources including the seller and public records.
Listing information provided courtesy of Charlesgate Realty Group, llc.
MLS Property Information Network, Inc. and its subscribers disclaim any and all representations or warranties as to the accuracy of this information.