
Sold!
$483,000
3
Beds
1
Bath
1,370
Living Area
-
Property Description
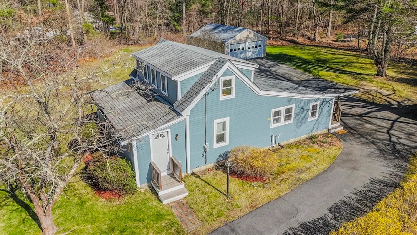
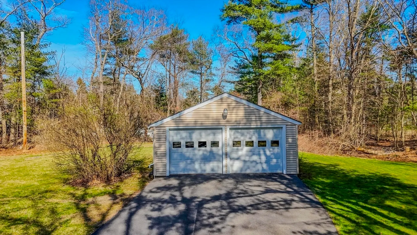
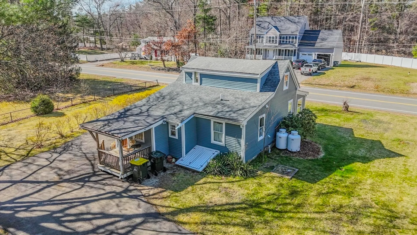
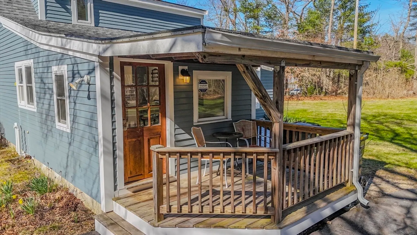
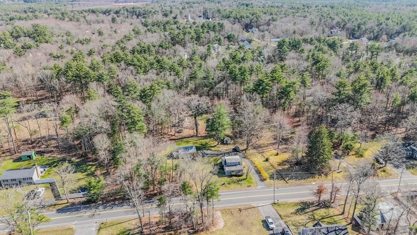
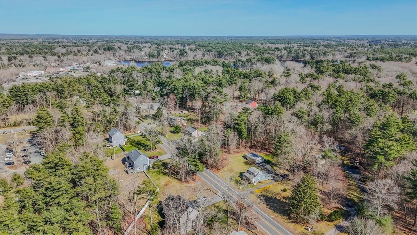
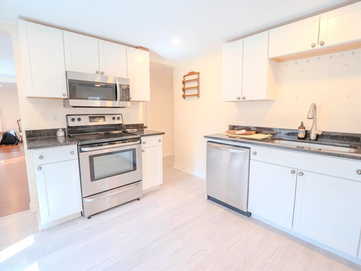
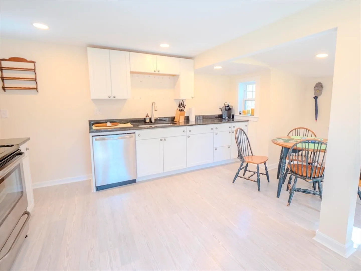
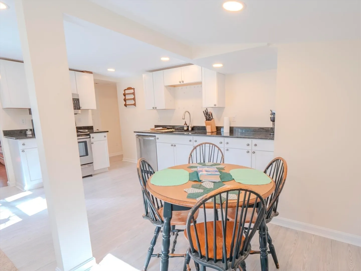
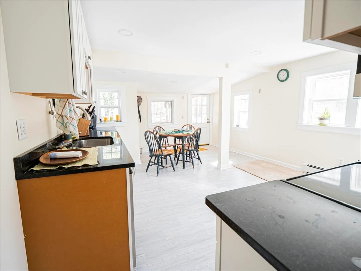
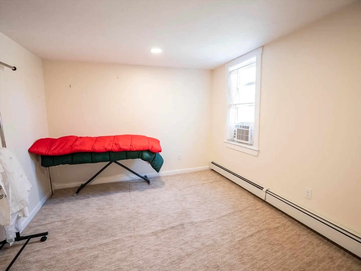
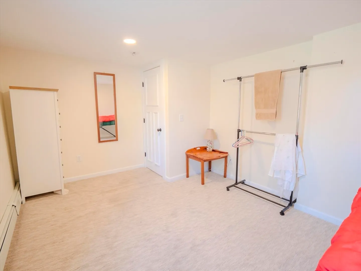
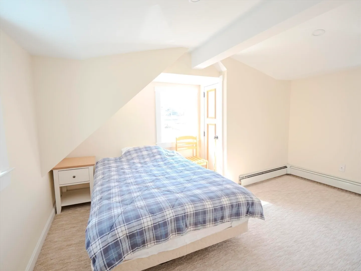
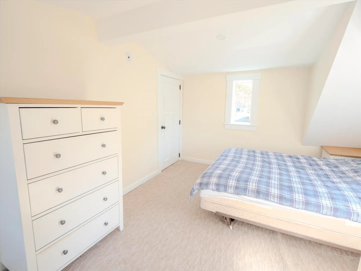
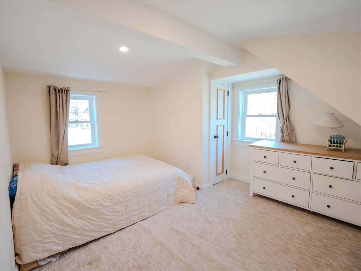
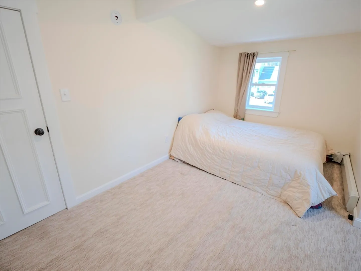
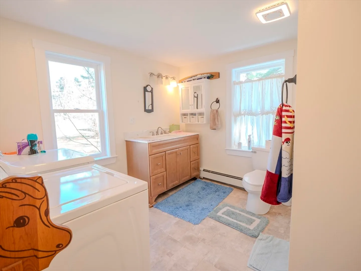
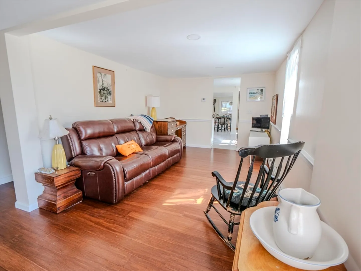
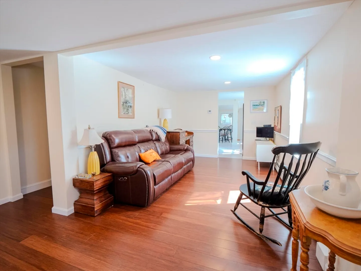
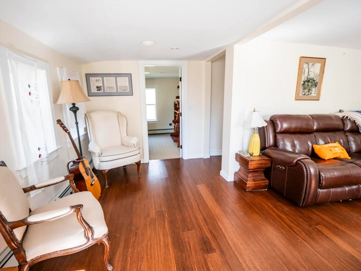
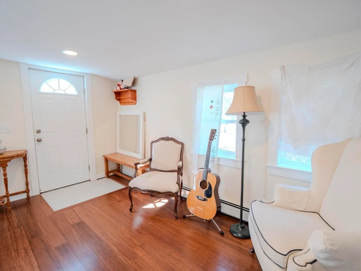
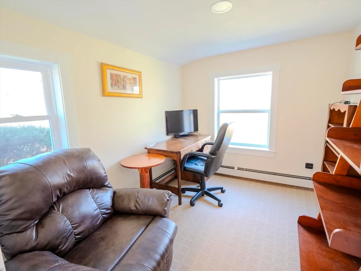
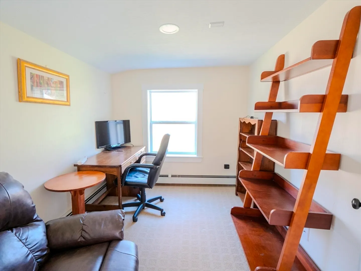
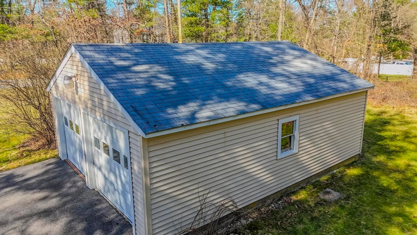
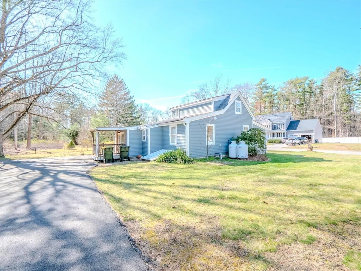
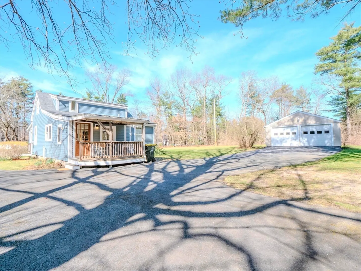
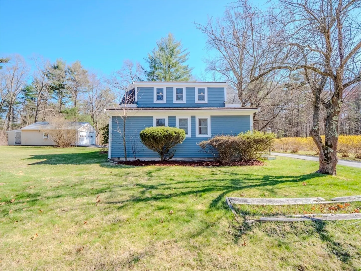
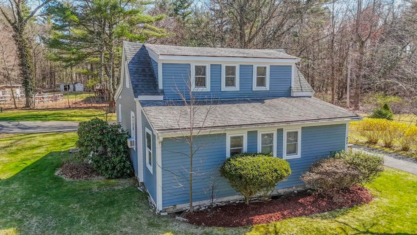
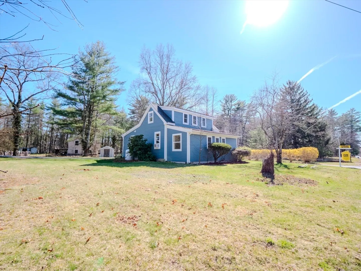
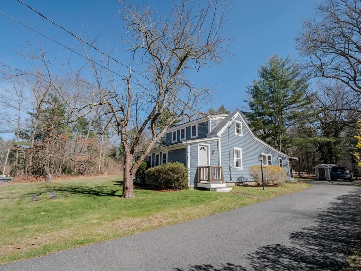
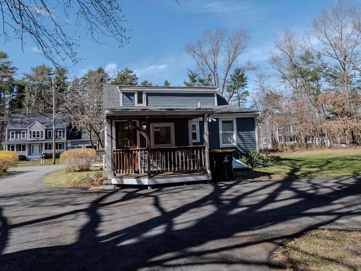
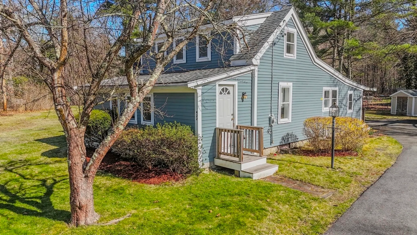
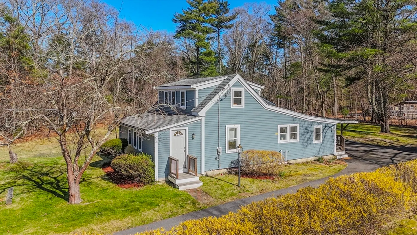
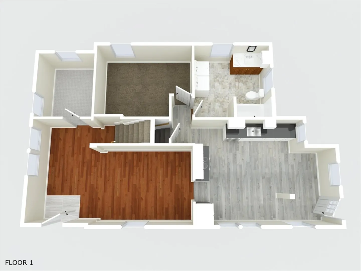
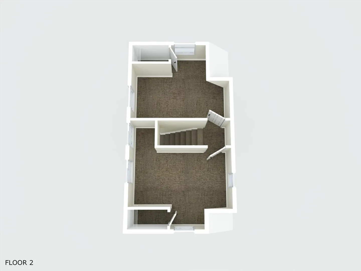
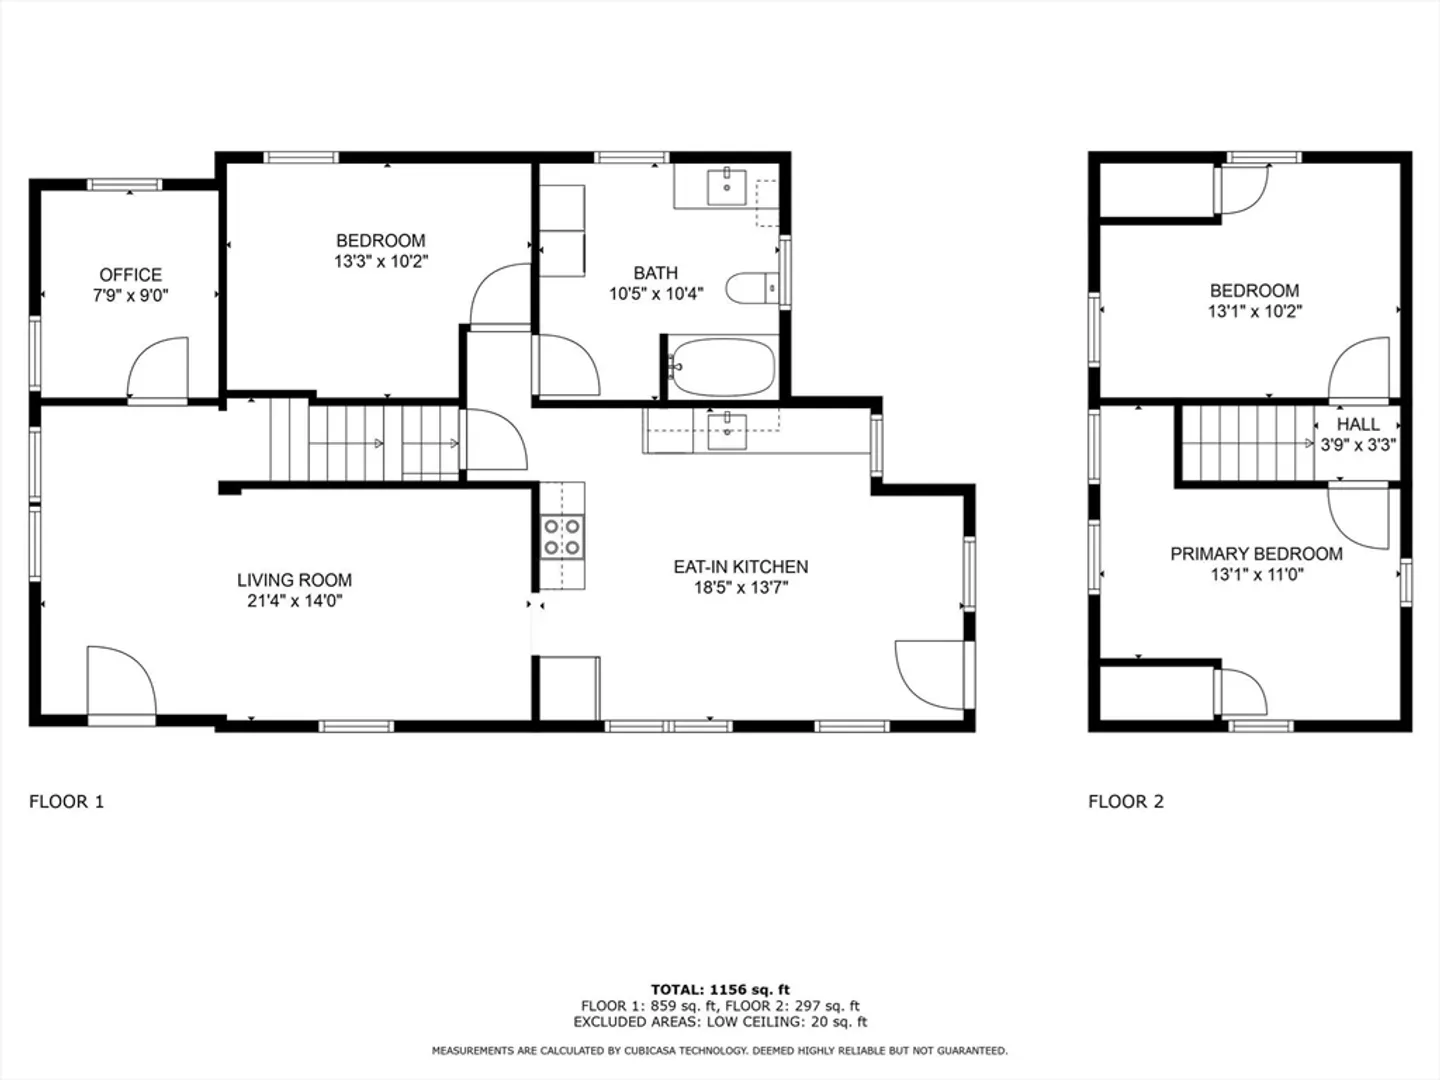
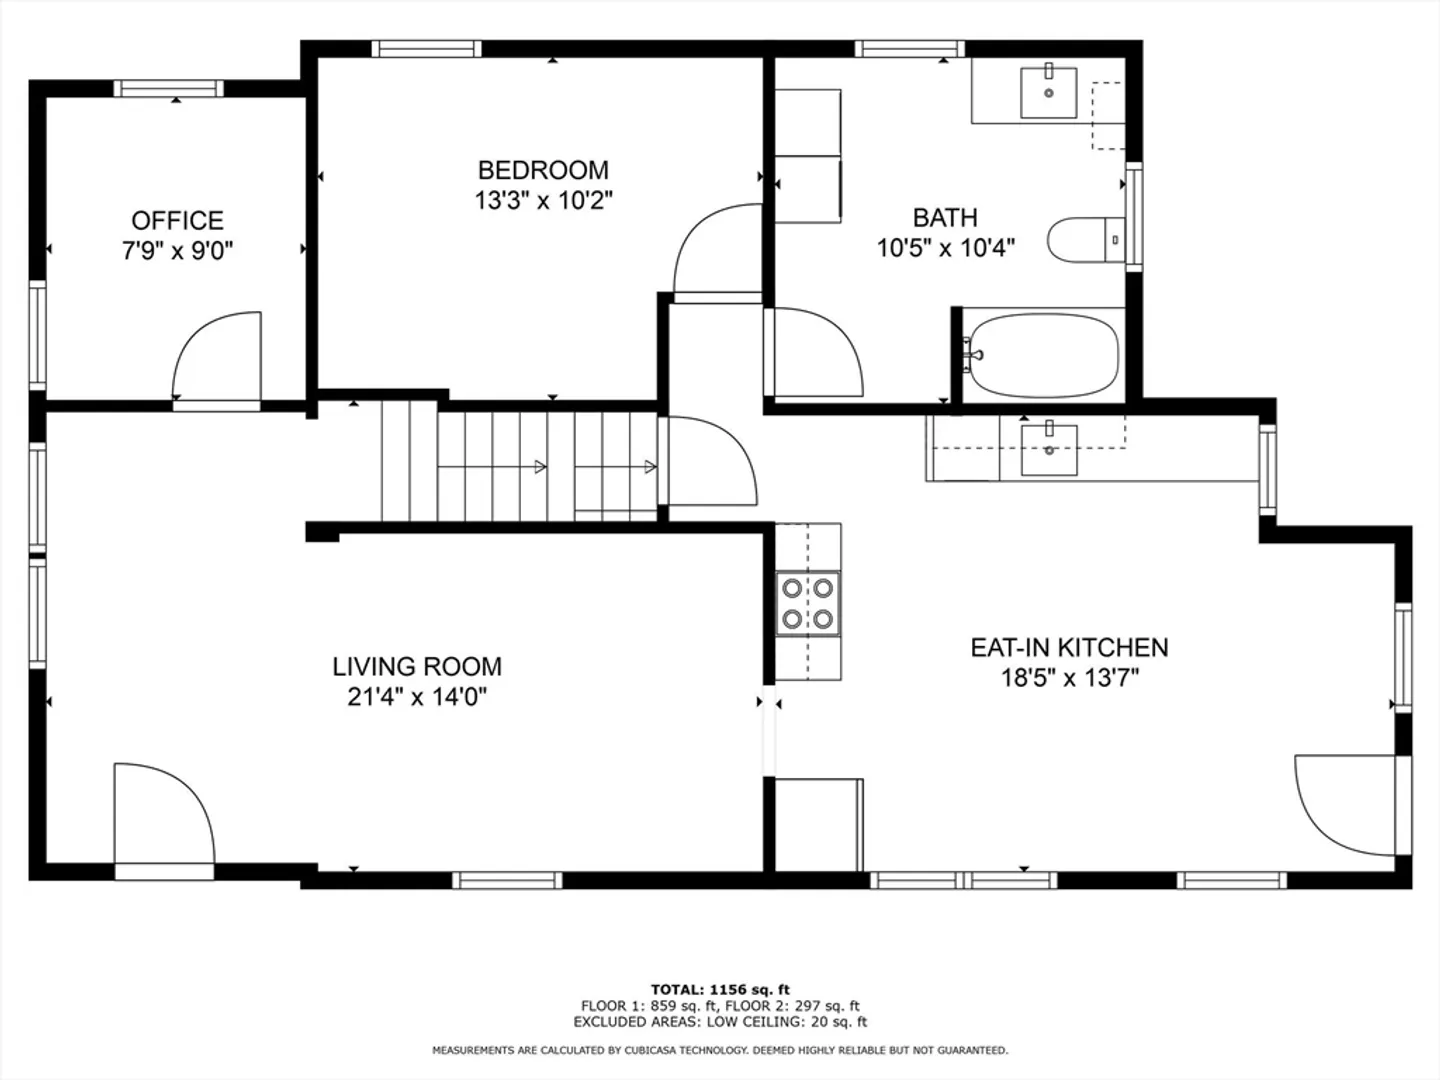
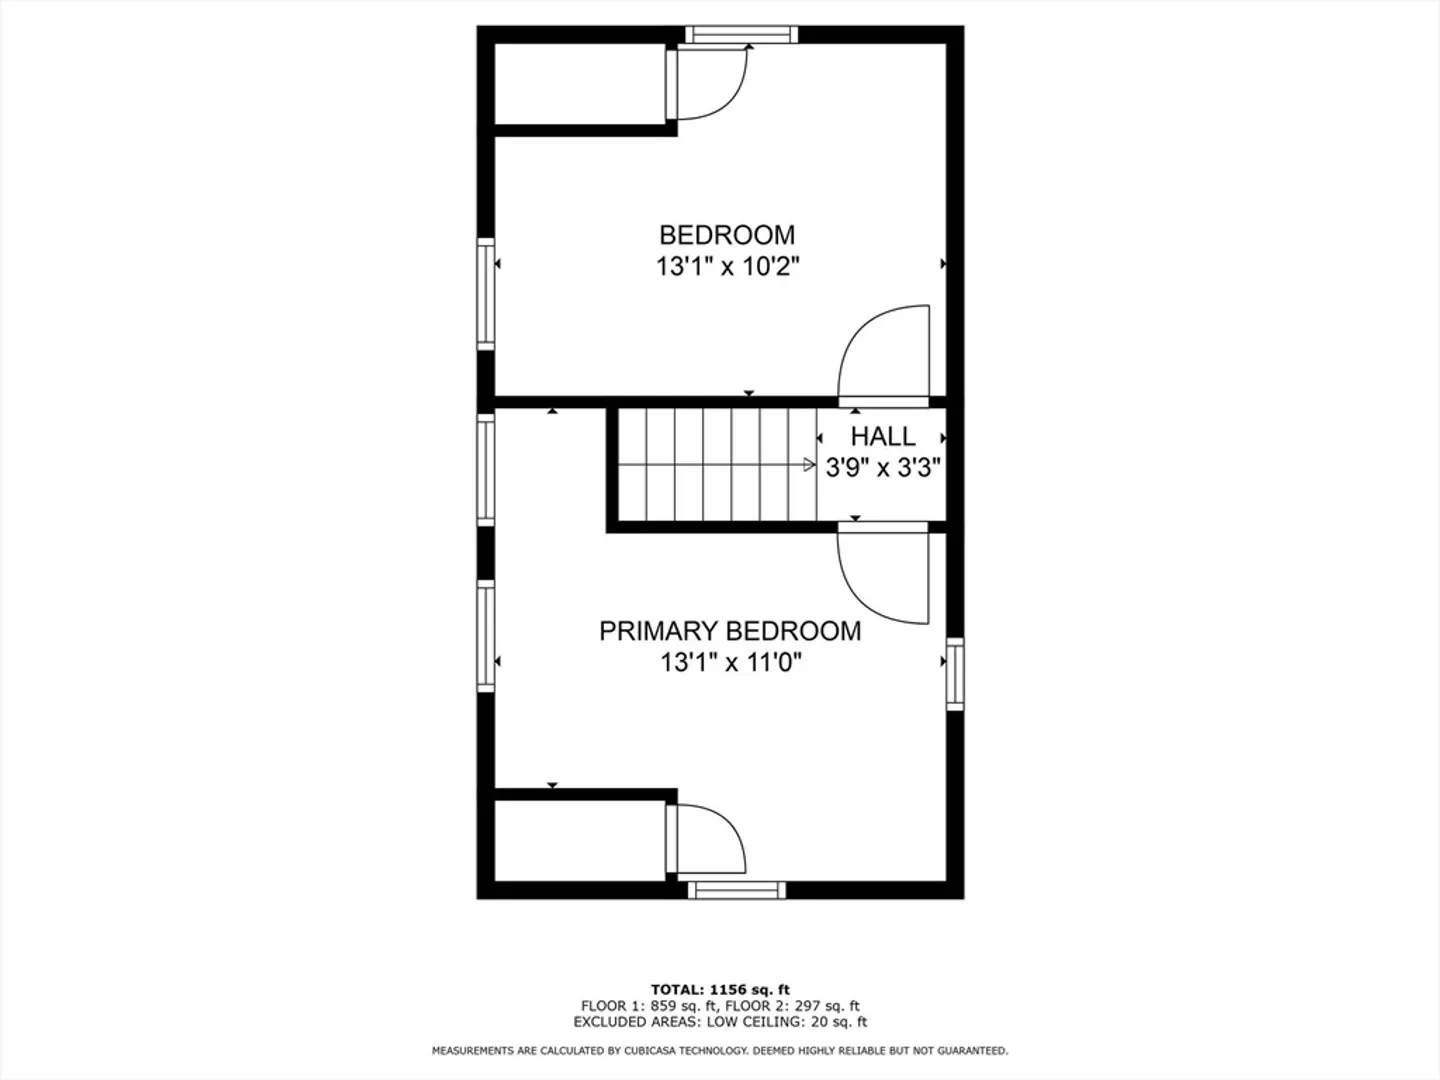
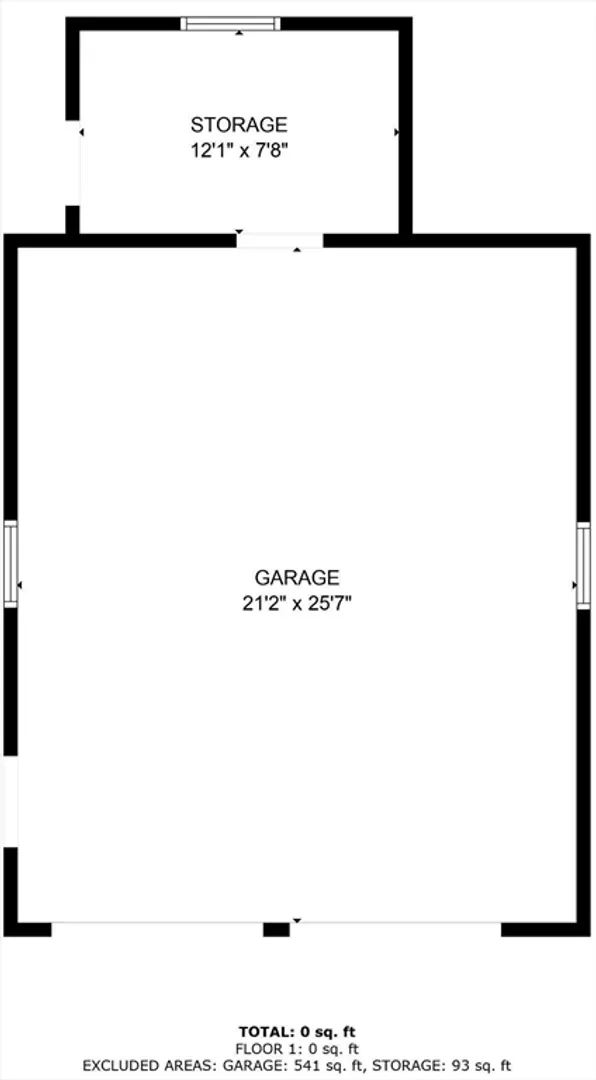
Offers must be submitted by Tuesday at 2 PM with an expiration time of 9 PM.Welcome to your charming Hanson home! This conventional-style gem boasts 3 beds plus an office, all completely remodeled in 2018.The insulated garage with tall ceilings, combined with the expansive driveway, presents endless possibilities for construction workers, hobbyists/enthusiasts, storage or those seeking a creative escape. Close to commuter rail, dining, and shopping, with easy access to major routes. Major renovations (2018) include a new septic system, kitchen, bathroom, floors, and more. The cozy interior features warm wood floors, a neutral palette, and ample natural light. Entertain effortlessly in the huge kitchen with lots of counter space. Relax on the covered deck, perfect for al fresco dining or enjoying a quiet coffee. With great curb appeal and low maintenance landscaping, this home offers the perfect blend of convenience and comfort for your family's future.
-
Highlights
- Heating: Baseboard
- Property Class: Residential
- Style: Other (See Remarks)
- Year Built: 1933
- Parking Spots: 24
- Property Type: Single Family Residence
- Total Rooms: 6
- Status: Closed
-
Additional Details
- Appliances: Electric Water Heater, Range, Dishwasher, Microwave, Refrigerator, Washer, Dryer
- Construction: Frame
- Flooring: Wood, Carpet, Hardwood
- Interior Features: Home Office
- Roof: Shingle
- Year Built Source: Public Records
- Basement: Unfinished
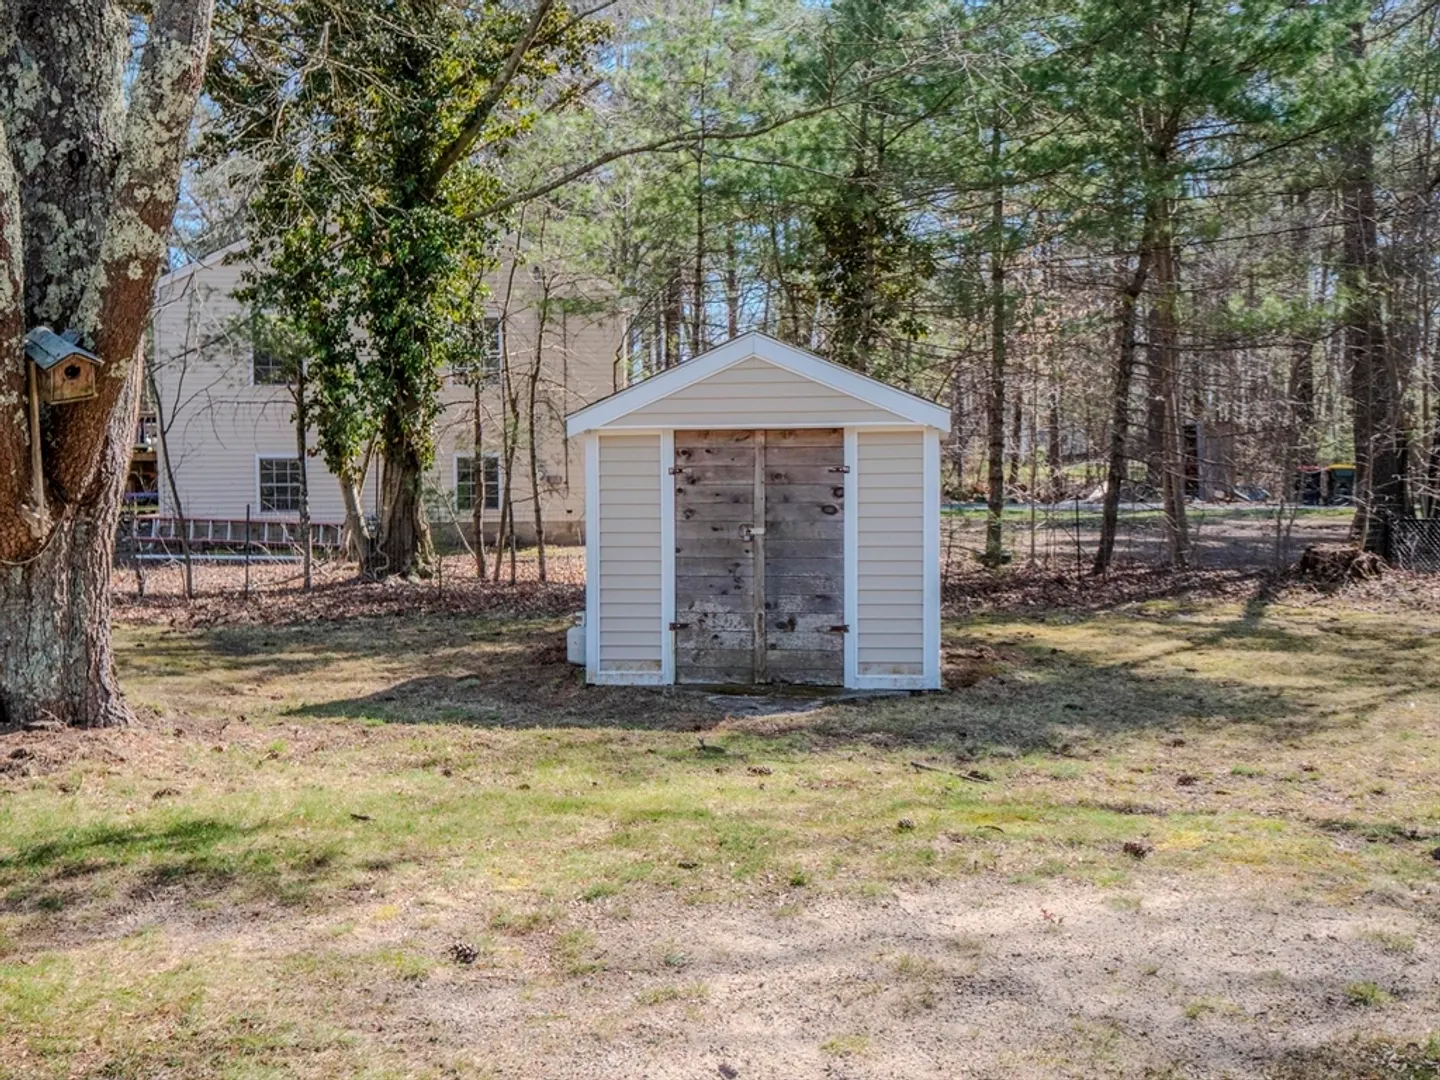
- Exterior Features: Porch, Storage
- Foundation: Concrete Perimeter
- Road Frontage Type: Public
- Year Built Details: Actual
- Zoning: 100
-
Amenities
- Community Features: Public Transportation, Shopping, Golf, Public School
- Parking Features: Detached, Paved Drive, Paved
- Covered Parking Spaces: 4
-
Utilities
- Sewer: Private Sewer
- Water Source: Public
-
Fees / Taxes
- Assessed Value: $448,500
- Compensation Based On: Net Sale Price
- Sub Agent Compensation: 2.5%
- Tax Year: 2024
- Buyer Agent Compensation: 2.5%
- Facilitator Compensation: 2.5%
- Sub-Agency Relationship Offered: Yes
- Taxes: $6,001
Similar Listings
Sold
31 Photos
Sold
1 Photo
Sold
27 Photos
Sold
42 Photos
Content © 2026 MLS Property Information Network, Inc. The information in this listing was gathered from third party resources including the seller and public records.
Listing information provided courtesy of Keller Williams Realty.
MLS Property Information Network, Inc. and its subscribers disclaim any and all representations or warranties as to the accuracy of this information.
