
Sold!
$530,000
4
Beds
1
Bath
1,464
Living Area
-
Property Description
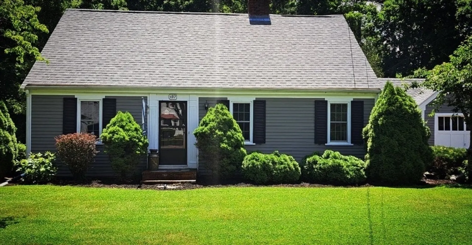
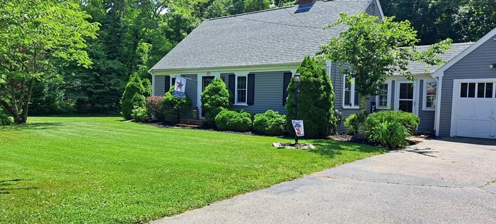
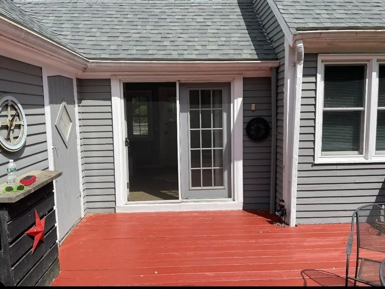
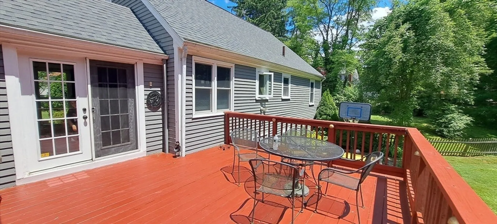
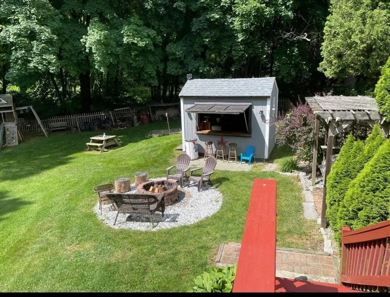
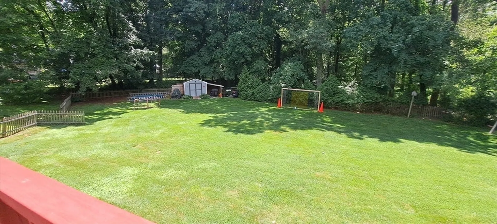
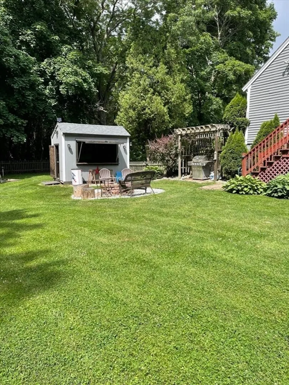
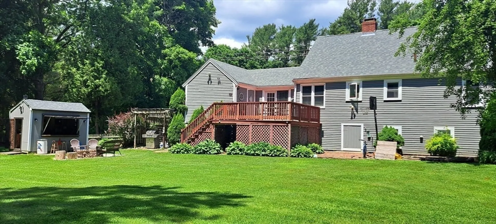
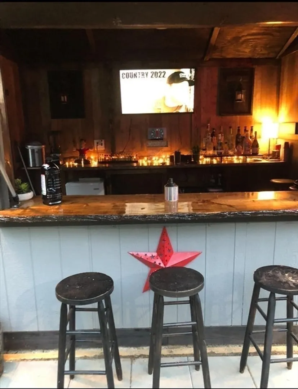
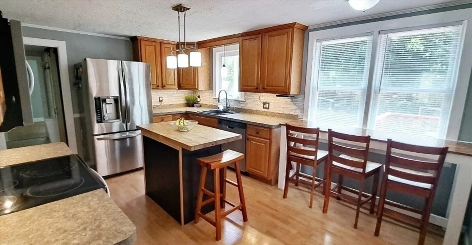
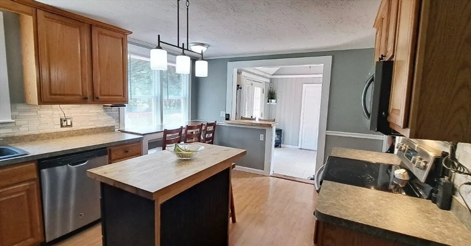
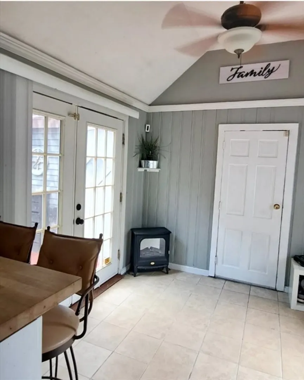
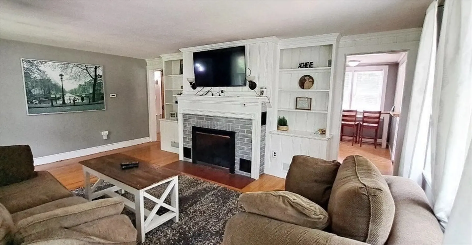
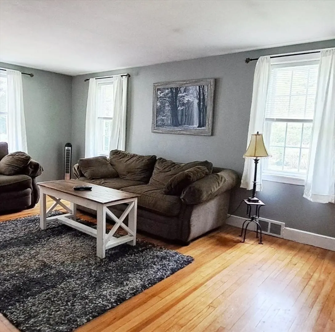
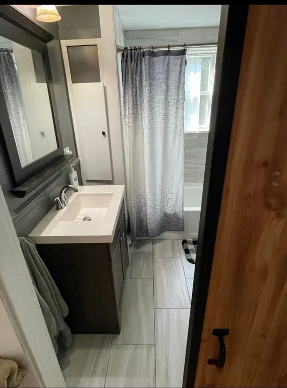
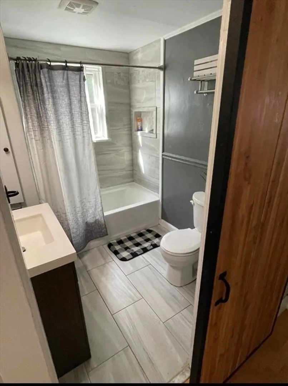
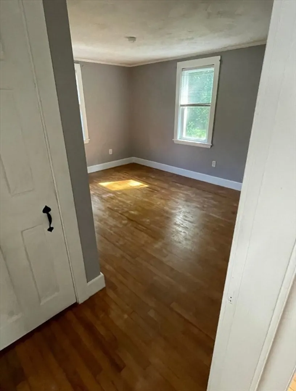
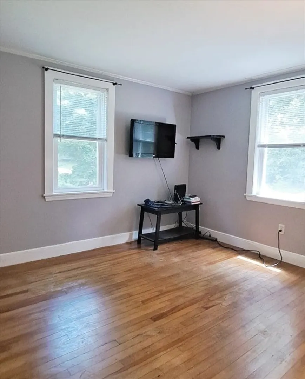
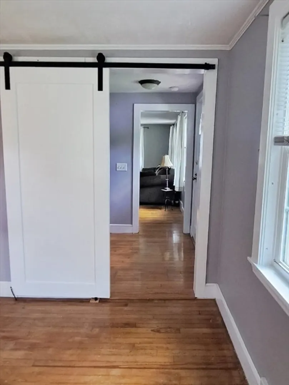
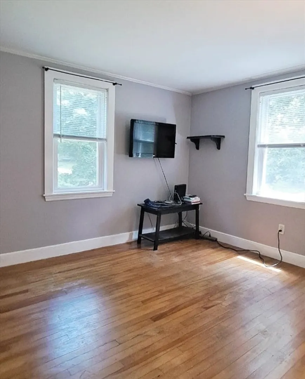
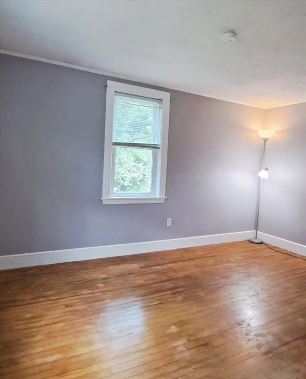
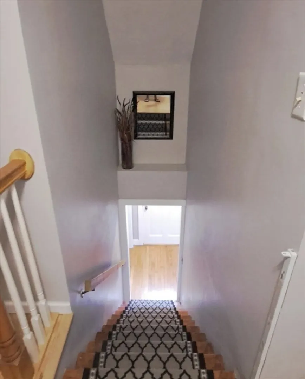
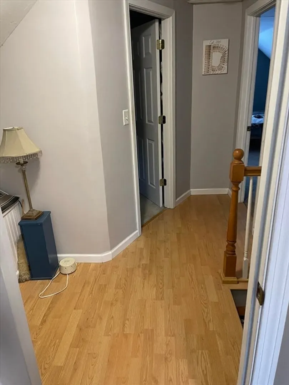
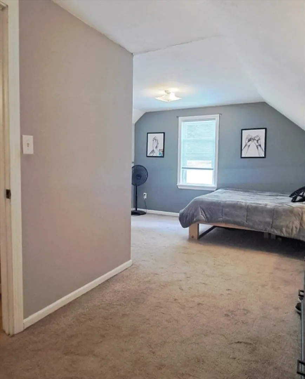
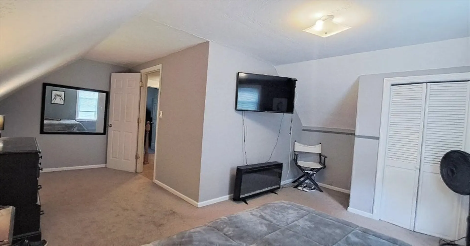
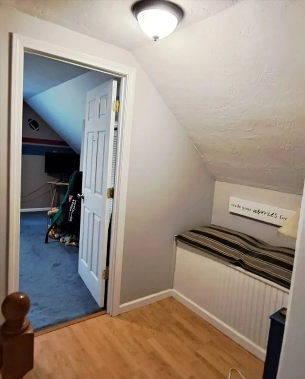
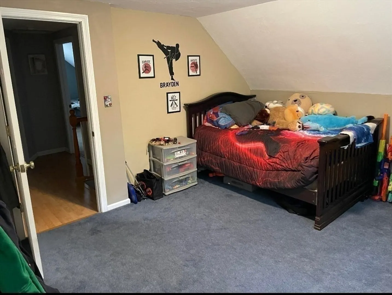
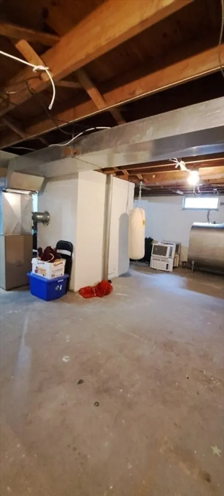
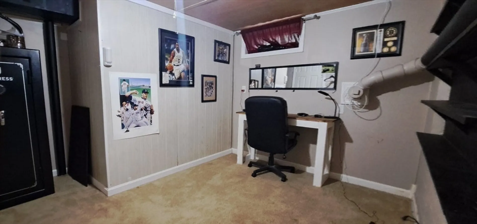
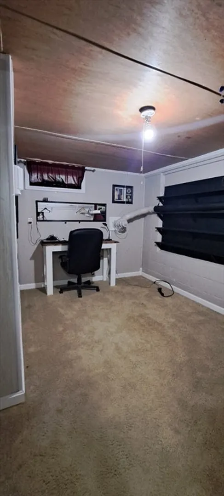
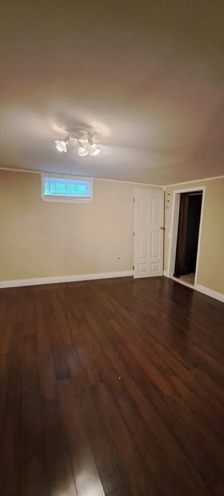
Welcome to 407 Main St. Hanson - a charming 4-bedroom 1 bath home that's brimming with so much potential. This charming property features hard wood floors throughout with a huge master bedroom with a walk-in closet.. Dry partially finished basement with two finished bonus rooms. Spacious and bright kitchen & dining area leading out to a very sought after mudroom connected to the garage -Step out to a huge deck that over looks a gorgeous private yard with fire pit and bar area - ideal for relaxing or entertaining guest .. Roof is 3 yrs old..New hot water heater ..septic was replaced in 2004. Conveniently located to rt 106 ,27 , 58 and rt 18 ..min away from shopping centers ,gas stations ,dining ,t -stations ..golfing ,walking trails & More !
-
Highlights
- Cooling: Window Unit(s)
- Parking Spots: 4
- Property Type: Single Family Residence
- Total Rooms: 7
- Status: Closed
- Heating: Forced Air, Oil
- Property Class: Residential
- Style: Cape
- Year Built: 1949
-
Additional Details
- Appliances: Electric Water Heater, Range, Dishwasher
- Construction: Frame
- Fireplaces: 1
- Foundation: Block
- Road Frontage Type: Public
- Year Built Details: Actual
- Zoning: Res A
- Basement: Full
- Exterior Features: Porch, Rain Gutters, Decorative Lighting, Fenced Yard
- Flooring: Tile, Vinyl, Carpet, Hardwood
- Lot Features: Wooded, Level
- Roof: Shingle
- Year Built Source: Public Records
-
Amenities
- Community Features: Public Transportation, Shopping, Park, Walk/Jog Trails, Stable(s), Golf, Laundromat, Bike Path, House of Worship, Public School, T-Station, University
- Parking Features: Attached, Paved Drive, Stone/Gravel, Paved
- Covered Parking Spaces: 1
-
Utilities
- Electric: 100 Amp Service
- Water Source: Public
- Sewer: Private Sewer
-
Fees / Taxes
- Assessed Value: $383,600
- Compensation Based On: Net Sale Price
- Taxes: $5,133
- Buyer Agent Compensation: 2%
- Tax Year: 2024
Similar Listings
Sold

22 Photos
Sold
42 Photos
Sold
35 Photos
Sold
31 Photos
Content © 2026 MLS Property Information Network, Inc. The information in this listing was gathered from third party resources including the seller and public records.
Listing information provided courtesy of Gibson Sotheby's International Realty.
MLS Property Information Network, Inc. and its subscribers disclaim any and all representations or warranties as to the accuracy of this information.
