
Sold!
$540,000
3
Beds
1
Bath
1,044
Living Area
-
Property Description
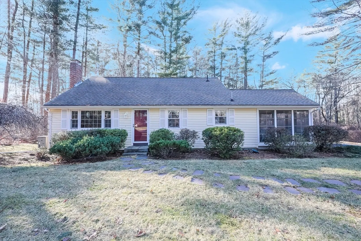
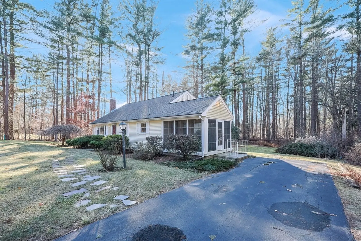
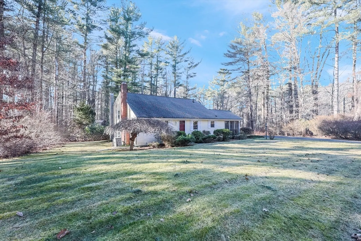
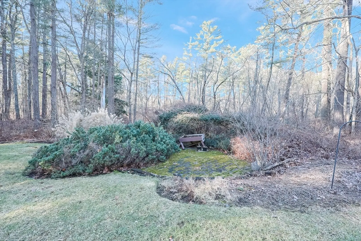
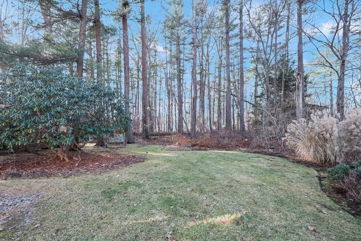
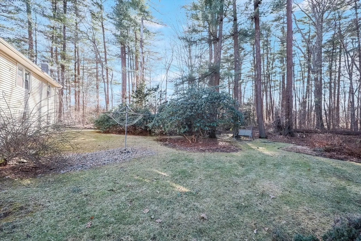
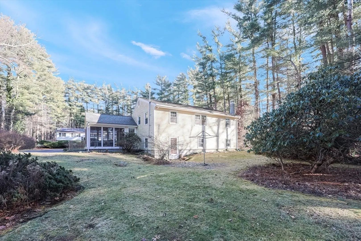
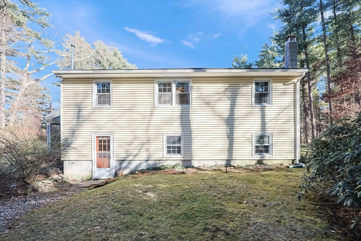
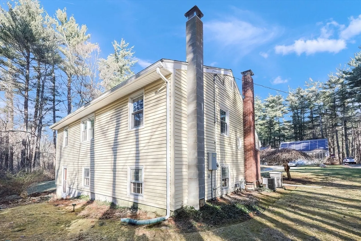
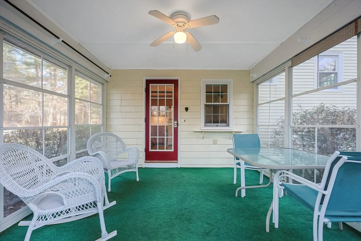
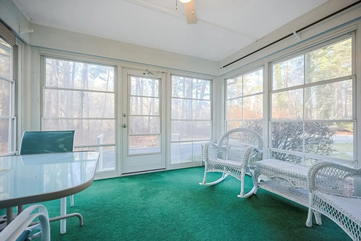
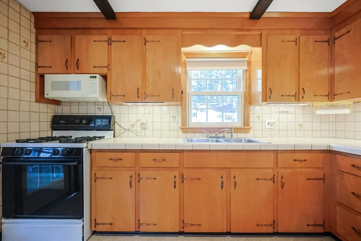
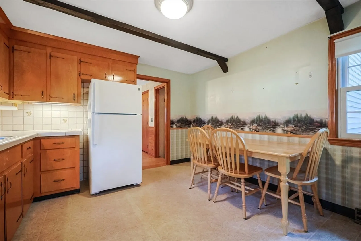
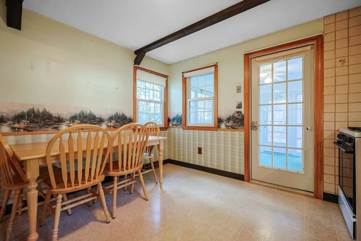
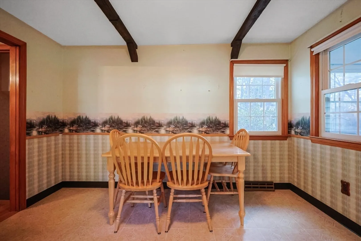
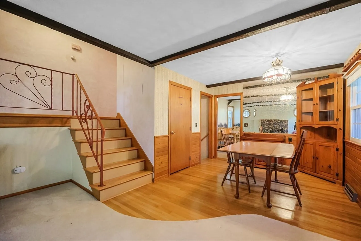
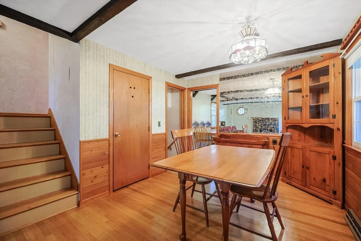
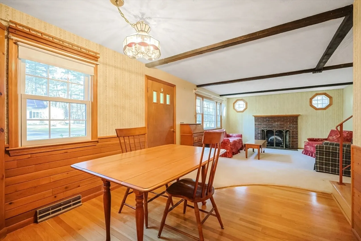
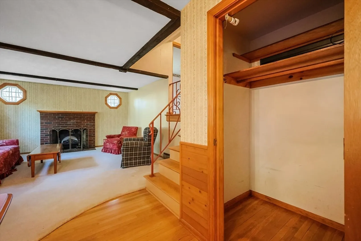
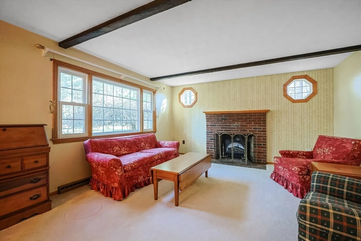
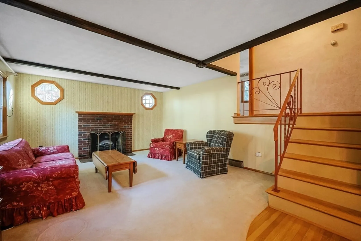
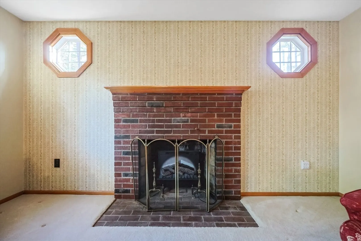
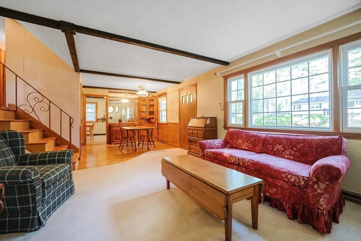
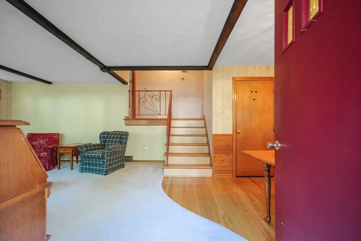
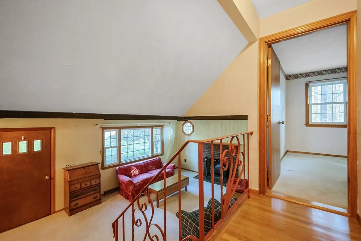
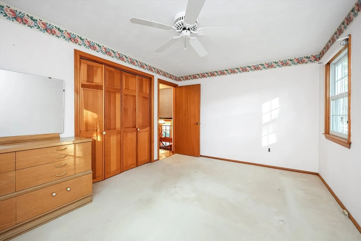
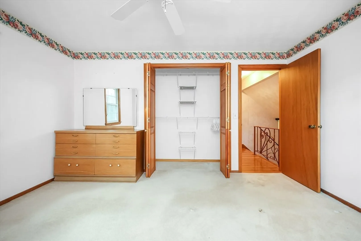
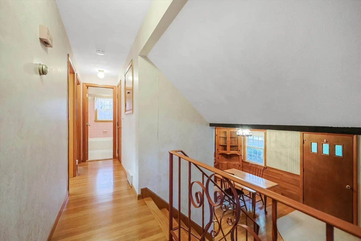
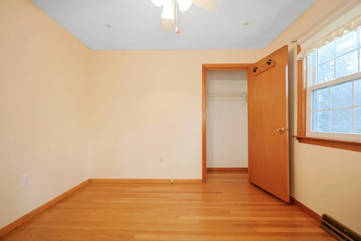
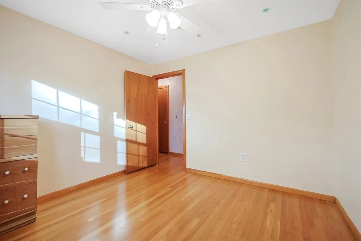
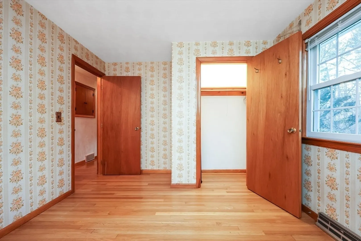
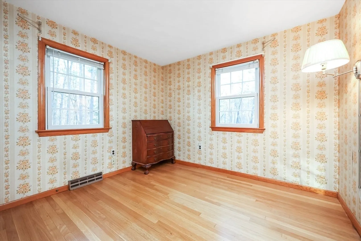
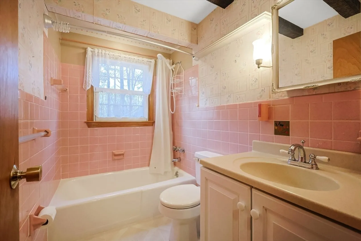
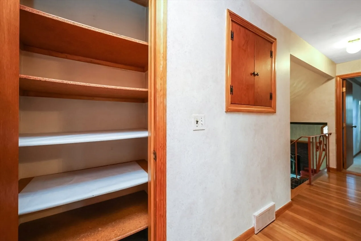
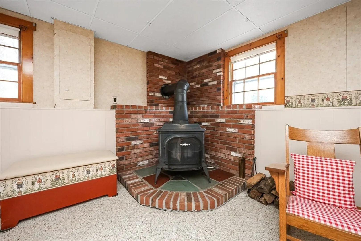
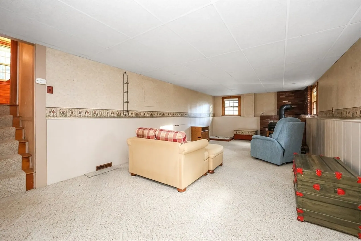
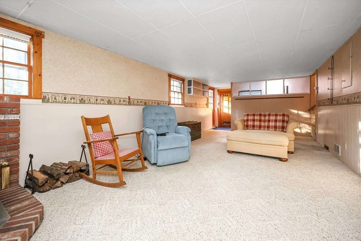
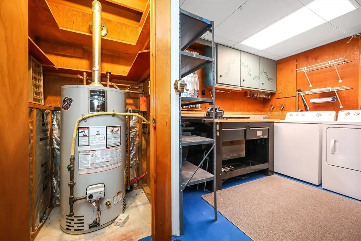
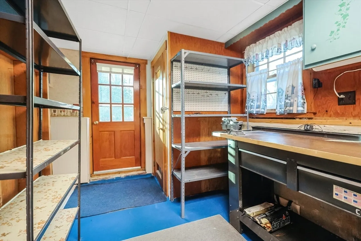
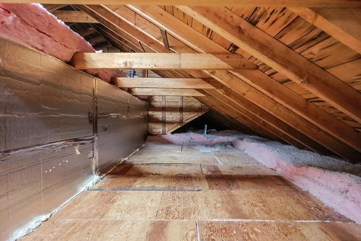
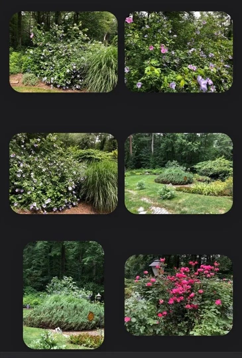
****F&B OFFERS DUE BY MON 1/6 AT 5PM AND PLS MAKE GOOD THRU 8P TUE 1/7****Long term owners loved their home and raised their kids here. Now, after 50+ years, it is available for you! Very well maintained home located on a dead end, side street in a North Hanson neighborhood of only 4 streets & super close to Hanover. This move-in ready home offers beautiful hardwood floors thru-out 1st & 2nd floors and well padded, beautiful carpeting in Liv Rm and Main bedroom. Great closet space too and the extra 3x12 bump out in the kitchen gives more room for a table area. Step out into the 12x12 (3)season porch with windows & screens. Very private with woods and trees on 3 sides of the house with seasonal views of Indian Head Brook. Incl in sale is the gas generator, fridge, washer & dryer, shed & all contents as pictured, if desired. SOON it will be spring and you will see this beautifully landscaped yard transform. (*UNK LAST USE OF F/P & WOOD STOVE-PLS INSPECT B4 USE*)
-
Highlights
- Area: North Hanson
- Heating: Forced Air, Natural Gas, Extra Flue, Wood Stove, Fireplace
- Property Class: Residential
- Total Rooms: 7
- Status: Closed
- Cooling: Central Air
- Parking Spots: 3
- Property Type: Single Family Residence
- Year Built: 1966
-
Additional Details
- Appliances: Gas Water Heater, Water Heater, Range, Microwave, Refrigerator, Washer, Dryer
- Construction: Frame
- Exterior Features: Porch - Enclosed, Porch - Screened, Patio, Rain Gutters, Storage, Screens, Garden
- Flooring: Wood, Vinyl, Carpet, Hardwood, Concrete, Flooring - Hardwood, Flooring - Wall to Wall Carpet
- Interior Features: Ceiling Fan(s), Lighting - Overhead, Closet - Linen, Attic Access, Beamed Ceilings, Walk-In Closet(s), Dining Area, Cable Hookup, Open Floorplan, Lighting - Pendant, Decorative Molding, Sun Room, Center Hall, Living/Dining Rm Combo
- Road Frontage Type: Public, Dead End
- SqFt Source: Public Record
- Year Built Source: Public Records
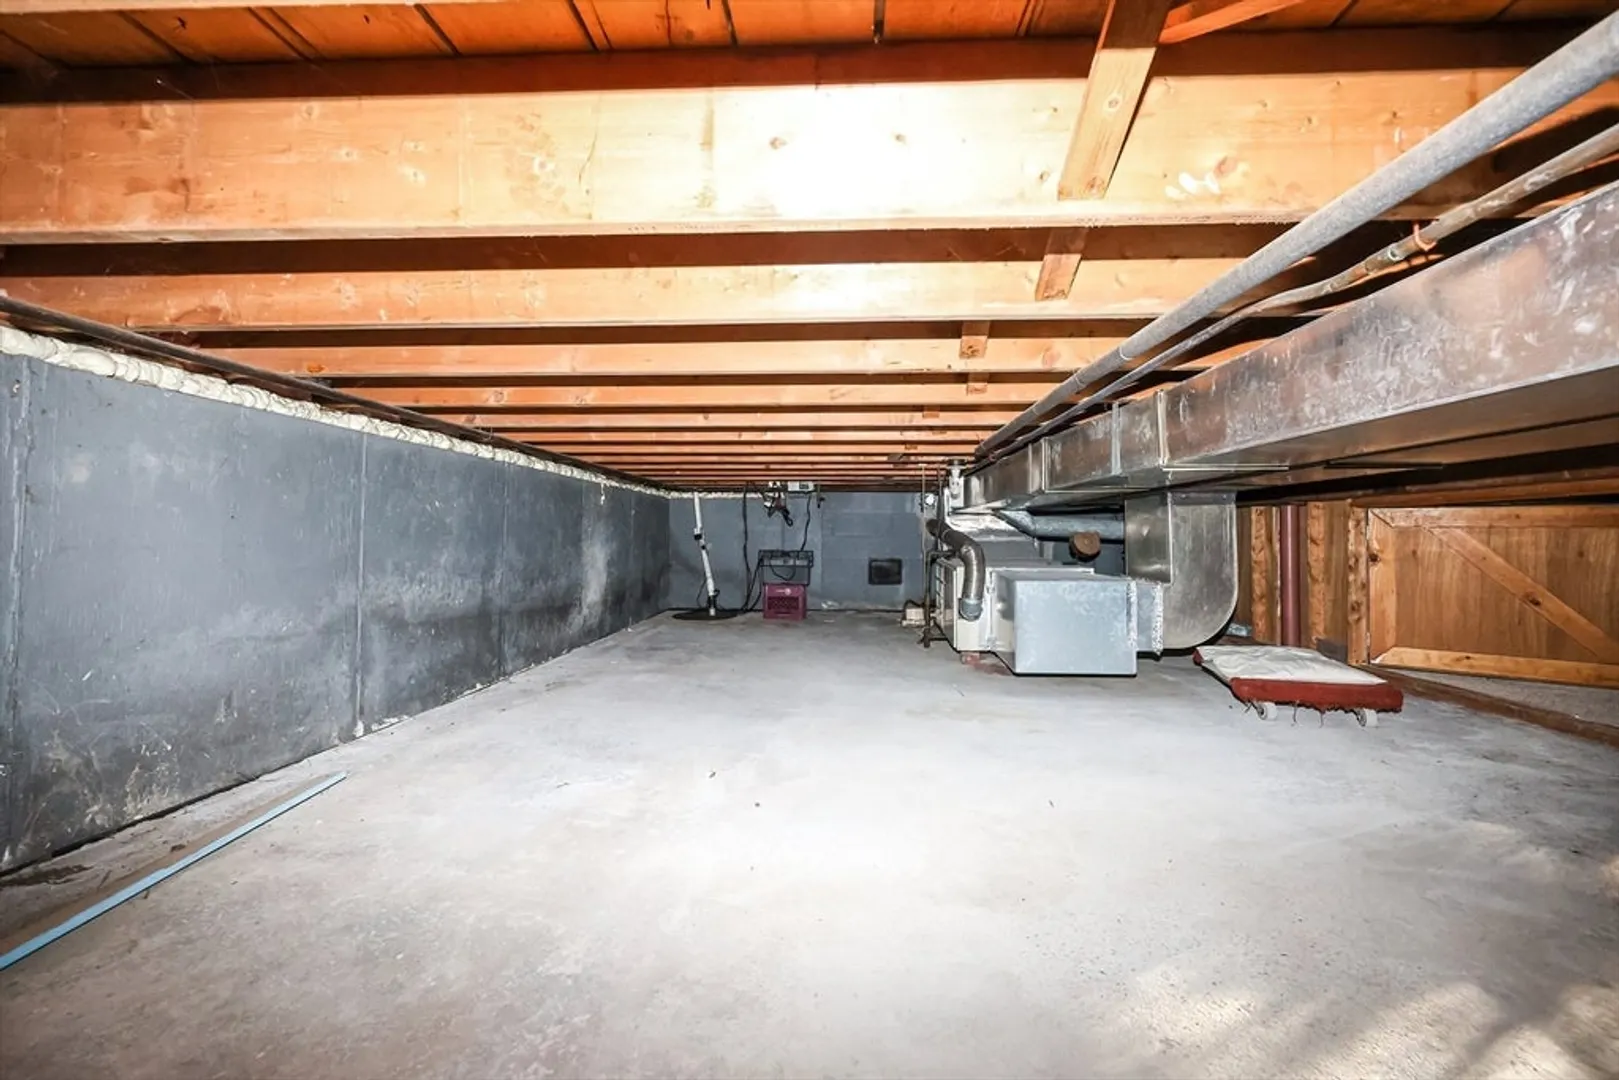
- Basement: Full, Crawl Space, Finished, Walk-Out Access, Interior Entry, Sump Pump, Concrete
- Exclusions: Flat Screen Tv & Sound Bar In 1st Level Closet Is Excl But All Other Contents In&Out Can/Will Stay!
- Fireplaces: 1
- Foundation: Concrete Perimeter, Irregular
- Lot Features: Wooded, Easements, Cleared, Level
- Roof: Shingle
- Year Built Details: Actual
- Zoning: 100
-
Amenities
- Community Features: Public Transportation, Shopping, Park, Walk/Jog Trails, Golf, Medical Facility, Conservation Area, House of Worship, Public School, T-Station
- Parking Features: Paved Drive, Off Street, Tandem, Paved
-
Utilities
- Electric: Generator, Circuit Breakers, 100 Amp Service, Generator Connection
- Water Source: Public
- Sewer: Inspection Required for Sale, Private Sewer
-
Fees / Taxes
- Assessed Value: $403,500
- Taxes: $5,399
- Tax Year: 2024
Similar Listings
Sold
58 Photos
Sold
31 Photos
Sold
39 Photos
Sold
28 Photos
Content © 2026 MLS Property Information Network, Inc. The information in this listing was gathered from third party resources including the seller and public records.
Listing information provided courtesy of Boston Connect Real Estate.
MLS Property Information Network, Inc. and its subscribers disclaim any and all representations or warranties as to the accuracy of this information.
