
421 High St #203
$656,000
2
Beds
1
Bath
805
Sqft
- Request Info
- Call
- Save
-
More
- Mortgage Calculator

Property Tools
$656,000
2
Beds
1
Bath
805
Living Area
-
Property Description
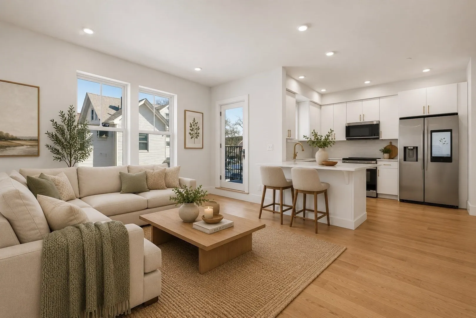
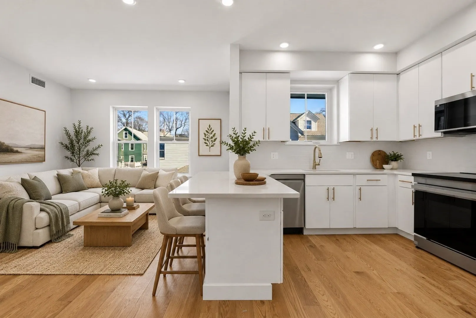
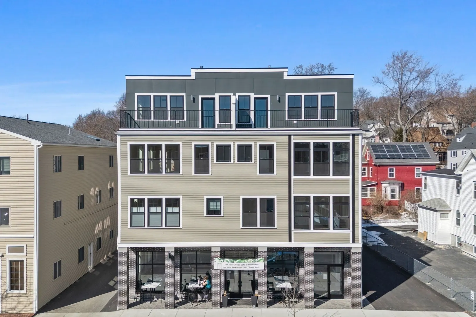
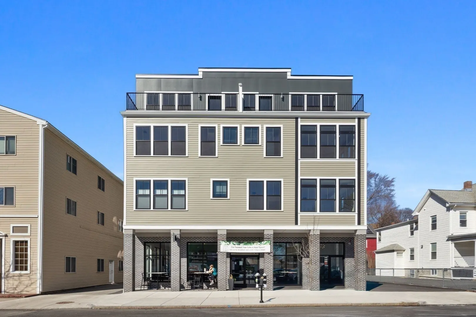
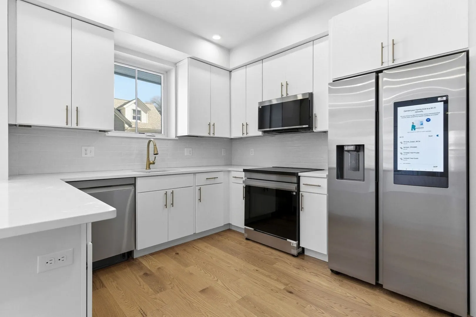
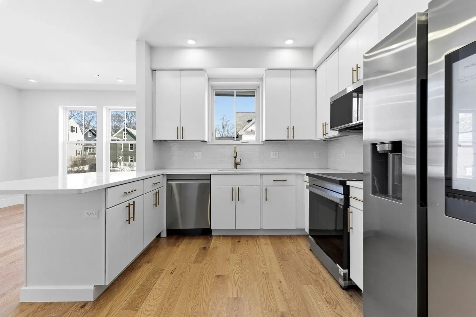
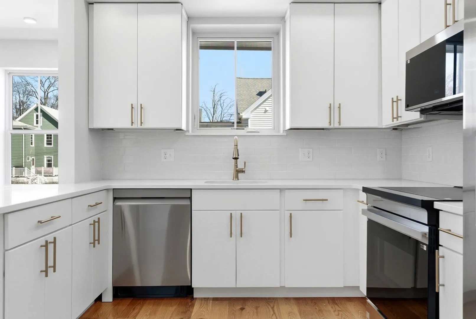
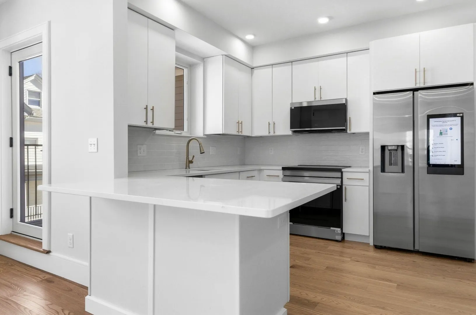
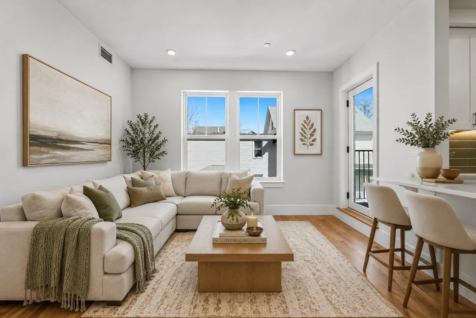
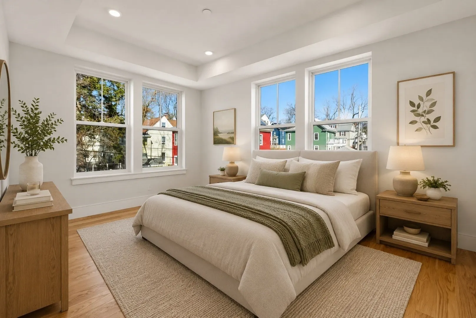
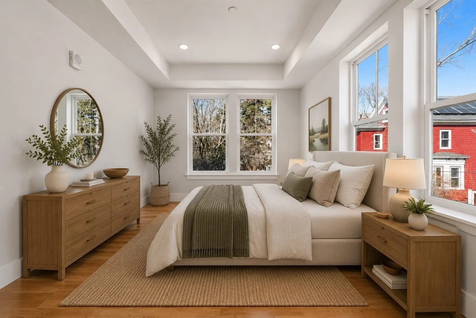
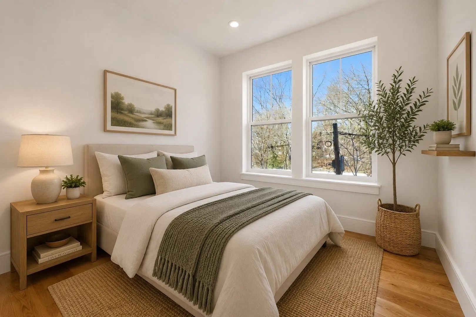
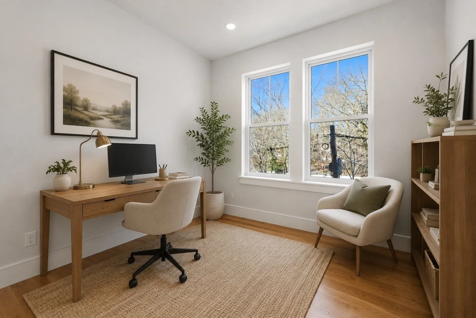
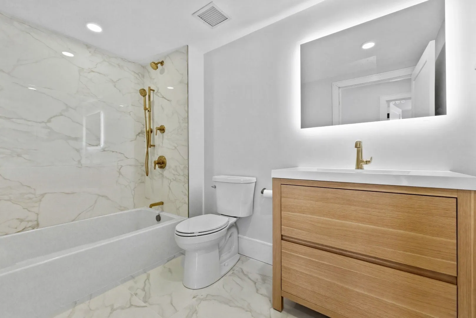
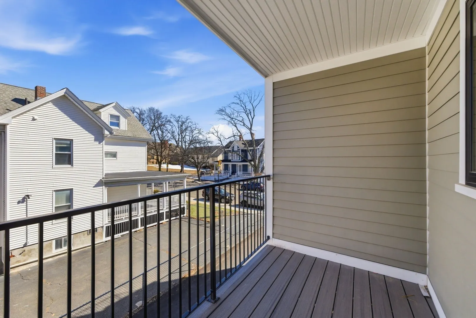
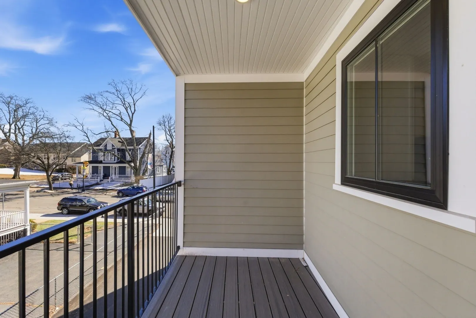
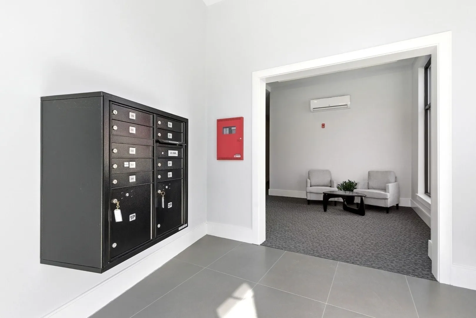
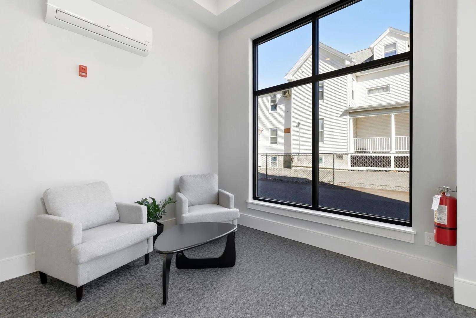
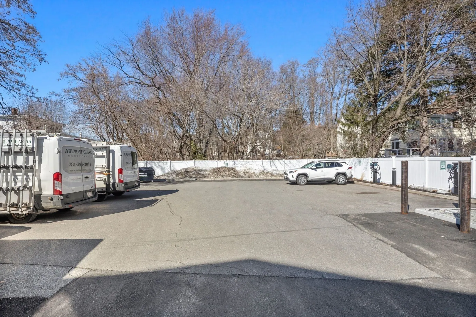
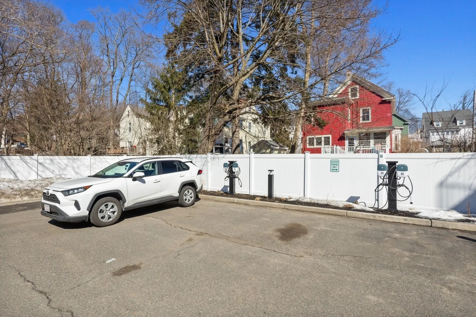
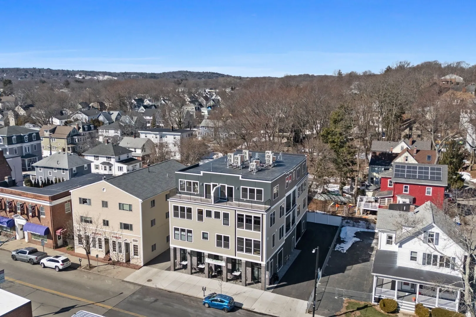
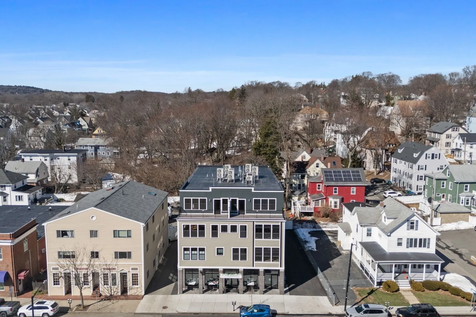
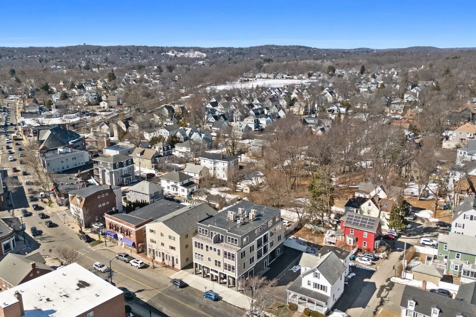
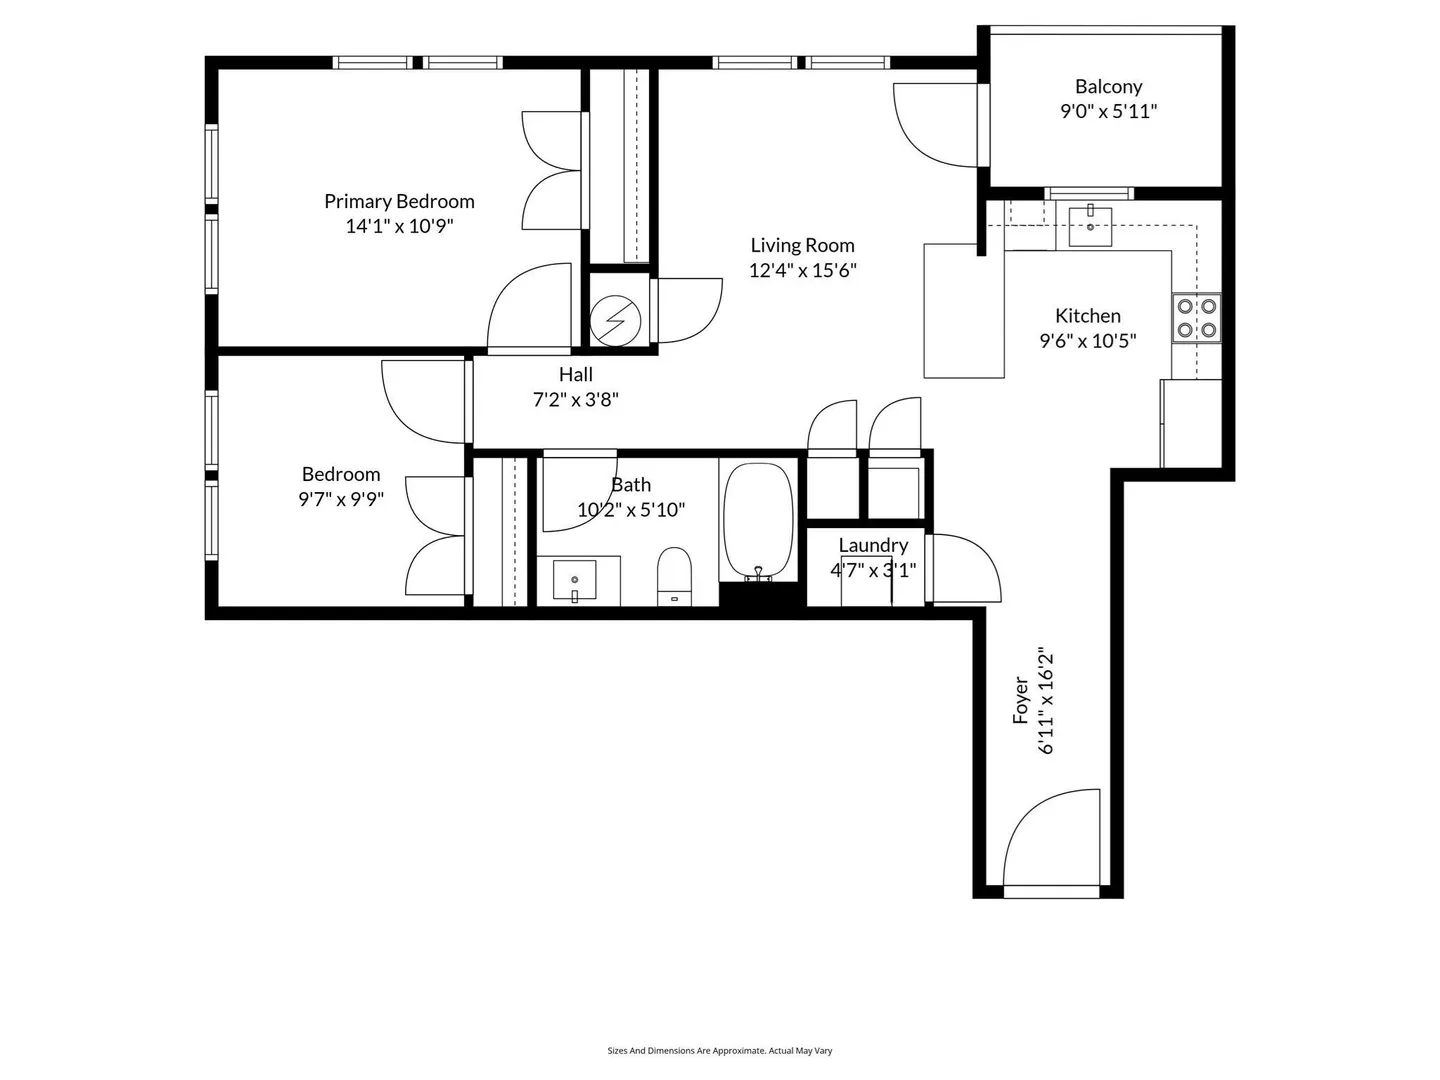
The most accessible way into new construction in West Medford. This bright corner unit has two bedrooms, a private covered deck and high ceilings throughout. The open kitchen has a peninsula with seating for three, an induction range and slab cabinetry. Deeded parking included. Welcome to The Doherty West Medford, a boutique nine unit condominium built in 2025 and now offered at new pricing. Every unit includes deeded parking, private outdoor space, induction cooking and contemporary finishes, and the building is pet friendly. A popular cafe sits on the ground floor, and the West Medford commuter rail is 0.1 miles away for an easy ride into North Station. Wegmans at Meadow Glen, Tufts University, the 2,200 acres of the Middlesex Fells and quick access to Route 16 and I 93 are all close by. Ask about the seller credit toward your rate or closing costs.
-
Highlights
- Area: West Medford
- Heating: Central
- Parking Spots: 1
- Property Type: Condominium
- Total Rooms: 5
- Year Built: 2025
- Cooling: Central Air
- HOA Fee: $450
- Property Class: Residential
- Stories: 1
- Unit Number: 203
- Status: Active
-
Additional Details
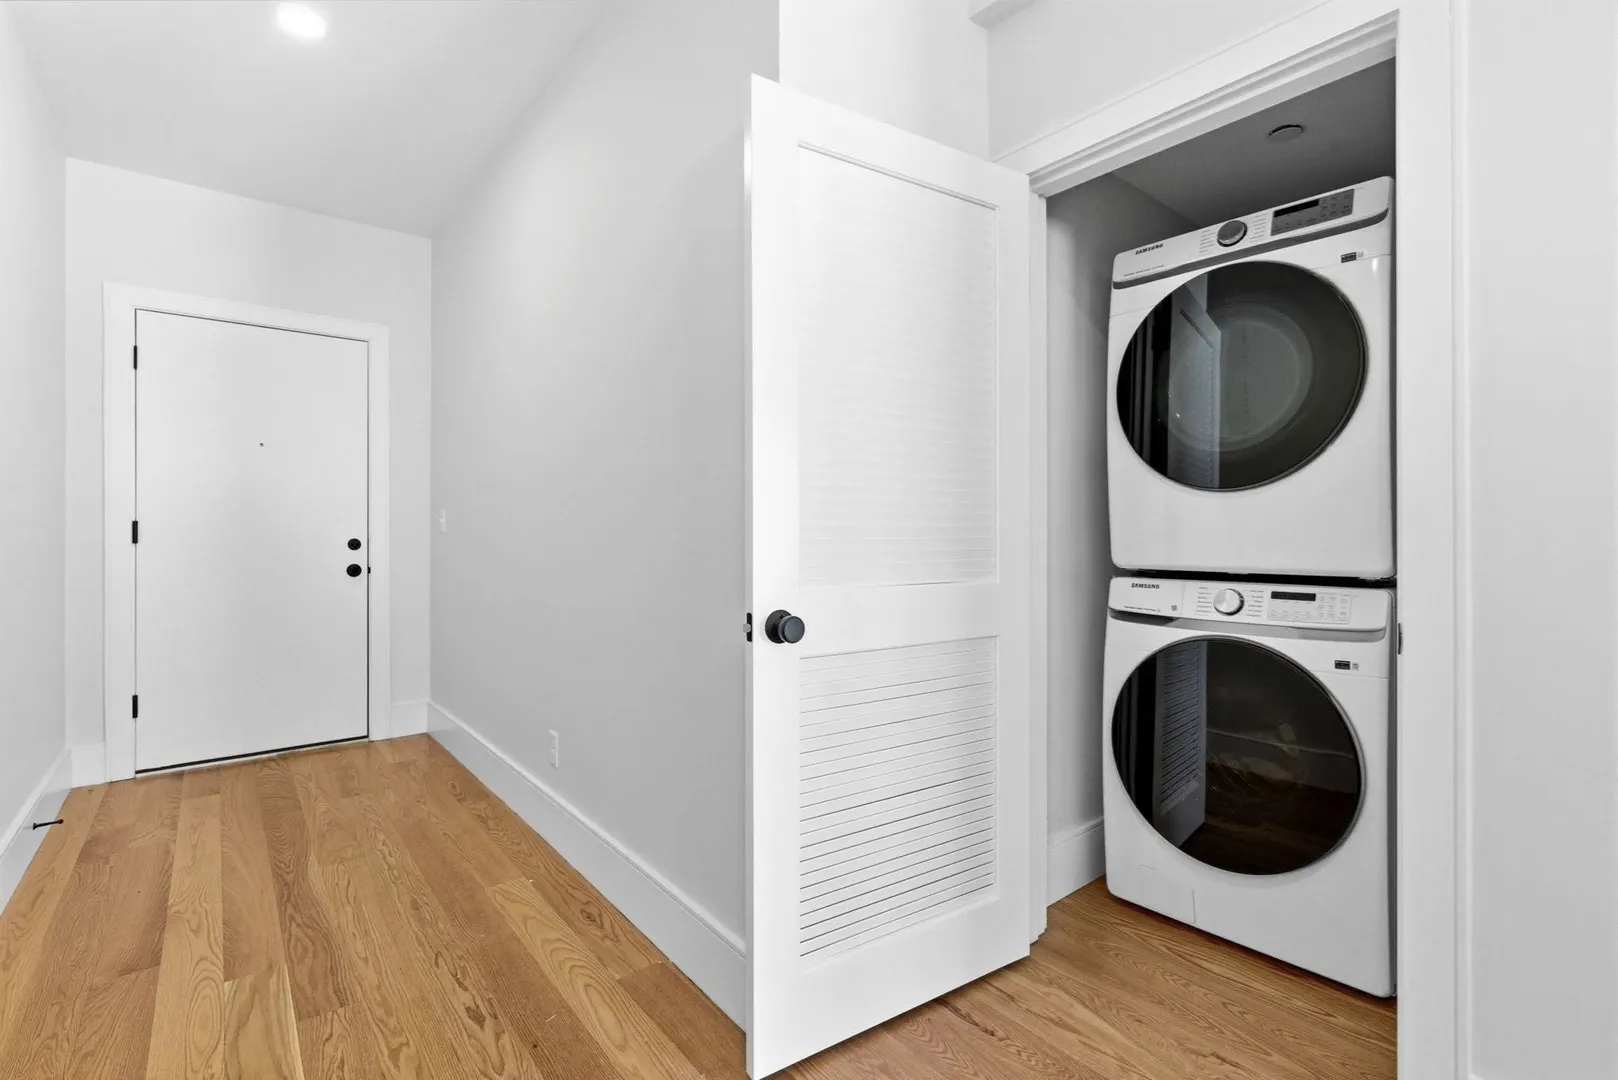
- Appliances: Range, Dishwasher, Disposal, Microwave, Refrigerator, Washer, Dryer
- Construction: Frame
- Pets Allowed: Yes w/ Restrictions
- SqFt Source: Unit Floor Plan
- Year Built Details: Approximate
- Basement: N
- Exterior Features: Covered Patio/Deck, Screens, Rain Gutters
- Roof: Rubber
- Total Number of Units: 9
- Year Built Source: Builder
-
Amenities
- Community Features: Public Transportation, Shopping, Park, Walk/Jog Trails, Medical Facility, Laundromat, Highway Access, Public School, T-Station
- Security Features: Intercom
- Parking Features: Off Street, Paved
-
Utilities
- Electric: Circuit Breakers
- Water Source: Public
- Sewer: Public Sewer
-
Fees / Taxes
- HOA Fee Frequency: Monthly
- Tax Year: 2025
- HOA Fee Includes: Insurance, Maintenance Structure, Maintenance Grounds, Snow Removal, Trash, Reserve Funds
Similar Listings
Sold
4 Photos
Sold
3 Photos
Sold

1 Photo
Sold
16 Photos
Content © 2026 MLS Property Information Network, Inc. The information in this listing was gathered from third party resources including the seller and public records.
Listing information provided courtesy of Douglas Elliman Real Estate - The Sarkis Team.
MLS Property Information Network, Inc. and its subscribers disclaim any and all representations or warranties as to the accuracy of this information.