
21 Washburn Ave #2
$790,000
2
Beds
1/1
Bath
1,005
Sqft
- Request Info
- Call
- Save
-
More
- Mortgage Calculator

Property Tools
$790,000
2
Beds
1/1
Bath
1,005
Living Area
-
Property Description
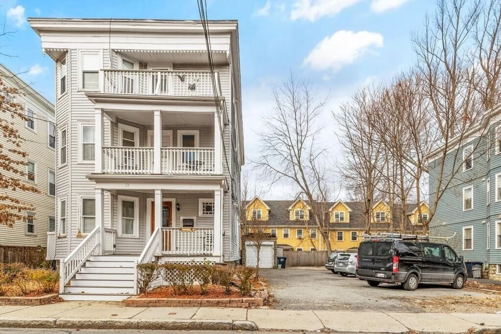
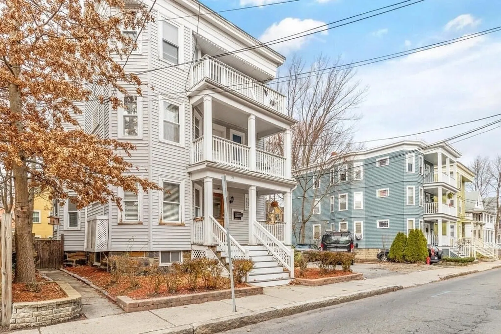
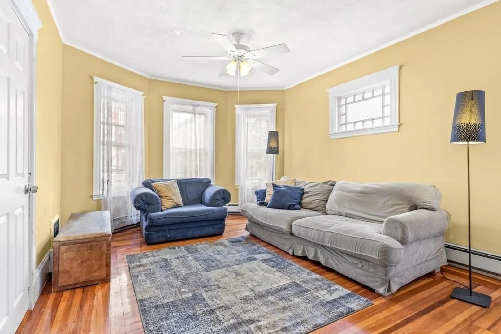
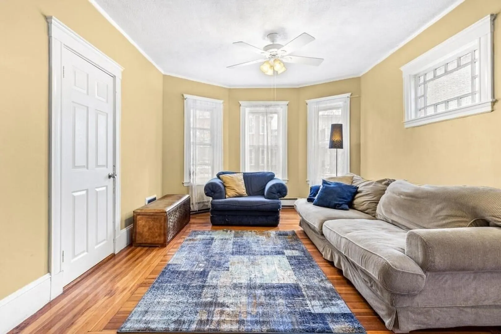
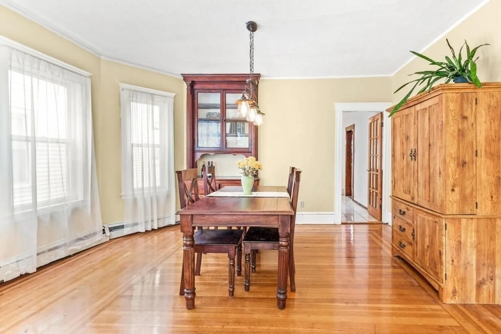
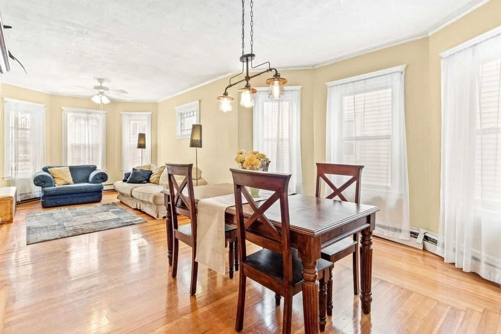
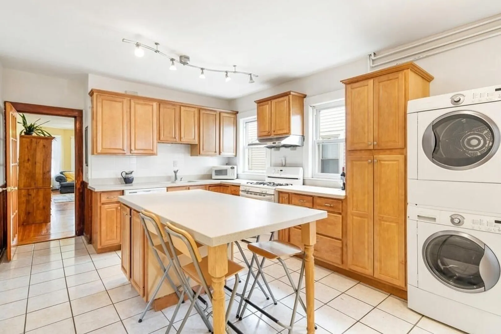
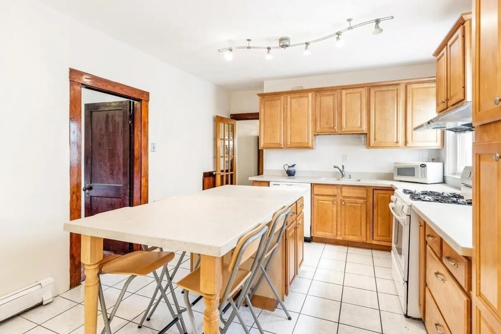
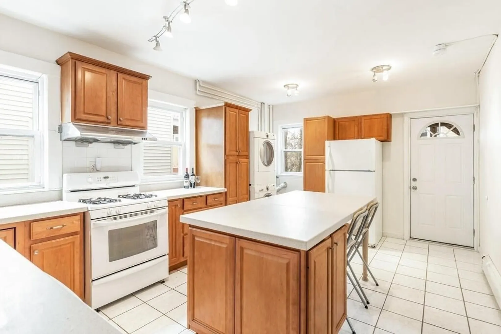
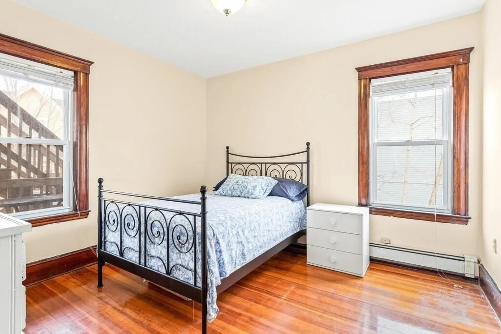
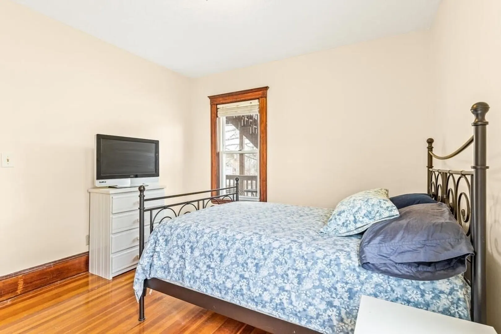
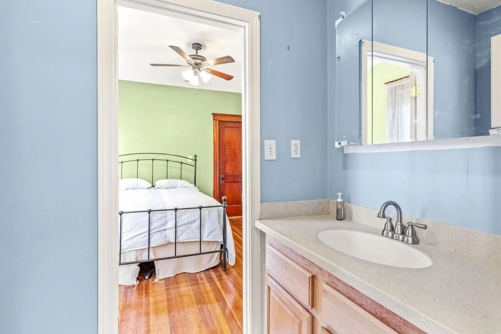
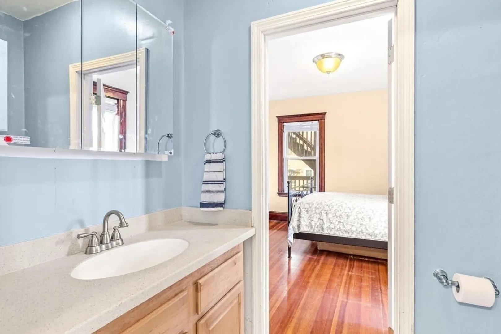
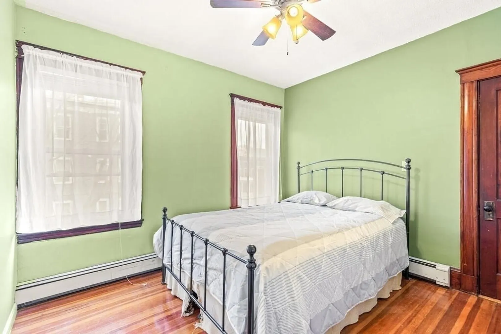
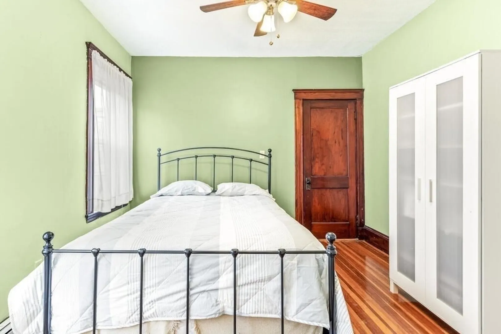
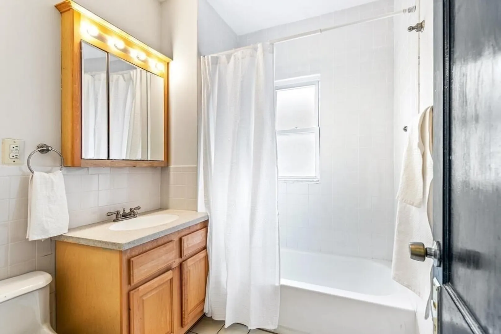
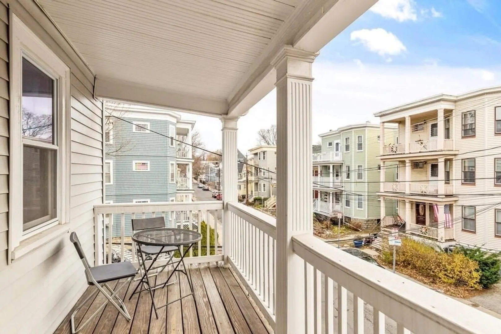
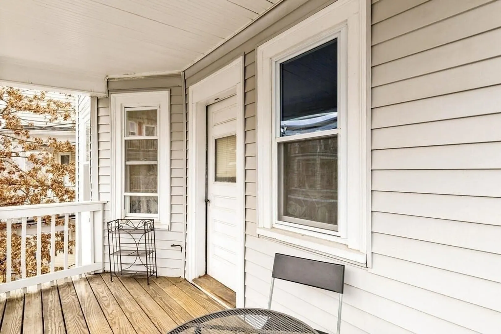
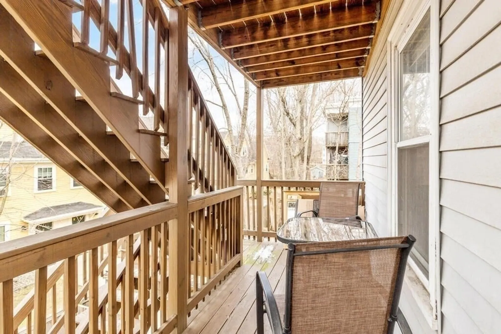
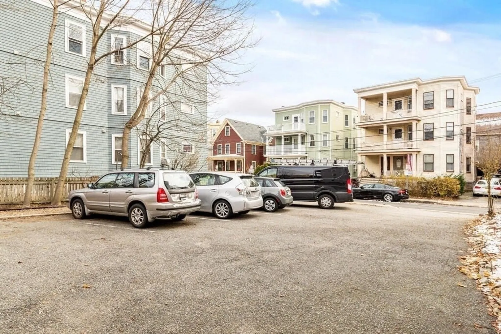
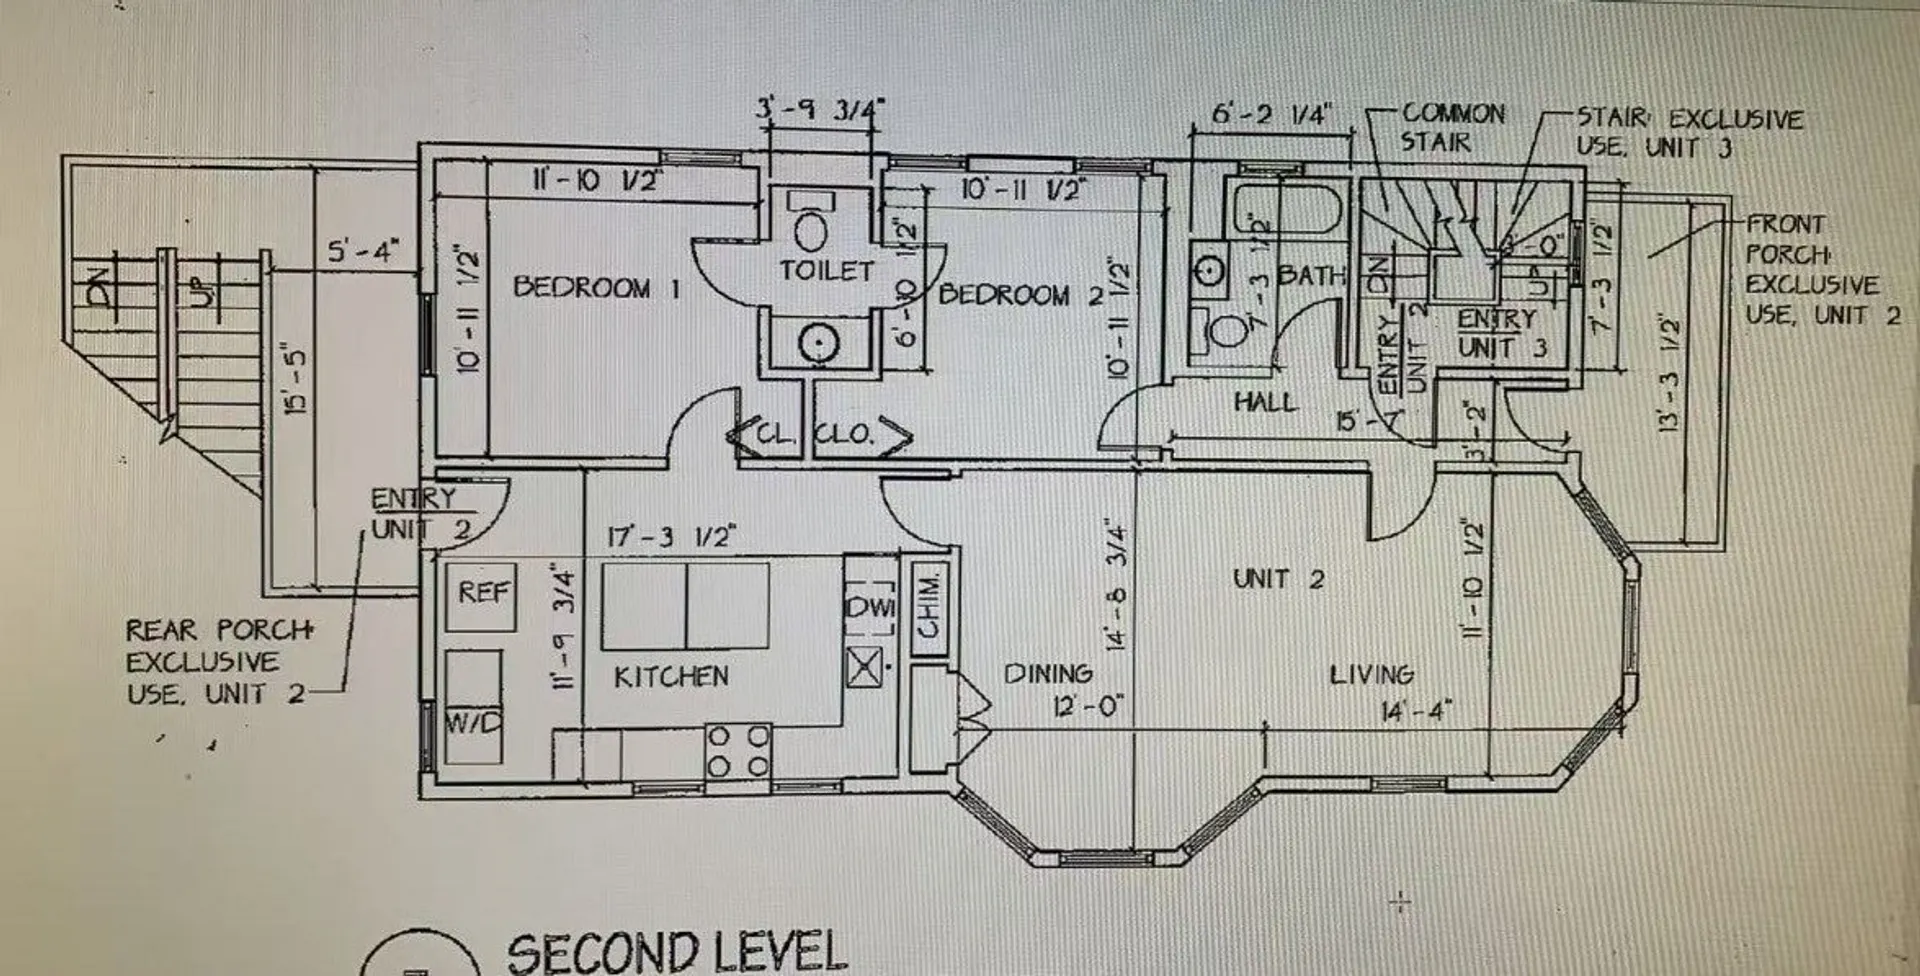
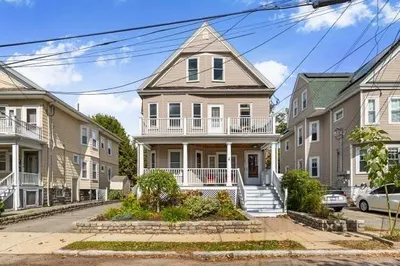
Just 0.5 miles from both Davis and Alewife T Stations! this spacious home offers the perfect combination of convenience and comfort. The large living and dining areas feature beautiful hardwood floors, while the well-sized kitchen provides ample cabinet space.Two generously proportioned bedrooms are complemented by one full bathroom and one half bathroom. Additional highlights include in-unit laundry, generous basement storage, large private front and back balconies, and access to a shared backyard—perfect for relaxing or entertaining outdoors. Located in one of Cambridge’s most desirable neighborhoods, the property is within walking distance of excellent restaurants, shops, and local amenities. With two deeded parking spaces, private outdoor areas, and a spacious layout, this home presents a fantastic opportunity to enjoy convenient Cambridge living.
-
Highlights
- Cooling: Window Unit(s)
- HOA Fee: $400
- Property Class: Residential
- Stories: 1
- Unit Number: 2
- Status: Active
- Heating: Baseboard, Natural Gas
- Parking Spots: 2
- Property Type: Condominium
- Total Rooms: 5
- Year Built: 1915
-
Additional Details
- Appliances: Range, Dishwasher, Microwave, Refrigerator, Washer, Dryer
- Construction: Frame, Stone
- Roof: Rubber
- Total Number of Units: 3
- Year Built Source: Owner
- Zoning: res
- Basement: Y
- Exterior Features: Balcony, Storage
- SqFt Source: Owner
- Year Built Details: Actual
- Year Converted: 2002
-
Amenities
- Parking Features: Off Street, Deeded
-
Utilities
- Electric: Circuit Breakers
- Water Source: Public
- Sewer: Public Sewer
-
Fees / Taxes
- Assessed Value: $672,700
- HOA Fee Includes: Water, Sewer, Insurance
- Taxes: $4,487
- HOA Fee Frequency: Monthly
- Tax Year: 2026
Similar Listings
Sold

52 Photos
Sold

56 Photos
Sold

16 Photos
Sold

22 Photos
Content © 2026 MLS Property Information Network, Inc. The information in this listing was gathered from third party resources including the seller and public records.
Listing information provided courtesy of Hestia.
MLS Property Information Network, Inc. and its subscribers disclaim any and all representations or warranties as to the accuracy of this information.