
42 Windham Road
$674,900
3
Beds
1
Bath
864
Sqft
- Request Info
- Call
- Save
-
More
- Mortgage Calculator

Property Tools
$674,900
3
Beds
1
Bath
864
Living Area
-
Property Description
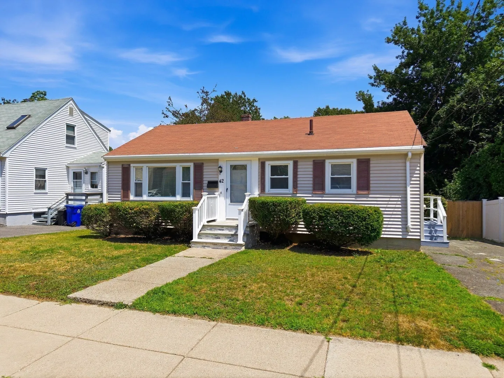
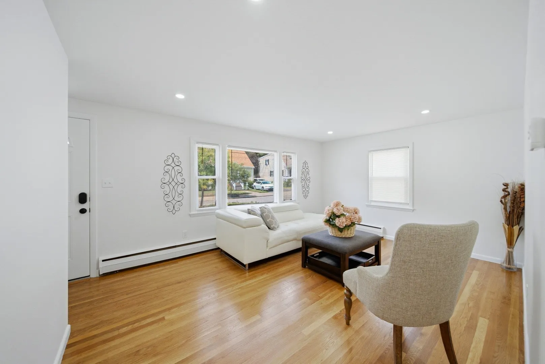
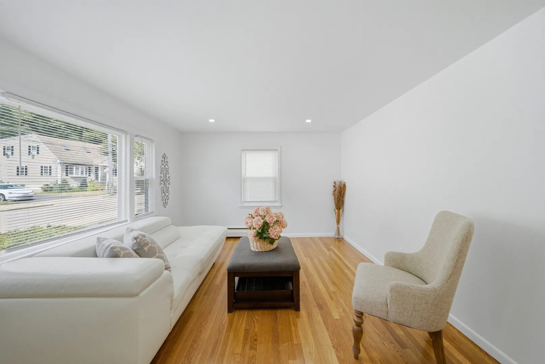
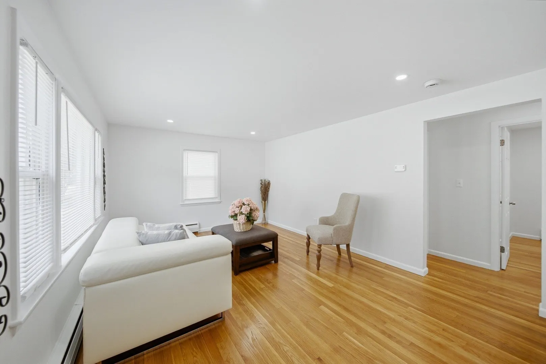
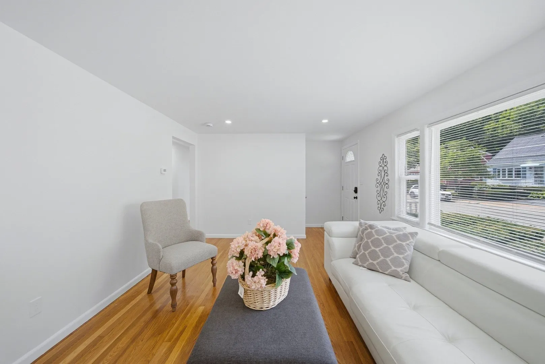
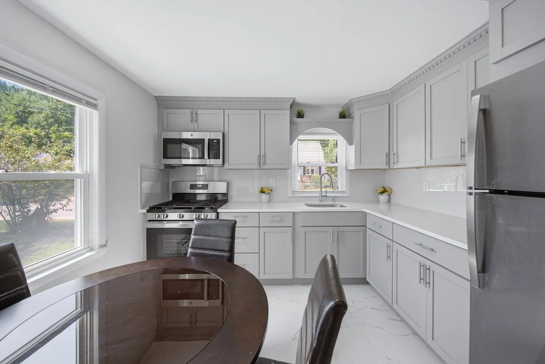
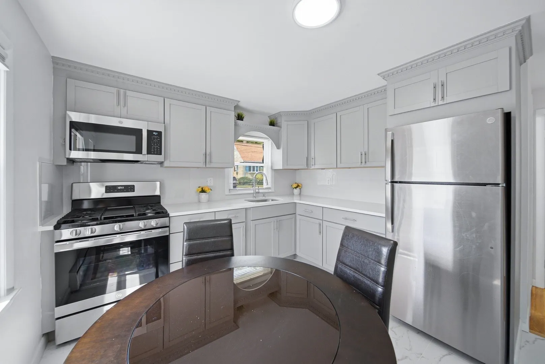
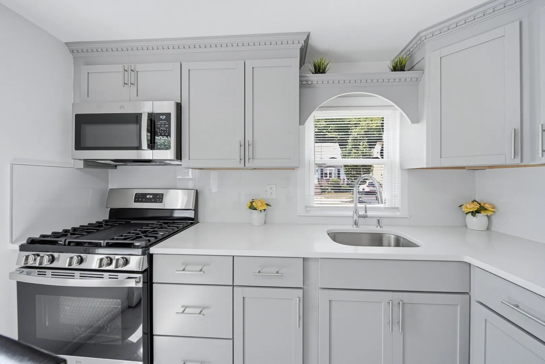
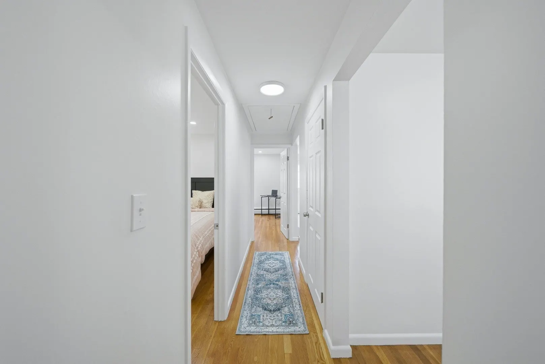
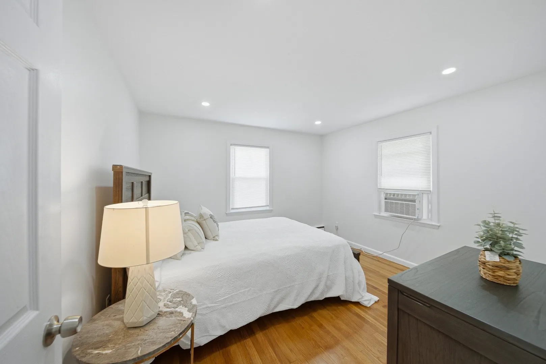
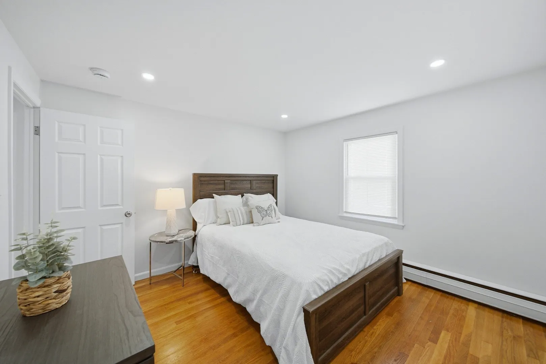
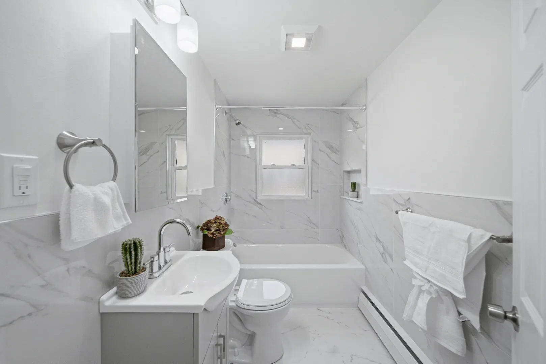
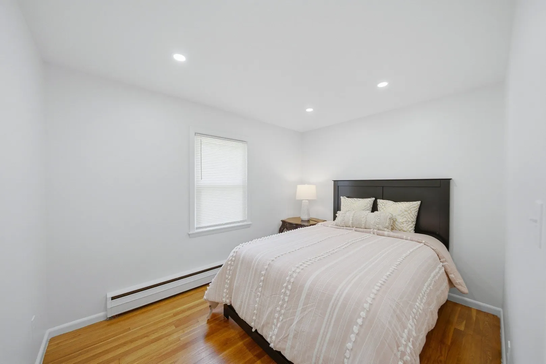
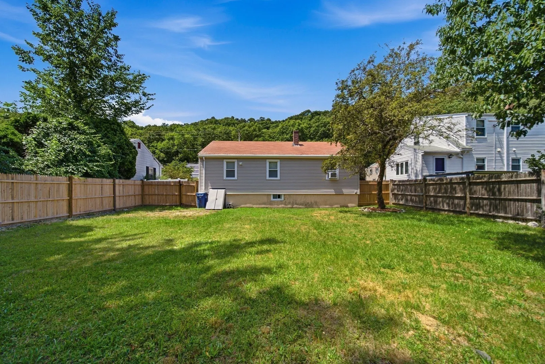
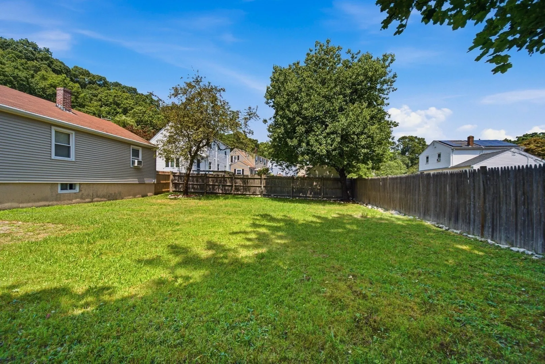
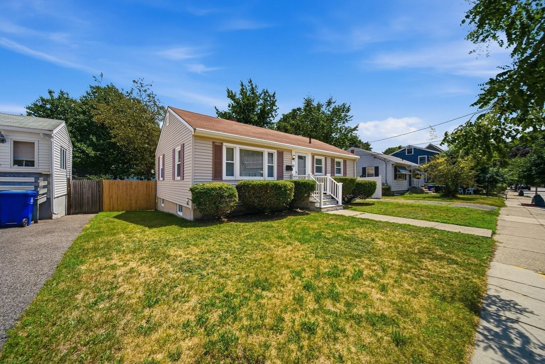
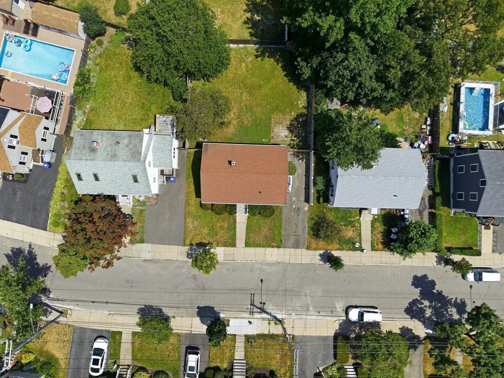
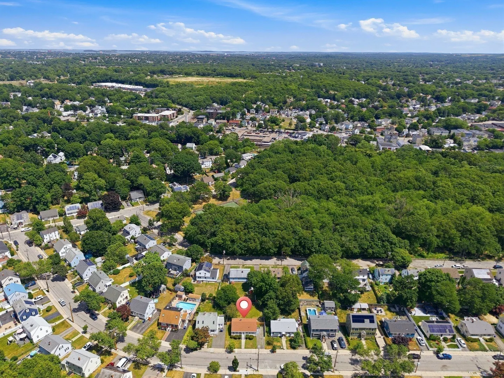
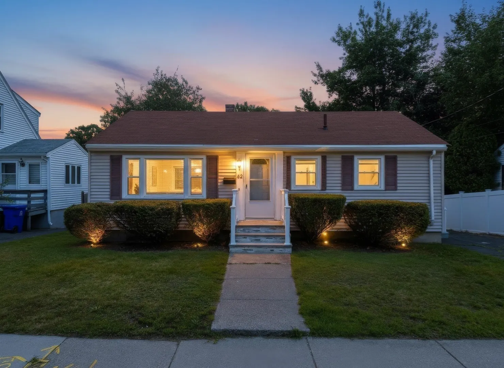
Welcome to 42 Windham Road, a beautifully renovated single-family home in Hyde Park! This move-in-ready residence features updated electrical, new flooring, stylishly renovated bathrooms, and a modern kitchen designed for everyday living and entertaining. Step outside and enjoy a private backyard, perfect for relaxing, hosting gatherings, or creating your own outdoor retreat. Conveniently located near local shops, restaurants, public transportation, and major routes, the home also offers easy access to George Wright Golf Course, Sherrin Woods, and Weider Park. Enjoy the comfort of a fully updated home combined with everything Hyde Park has to offer. Schedule your private showing today! Open House this weekend!!
-
Highlights
- Heating: Baseboard
- Property Class: Residential
- Style: Ranch
- Year Built: 1960
- Parking Spots: 2
- Property Type: Single Family Residence
- Total Rooms: 5
- Status: Active
-
Additional Details
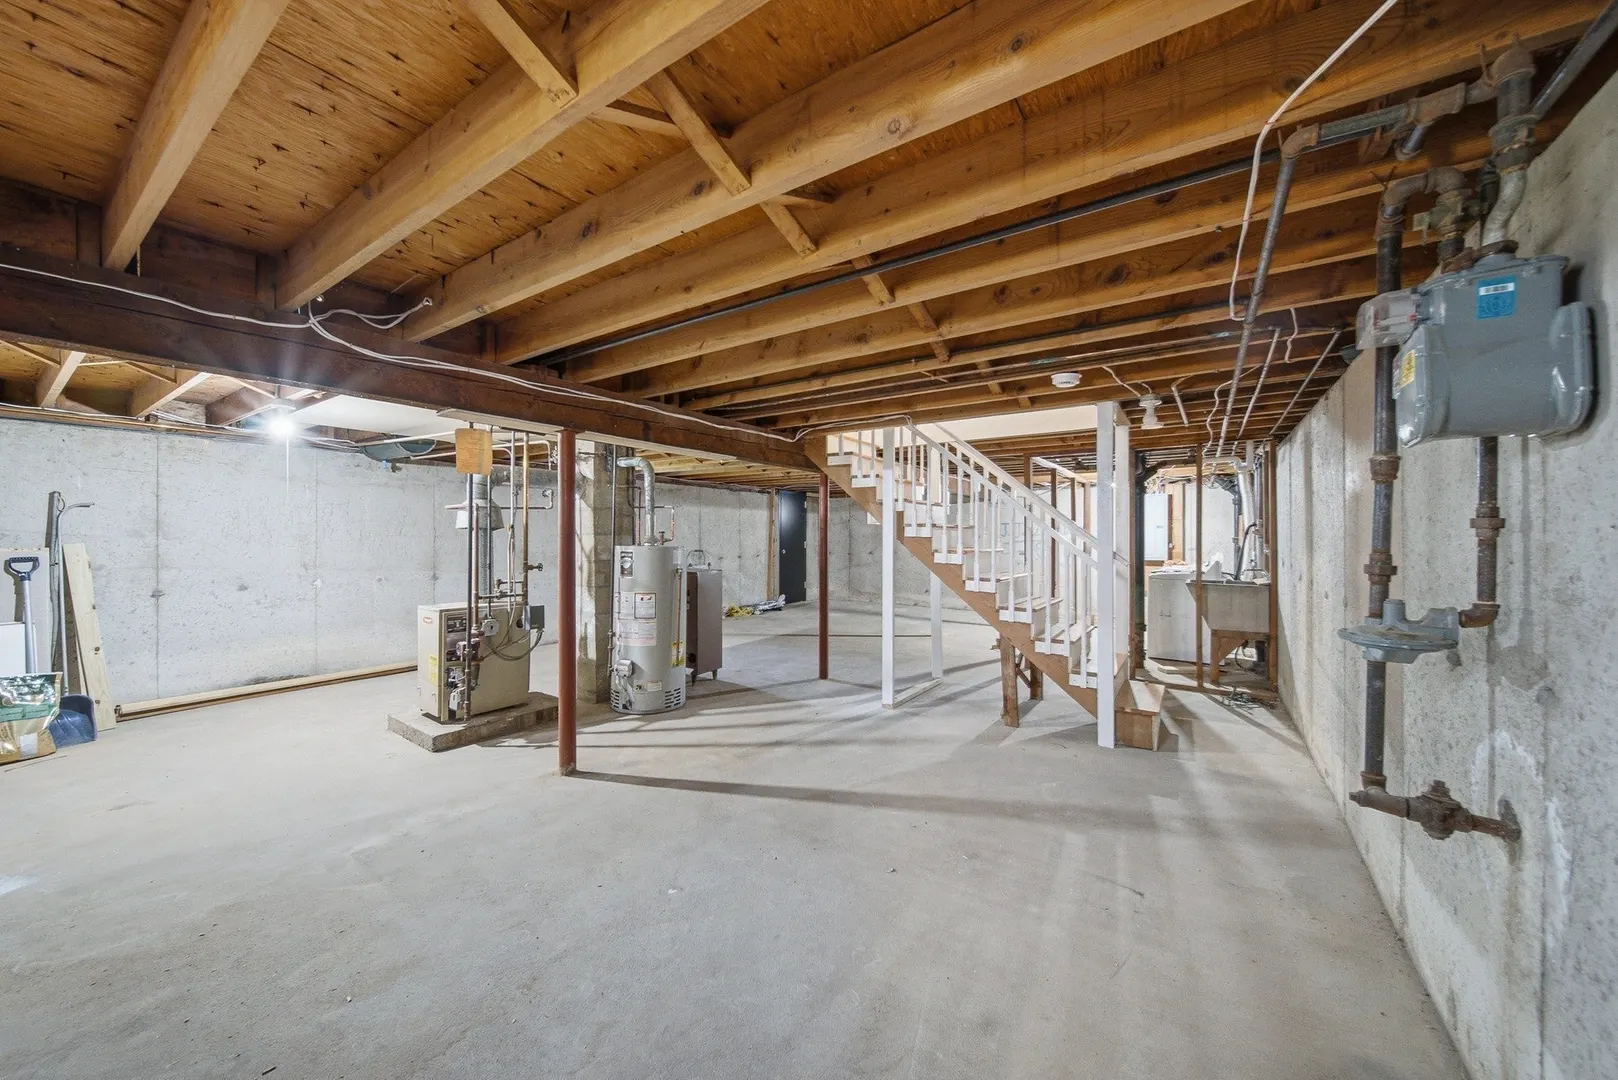
- Basement: Full
- Exterior Features: Patio, Patio - Enclosed
- Foundation: Concrete Perimeter
- Road Frontage Type: Public
- SqFt Source: Public Record
- Year Built Source: Public Records
- Construction: Frame, Stone
- Flooring: Tile, Hardwood
- Lot Features: Level
- Roof: Shingle
- Year Built Details: Actual
- Zoning: R1
-
Amenities
- Community Features: Shopping, Park, Walk/Jog Trails, Conservation Area, Public School, Sidewalks
- Parking Features: Off Street
-
Utilities
- Electric: Circuit Breakers, 200+ Amp Service
- Water Source: Public
- Sewer: Public Sewer
-
Fees / Taxes
- Assessed Value: $424,200
- Taxes: $4,912
- Tax Year: 2025
Similar Listings
Sold
38 Photos
Sold
4 Photos
Sold
18 Photos
Sold
41 Photos
Content © 2026 MLS Property Information Network, Inc. The information in this listing was gathered from third party resources including the seller and public records.
Listing information provided courtesy of eXp Realty LLC - Corporate Office.
MLS Property Information Network, Inc. and its subscribers disclaim any and all representations or warranties as to the accuracy of this information.