
Sold!
$850,000
3
Beds
2
Baths
1,585
Living Area
-
Property Description
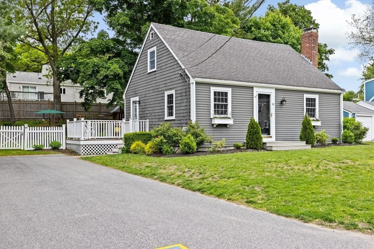
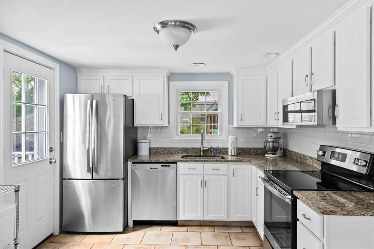
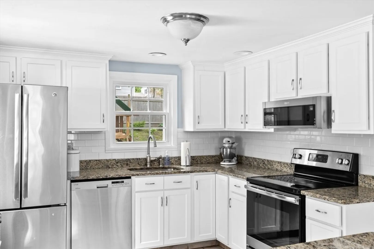
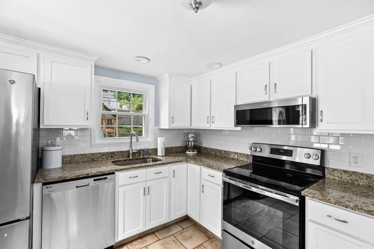
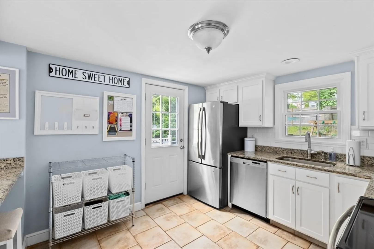
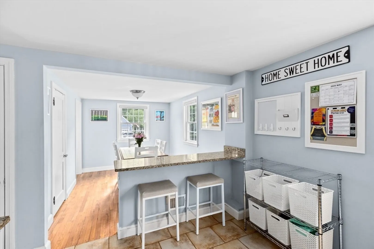
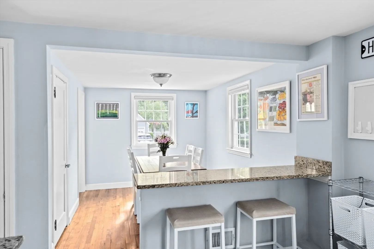
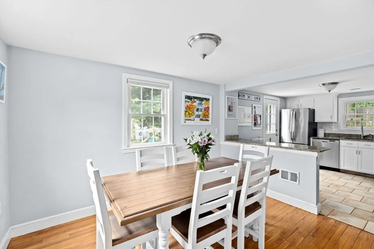
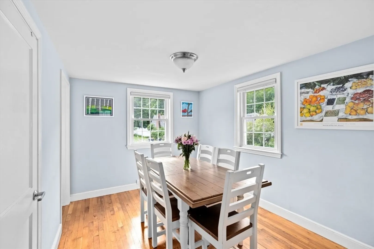
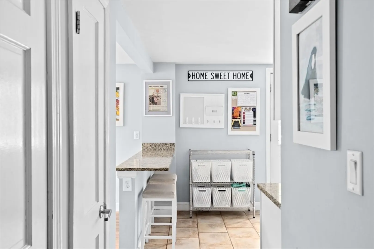
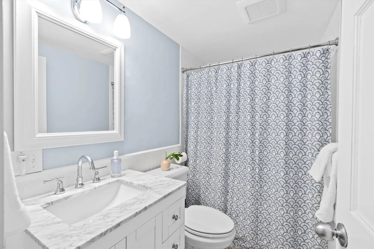
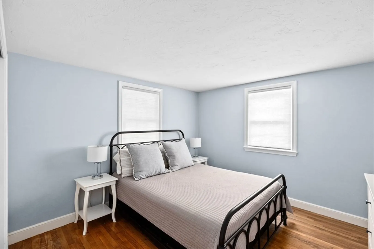
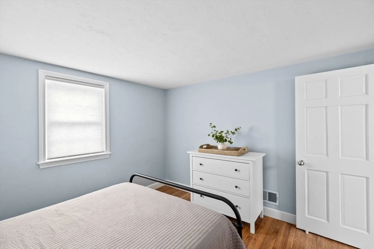
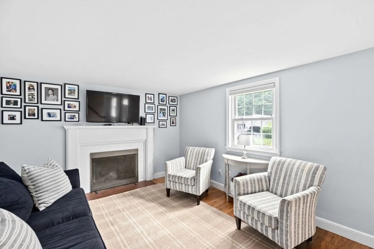
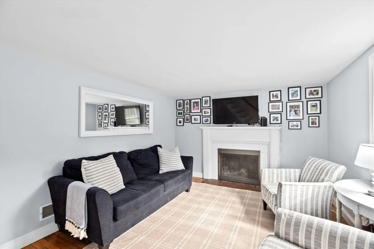
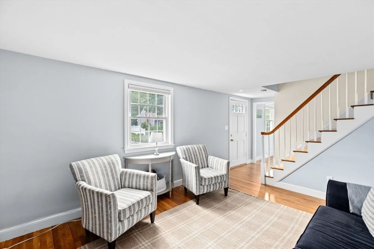
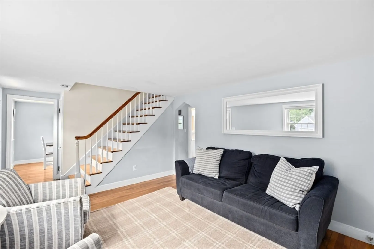
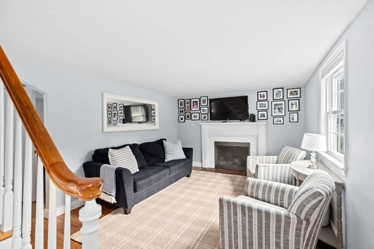
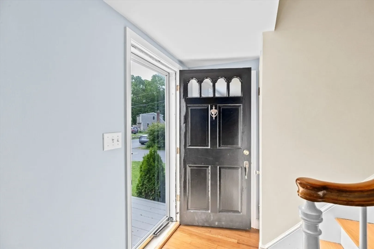
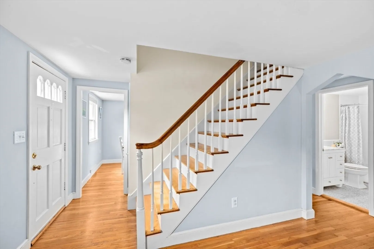
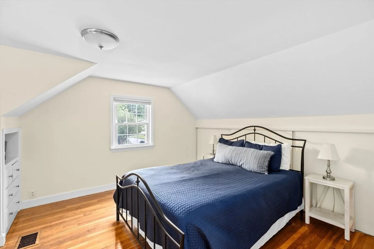
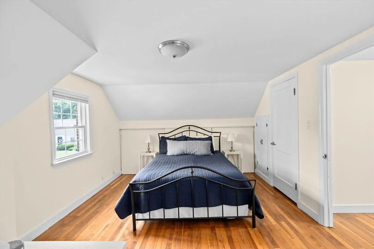
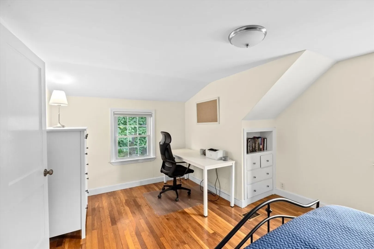
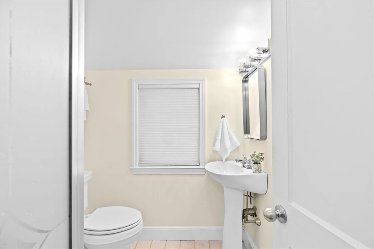
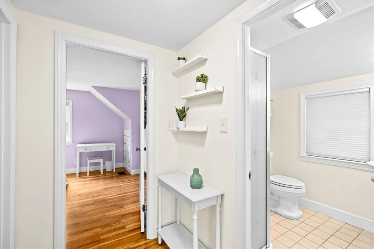
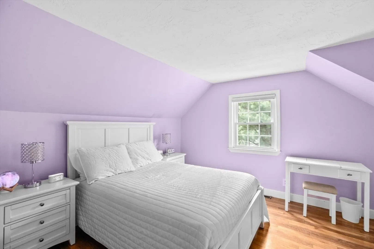
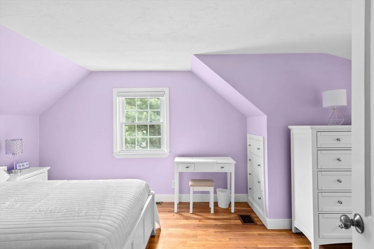
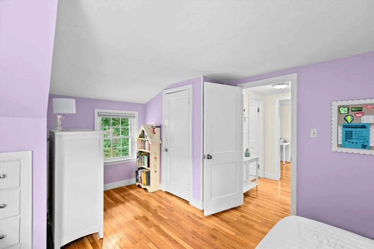
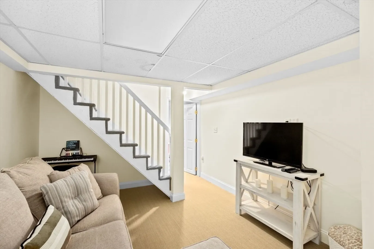
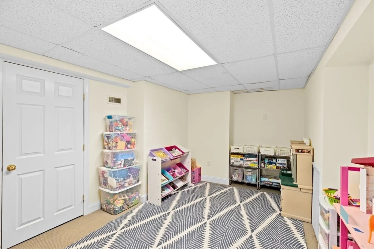
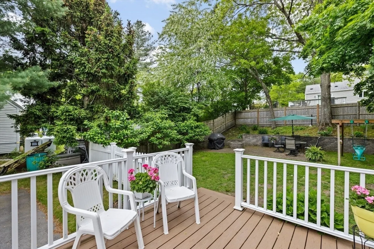
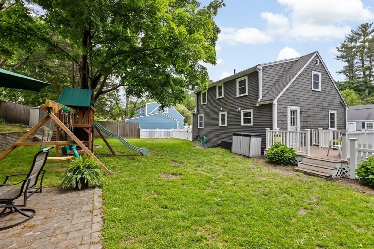
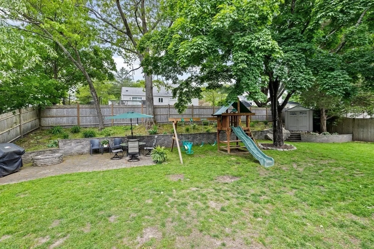
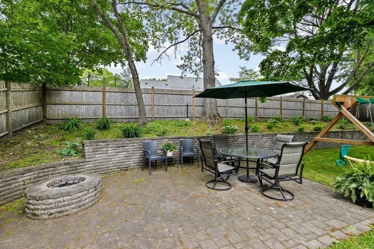
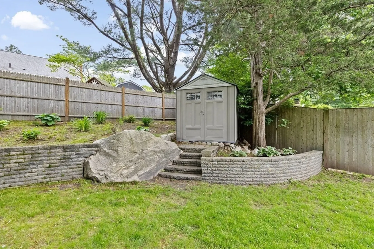
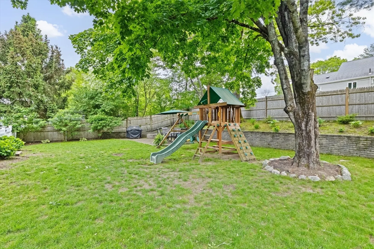
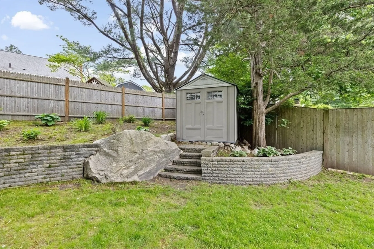
OFFER DEADLINE TUES 5/27@2PM Impeccably maintained home with superb curb appeal in the sought-after “Norwell Homes” neighborhood offers space, style, and a fantastic yard! The freshly updated kitchen features white cabinetry, stainless steel appliances, granite counters and a breakfast bar that flows into the dining room. The fireplaced living room and versatile office/playroom/bedroom both have hardwood floors, with a newly renovated full bath w/subway tile completing the first floor. Upstairs, the dormered second level includes two generously sized bedrooms and a 2nd full bath. The finished lower level adds two bonus rooms plus ample storage. All newer replacement windows, freshly updated exterior, newer roof, composite decking & more! Enjoy a large, private, fully fenced yard with a patio, firepit & swing set—perfect for bbqs, pets, gardening & play! PRIME location near highway access, schools, Queen Anne's Corner & Derby Street shops & restaurants. Move right into this Norwell gem!
-
Highlights
- Heating: Forced Air, Oil
- Property Class: Residential
- Style: Cape
- Year Built: 1953
- Parking Spots: 2
- Property Type: Single Family Residence
- Total Rooms: 8
- Status: Closed
-
Additional Details
- Appliances: Range, Dishwasher, Microwave, Refrigerator
- Construction: Frame
- Fireplaces: 1
- Foundation: Concrete Perimeter
- Road Frontage Type: Public
- SqFt Source: Measured
- Year Built Source: Public Records
- Basement: Full, Partially Finished
- Exterior Features: Patio, Storage, Stone Wall
- Flooring: Tile, Carpet, Hardwood, Flooring - Wall to Wall Carpet
- Interior Features: Bonus Room
- Roof: Shingle
- Year Built Details: Approximate
- Zoning: Res B
-
Amenities
- Community Features: Shopping, Park, Walk/Jog Trails, Bike Path, Conservation Area, Highway Access
- Parking Features: Paved Drive, Off Street, Paved
-
Utilities
- Sewer: Private Sewer
- Water Source: Public
-
Fees / Taxes
- Assessed Value: $398,500
- Taxes: $6,535
- Tax Year: 2019
Similar Listings
Sold
41 Photos
Sold
19 Photos
Sold
0 Photos
Sold
35 Photos
Content © 2026 MLS Property Information Network, Inc. The information in this listing was gathered from third party resources including the seller and public records.
Listing information provided courtesy of Bantry Way Brokerage LLC.
MLS Property Information Network, Inc. and its subscribers disclaim any and all representations or warranties as to the accuracy of this information.
