
Sold!
$955,000
4
Beds
2
Baths
1,678
Living Area
-
Property Description
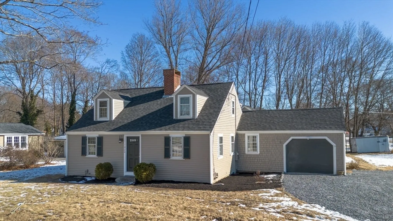
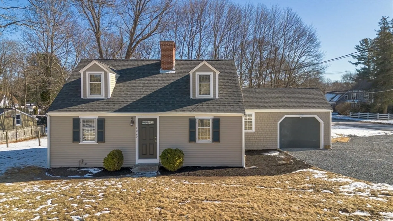
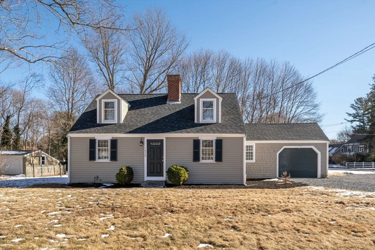
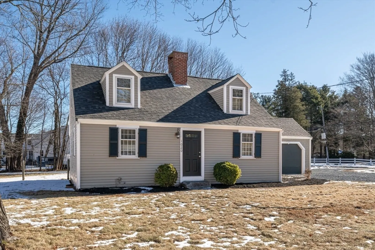
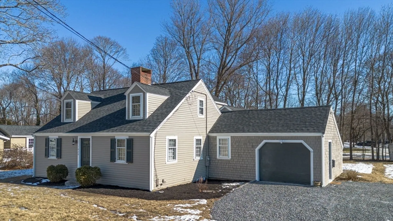
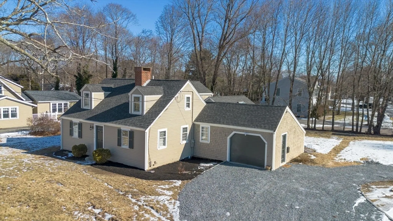
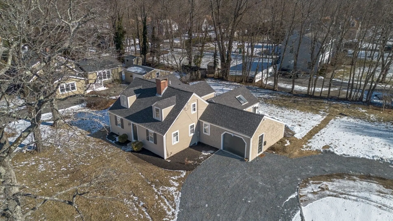
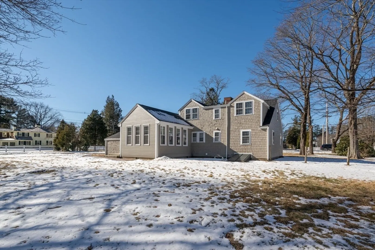
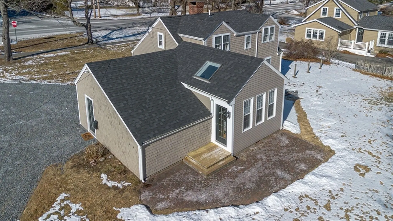
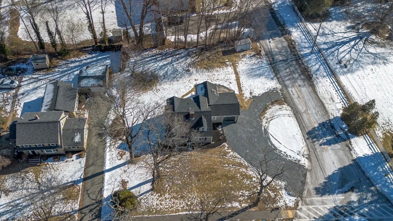
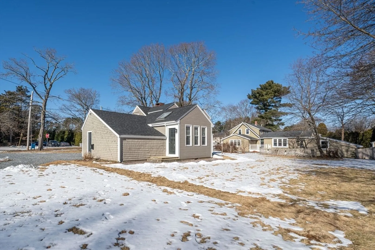
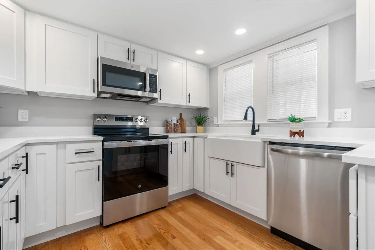
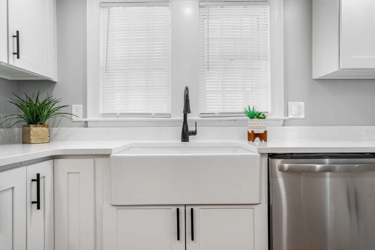
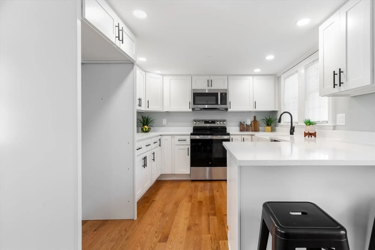
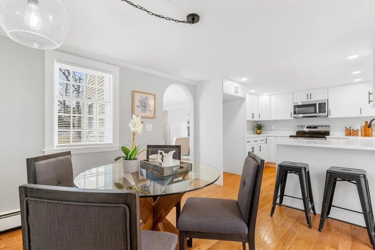
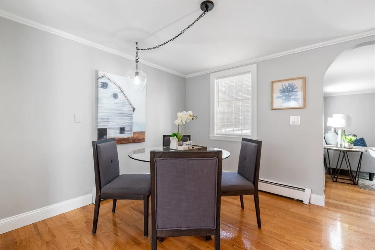
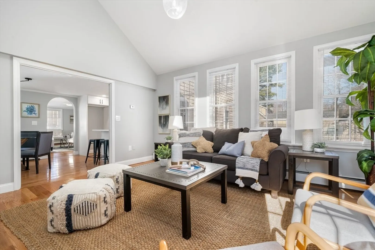
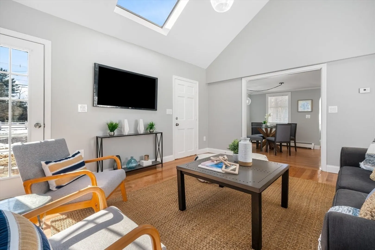
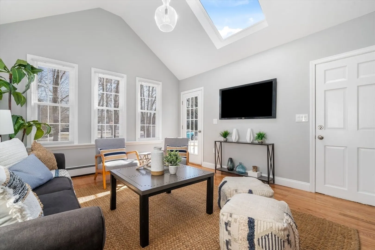
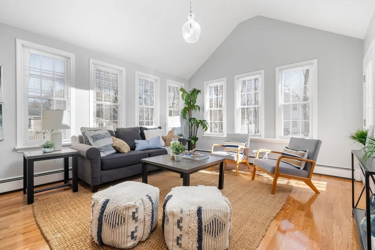
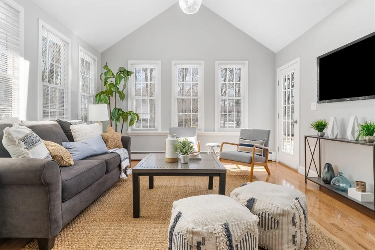
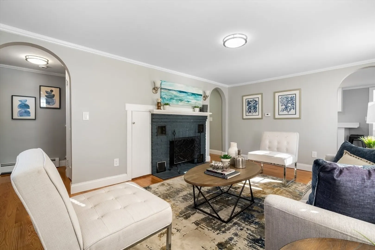
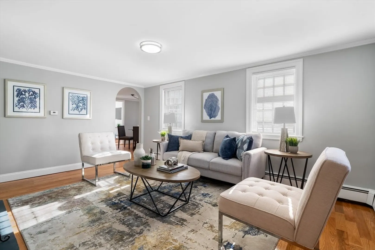
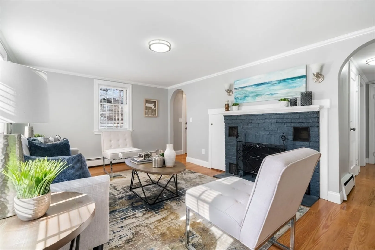
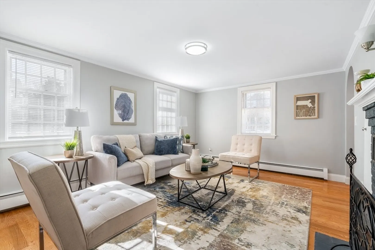
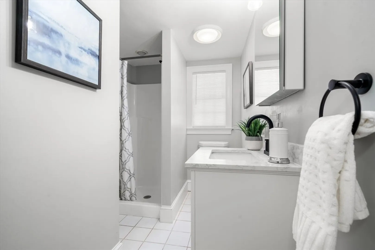
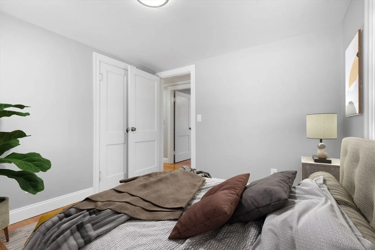
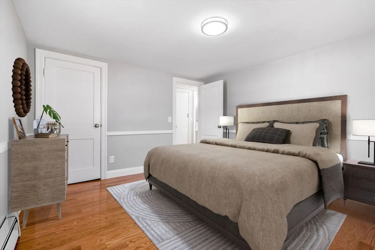
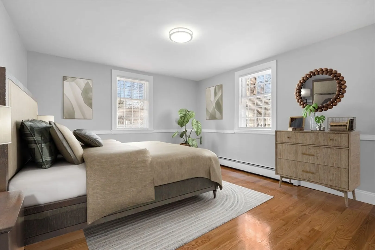
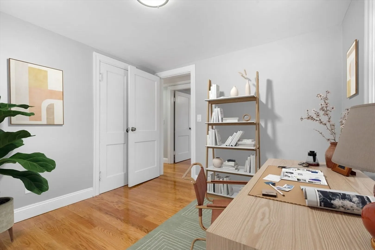
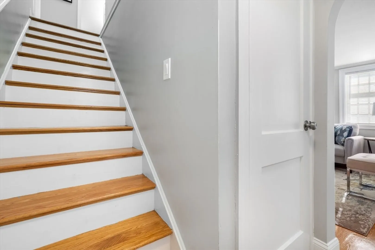
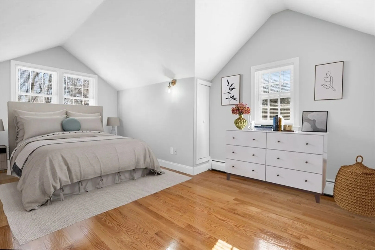
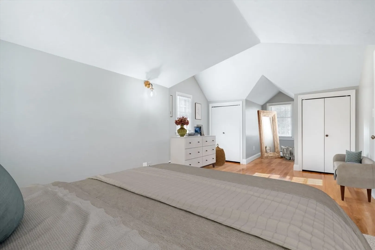
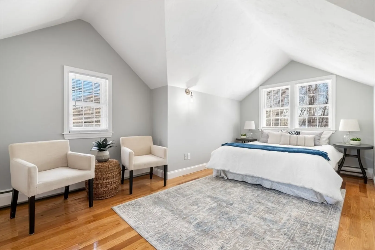
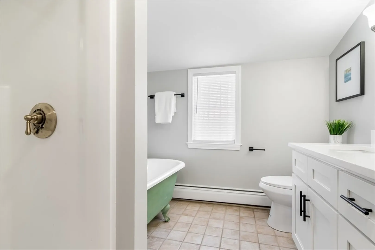
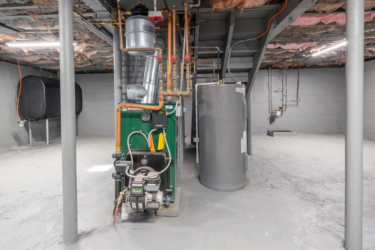
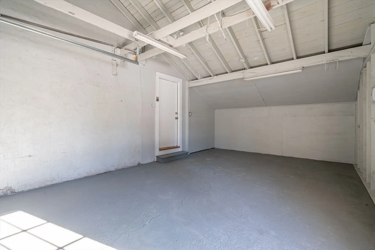
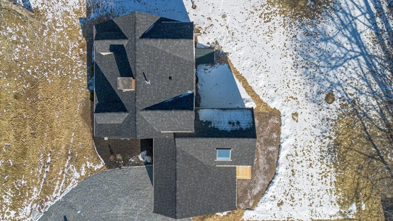
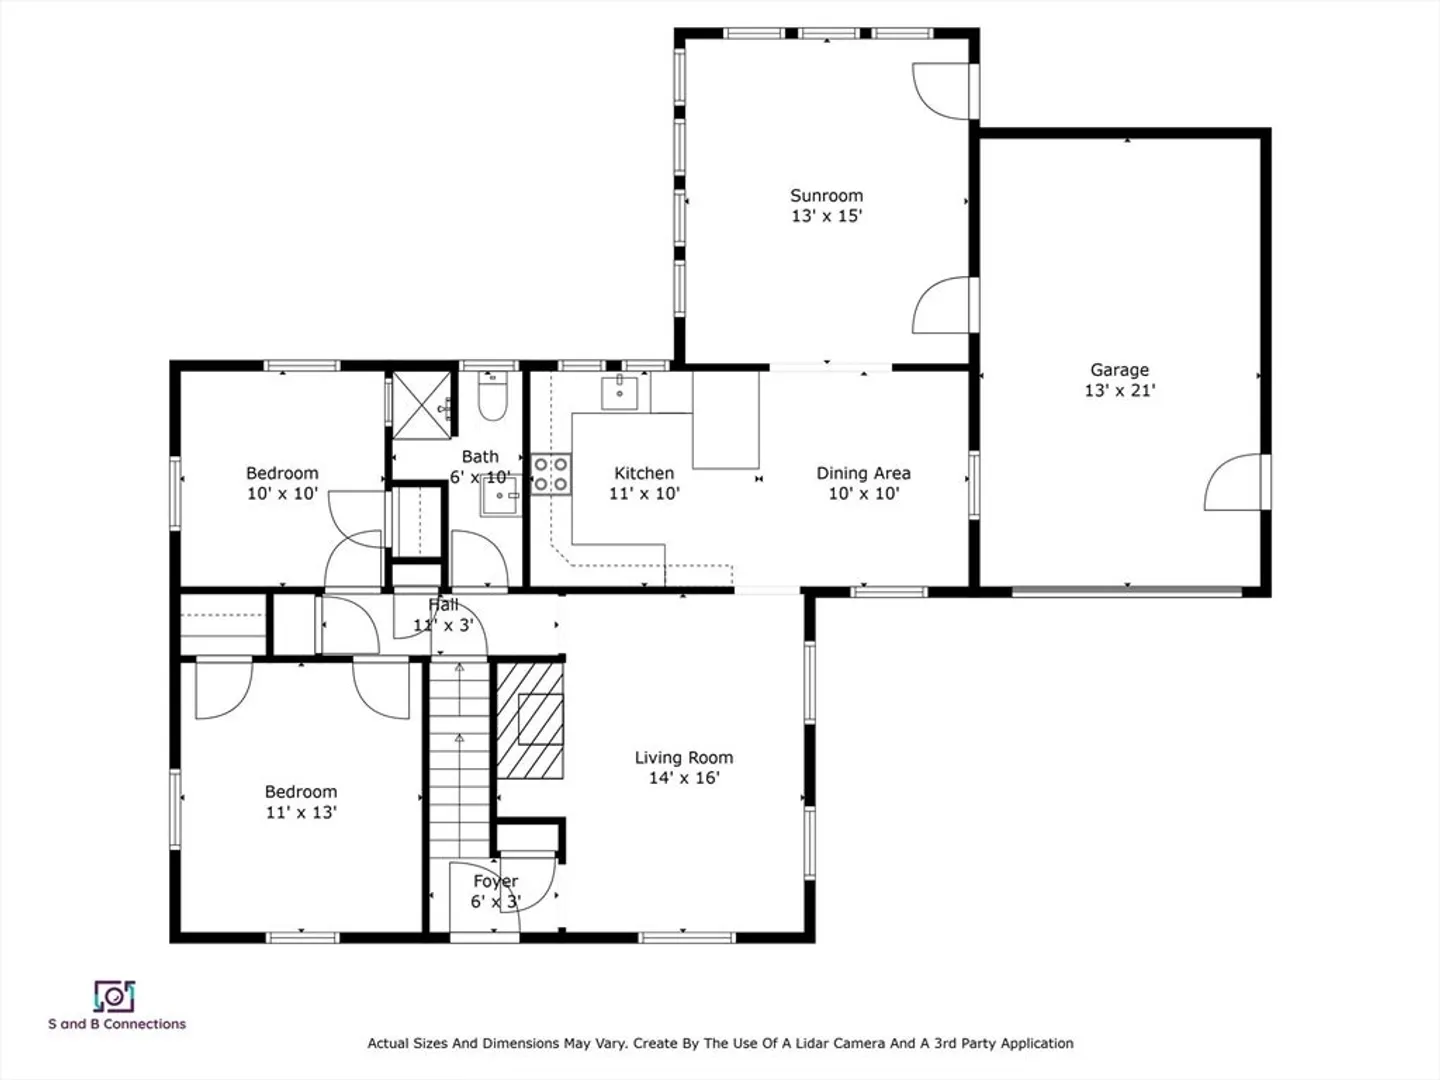
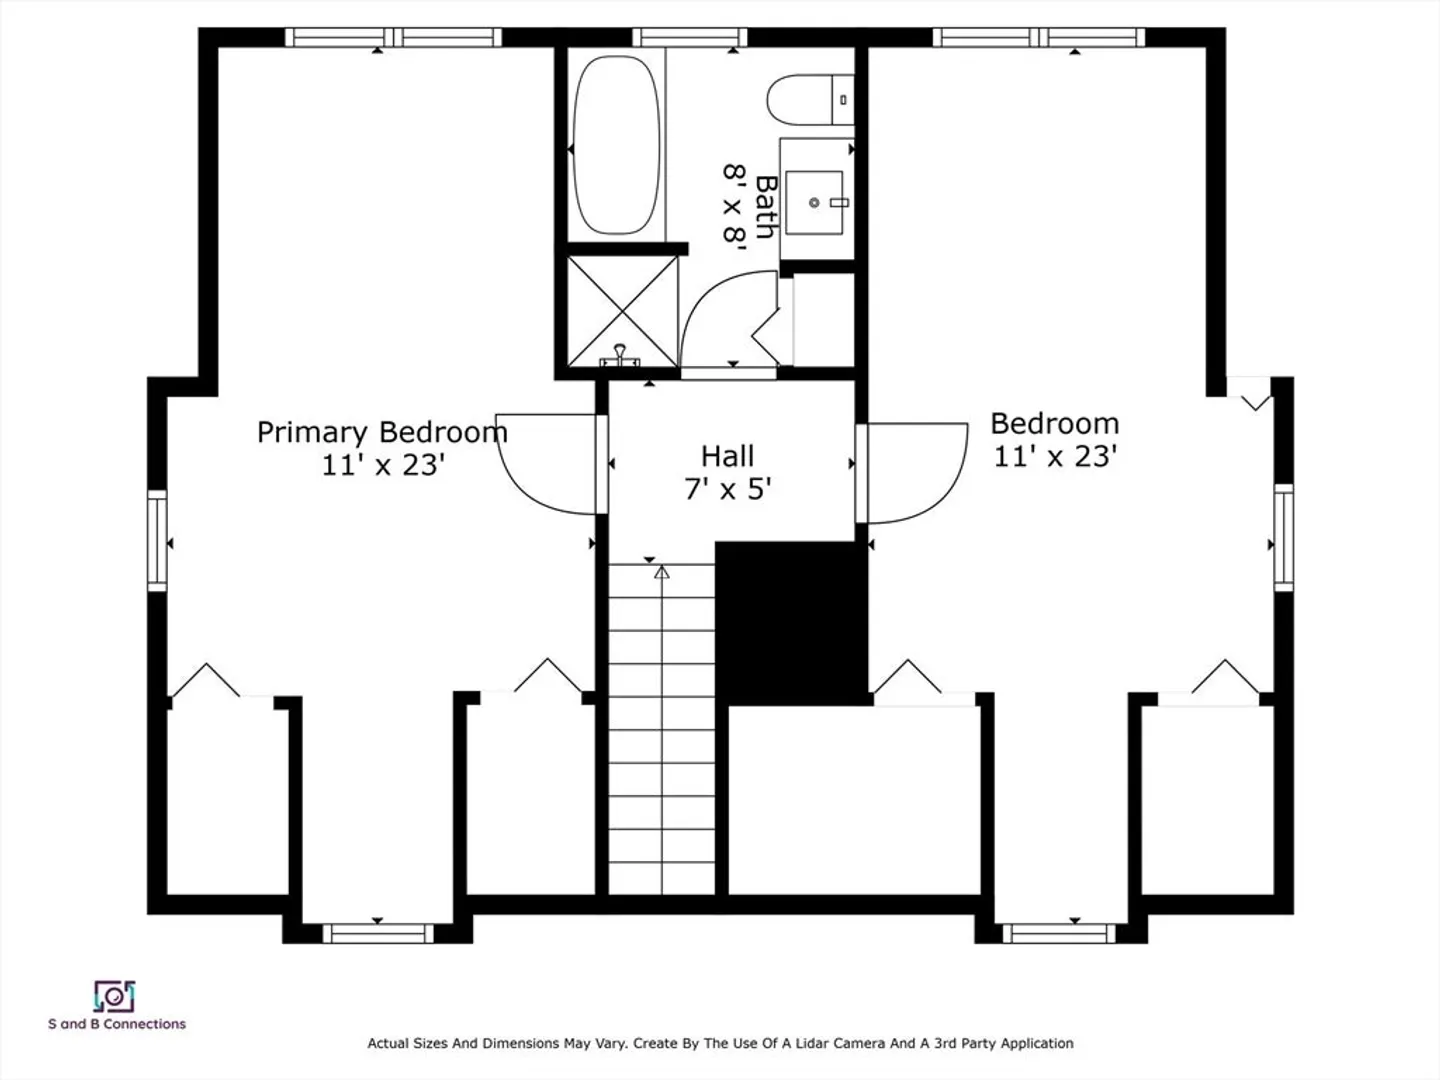
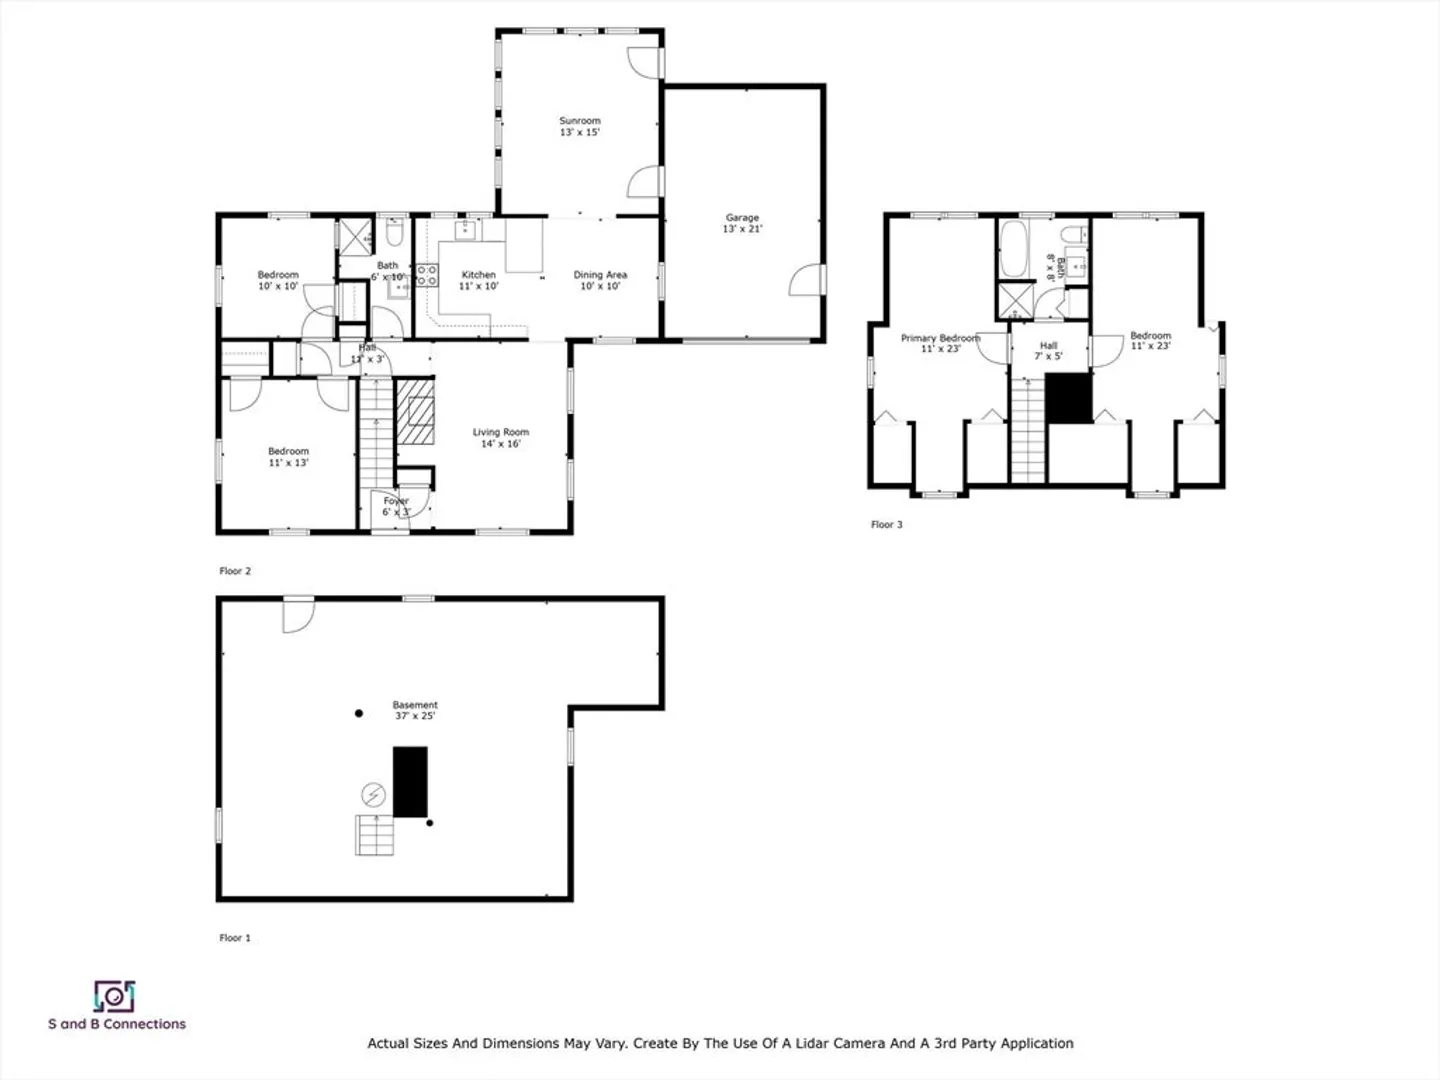
Wow... Located on Hingham's Historic Main Street district! With LOTS of UPDATES this large 4 Bedroom 2 full bath expanded cape has lots of natural light and a flexible floor plan that is perfect for entertaining. Updates include - Brand New Roof, New kitchen with quartz counters and stainless-steel appliances, New electrical panel. New Heat and recently installed GLEAMING hardwood floors. Some additional updates include the 2 updated baths and a FRESHLY PAINTED interior and exterior throughout. This home has 2 bedrooms and a full bath on the first floor and 2 Large bedrooms and a full bath on the second floor. A living room with a fireplace and a large sun filled bonus room off the kitchen. There is a one car attached garage as well. The patio overlooks the back yard perfect for entertaining family and friends. Great neighborhood with close proximity to highways, public transportation and more. SELLER TO INCLUDE 1 YEAR FREE SELECT HOME WARRANTY. This home is a MUST SEE!
-
Highlights
- Heating: Baseboard, Oil
- Property Class: Residential
- Style: Cape
- Year Built: 1950
- Parking Spots: 5
- Property Type: Single Family Residence
- Total Rooms: 7
- Status: Closed
-
Additional Details
- Appliances: Electric Water Heater, Range, Dishwasher, Microwave
- Construction: Frame
- Fireplaces: 1
- Foundation: Block
- Road Frontage Type: Public
- SqFt Source: Public Record
- Year Built Source: Public Records
- Basement: Partial
- Exterior Features: Patio
- Flooring: Wood, Tile
- Lot Features: Corner Lot
- Roof: Shingle
- Year Built Details: Approximate
- Zoning: Rb
-
Amenities
- Community Features: Shopping, Highway Access, Private School, Public School
- Parking Features: Attached, Off Street
- Covered Parking Spaces: 1
-
Utilities
- Electric: Circuit Breakers
- Water Source: Public
- Sewer: Private Sewer
-
Fees / Taxes
- Assessed Value: $844,500
- Taxes: $9,028
- Tax Year: 2025
Similar Listings
Sold
42 Photos
Sold
1 Photo
Sold
38 Photos
Sold
21 Photos
Content © 2026 MLS Property Information Network, Inc. The information in this listing was gathered from third party resources including the seller and public records.
Listing information provided courtesy of Real Broker MA, LLC.
MLS Property Information Network, Inc. and its subscribers disclaim any and all representations or warranties as to the accuracy of this information.
