
Sold!
$550,000
4
Beds
3
Baths
2,064
Living Area
-
Property Description
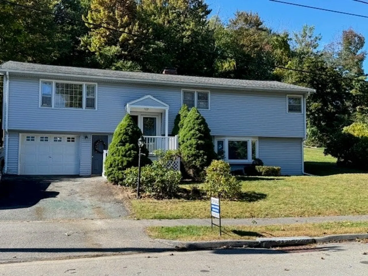
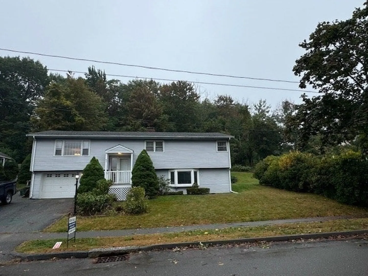
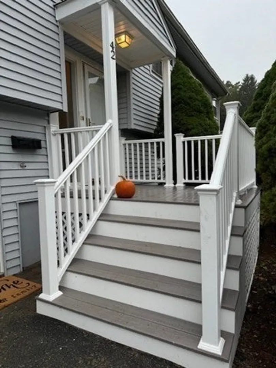
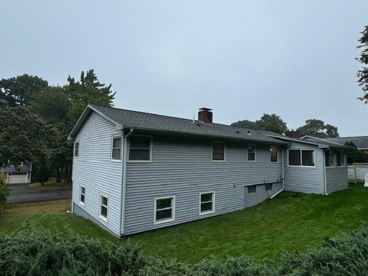
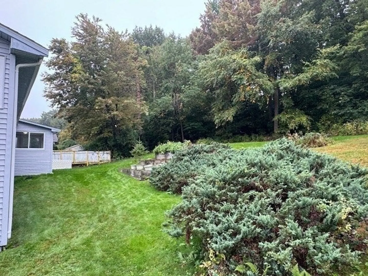
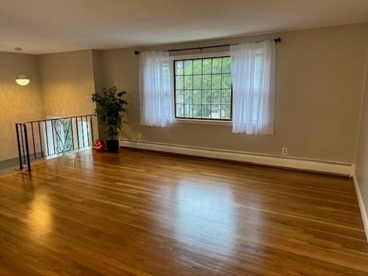
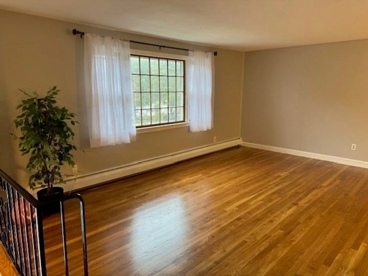
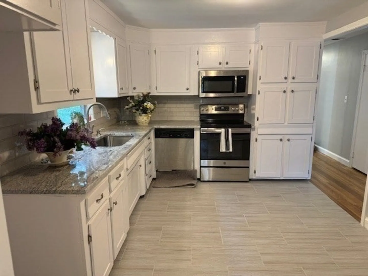
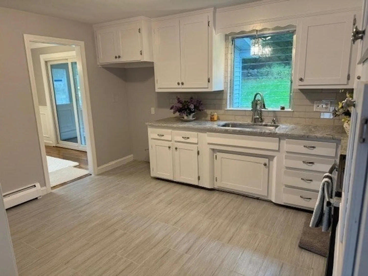
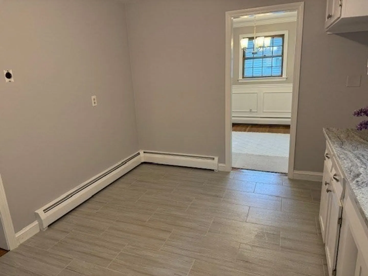
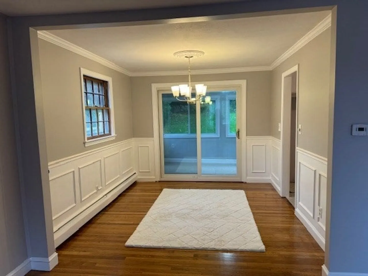
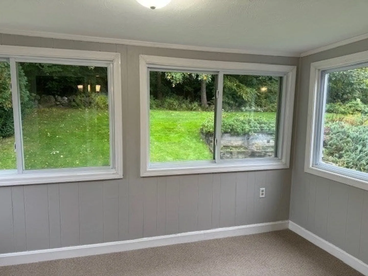
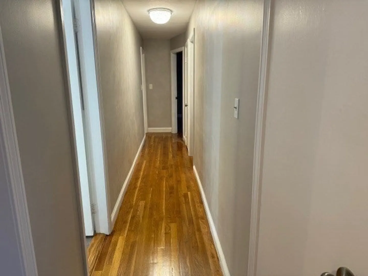
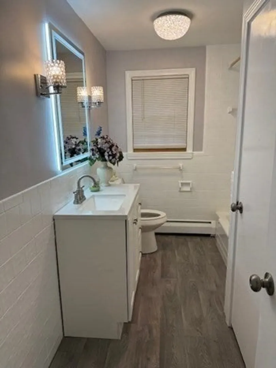
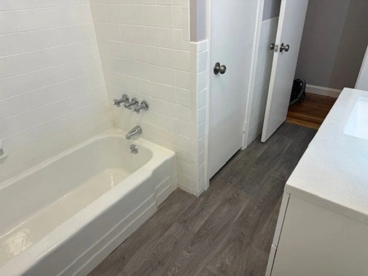
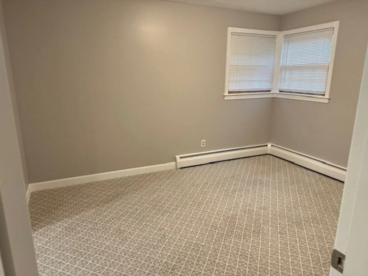
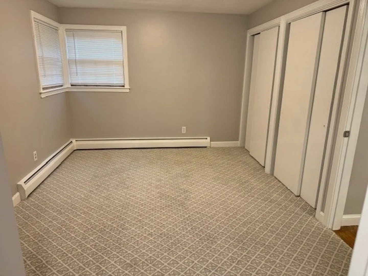
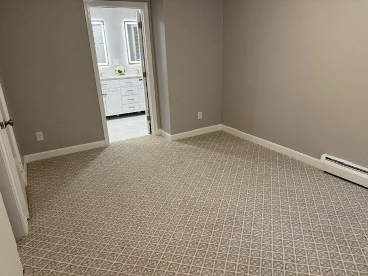
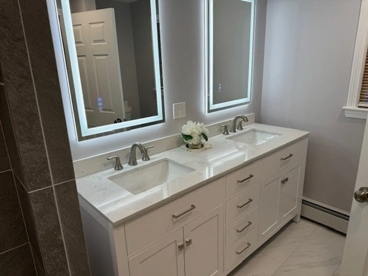
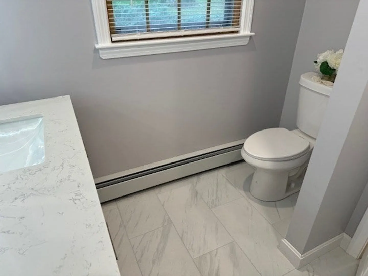
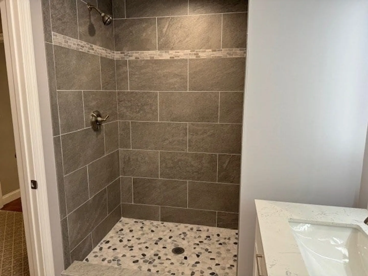
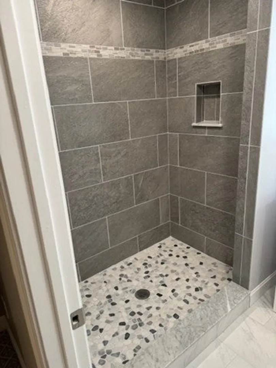
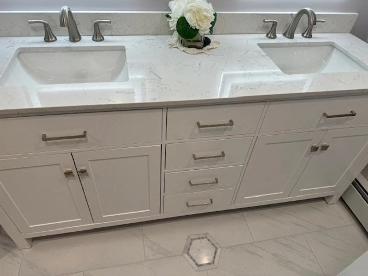
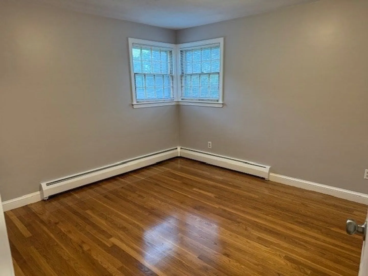
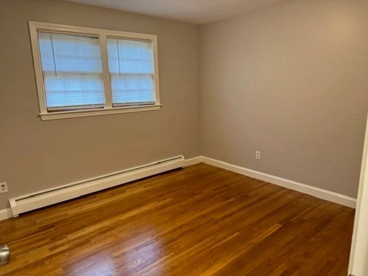
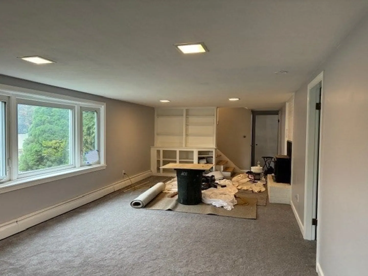
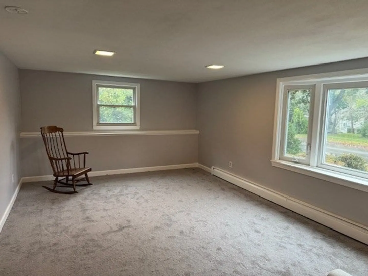
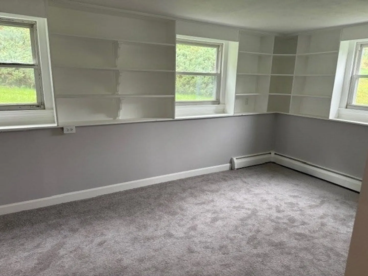
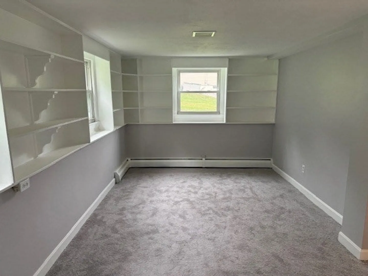
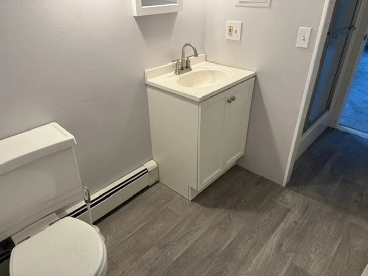
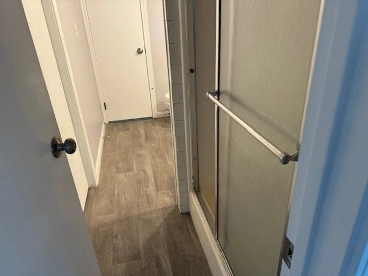
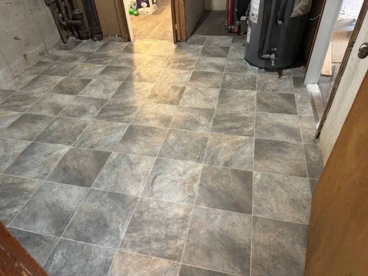
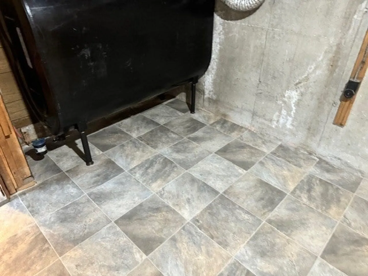
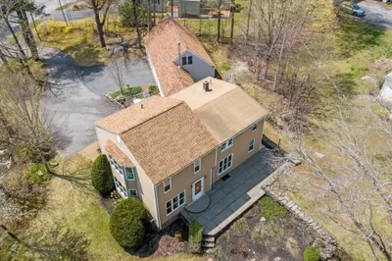
Location, Location, Location. In addition to this popular location, this is a rare 52' long split with a finished basement with potential for inlaw or legal Accessory Dwelling Unit (ADU) that is rentable with a family room with big picture window and wood stove, bedroom or home office and bath. Laundry Area/utility room. Just add a kitchenette. Deep 1 car garage allows room for toys & equipment, workbench as well as your car. Recently renovated- New boiler, freshly painted, refinished hardwoods, new light fixtures, lighted mirrors, white shaker cabinets, granite counters, tile flooring, high end carpet in master. Luxurious master bath has been added with custom tile shower and double vanity sink. Dining room has crown molding and picture framing finish work.
-
Highlights
- Heating: Baseboard
- Property Class: Residential
- Style: Split Entry
- Year Built: 1964
- Parking Spots: 2
- Property Type: Single Family Residence
- Total Rooms: 9
- Status: Closed
-
Additional Details
- Appliances: Water Heater
- Construction: Frame
- Flooring: Tile, Carpet, Hardwood, Flooring - Wall to Wall Carpet
- Interior Features: Sun Room
- Roof: Shingle
- Year Built Source: Public Records
- Basement: Full
- Fireplaces: 1
- Foundation: Concrete Perimeter
- Road Frontage Type: Public
- Year Built Details: Actual
- Zoning: Rs-7
-
Amenities
- Covered Parking Spaces: 1
- Parking Features: Under, Paved Drive, Off Street
-
Utilities
- Electric: 200+ Amp Service
- Water Source: Public
- Sewer: Public Sewer
-
Fees / Taxes
- Assessed Value: $393,700
- Taxes: $5,413
- Tax Year: 2024
Similar Listings

Sold
42 Photos
Sold
37 Photos
Sold
24 Photos
Sold
40 Photos
Content © 2026 MLS Property Information Network, Inc. The information in this listing was gathered from third party resources including the seller and public records.
Listing information provided courtesy of Berkshire Hathaway HomeServices Commonwealth Real Estate.
MLS Property Information Network, Inc. and its subscribers disclaim any and all representations or warranties as to the accuracy of this information.
