
Sold!
$900,000
4
Beds
3/1
Baths
2,827
Living Area
-
Property Description
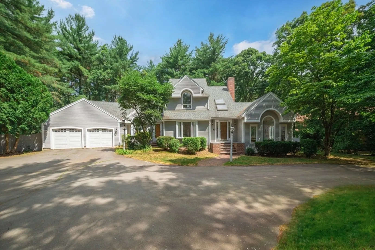
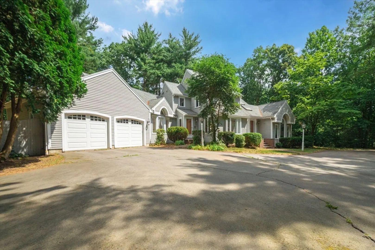
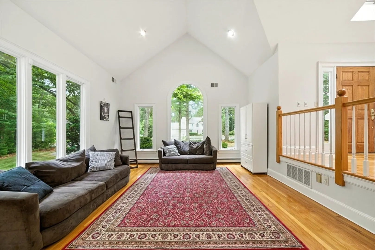
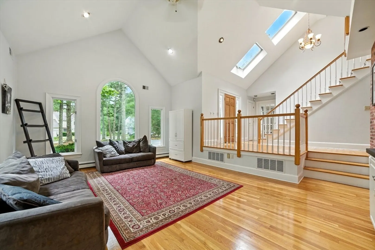
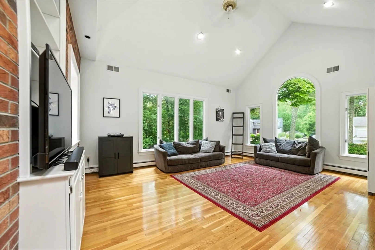
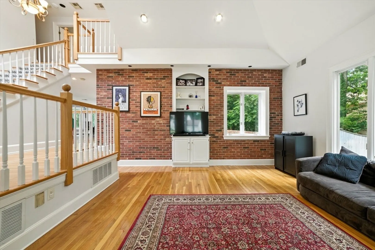
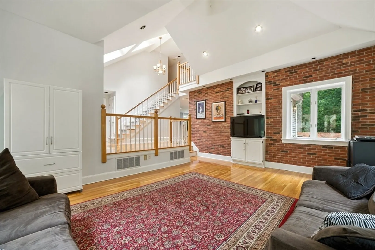
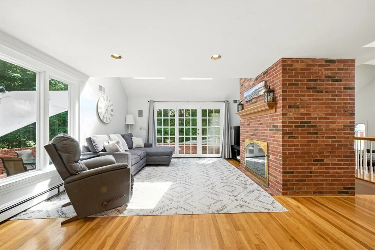
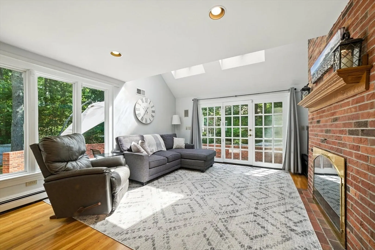
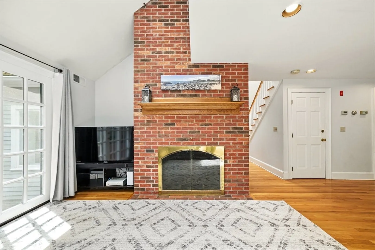
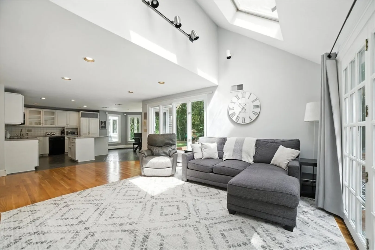
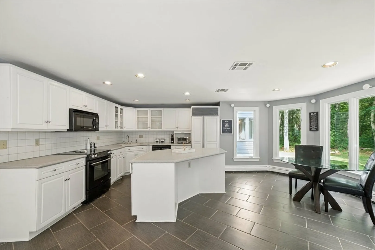
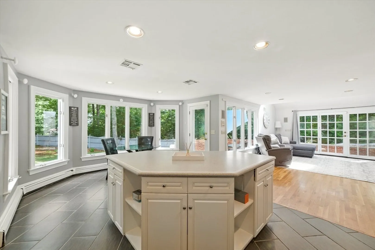
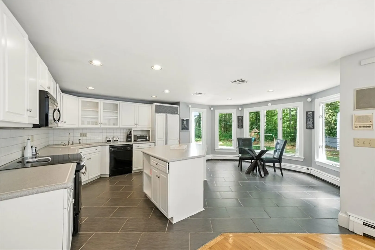
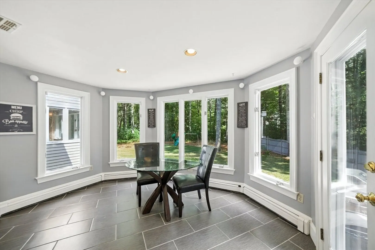
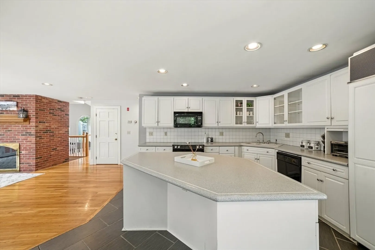
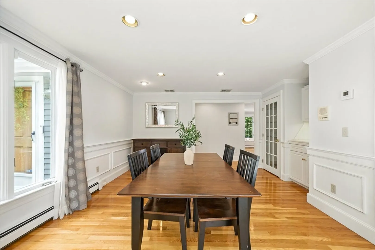
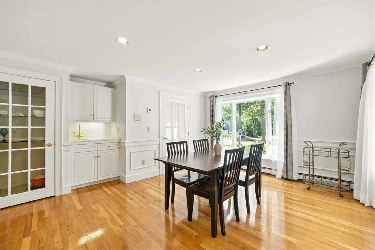
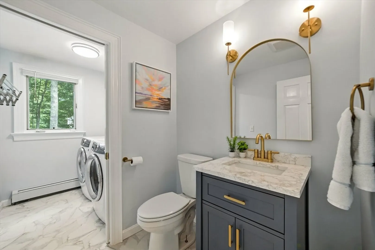
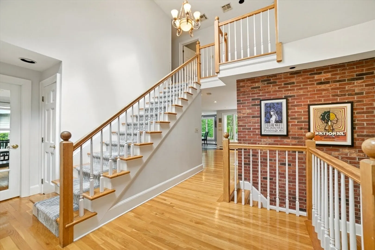
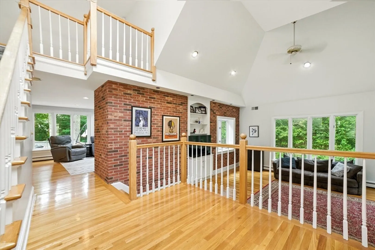
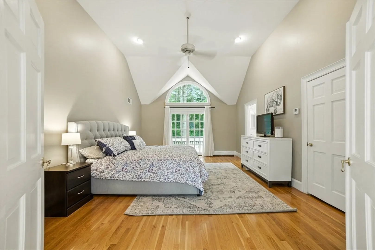
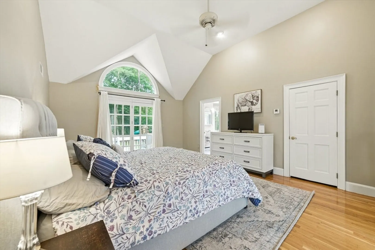
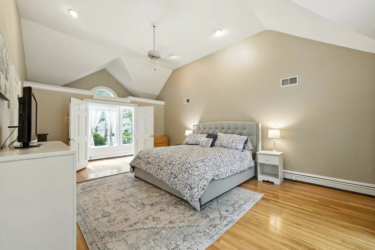
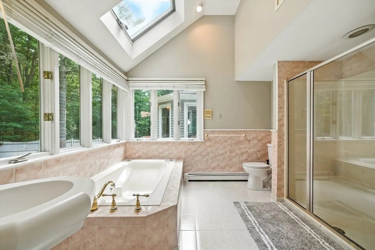
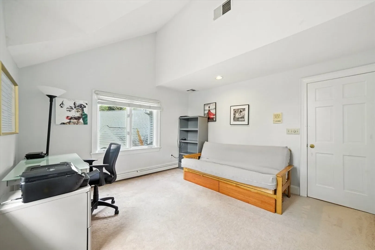
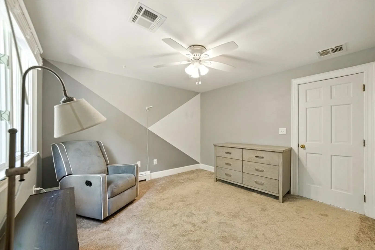
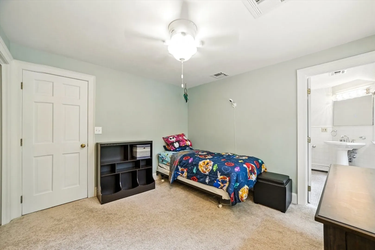
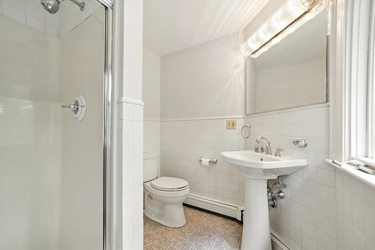
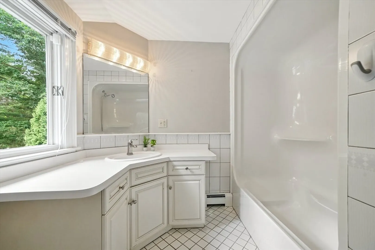
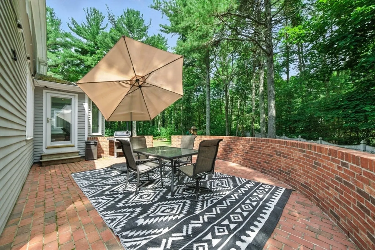
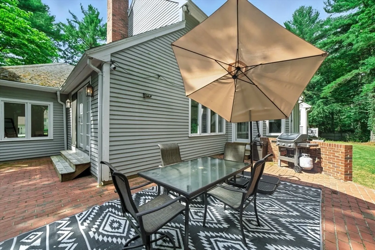
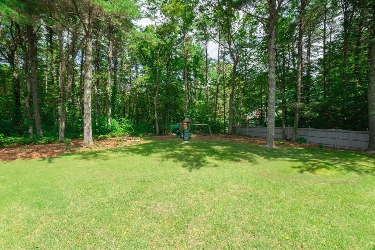
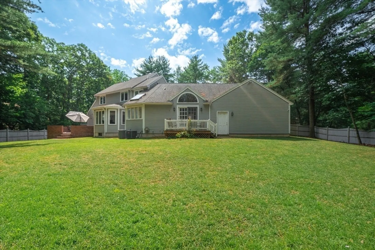
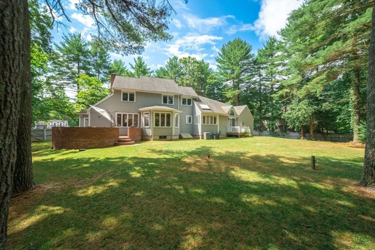
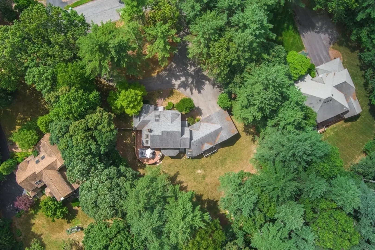
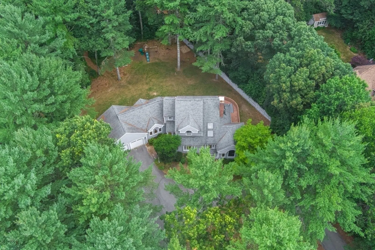
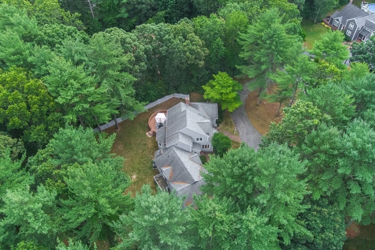
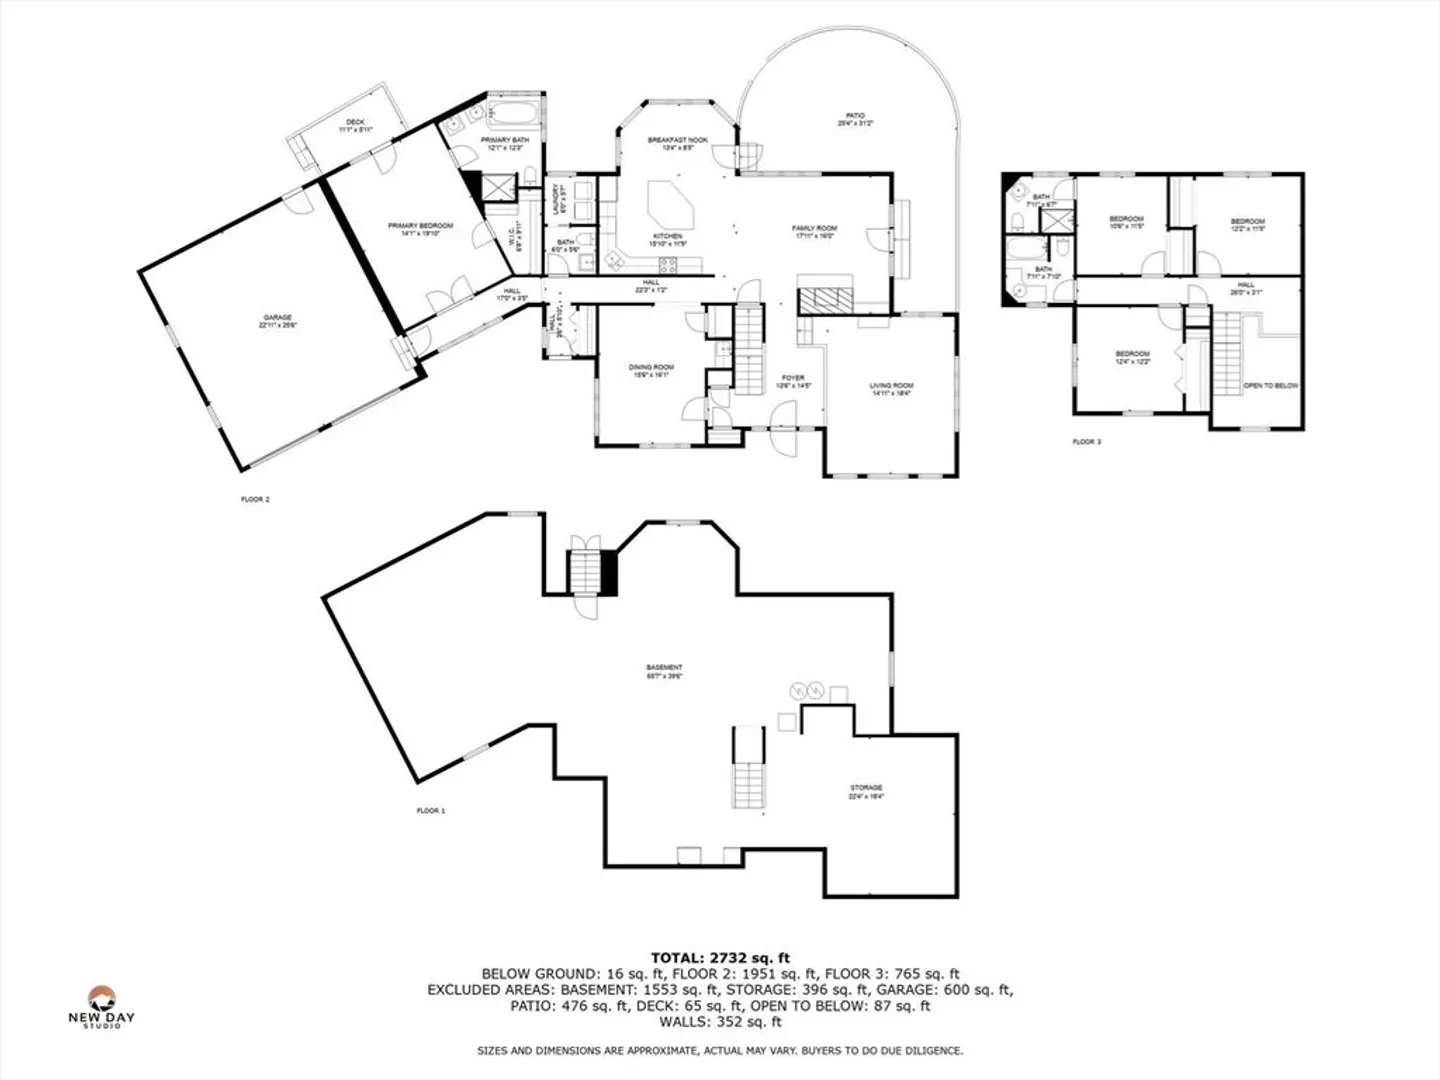
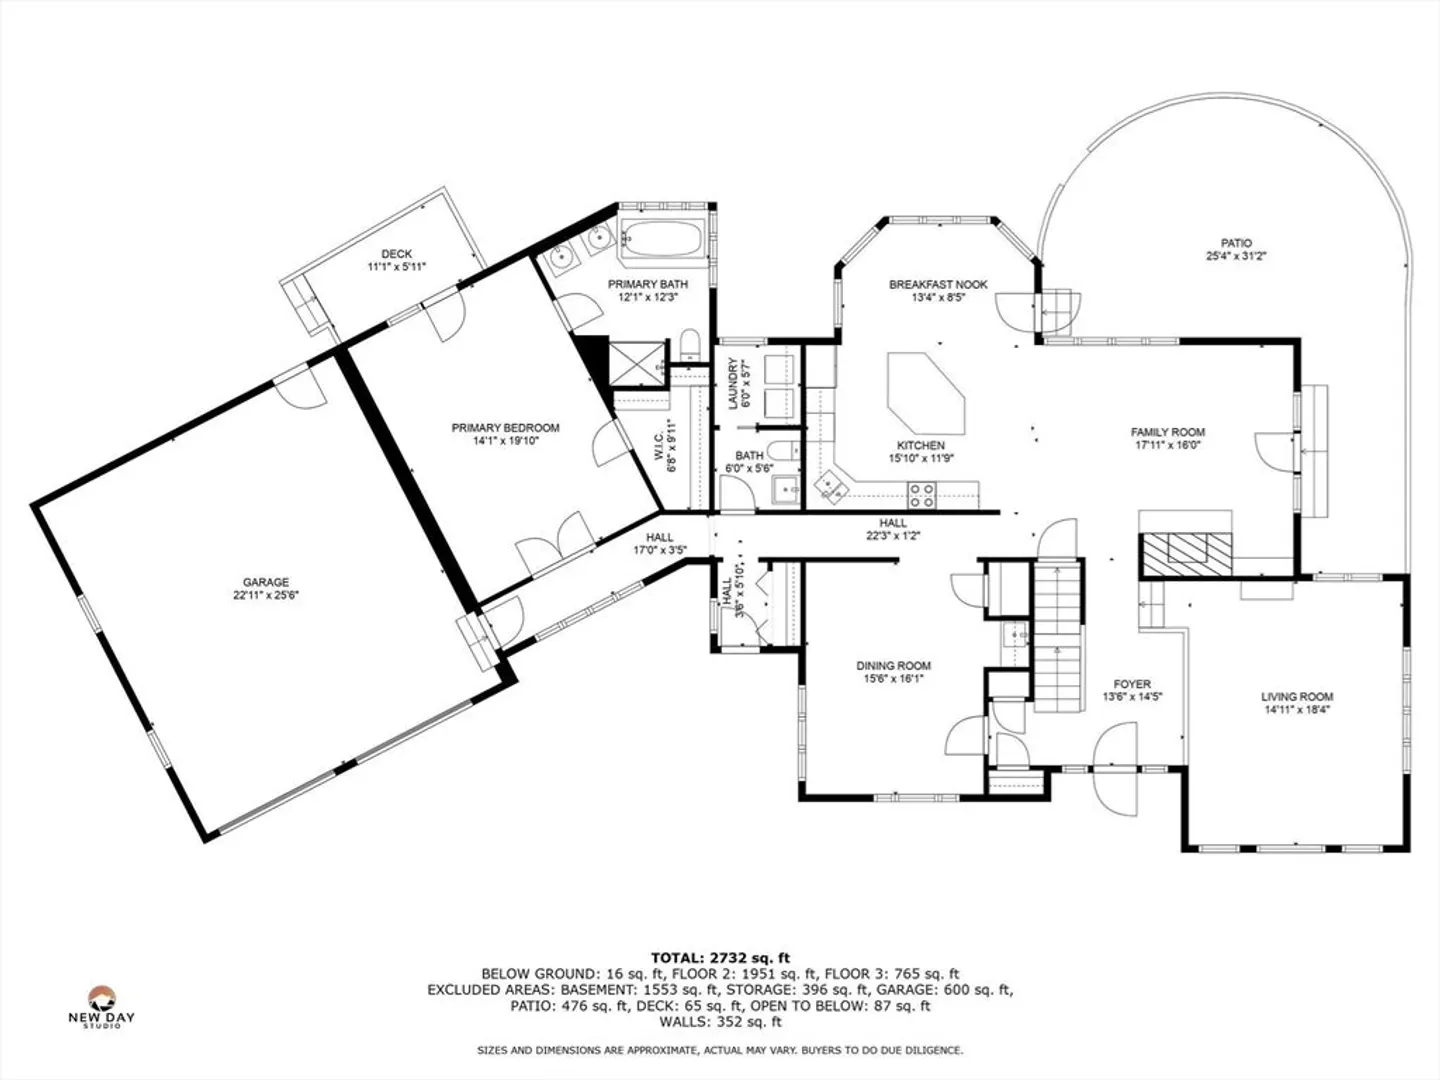
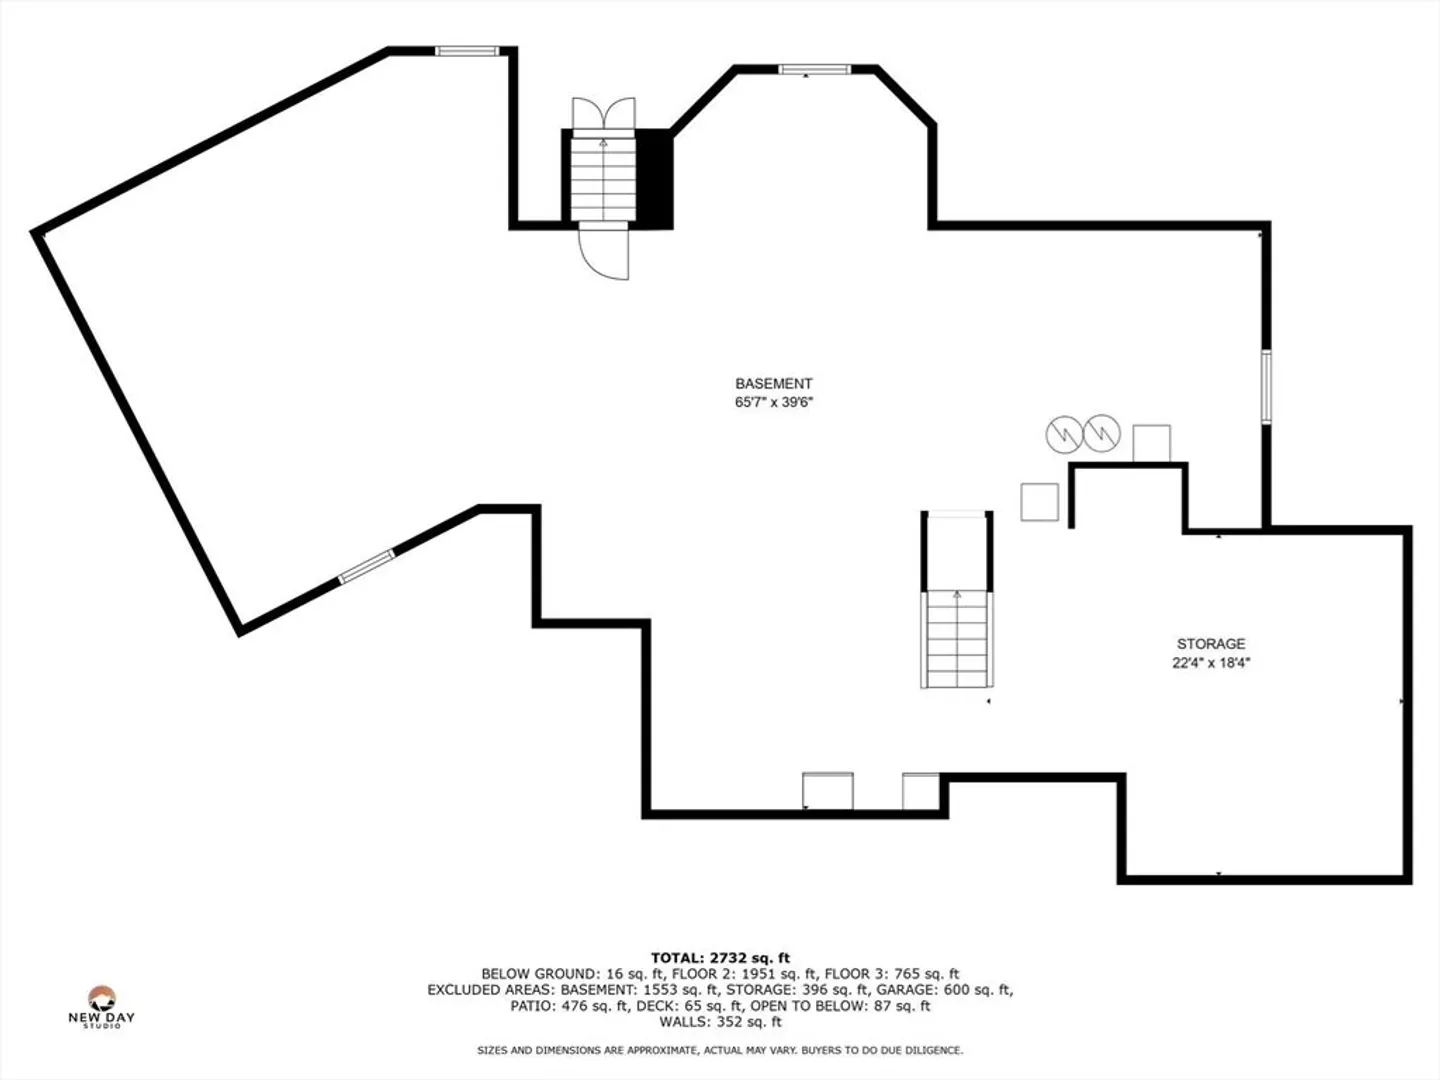
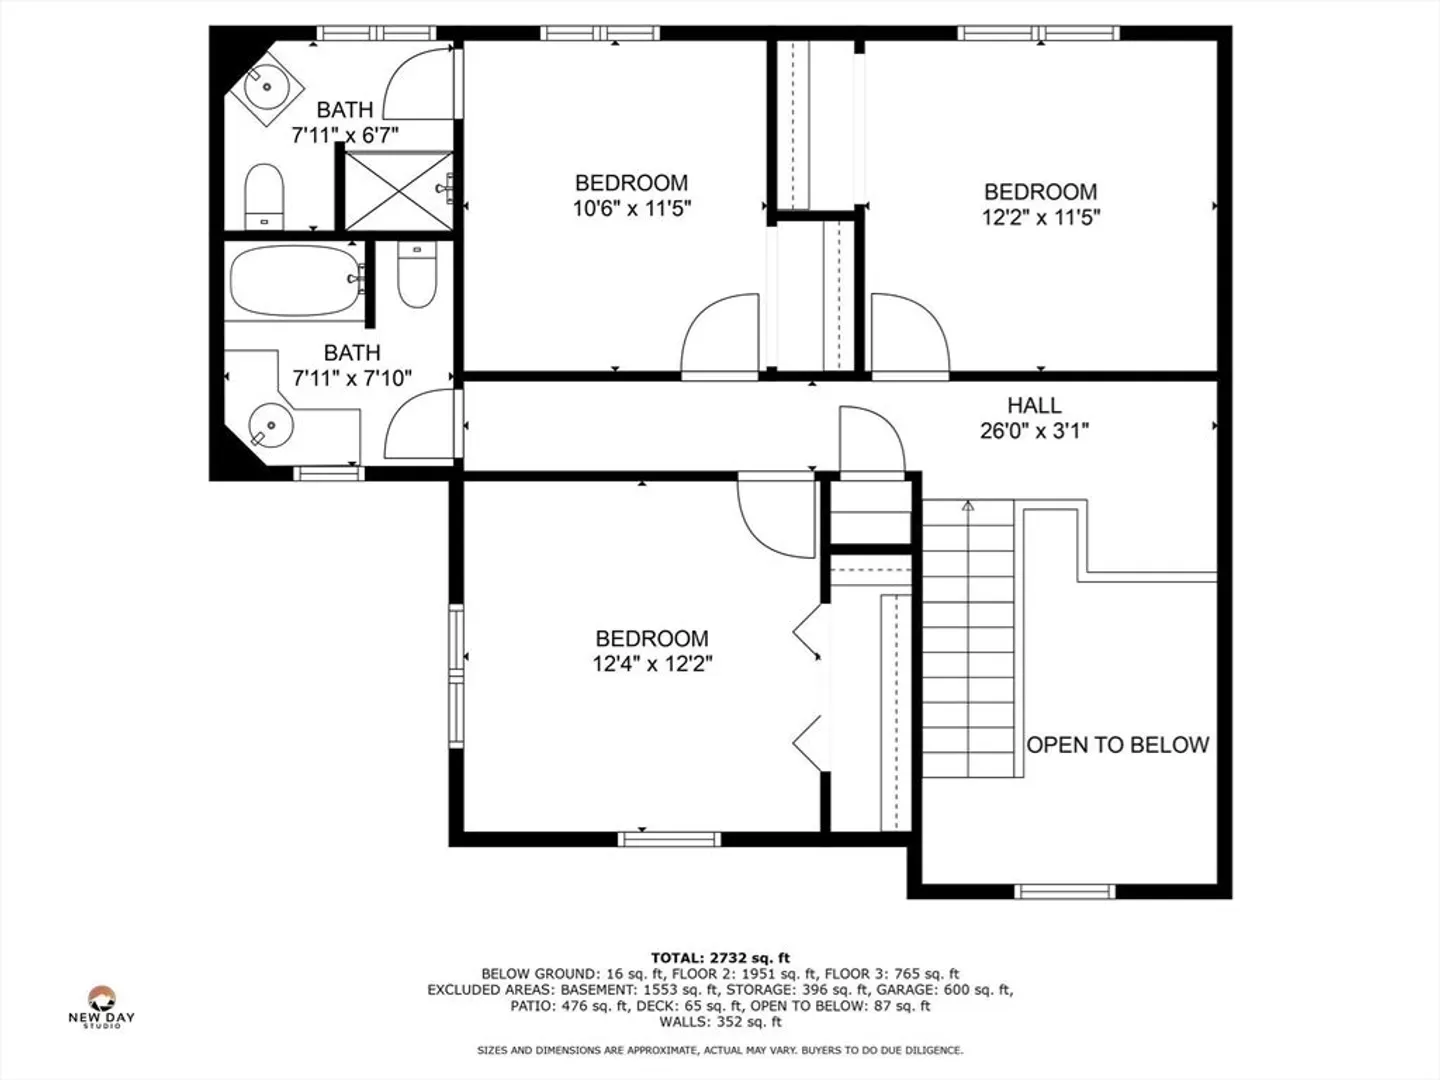
Stunning 4-bedroom home, nestled in the highly sought-after Forest Park neighborhood. Step into an impressive two-story foyer that sets the tone for an expansive, sun-drenched interior. The main level showcases gleaming hardwood floors, recessed lighting, oversized windows, and an effortless flow ideal for everyday living and entertaining. A first-floor primary suite offers a peaceful retreat, complete with a private deck and a full en suite bath. The formal dining room features elegant French doors and a built-in wet bar while the open-concept kitchen boasts a large center island and sliding glass doors leading to the large back deck. Upstairs, find three generously sized bedrooms with ample closet space & two full baths. Easily utilize an upstairs bedroom as the primary bedroom if preferred. The enormous unfinished basement presents endless possibilities for expansion or storage. Outside, enjoy a spacious flat backyard, oversized brick patio, circular driveway, and abundant parking.
-
Highlights
- Area: West Mansfield
- Heating: Baseboard, Natural Gas
- Property Class: Residential
- Style: Colonial, Contemporary
- Year Built: 1988
- Cooling: Central Air
- Parking Spots: 8
- Property Type: Single Family Residence
- Total Rooms: 8
- Status: Closed
-
Additional Details
- Basement: Bulkhead, Unfinished
- Fireplaces: 1
- Foundation: Concrete Perimeter, Slab
- Year Built Details: Actual
- Zoning: Res
- Exterior Features: Deck - Wood
- Flooring: Wood, Carpet, Laminate
- SqFt Source: Public Record
- Year Built Source: Public Records
-
Amenities
- Covered Parking Spaces: 2
- Parking Features: Attached
-
Utilities
- Sewer: Private Sewer
- Water Source: Public
-
Fees / Taxes
- Assessed Value: $746,700
- Taxes: $9,834
- Tax Year: 2025
Similar Listings
Sold
26 Photos
Sold
2 Photos
Sold
24 Photos
Sold
30 Photos
Content © 2026 MLS Property Information Network, Inc. The information in this listing was gathered from third party resources including the seller and public records.
Listing information provided courtesy of RE/MAX Real Estate Center.
MLS Property Information Network, Inc. and its subscribers disclaim any and all representations or warranties as to the accuracy of this information.
