
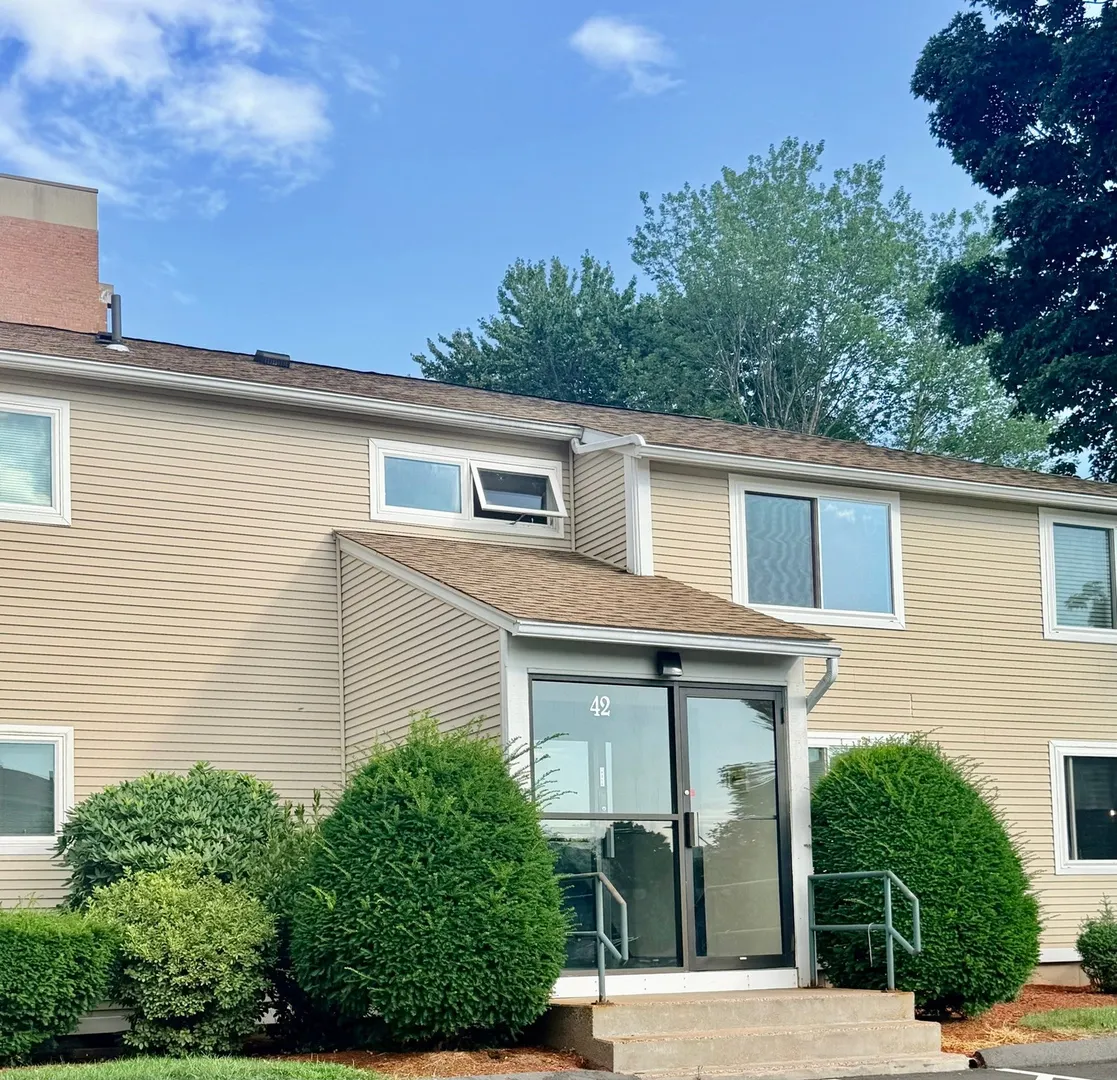
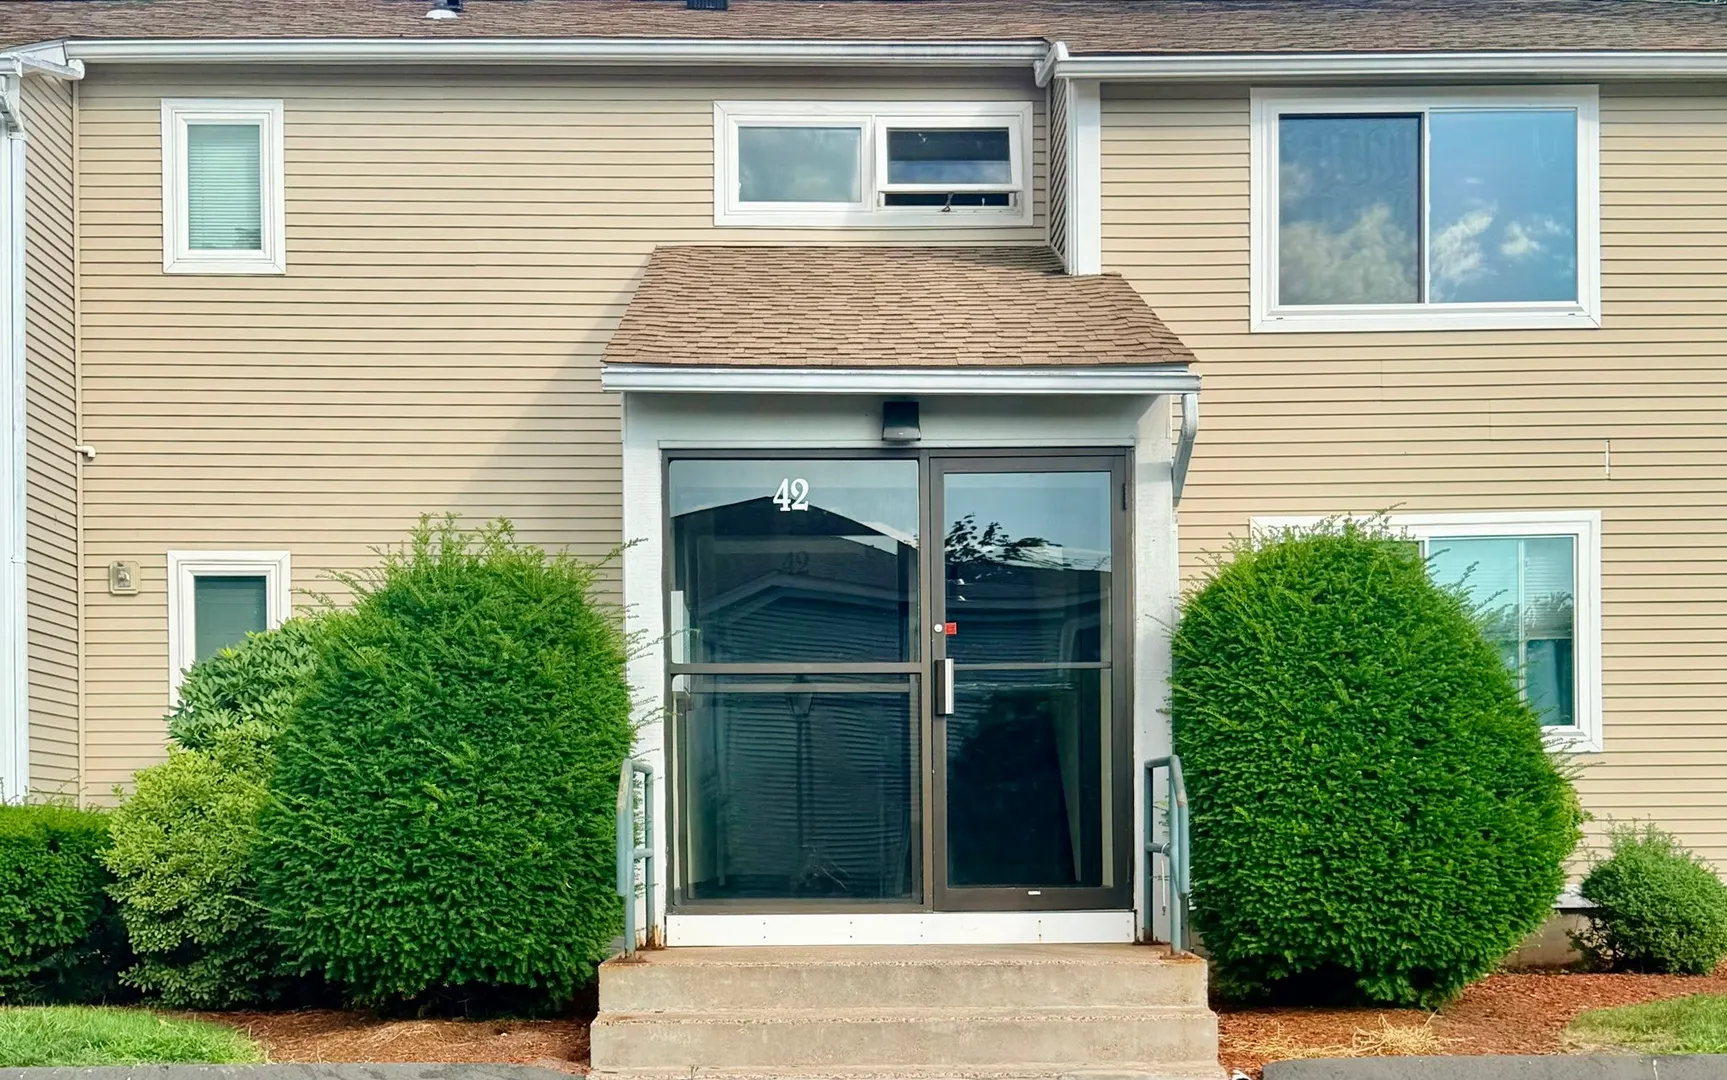
42 Saint Kolbe Drive #D
$185,000
2
Beds
1
Bath
738
Sqft
- Request Info
- Call
- Save
-
More
- Mortgage Calculator

Property Tools

$185,000
2
Beds
1
Bath
738
Living Area
-
Property Description
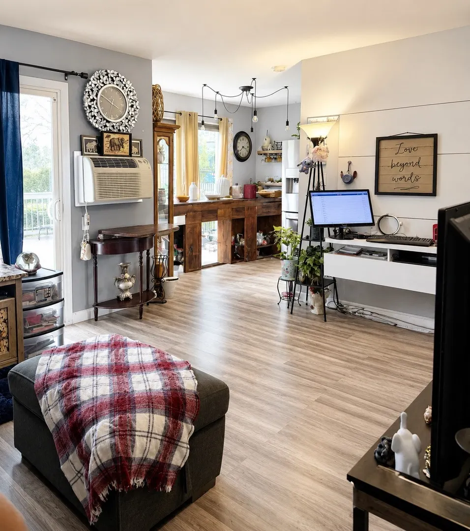
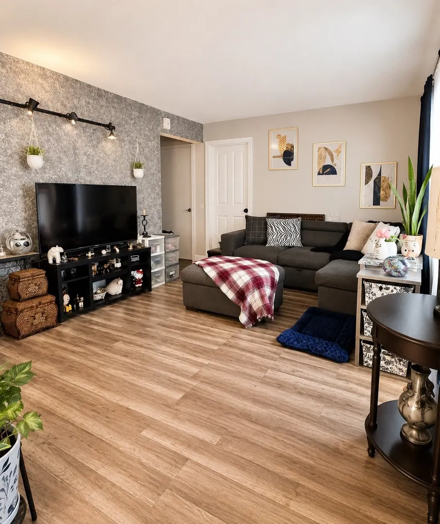
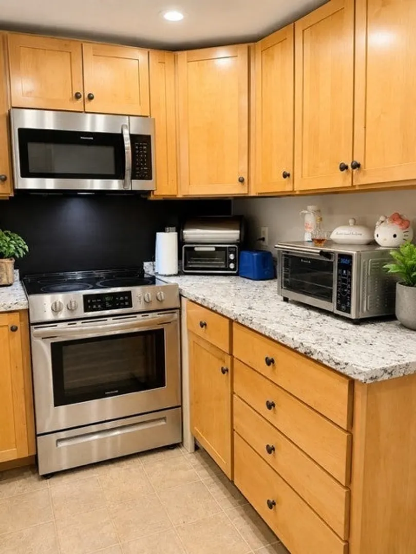
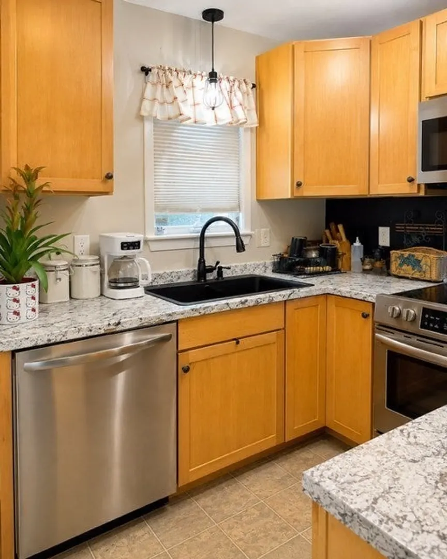
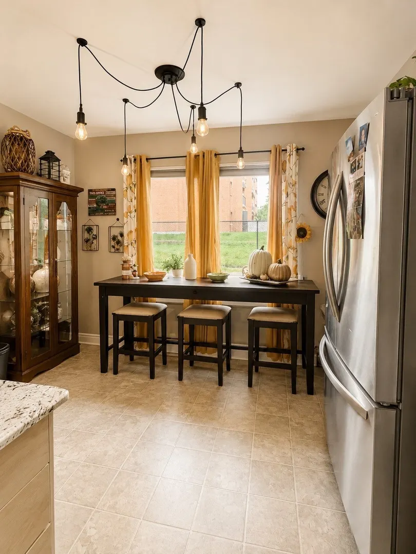
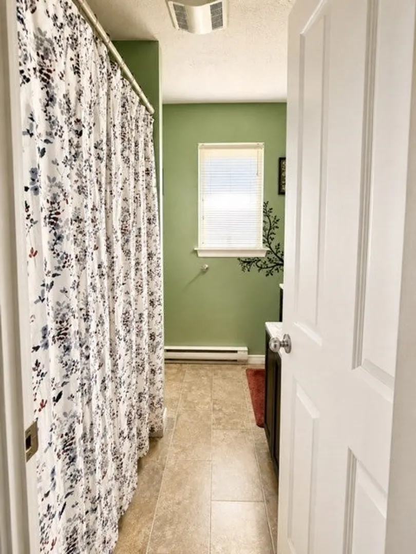
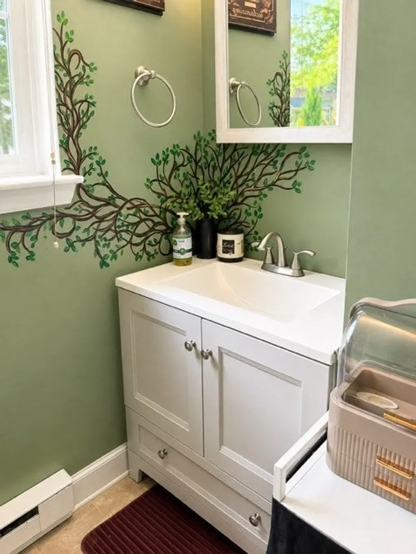
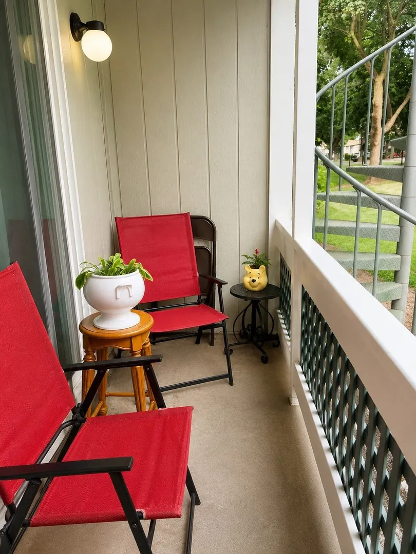
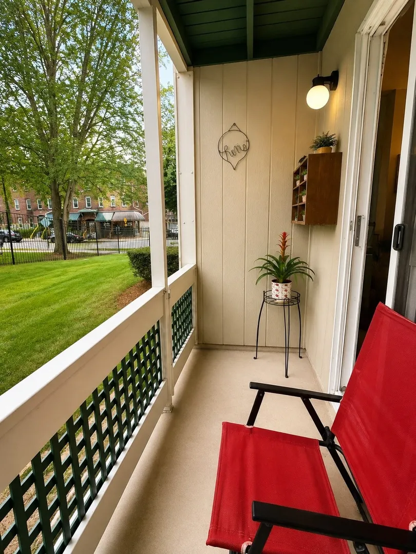
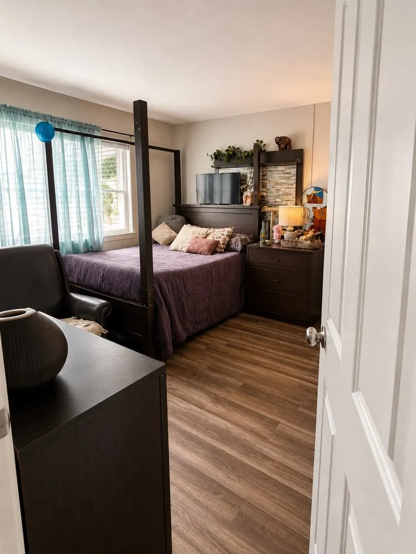
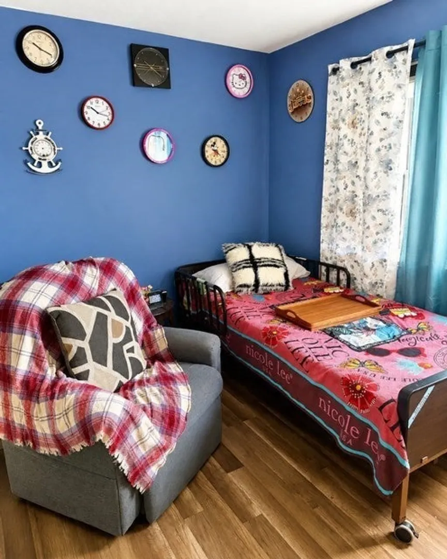
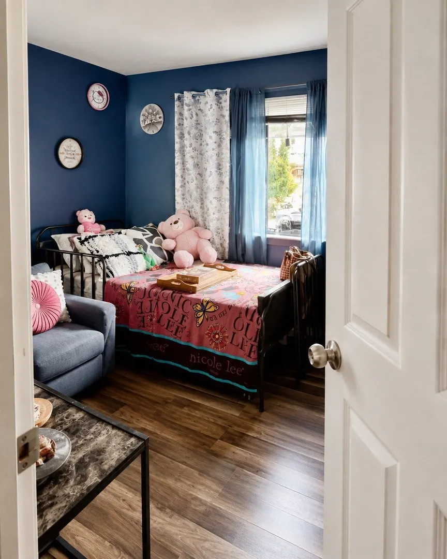
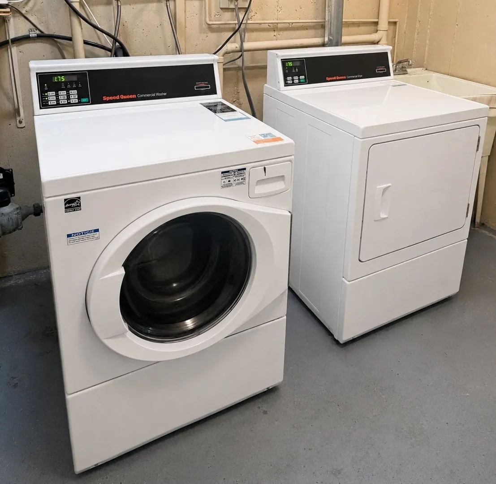
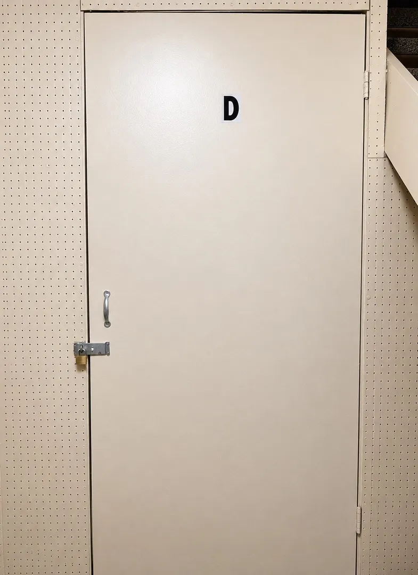
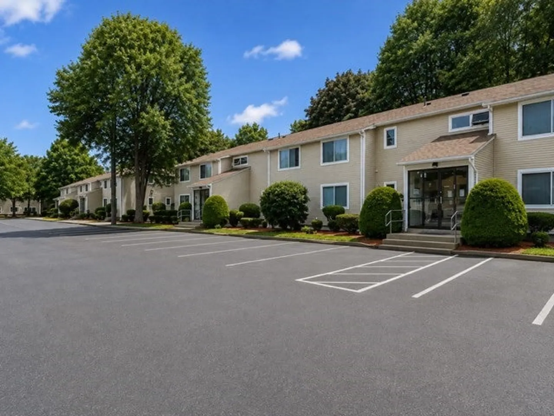
Welcome to 42 Saint Kolbe Drive, Unit D in Holyoke! This inviting 2-bedroom, 1-bath garden-style condo offers 738 sq. ft. of comfortable, easy-to-maintain living space in the Edgewater Gardens community. The functional single-level layout features a bright living area, well-appointed kitchen, two nicely sized bedrooms and a full bath. Enjoy the convenience of off-street parking, additional storage and common laundry facilities. With an affordable monthly condo fee, this home offers a great opportunity for buyers looking for low-maintenance living without sacrificing convenience. Ideally situated with easy access to shopping, dining, public transportation, area amenities and major routes, making everyday errands and commuting a breeze. Whether you're a first-time buyer, downsizing or looking for a smart alternative to renting, this condo is ready for its next owner. Schedule your private showing and come see all that this Saint Kolbe Drive condo has to offer!
-
Highlights
- Cooling: Window Unit(s)
- HOA Fee: $236
- Property Class: Residential
- Stories: 2
- Unit Number: D
- Status: Active
- Heating: Electric
- Parking Spots: 1
- Property Type: Condominium
- Total Rooms: 4
- Year Built: 1978
-
Additional Details
- Appliances: Range, Refrigerator, Range Hood
- Construction: Frame
- Roof: Shingle
- Total Number of Units: 4
- Year Built Source: Public Records
- Basement: N
- Flooring: Carpet
- SqFt Source: Public Record
- Year Built Details: Actual
- Zoning: Dr
-
Amenities
- Community Features: Public Transportation, Shopping, Medical Facility, Highway Access, Public School
- Security Features: Intercom
- Parking Features: Off Street
-
Utilities
- Electric: Circuit Breakers, 100 Amp Service
- Water Source: Public
- Sewer: Public Sewer
-
Fees / Taxes
- Assessed Value: $161,100
- Tax Year: 2026
- HOA Fee Includes: Maintenance Grounds, Snow Removal
- Taxes: $2,808
Similar Listings
Sold

21 Photos
Sold
18 Photos
Sold
17 Photos
Sold
17 Photos
Content © 2026 MLS Property Information Network, Inc. The information in this listing was gathered from third party resources including the seller and public records.
Listing information provided courtesy of Berkshire Hathaway HomeServices Realty Professionals.
MLS Property Information Network, Inc. and its subscribers disclaim any and all representations or warranties as to the accuracy of this information.