
Sold!
$230,000
2
Beds
1
Bath
858
Living Area
-
Property Description
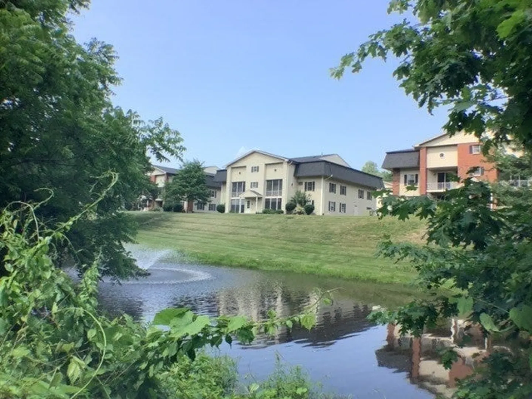
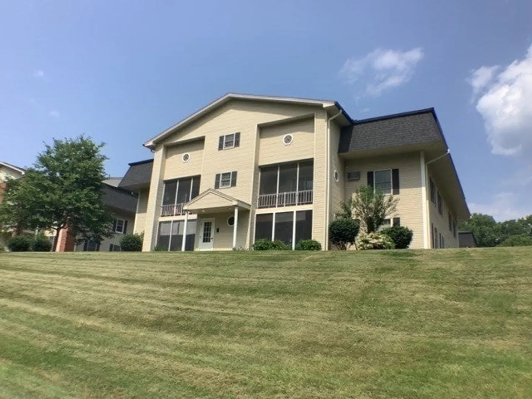
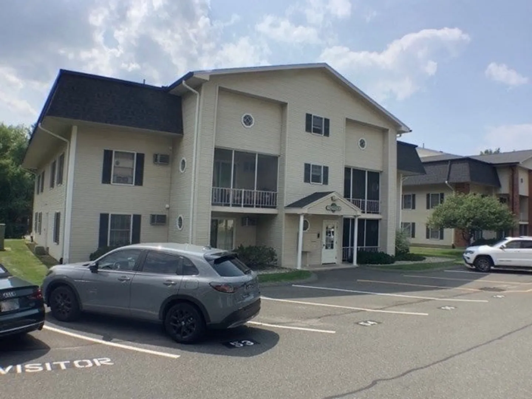
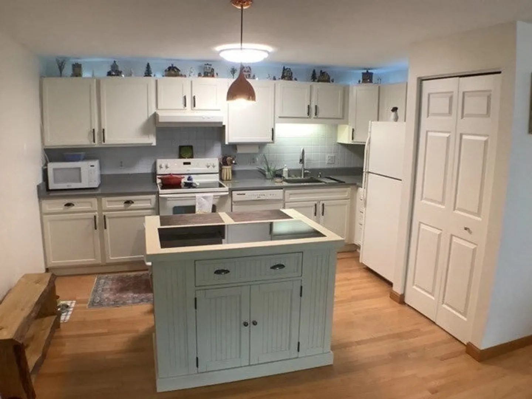
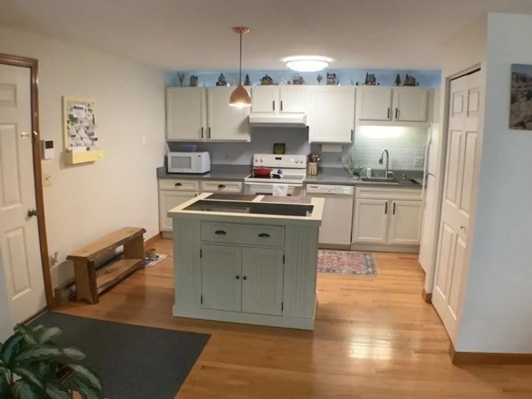
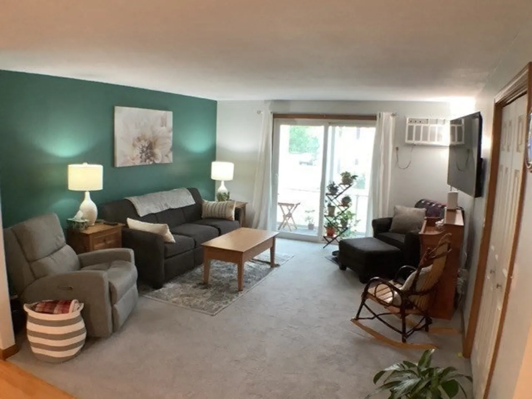
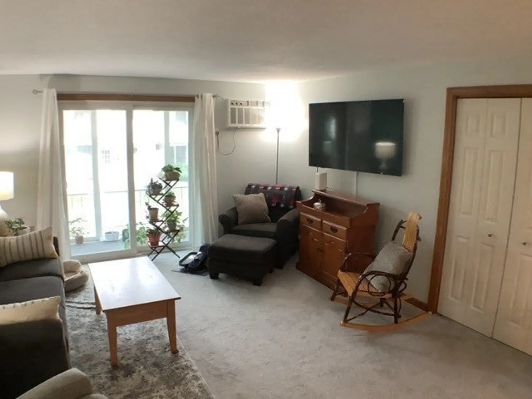
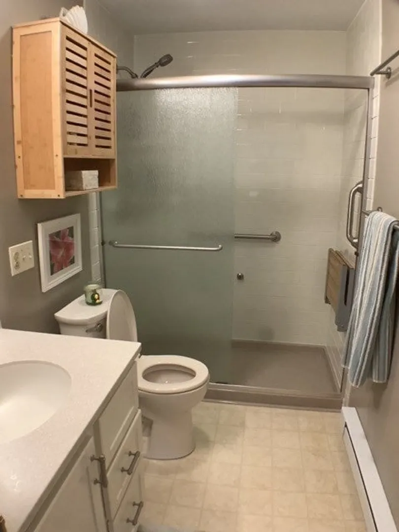
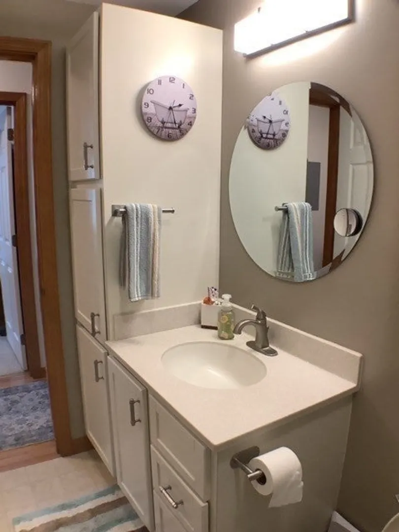
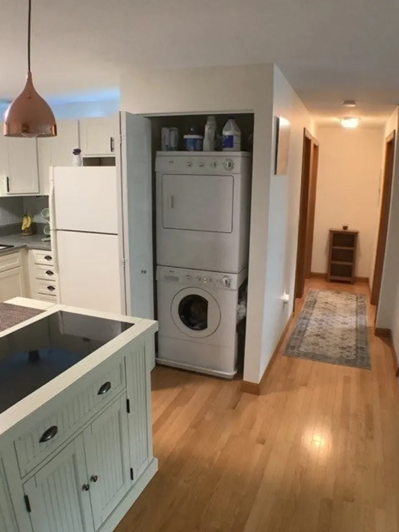
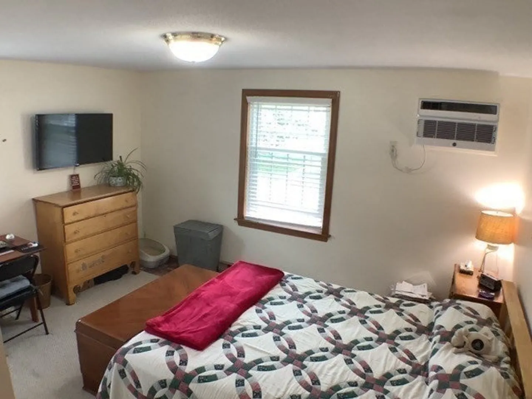
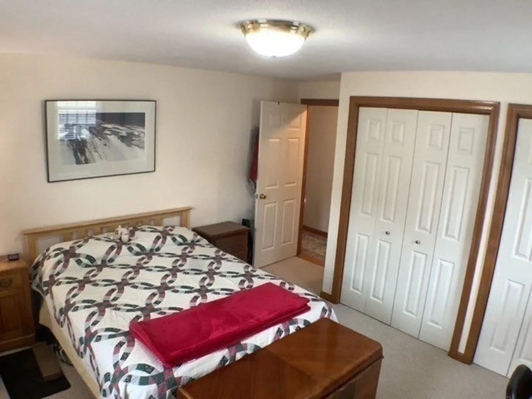
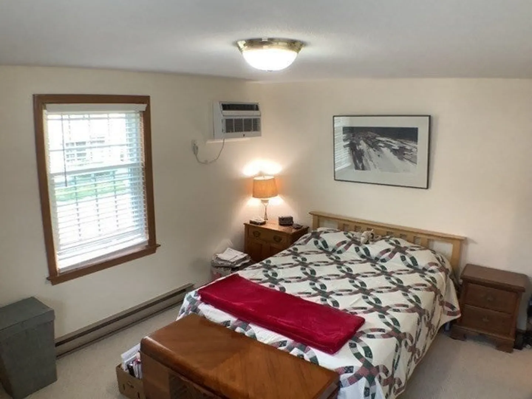
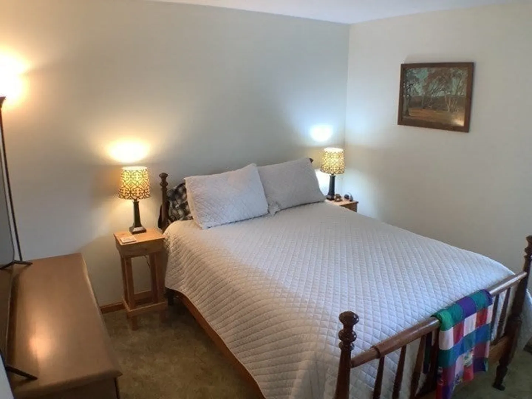
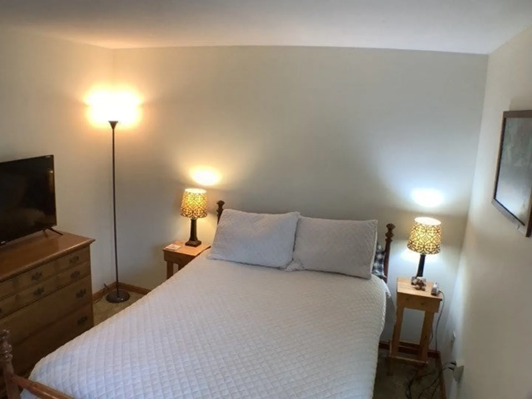
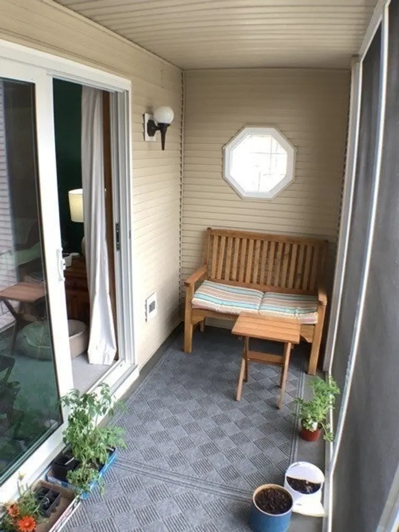
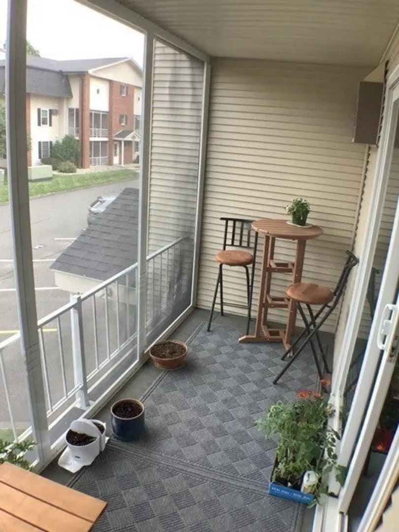
Be ready to be impressed with this lovingly cared for and tastefully updated 2 bedroom, 1 bath condo, This second floor, garden style unit offers an updated kitchen and bath, an open floor plan between the kitchen and living area in addition to a cozy screened in porch for relaxing with your morning cup of coffee. The unit includes an assigned parking spot, an extensive storage area on the third floor of the building, and an in-unit washer and dryer. Recent updates (within the last 3 years) include: a walk-in shower, kitchen counter, kitchen sink, refacing of the cabinets in the kitchen and bathroom, new windows, a new slider, and a screen installed on the porch. There is nothing left to do but move in and enjoy your new home!
-
Highlights
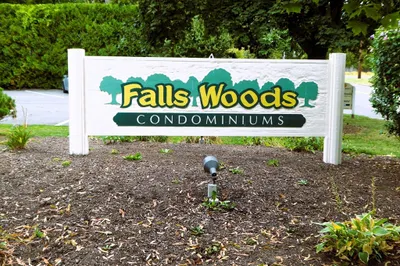
- Building Name: Falls Woods
- Heating: Electric
- Parking Spots: 1
- Property Type: Condominium
- Total Rooms: 3
- Year Built: 1987
- Cooling: Wall Unit(s)
- HOA Fee: $300
- Property Class: Residential
- Stories: 1
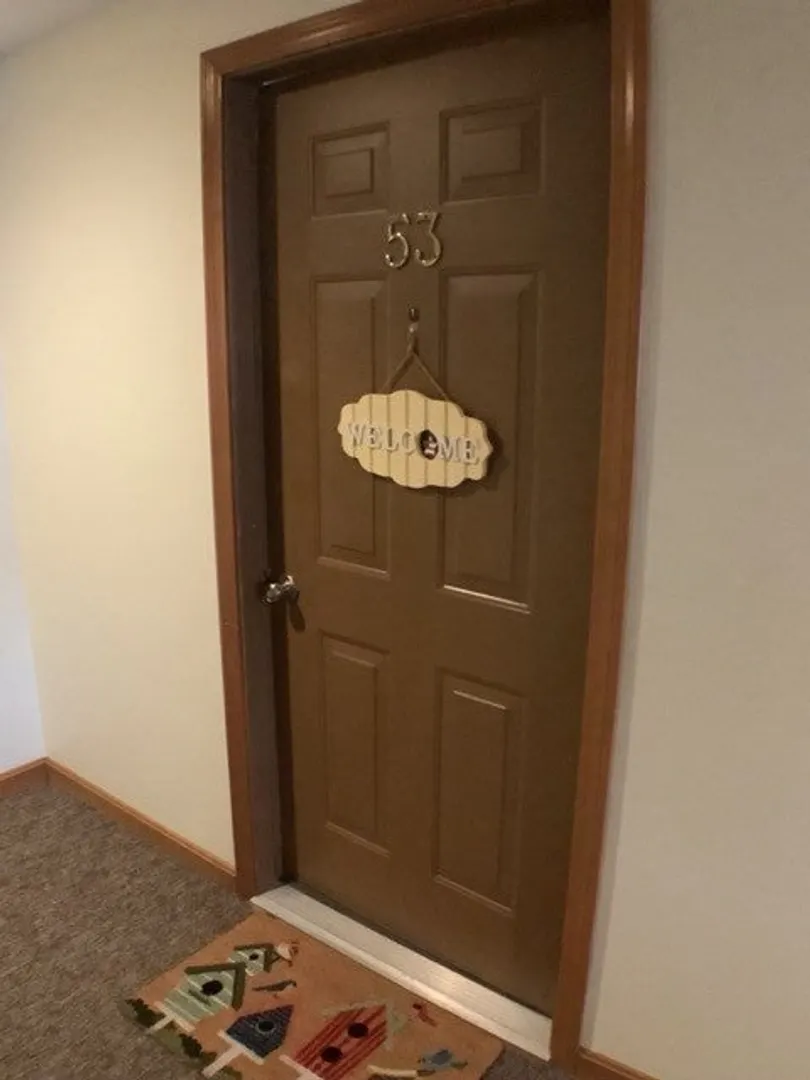
- Unit Number: 53
- Status: Closed
-
Additional Details
- Appliances: Range, Dishwasher, Microwave, Refrigerator, Washer, Dryer
- Exterior Features: Porch - Screened
- Interior Features: Internet Available - Unknown
- Roof: Shingle
- Total Number of Units: 80
- Year Built Source: Public Records
- Basement: N
- Flooring: Vinyl, Carpet, Hardwood
- Pets Allowed: Yes w/ Restrictions
- SqFt Source: Public Record
- Year Built Details: Actual
- Zoning: Rc
-
Amenities
- Parking Features: Off Street, Deeded
- Waerfront: Yes
- Security Features: Intercom
- Waterfront Features: Waterfront, Pond
-
Utilities
- Electric: Circuit Breakers, 200+ Amp Service
- Water Source: Public
- Sewer: Public Sewer
-
Fees / Taxes
- Assessed Value: $178,100
- HOA Fee Includes: Maintenance Structure, Road Maintenance, Maintenance Grounds, Snow Removal, Trash
- Taxes: $2,837
- HOA Fee Frequency: Monthly
- Tax Year: 2025
Similar Listings
Sold
24 Photos
Sold
39 Photos
Sold
20 Photos
Sold
21 Photos
Content © 2026 MLS Property Information Network, Inc. The information in this listing was gathered from third party resources including the seller and public records.
Listing information provided courtesy of Pioneer Valley Realty Group.
MLS Property Information Network, Inc. and its subscribers disclaim any and all representations or warranties as to the accuracy of this information.
